2 Bedroom Duplex in Somerset West Central
Contact agent for street address, Somerset West Central, Cape Town
2 bed · 1.5 bath · 92 m² floor
Description
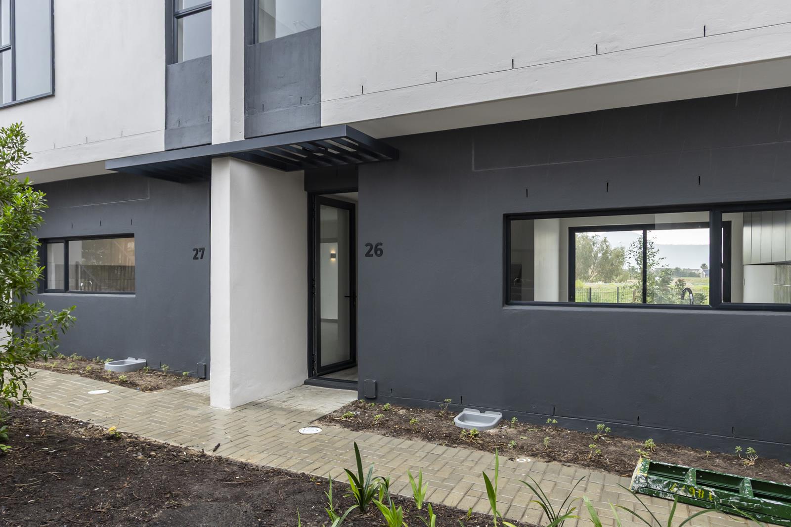
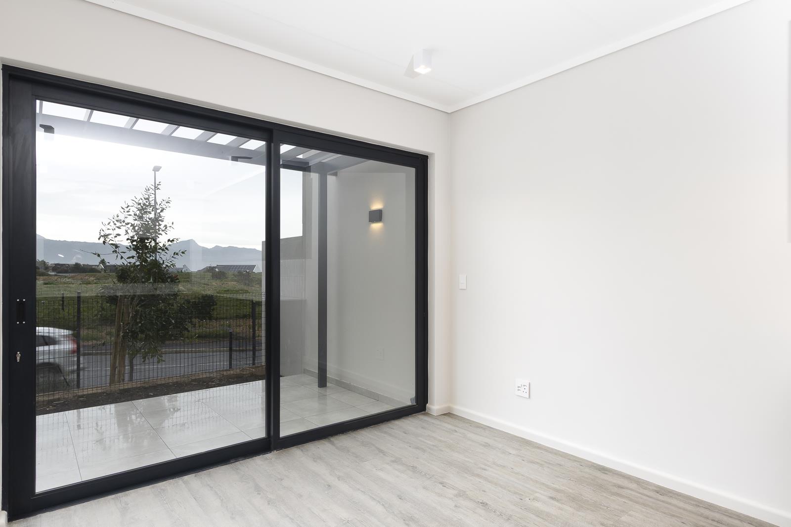
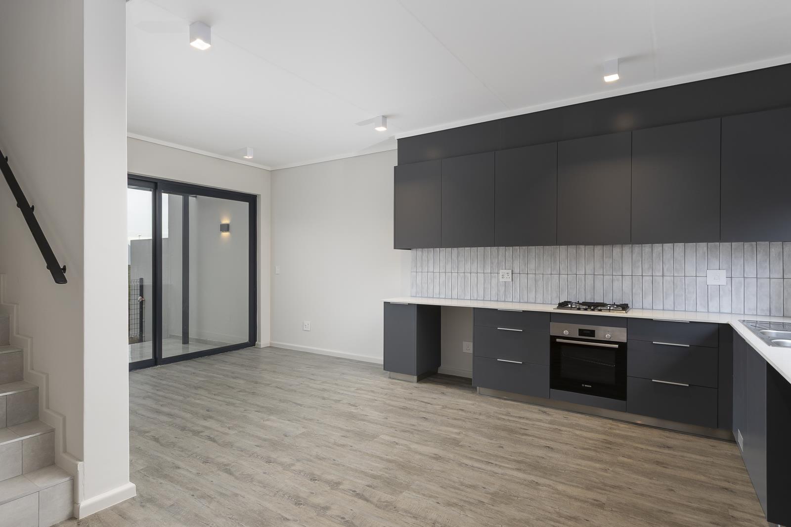
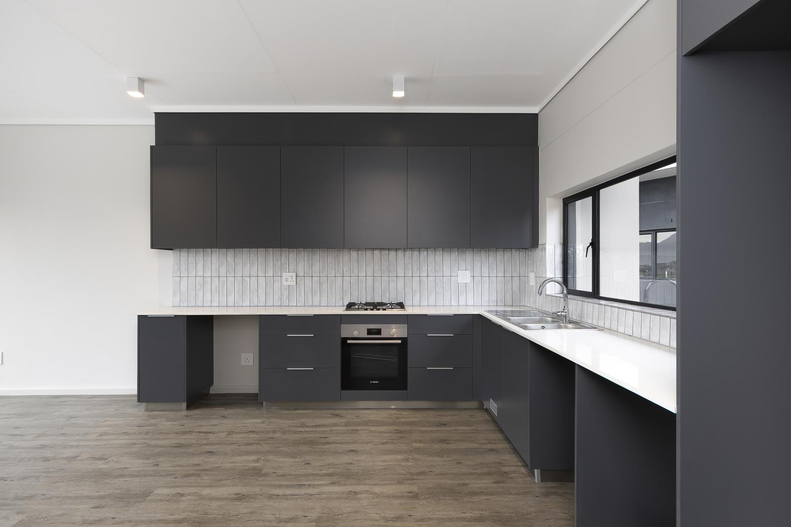
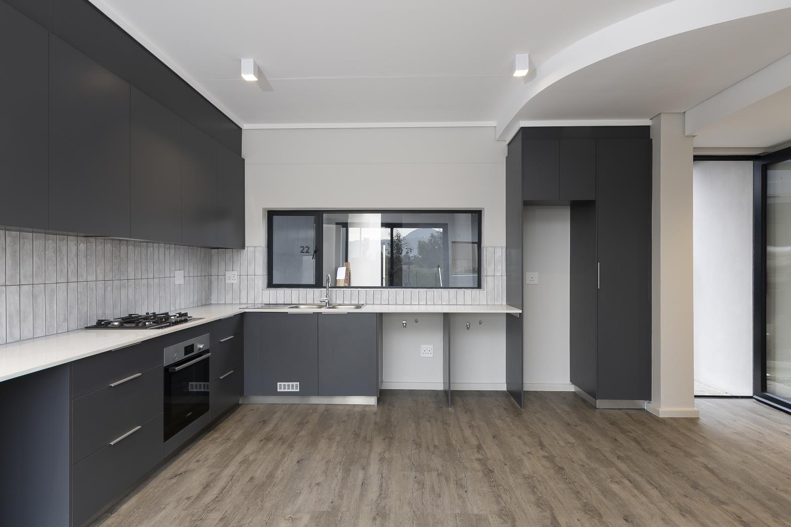
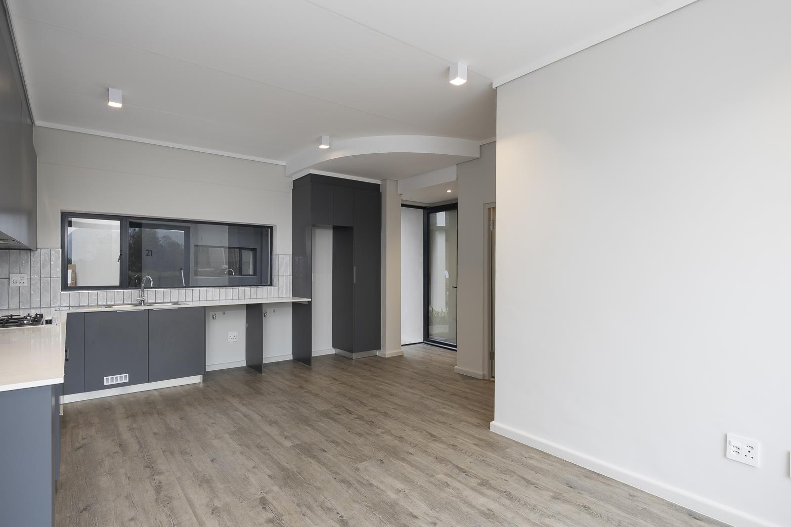
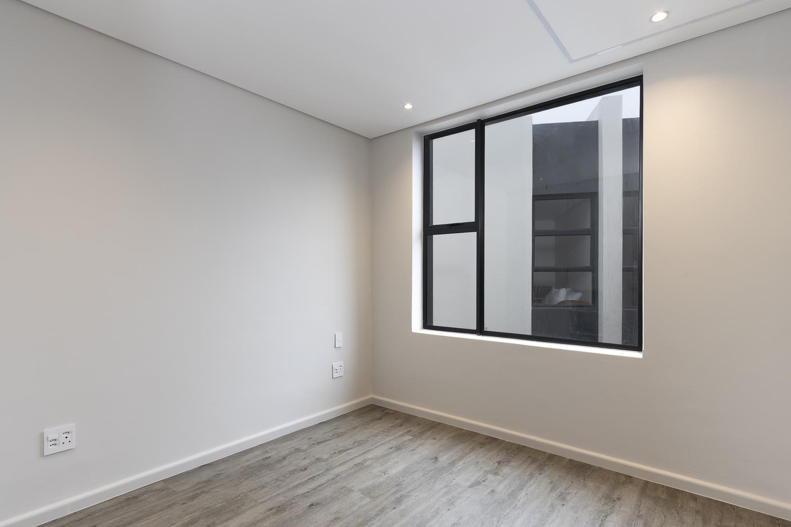
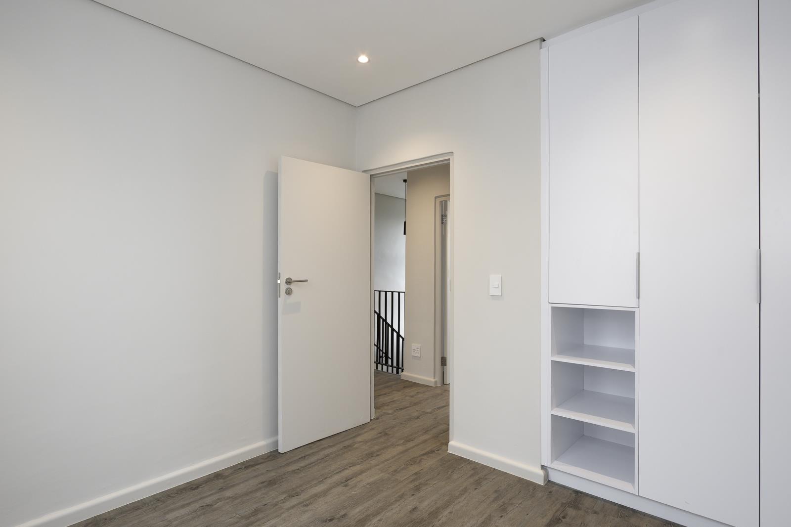
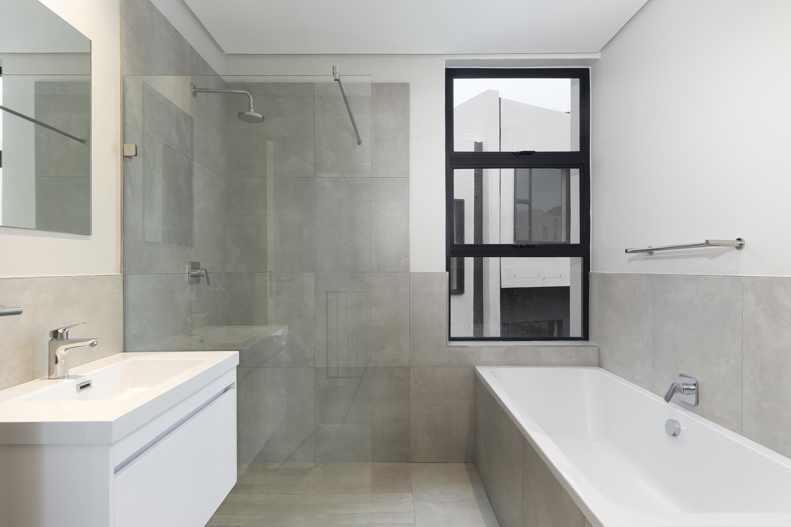
Modern, Energy-Efficient Family HomeDiscover contemporary living in a thoughtfully designed home that combines style, comfort, and sustainability. Ideally north-facing, this home is filled with natural light and warmth, helping to reduce heating costs while creating a welcoming atmosphere throughout the year.The open-plan living spaces feature durable waterproof vinyl flooring, aluminium windows, and cavity brick walls that provide excellent insulation and soundproofing. Energy-efficient features include LED lighting, a solar-assisted geyser, and inverter-ready infrastructure, offering lower running costs and peace of mind during power interruptions.The modern kitchen is beautifully finished with engineered stone countertops, providing both elegance and practicality.The stylish bathrooms feature wall-mounted Geberit toilets with dual-flush technology, combining contemporary design with water-saving efficiency.Outside, each plot benefits from a separate irrigation connection, allowing for tailored garden maintenance.Additional features include:North-facing orientationSolar-assisted geyserInverter-ready homeLED lighting throughoutWaterproof vinyl flooringAluminium windowsCavity brick wall constructionPitched roof ideal for future solar panel installationModern kitchen with engineered stone countertopsDesigner bathrooms with Geberit sanitarywareSeparate irrigation connection per plotA perfect blend of modern design, energy efficiency, and quality craftsmanship, this home offers exceptional value for young families or professionals.Rent 19 000Admin Fee R 2 200Deposit R 38 000
What we know about this property
Each attribute shows where it came from and how sure we are. Model-derived attributes arrive as enrichment runs.
Resilience
- Backup Power Level
- Partialfrom the listing text
- Battery Backup
- Nofrom the listing text · 91%
- Borehole
- Nofrom the listing text · 98%
- Gas Hob
- Nofrom the listing text · 97%
- Generator
- Nofrom the listing text · 91%
- Grey Water
- Nofrom the listing text · 98%
- Heat Pump
- Nofrom the listing text · 98%
- Inverter
- Nofrom the listing text · 92%
- Solar Geyser
- Yesfrom the listing text · 85%
- Solar panels
- Nofrom the listing text · 96%
- Water Tank
- Nofrom the listing text · 98%
Security
- Alarm Beams
- Nofrom the listing text · 97%
- Armed Response
- Nofrom the listing text · 95%
- Boomed Area
- Nofrom the listing text · 77%
- Burglar Bars
- Nofrom the listing text · 83%
- CCTV
- Nofrom the listing text · 95%
- Electric Fence
- Nofrom the listing text · 96%
- Guard 24h
- Nofrom the listing text · 87%
Market
- Days on market
- 106 daysfrom our price history
- Price change since listed
- 0.0%from our price history
- Times relisted
- 0from our price history
- Under Offer
- Nofrom our price history
Comfort
- Air Conditioning
- Nofrom the listing text · 97%
- Double Glazing
- Nofrom the listing text · 97%
- Fireplace
- Nofrom the listing text · 98%
- High Ceilings
- Nofrom the listing text · 97%
- Natural Light
- Brightfrom the listing text
- North Facing
- Yesfrom the listing text · 97%
- Quiet Street
- Nofrom the listing text · 98%
- Underfloor Heating
- Nofrom the listing text · 98%
- View Type
- Nonefrom the listing text · 81%
- Wind Protected
- Nofrom the listing text · 96%
Layout
- Flatlet
- Nofrom the listing text · 98%
- Furnished
- Nofrom the listing text · 96%
- Home Office
- Nofrom the listing text · 97%
- Lift Access
- Nofrom the listing text · 97%
- Living Areas
- 1from the listing text
- Open Plan
- Yesfrom the listing text · 98%
- Penthouse
- Nofrom the listing text · 96%
- Scullery
- Nofrom the listing text · 96%
- Single Level
- Nofrom the listing text · 95%
- Staff Accommodation
- Nofrom the listing text · 97%
- Walk In Closet
- Nofrom the listing text · 97%
- Wheelchair Access
- Nofrom the listing text · 97%
Outdoor
- Balcony
- Nofrom the listing text · 74%
- Boat Caravan Parking
- Nofrom the listing text · 97%
- Borehole Irrigation
- Yesfrom the listing text · 88%
- Braai Area
- Nofrom the listing text · 97%
- Covered Patio
- Nofrom the listing text · 89%
- Established Trees
- Nofrom the listing text · 96%
- Off-street parking bays
- 2from the listing text · 93%
- Pet Friendly
- Yesfrom the listing text · 98%
- Pool Type
- Nonefrom the listing text
Condition
- Needs Tlc
- Nofrom the listing text · 98%
- Renovation Status
- New Buildfrom the listing text · 74%
Architecture
- Architecture Style
- Contemporaryfrom the listing text
- Build Era
- 2015 Plusfrom the listing text · 89%
- Double Storey
- Yesfrom the listing text · 90%
- Original Features
- Nofrom the listing text · 98%
- Thatched Roof
- Nofrom the listing text · 98%
Tenure Rules
- Exclusive Use Area
- Nofrom the listing text · 81%
- No transfer duty
- Nofrom the listing text · 97%
- Retirement Scheme
- Nofrom the listing text · 98%
- Short Let Allowed
- Nofrom the listing text · 98%
- Special Levy Mentioned
- Nofrom the listing text · 97%
- Utilities Included
- Nofrom the listing text · 97%
Connectivity
- Fibre
- Nofrom the listing text · 98%
Commercial
- Auction
- Nofrom the listing text · 99%
- Bank Assisted
- Nofrom the listing text · 99%
- Off Plan
- Nofrom the listing text · 95%
- Owner Relocating
- Nofrom the listing text · 98%
- Price Reduced
- Nofrom our price history
- Priced To Sell
- Nofrom the listing text · 98%
Portal facts
- Floor size
- 92 m²
- Listing date
- 10 Jun 2026
- Property type
- Duplex
- Feature: Patio
- yes
- Listing number
- RR4697381
- Feature: Garden
- yes
- Feature: Lounges
- 1
- Feature: Bedrooms
- 2
- Feature: Bathrooms 1.
- 5
- Feature: Dining areas
- 1
- Feature: Open parking
- 2
- Feature: Pet friendly
- yes
- Feature: Security post
- yes