5 Bedroom House in La Concorde
119 dummer street, La Concorde, Cape Townlocation approximate: suburb level
5 bed · 4.5 bath · 4 garage · 1596 m² erf
Description
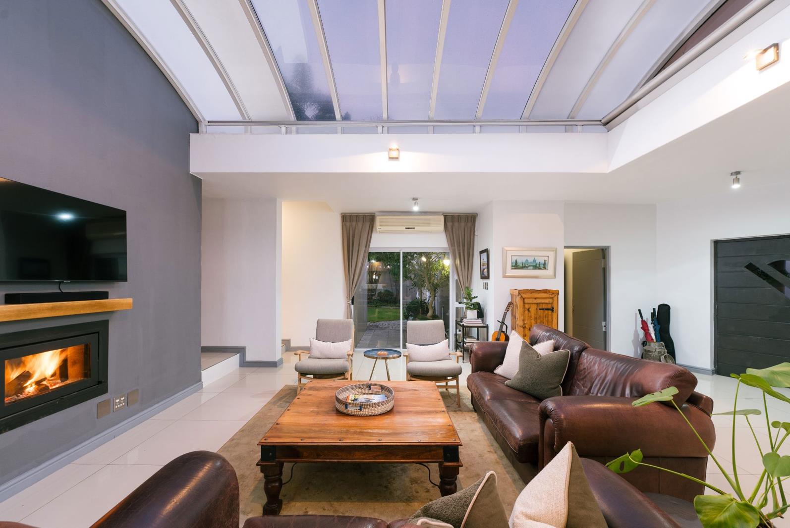
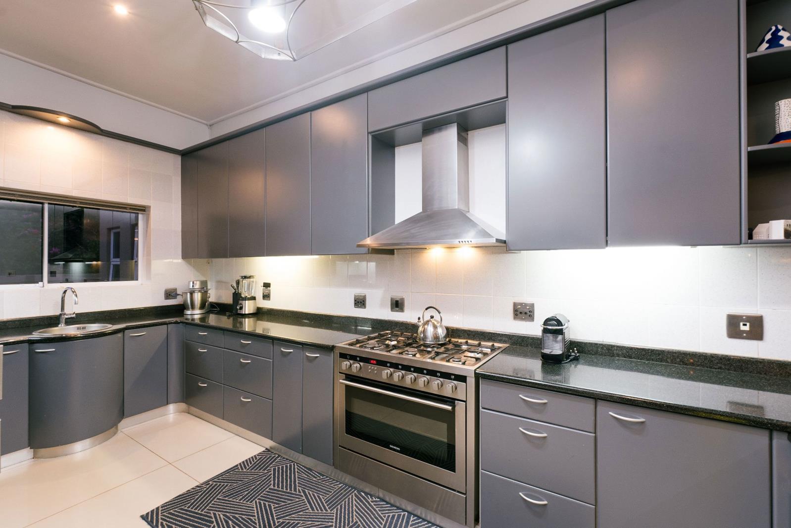
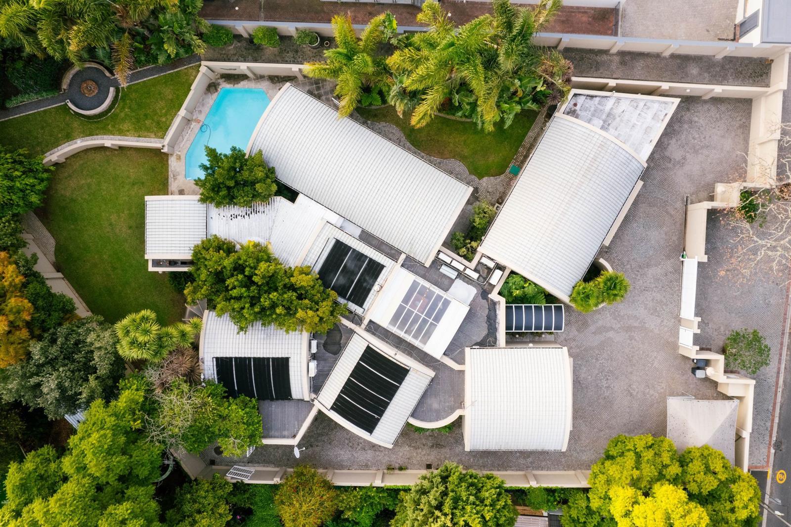
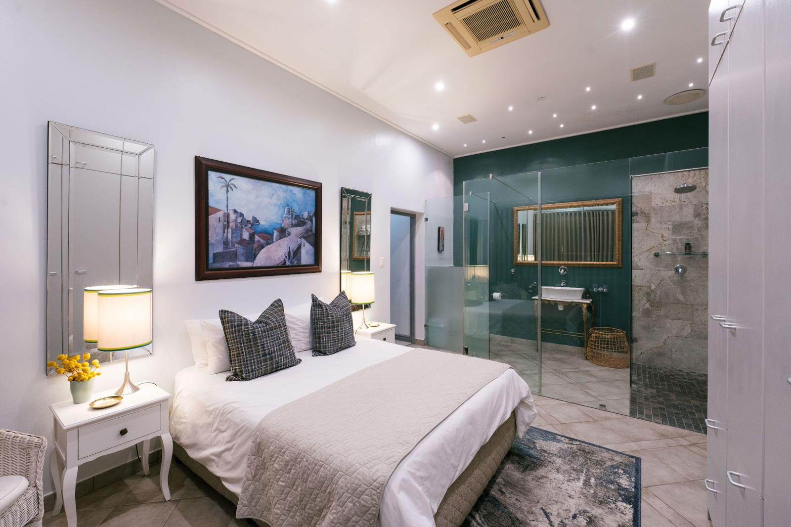
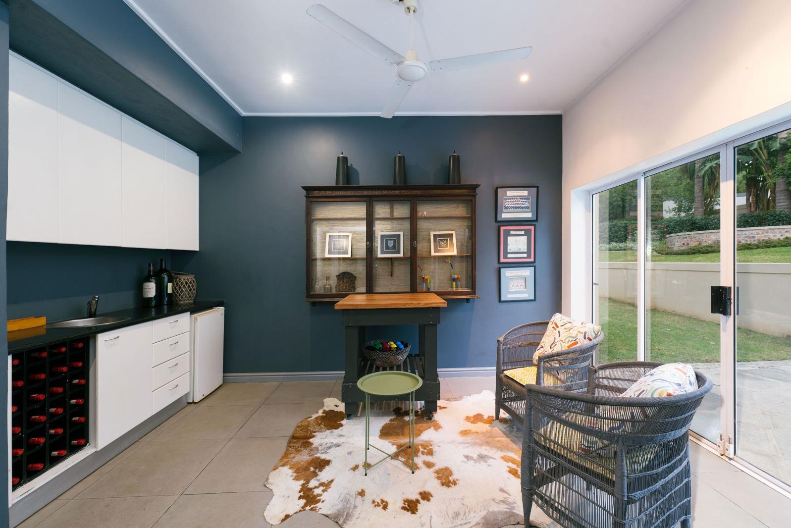
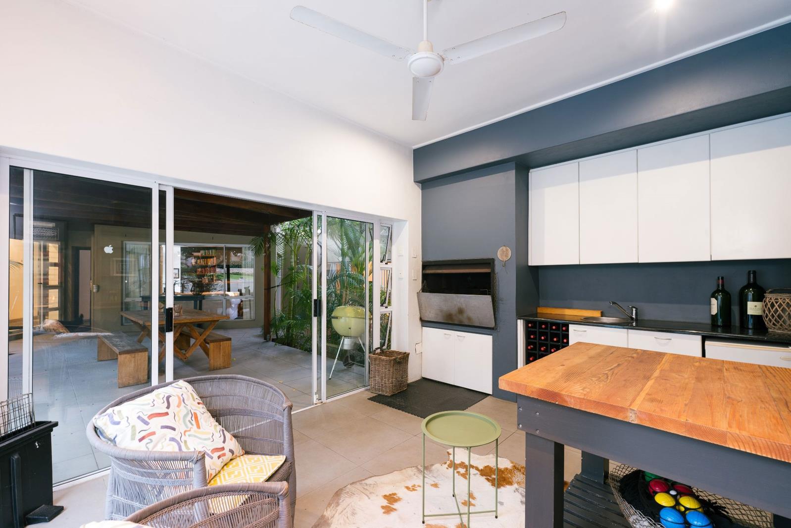
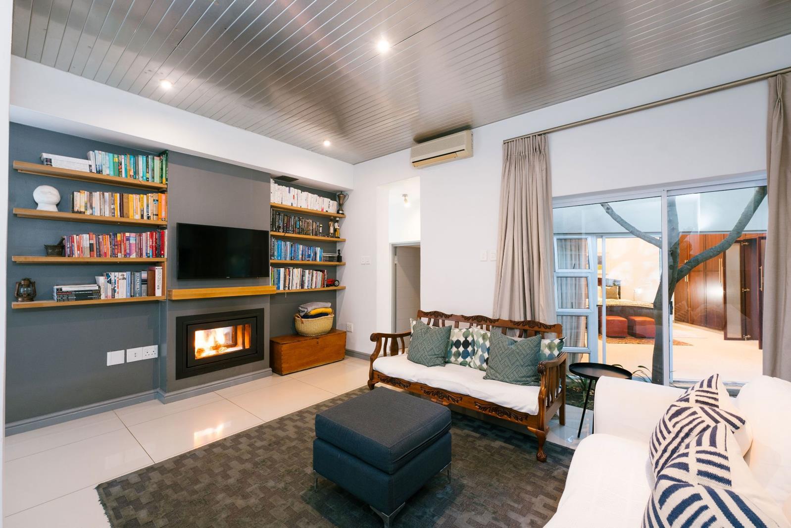
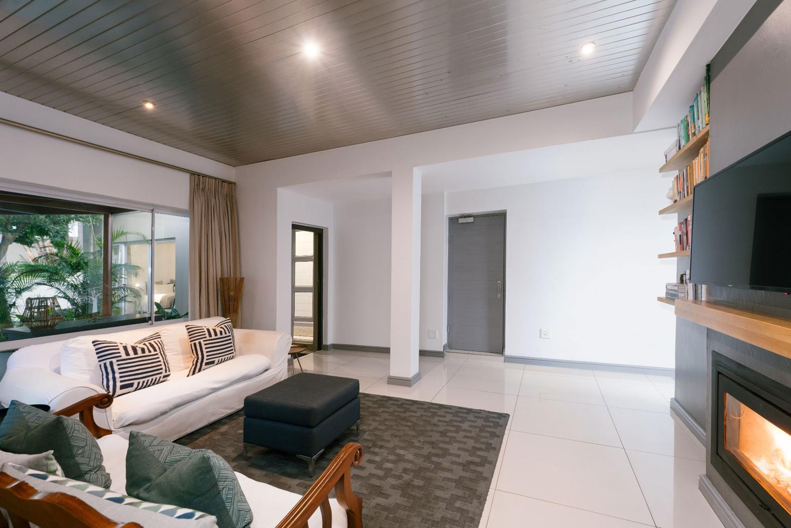
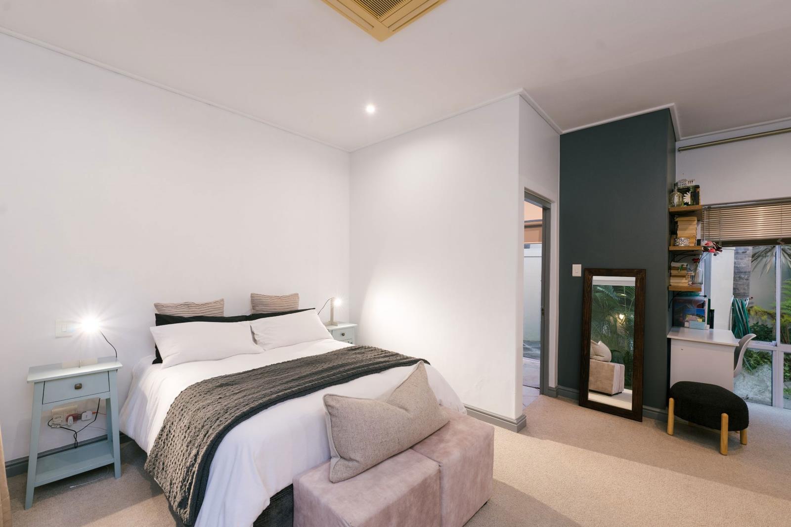
Unique and versatile in sought after Fairview Heights. Nestled in the highly sought-after suburb of Fairview Heights, this spacious and architecturally unique family home offers an exceptional blend of character, comfort, and versatility perfectly suited to modern family living.Designed with both entertaining and everyday practicality in mind, the home welcomes you with expansive living spaces and distinctive architectural features that create warmth and personality throughout.The generously sized main bedroom serves as a luxurious private retreat, complete with a spectacular double shower beneath a striking glass roof, allowing natural light to flood the space.The home further offers a second en-suite bedroom, while an additional bedroom shares a bathroom with a separate office space ideal for working from home, a study area, or a private lounge for a teenager.Adding tremendous value and flexibility is a fully self-contained flatlet, perfectly suited as an income-generating opportunity, comfortable accommodation for extended family, or independent living for an older child or senior family member.Outdoor living is equally impressive. A beautifully private garden creates a tranquil escape, featuring a sparkling swimming pool, inviting fire pit, and a separate braai room that seamlessly connects the home to a covered patio ideal for year-round entertaining and relaxed family gatherings.Additional features include:Four garages with ample parkingStaff accommodationExcellent indoor-outdoor flowSpacious, flexible living areas for the growing familySituated in one of Somerset Wests most desirable neighbourhoods, the property enjoys close proximity to top schools, renowned wine estates, boutique shopping, restaurants, and outdoor lifestyle attractions.With easy access to Stellenbosch and Cape Town, this location offers the perfect balance between peaceful suburban living and convenient connectivity.Surrounded by some of the Capes finest wine farms and mountain scenery, this is more than just a home it is a lifestyle opportunity in the heart of the Winelands.Call us for a private viewing.
What we know about this property
Each attribute shows where it came from and how sure we are. Model-derived attributes arrive as enrichment runs.
Resilience
- Backup Power Level
- Nonefrom the listing text · 99%
- Battery Backup
- Nofrom the listing text · 98%
- Borehole
- Nofrom the listing text · 97%
- Gas Hob
- Nofrom the listing text · 97%
- Generator
- Nofrom the listing text · 97%
- Grey Water
- Nofrom the listing text · 98%
- Heat Pump
- Nofrom the listing text · 97%
- Inverter
- Nofrom the listing text · 98%
- Solar Geyser
- Nofrom the listing text · 98%
- Solar panels
- Nofrom the listing text · 98%
- Water Tank
- Nofrom the listing text · 97%
Security
- Alarm Beams
- Nofrom the listing text · 93%
- Armed Response
- Nofrom the listing text · 96%
- Boomed Area
- Nofrom the listing text · 95%
- Burglar Bars
- Nofrom the listing text · 83%
- CCTV
- Nofrom the listing text · 96%
- Electric Fence
- Nofrom the listing text · 96%
- Guard 24h
- Nofrom the listing text · 96%
- Security Estate
- Nofrom the listing text · 93%
Location
- Exposed to coastal wind
- Nofrom open data · 60%
- Estimated commute to CBD
- 93 minfrom open data · 60%
- Crime trend
- Worseningfrom open data · 60%
- Distance to the sea
- 5.5 kmfrom open data · 60%
- Load-shedding block
- 3from open data · 60%
- SAPS precinct risk
- Low Riskfrom open data · 60%
Market
- Days on market
- 114 daysfrom our price history
- Price change since listed
- 0.0%from our price history
- Times relisted
- 0from our price history
- Under Offer
- Nofrom our price history
Comfort
- Air Conditioning
- Yesfrom the listing text · 97%
- Double Glazing
- Nofrom the listing text · 97%
- Fireplace
- Yesfrom the listing text · 97%
- High Ceilings
- Nofrom the listing text · 93%
- Natural Light
- Brightfrom the listing text · 99%
- North Facing
- Nofrom the listing text · 98%
- Quiet Street
- Nofrom the listing text · 96%
- Underfloor Heating
- Nofrom the listing text · 98%
- Wind Protected
- Nofrom the listing text · 98%
Layout
- Flatlet
- Yesfrom the listing text · 99%
- Furnished
- Nofrom the listing text · 97%
- Home Office
- Yesfrom the listing text · 98%
- Lift Access
- Nofrom the listing text · 98%
- Open Plan
- Nofrom the listing text · 80%
- Penthouse
- Nofrom the listing text · 98%
- Scullery
- Yesfrom the listing text · 94%
- Single Level
- Nofrom the listing text · 92%
- Staff Accommodation
- Yesfrom the listing text · 98%
- Walk In Closet
- Nofrom the listing text · 96%
- Wheelchair Access
- Nofrom the listing text · 98%
Outdoor
- Balcony
- Nofrom the listing text · 77%
- Boat Caravan Parking
- Nofrom the listing text · 95%
- Borehole Irrigation
- Yesfrom the listing text · 97%
- Braai Area
- Yesfrom the listing text · 85%
- Covered Patio
- Yesfrom the listing text · 98%
- Established Trees
- Nofrom the listing text · 78%
- Garage Type
- Triple Plusfrom the listing text
- Garden Size
- Largefrom the listing text · 92%
- Pet Friendly
- Nofrom the listing text · 97%
- Pool Type
- Standardfrom the listing text
Condition
- Needs Tlc
- Nofrom the listing text · 98%
Architecture
- Double Storey
- Nofrom the listing text · 75%
- Original Features
- Nofrom the listing text · 95%
- Thatched Roof
- Nofrom the listing text · 98%
Tenure Rules
- Exclusive Use Area
- Nofrom the listing text · 96%
- No transfer duty
- Nofrom the listing text · 98%
- Retirement Scheme
- Nofrom the listing text · 98%
- Short Let Allowed
- Nofrom the listing text · 98%
- Special Levy Mentioned
- Nofrom the listing text · 98%
- Utilities Included
- Nofrom the listing text · 98%
Connectivity
- Fibre
- Nofrom the listing text · 97%
Commercial
- Auction
- Nofrom the listing text · 98%
- Bank Assisted
- Nofrom the listing text · 98%
- Off Plan
- Nofrom the listing text · 98%
- Owner Relocating
- Nofrom the listing text · 98%
- Price Reduced
- Nofrom our price history
- Priced To Sell
- Nofrom the listing text · 98%
Portal facts
- Land size
- 1 596 m²
- Listing date
- 2 Jun 2026
- Feature: Pool
- yes
- Property type
- House
- Feature: Alarm
- yes
- Feature: Patio
- yes
- Feature: Study
- yes
- Listing number
- T5507267
- Feature: Aircon
- yes
- Feature: Garden
- yes
- Rates and taxes
- R 4 558
- Feature: Kitchen
- yes
- Feature: Laundry
- yes
- Feature: Lounges
- 4
- Feature: Bedrooms
- 5
- Feature: En-suite
- 3
- Feature: Intercom
- yes
- Feature: Scullery
- yes
- Feature: Fireplace
- yes
- Feature: Satellite
- yes
- Feature: Bathrooms 4.
- 5
- Feature: Guest toilet
- yes
- Feature: Open parking
- 10
- Feature: Entrance hall
- yes
- Feature: Family TV room
- yes
- Feature: Garage parking
- 4
- Feature: Irrigation system
- yes