

Industrial property to rent in Montague Gardens
1 Printers Way, Montague Gardens, Milnerton
16 bath · 38 parking · 5142 m² floor · 7432 m² erf
Description
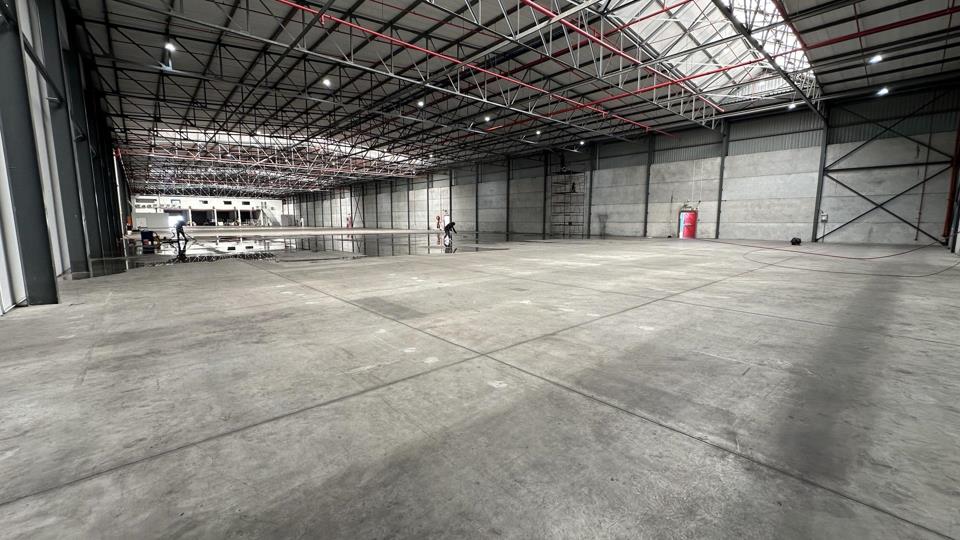
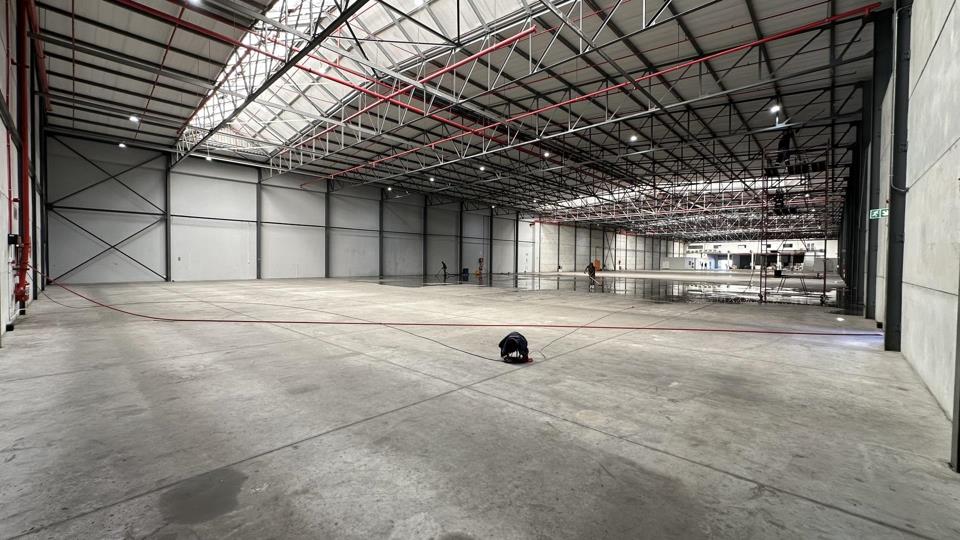
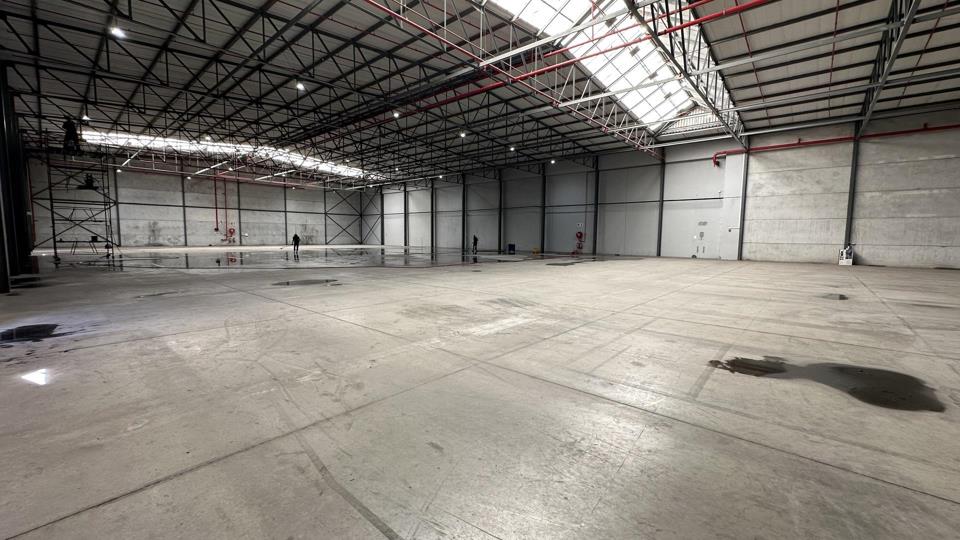
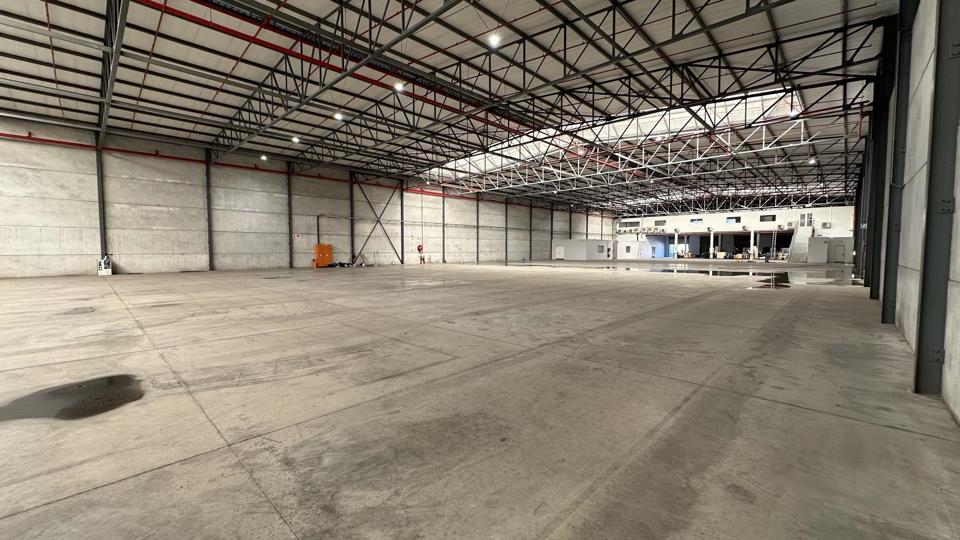
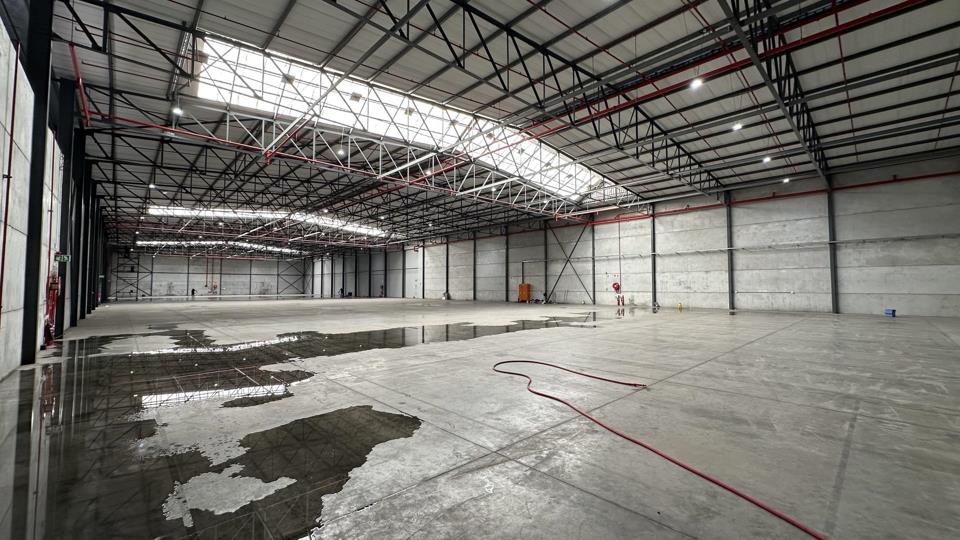
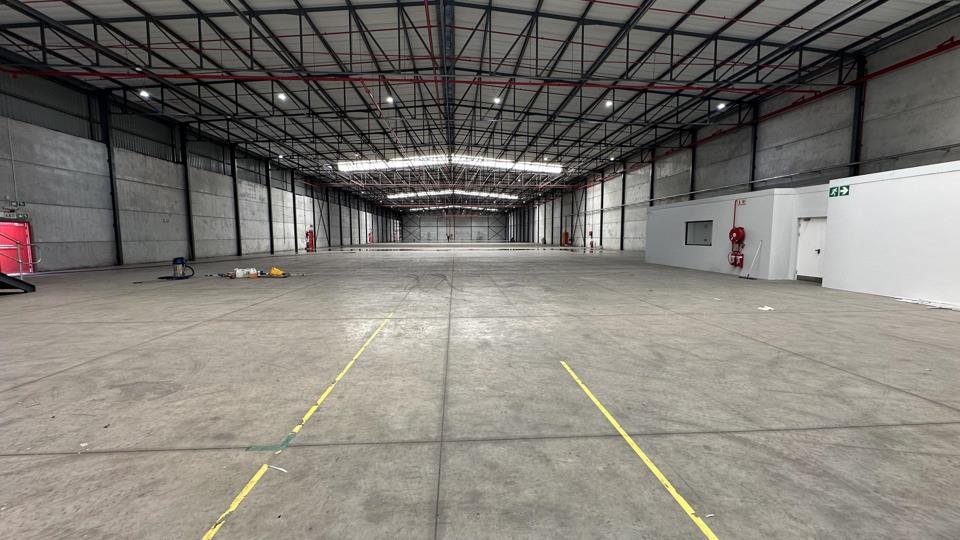
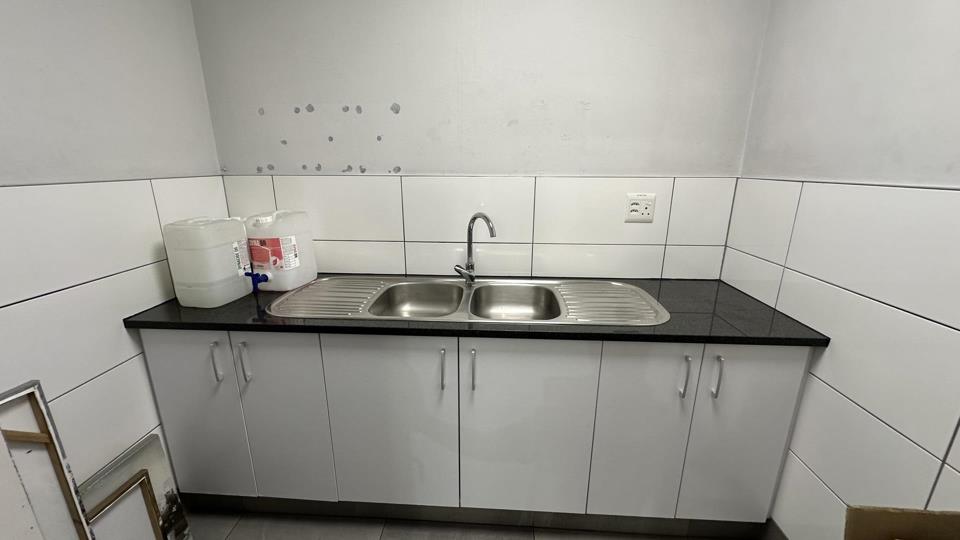
DUAL MANDATE The facility consists of the following, listed below per component: WAREHOUSE: - Three Dock Levellers - One Access Ramp - 10 Metres to the Eaves - 400 Amps Three-Phase Power - Full ASIB Compliant Sprinkler System - FM2 Grade Flooring - Ample Natural Lighting - Ablutions with Showers - Canteen Facility OFFICE: - First-Floor A-Grade Office Component - Welcoming Reception - Two Boardrooms - Four Executive Offices - Large Open-plan Work Areas - Ablutions - Kitchenette - Ample Staff Parking YARD (Approx. 1 800m²): - Two Motorised Access Gates - Guardhouse - Refuse Room - Fenced Yard - 38 x Open Parkings - U-Flow Yard Area - Interlink Reticulation For any further information on this facility or to arrange a viewing, please contact Thomas Blackburn or Dylan Pelton. DUAL MANDATE The facility consists of the following, listed below per component: WAREHOUSE: - Three Dock Levellers - One Access Ramp - 10 Metres to the Eaves - 400 Amps Three-Phase Power - Full ASIB Compliant Sprinkler System - FM2 Grade Flooring - Ample Natural Lighting - Ablutions with Showers - Canteen Facility OFFICE: - First-Floor A-Grade Office Component - Welcoming Reception - Two Boardrooms - Four Executive Offices - Large Open-plan Work Areas - Ablutions - Kitchenette - Ample Staff Parking YARD (Approx. 1 800m²): - Two Motorised Access Gates - Guardhouse - Refuse Room - Fenced Yard - 38 x Open Parkings - U-Flow Yard Area - Interlink Reticulation For any further information on this facility or to arrange a viewing, please contact Thomas Blackburn or Dylan Pelton.
What we know about this property
Each attribute shows where it came from and how sure we are. Model-derived attributes arrive as enrichment runs.
Resilience
- Backup Power Level
- Partialfrom the listing text · 99%
- Battery Backup
- Nofrom the listing text · 93%
- Borehole
- Nofrom the listing text · 97%
- Gas Hob
- Nofrom the listing text · 97%
- Generator
- Yesfrom the listing text · 97%
- Grey Water
- Nofrom the listing text · 98%
- Heat Pump
- Nofrom the listing text · 98%
- Inverter
- Nofrom the listing text · 96%
- Solar Geyser
- Nofrom the listing text · 98%
- Solar panels
- Nofrom the listing text · 98%
- Water Tank
- Nofrom the listing text · 96%
Security
- Alarm Beams
- Nofrom the listing text · 71%
- Armed Response
- Nofrom the listing text · 91%
- Boomed Area
- Nofrom the listing text · 90%
- Burglar Bars
- Yesfrom the listing text · 83%
- CCTV
- Nofrom the listing text · 95%
- Electric Fence
- Nofrom the listing text · 95%
- Guard 24h
- Nofrom the listing text · 90%
- Security Estate
- Nofrom the listing text · 90%
Location
- Shops and cafés within 500 m
- 0from open data
- Exposed to coastal wind
- Nofrom open data
- Estimated commute to CBD
- 22 minfrom open data
- Crime trend
- Stablefrom open data
- Distance to the sea
- 2.3 kmfrom open data
- Nearest highway
- 1.5 kmfrom open data
- Nearest hospital or clinic
- 3.5 kmfrom open data
- Nearest primary school
- 489 mfrom open data
- Nearest school
- 116 mfrom open data
- Nearest high school
- 116 mfrom open data
- Nearest station or stop
- 176 mfrom open data
- Independent schools within 5 km
- 12from open data
- Load-shedding block
- 2from open data
- SAPS precinct risk
- Elevatedfrom open data
- Schools within 3 km
- 15from open data
- Under the flight path
- Nofrom open data
- Walkability
- Car Dependentfrom open data
Market
- Days on market
- 2 daysfrom our price history
- Price change since listed
- 0.0%from our price history
- Times relisted
- 0from our price history
- Vs suburb median
- 9.52×from our price history
- Under Offer
- Nofrom our price history
Comfort
- Air Conditioning
- Nofrom the listing text · 96%
- Double Glazing
- Nofrom the listing text · 98%
- Fireplace
- Nofrom the listing text · 98%
- High Ceilings
- Yesfrom the listing text · 80%
- Natural Light
- Brightfrom the listing text
- North Facing
- Nofrom the listing text · 98%
- Quiet Street
- Nofrom the listing text · 98%
- Underfloor Heating
- Nofrom the listing text · 98%
- View Type
- Nonefrom the listing text
- Wind Protected
- Nofrom the listing text · 98%
Layout
- Flatlet
- Nofrom the listing text · 98%
- Floor Number
- 0from the listing text · 96%
- Furnished
- Nofrom the listing text · 82%
- Home Office
- Nofrom the listing text · 95%
- Lift Access
- Nofrom the listing text · 95%
- Open Plan
- Nofrom the listing text · 92%
- Penthouse
- Nofrom the listing text · 97%
- Scullery
- Nofrom the listing text · 96%
- Single Level
- Nofrom the listing text · 95%
- Staff Accommodation
- Nofrom the listing text · 94%
- Walk In Closet
- Nofrom the listing text · 98%
- Wheelchair Access
- Nofrom the listing text · 94%
Outdoor
- Balcony
- Nofrom the listing text · 97%
- Boat Caravan Parking
- Nofrom the listing text · 95%
- Borehole Irrigation
- Nofrom the listing text · 82%
- Braai Area
- Nofrom the listing text · 98%
- Covered Patio
- Nofrom the listing text · 98%
- Established Trees
- Nofrom the listing text · 98%
- Garage Type
- Nonefrom the listing text · 82%
- Garden Size
- Nonefrom the listing text · 97%
- Pet Friendly
- Nofrom the listing text · 97%
- Pool Type
- Nonefrom the listing text
Condition
- Needs Tlc
- Nofrom the listing text · 98%
Architecture
- Double Storey
- Yesfrom the listing text · 94%
- Original Features
- Nofrom the listing text · 98%
- Thatched Roof
- Nofrom the listing text · 98%
Tenure Rules
- Exclusive Use Area
- Nofrom the listing text · 89%
- No transfer duty
- Nofrom the listing text · 97%
- Retirement Scheme
- Nofrom the listing text · 99%
- Short Let Allowed
- Nofrom the listing text · 98%
- Special Levy Mentioned
- Nofrom the listing text · 95%
- Tenure
- Sectional Titlefrom the listing text · 78%
- Utilities Included
- Nofrom the listing text · 96%
Connectivity
- Fibre
- Yesfrom the listing text · 97%
Commercial
- Auction
- Nofrom the listing text · 99%
- Bank Assisted
- Nofrom the listing text · 98%
- Off Plan
- Nofrom the listing text · 98%
- Owner Relocating
- Nofrom the listing text · 98%
- Price Reduced
- Nofrom our price history
- Priced To Sell
- Nofrom the listing text · 98%
Portal facts
- Levies
- R 77 130
- Zoning
- General Industrial
- Parking
- 38 Open
- Erf Size
- 7 432 m²
- Bathrooms
- 16
- Furnished
- No
- Generator
- Yes
- Floor Size
- 5142 m²
- Backup Water
- No
- Floor Number
- 0
- Listing Number
- 116235017
- Street Address
- 1 Printers Way, Marconi Beam, Montague Gardens
- Internet Access
- Fibre
- Occupation Date
- 01 November 2026
- Reception Rooms
- 1
- Type of Property
- Industrial Property
- Wheelchair Accessible
- No
- Nearby Public Transport
- Bus, Minibus Taxi