6 Bedroom House in Steenberg Estate
Contact agent for street address, Tokai, Cape Townlocation approximate: suburb level
6 bed · 4 bath · 3 garage · 565 m² floor · 1328 m² erf
Description
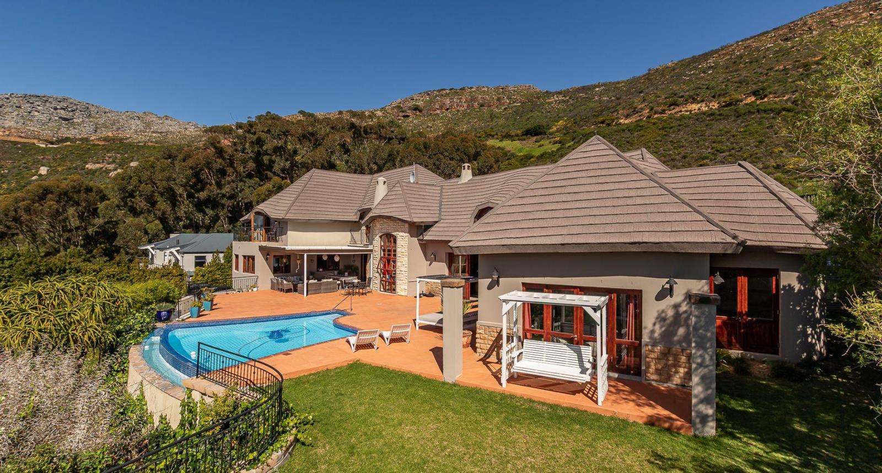
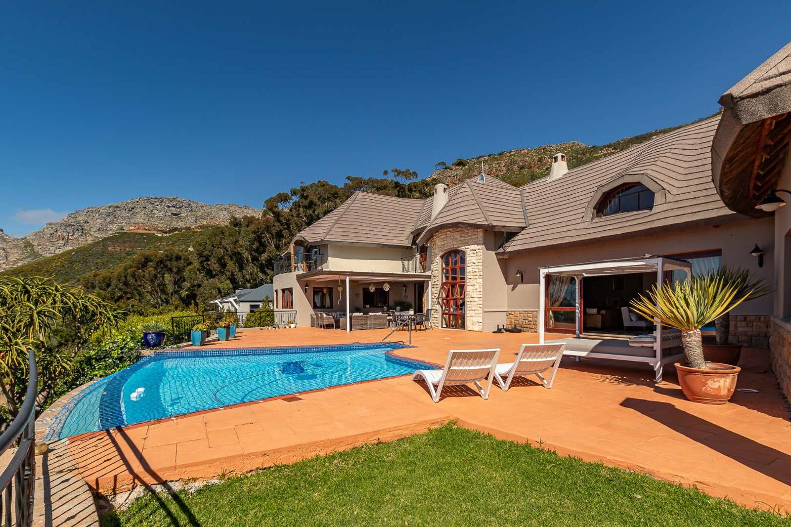
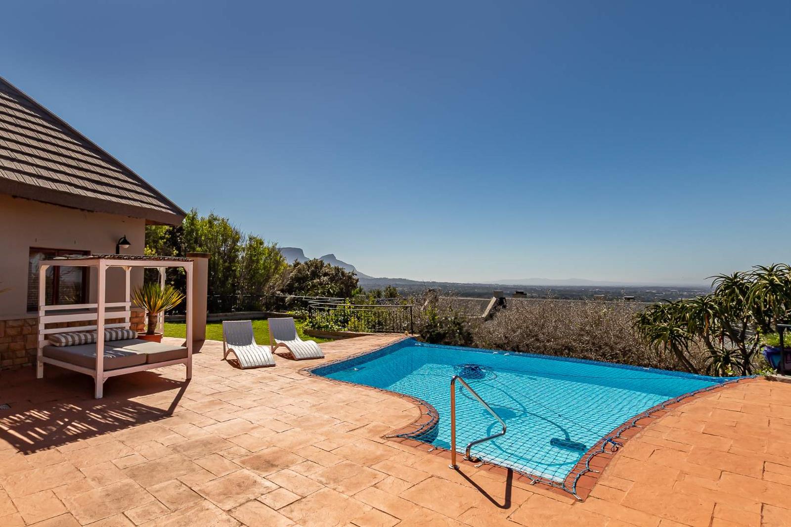
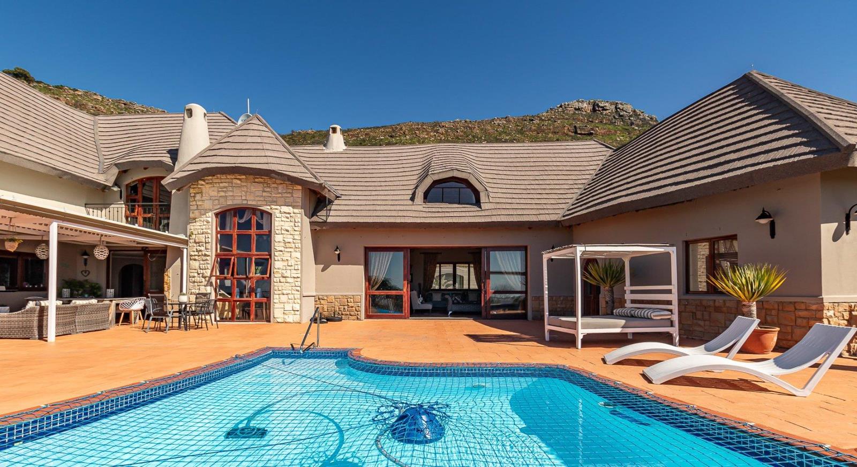
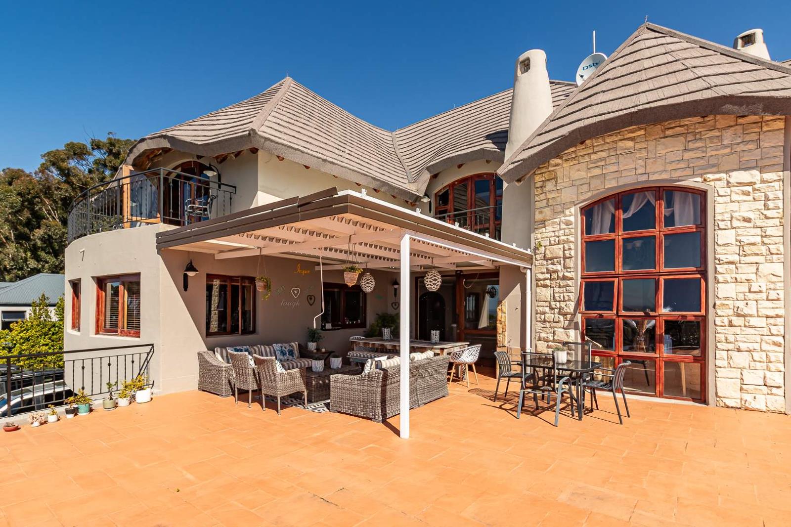
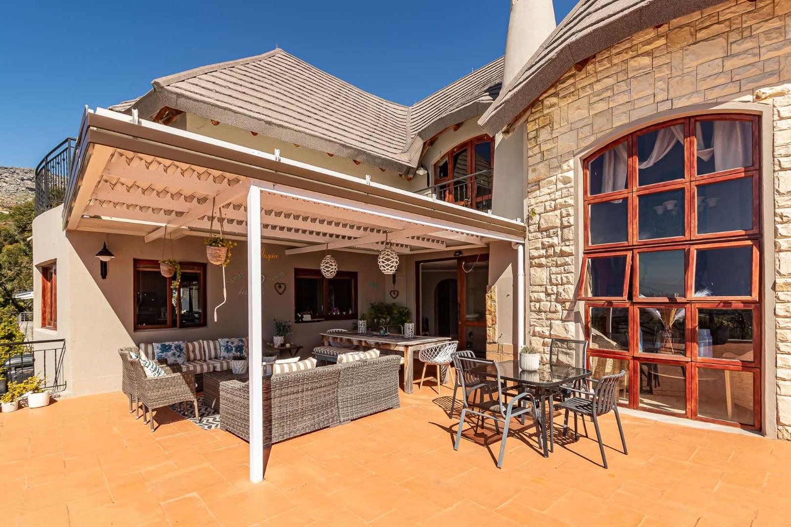
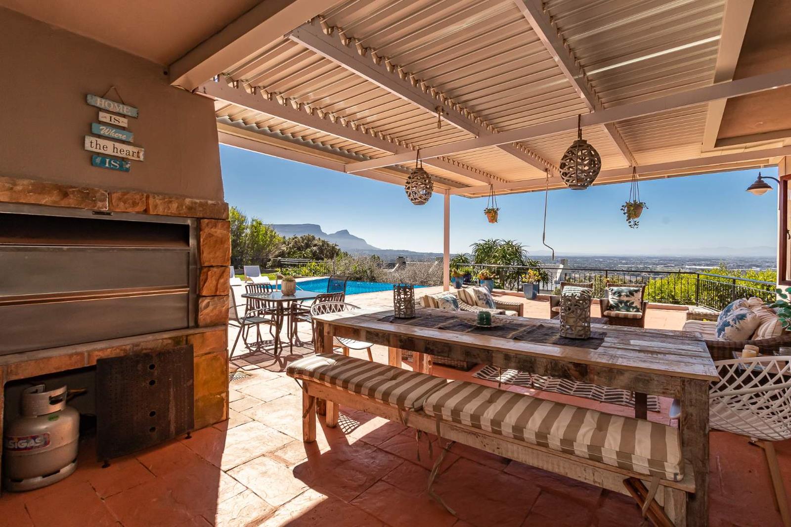
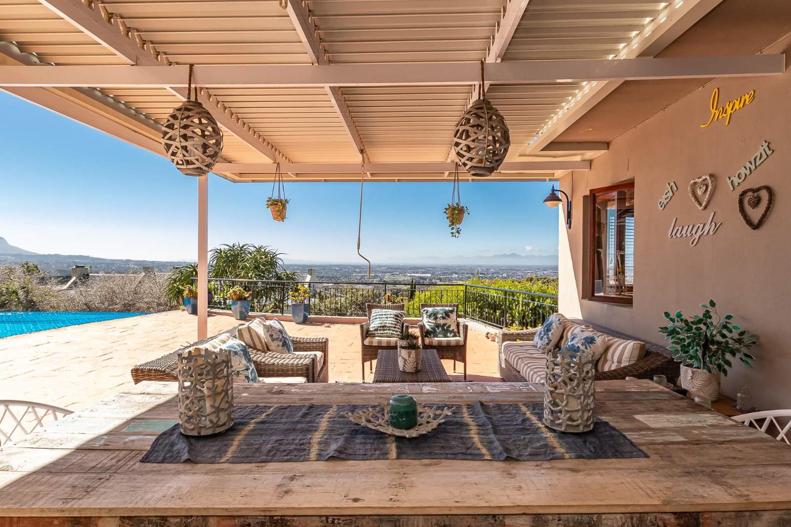
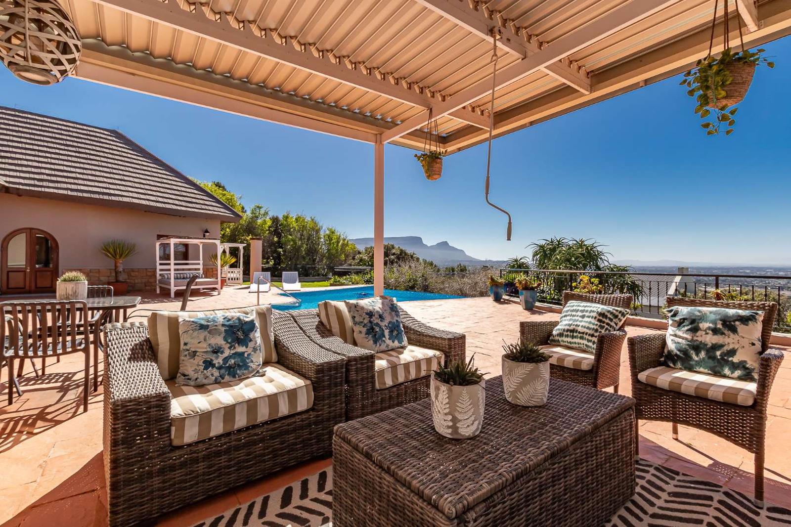
An exceptional residence in Silversteen Estate, above the vineyards of SteenbergPerched high on the slopes of the Steenberg mountains within the exclusive Silversteen Estate, this exceptional residence enjoys a truly privileged position, surrounded by vineyards and magnificent natural beauty.With the entrance to Silversteen Estate situated adjacent to the renowned Norval Foundation, the property enjoys an enviable combination of privacy, tranquillity and accessibility, complemented by top-end estate security for complete peace of mind.Elevated above the surrounding landscape, the residence commands breathtaking panoramic views across the mountains and vineyards, with a protected outlook ensuring that this magnificent vista cannot be compromised by future development.Set on an impressive 1,328 m² erf, the substantial 565 m² residence has been designed for generous family living and effortless entertaining. Beautifully proportioned interiors flow throughout the home, with five reception areas, a dramatic double-volume lounge, dedicated home theatre and inviting entertainment spaces that connect naturally with the outdoors.The 51 m² rim-flow swimming pool creates a spectacular focal point, complemented by established gardens and generous outdoor areas, perfect for relaxed family living or entertaining on a grand scale.Accommodation comprises six bedrooms and four bathrooms, three of which are en suite, with one of the bedrooms currently utilised as a private study. This versatile space can readily be returned to bedroom use, according to the new owner''s requirements. Three garages and four further parking bays provide exceptional convenience for residents and guests.The home combines character with modern functionality, featuring exceptional finishes, a sophisticated home-management system, comprehensive security, perimeter protection and a sprinkler system.Adding to its distinctive character is the property''s traditional thatch roof, preserved beneath the current protective roof structure, retaining an element of charm and individuality while providing the necessary protection.Adding to its distinctive character is the property''s traditional thatch roof, preserved beneath the current protective roof structure, retaining an element of charm and individuality while providing the necessary protection.It is the setting.The elevated mountain position, the surrounding vineyards, the exceptional privacy and the knowledge that this extraordinary outlook is protected combine to create something genuinely special.A home of scale. A setting of permanence. A view that is yours to keep.Oscar Biasotto and Giuliana Biasotto are representatives of Real Estate Power cc ta Real Realty.
What we know about this property
Each attribute shows where it came from and how sure we are. Model-derived attributes arrive as enrichment runs.
Resilience
- Backup Power Level
- Nonefrom the listing text
- Battery Backup
- Nofrom the listing text · 98%
- Borehole
- Nofrom the listing text · 98%
- Gas Hob
- Nofrom the listing text · 98%
- Generator
- Nofrom the listing text · 97%
- Grey Water
- Nofrom the listing text · 98%
- Heat Pump
- Nofrom the listing text · 98%
- Inverter
- Nofrom the listing text · 98%
- Solar Geyser
- Nofrom the listing text · 98%
- Solar panels
- Nofrom the listing text · 98%
- Water Tank
- Nofrom the listing text · 98%
Security
- Alarm Beams
- Nofrom the listing text · 93%
- Armed Response
- Nofrom the listing text · 95%
- Boomed Area
- Yesfrom the listing text · 82%
- CCTV
- Nofrom the listing text · 91%
- Electric Fence
- Nofrom the listing text · 91%
- Guard 24h
- Nofrom the listing text · 85%
- Security Estate
- Yesfrom the listing text · 96%
Location
- Exposed to coastal wind
- Nofrom open data · 60%
- Estimated commute to CBD
- 35 minfrom open data · 60%
- Crime trend
- Stablefrom open data · 60%
- Distance to the sea
- 5.5 kmfrom open data · 60%
- Load-shedding block
- 8from open data · 60%
- SAPS precinct risk
- Low Riskfrom open data · 60%
Market
- Days on market
- 21 daysfrom our price history
- Price change since listed
- 0.0%from our price history
- Price per m²
- R 56 637from our price history
- Times relisted
- 0from our price history
- Vs suburb median
- 3.20×from our price history
- Under Offer
- Nofrom our price history
Comfort
- Air Conditioning
- Nofrom the listing text · 97%
- Double Glazing
- Nofrom the listing text · 97%
- Fireplace
- Nofrom the listing text · 97%
- High Ceilings
- Yesfrom the listing text · 84%
- North Facing
- Nofrom the listing text · 98%
- Quiet Street
- Nofrom the listing text · 62%
- Underfloor Heating
- Nofrom the listing text · 98%
- View Type
- Mountainfrom the listing text
- Wind Protected
- Nofrom the listing text · 96%
Layout
- Flatlet
- Nofrom the listing text · 98%
- Furnished
- Nofrom the listing text · 97%
- Home Office
- Yesfrom the listing text · 98%
- Lift Access
- Nofrom the listing text · 98%
- Open Plan
- Nofrom the listing text · 77%
- Penthouse
- Nofrom the listing text · 98%
- Scullery
- Nofrom the listing text · 97%
- Single Level
- Nofrom the listing text · 92%
- Staff Accommodation
- Nofrom the listing text · 96%
- Walk In Closet
- Nofrom the listing text · 97%
- Wheelchair Access
- Nofrom the listing text · 98%
Outdoor
- Balcony
- Nofrom the listing text · 92%
- Boat Caravan Parking
- Nofrom the listing text · 96%
- Borehole Irrigation
- Yesfrom the listing text · 92%
- Covered Patio
- Nofrom the listing text · 96%
- Established Trees
- Yesfrom the listing text · 90%
- Garage Type
- Triple Plusfrom the listing text · 99%
- Garden Size
- Largefrom the listing text · 98%
- Pet Friendly
- Nofrom the listing text · 97%
- Pool Type
- Rim Flowfrom the listing text
Condition
- Needs Tlc
- Nofrom the listing text · 98%
Architecture
- Original Features
- Nofrom the listing text · 85%
- Thatched Roof
- Yesfrom the listing text · 97%
Tenure Rules
- Exclusive Use Area
- Nofrom the listing text · 97%
- No transfer duty
- Nofrom the listing text · 98%
- Retirement Scheme
- Nofrom the listing text · 98%
- Short Let Allowed
- Nofrom the listing text · 98%
- Special Levy Mentioned
- Nofrom the listing text · 97%
- Utilities Included
- Nofrom the listing text · 99%
Connectivity
- Fibre
- Nofrom the listing text · 98%
Commercial
- Auction
- Nofrom the listing text · 98%
- Bank Assisted
- Nofrom the listing text · 98%
- Off Plan
- Nofrom the listing text · 98%
- Owner Relocating
- Nofrom the listing text · 98%
- Price Reduced
- Nofrom our price history
- Priced To Sell
- Nofrom the listing text · 98%
Portal facts
- Land size
- 1 328 m²
- Floor size
- 565 m²
- Listing date
- 3 Sep 2026
- Feature: Pool
- yes
- Property type
- House
- Feature: Study
- yes
- Listing number
- T5610427
- Feature: Garden
- yes
- Feature: Lounges
- 2
- Feature: Bedrooms
- 6
- Feature: Bathrooms
- 4
- Feature: Dining areas
- 1
- Feature: Open parking
- 4
- Feature: Family TV room
- yes
- Feature: Garage parking
- 3