3 Bedroom House in Briza
4 mira monte street, Briza, Cape Townlocation approximate: suburb level
3 bed · 3 bath · 2 garage · 233 m² floor · 623 m² erf
Description
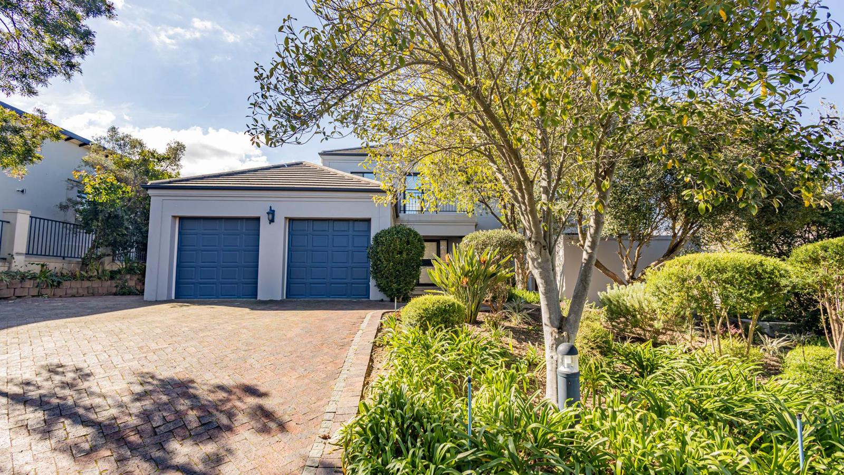
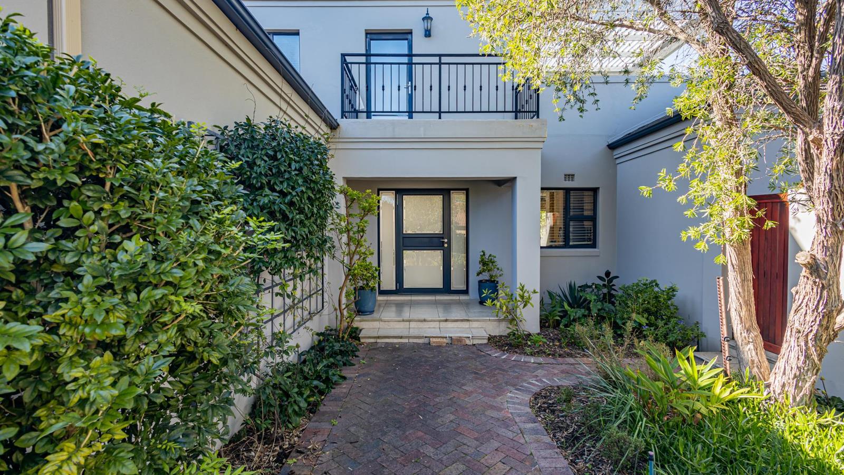
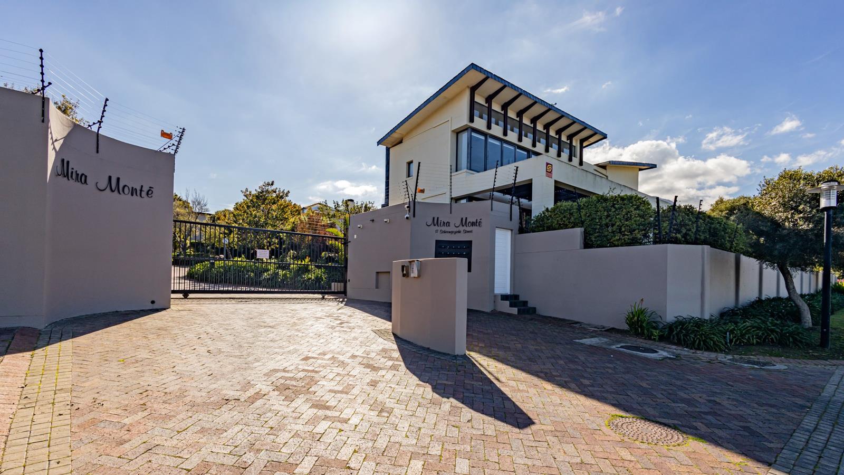
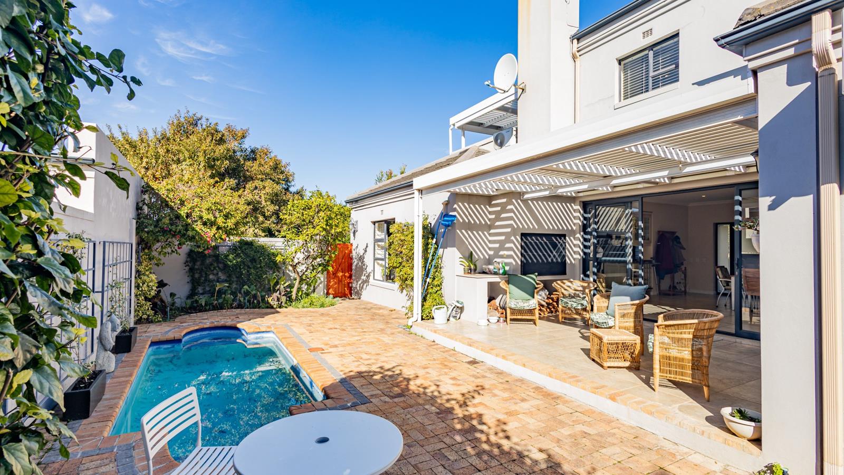
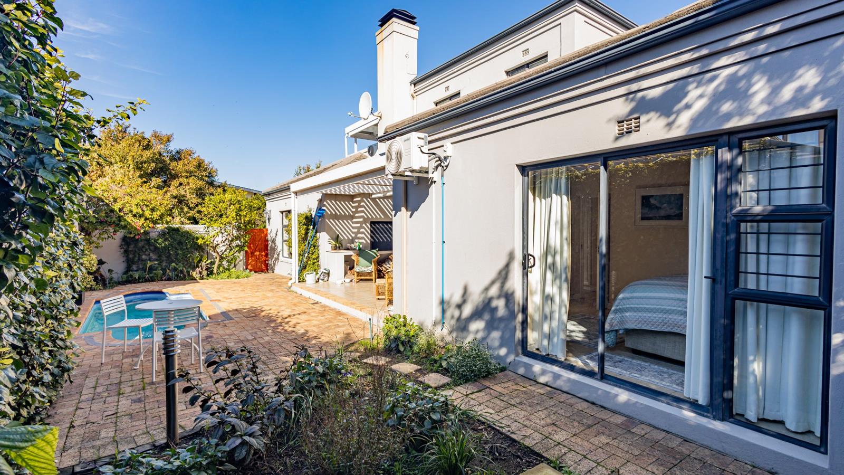
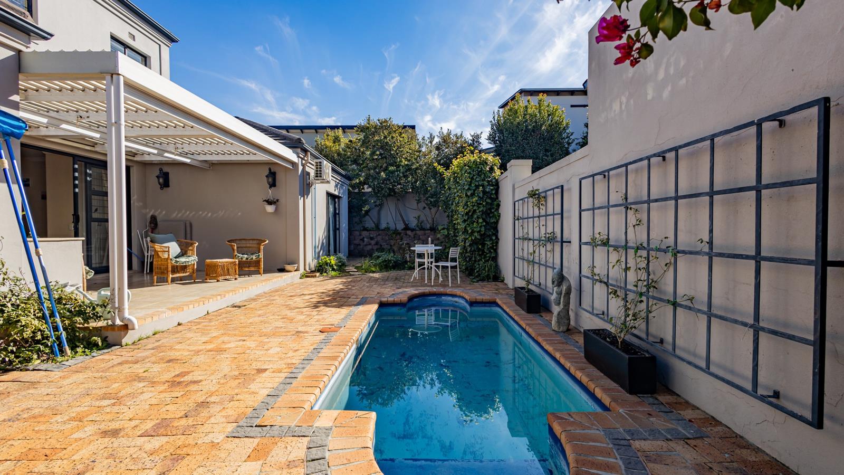
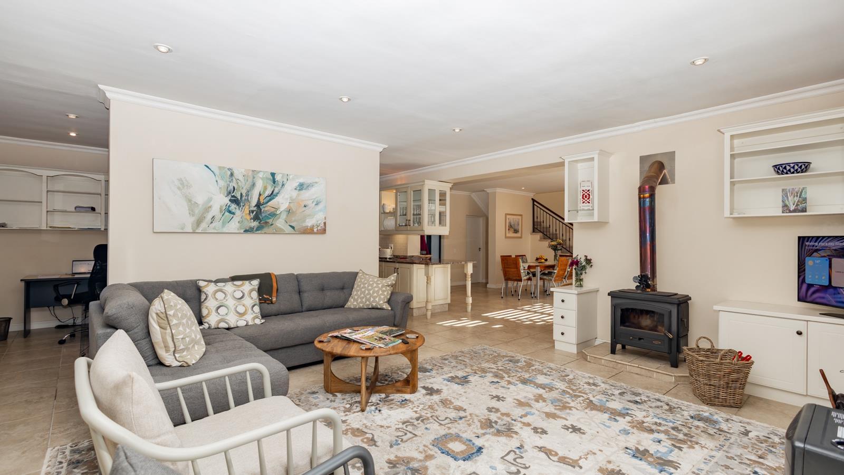
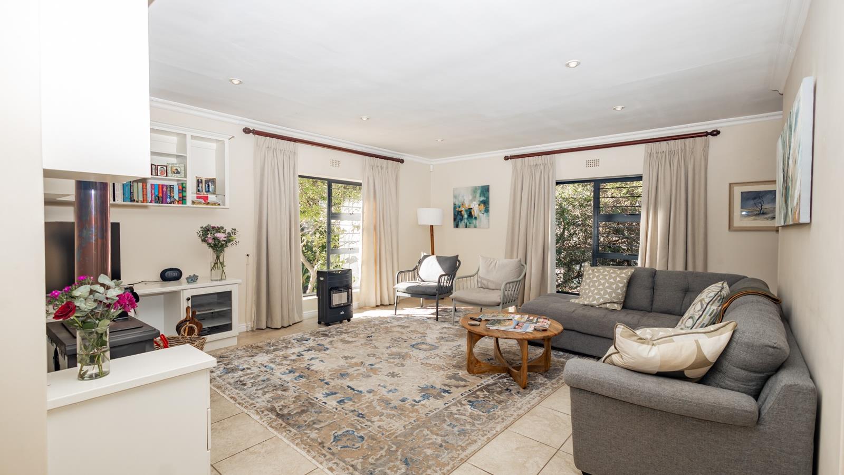
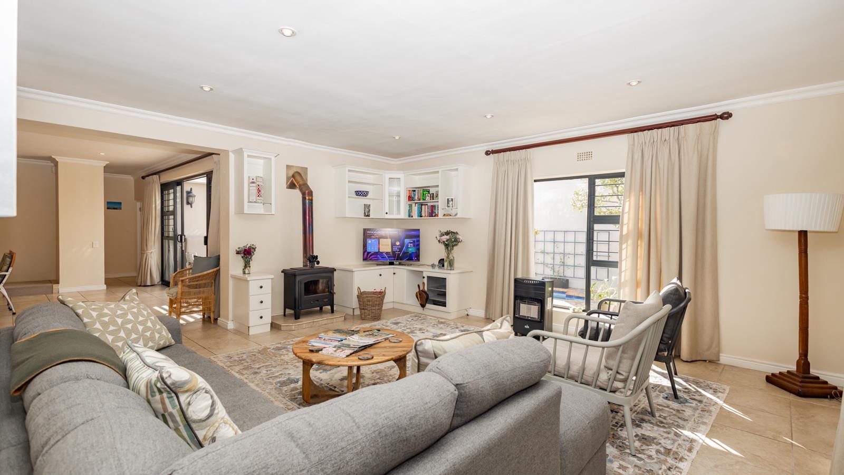
Contemporary double Storey home in a secure, boutique estateExclusive Sole Mandate -Nestled within a small, sought-after gated estate in Somerset West, this beautifully maintained, pet-friendly home offerscomfortable family living, spectacular mountain and sea views, and a lifestyle of security and convenience.The open-plan living area features a cosy wood-burningfireplace, creating the perfect space to relax during the cooler months. Thedining area flows effortlessly to a covered patio with a built-in braai and anadjustable louvre roof, allowing you to enjoy sunshine on beautiful days whileproviding shelter when the weather turns.The country-style kitchen is both stylish and practical,boasting granite countertops, a built-in under-counter oven, gas hob,and stainless-steel extractor fan. A separate scullery accommodates a washingmachine, tumble dryer, and dish washer, and has direct access to a private dryingyard.The home offers three generously sized bedrooms. Two aresituated on the ground floor, one of which features a full en-suite bathroom,built-in dressing table, air conditioning and sliding doors opening to thegarden. This versatile room could easily serve as the main bedroom for thoseseeking convenient single-level living. The second downstairs bedroom isserviced by a family bathroom with a shower, basin and toilet.The spacious upstairs main suite provides a peacefulretreat, complete with air conditioning, a built-in dressing table, a largefull en-suite bathroom and direct access to a generous balcony with its ownadjustable louvre roof, as well as a second private balcony. From this elevatedposition, you''ll enjoy breathtaking mountain and sea views, the perfect settingfor your morning coffee or a relaxing evening at the end of the day.A dedicated study with built-in storage is convenientlypositioned just off the living area, making working from home both comfortableand practical.The double garage offers direct access into the home, while additional parking in front of the garage providesconvenience for visitors.Additional features include automated irrigation to keep thegarden looking its best with minimal effort, blinds, and all curtainsare included in the sale, allowing you to move in and enjoy your new home fromday one.Ideally located close to excellent schools, shopping centresand major access routes, this delightful home combines security, comfort andconvenience in one of Somerset West''s most desirable locations.Contact me today to arrange your private viewing andexperience this exceptional home for yourself.PILLAR PROPS 16 PTY LTD trading as REMAX Helderberg Somerset West operates in terms of a franchise agreement with REMAX of Southern Africa.
What we know about this property
Each attribute shows where it came from and how sure we are. Model-derived attributes arrive as enrichment runs.
Resilience
- Backup Power Level
- Nonefrom the listing text · 95%
- Battery Backup
- Nofrom the listing text · 98%
- Borehole
- Nofrom the listing text · 98%
- Gas Hob
- Yesfrom the listing text · 98%
- Generator
- Nofrom the listing text · 98%
- Grey Water
- Nofrom the listing text · 98%
- Heat Pump
- Nofrom the listing text · 97%
- Inverter
- Nofrom the listing text · 98%
- Solar Geyser
- Nofrom the listing text · 98%
- Solar panels
- Nofrom the listing text · 98%
- Water Tank
- Nofrom the listing text · 98%
Security
- Alarm Beams
- Nofrom the listing text · 97%
- Armed Response
- Nofrom the listing text · 96%
- Boomed Area
- Yesfrom the listing text · 87%
- Burglar Bars
- Yesfrom the listing text · 93%
- CCTV
- Nofrom the listing text · 96%
- Electric Fence
- Nofrom the listing text · 96%
- Guard 24h
- Nofrom the listing text · 89%
- Security Estate
- Yesfrom the listing text · 98%
Location
- Exposed to coastal wind
- Nofrom open data · 60%
- Estimated commute to CBD
- 92 minfrom open data · 60%
- Crime trend
- Worseningfrom open data · 60%
- Distance to the sea
- 4.7 kmfrom open data · 60%
- Load-shedding block
- 3from open data · 60%
- SAPS precinct risk
- Low Riskfrom open data · 60%
Market
- Days on market
- 62 daysfrom our price history
- Price change since listed
- 0.0%from our price history
- Price per m²
- R 28 326from our price history
- Times relisted
- 0from our price history
- Vs suburb median
- 1.00×from our price history
- Under Offer
- Nofrom our price history
Comfort
- Air Conditioning
- Yesfrom the listing text · 99%
- Double Glazing
- Nofrom the listing text · 97%
- Fireplace
- Yesfrom the listing text · 99%
- High Ceilings
- Nofrom the listing text · 96%
- North Facing
- Nofrom the listing text · 97%
- Quiet Street
- Nofrom the listing text · 96%
- Underfloor Heating
- Nofrom the listing text · 98%
- View Type
- Seafrom the listing text · 89%
- Wind Protected
- Nofrom the listing text · 96%
Layout
- Flatlet
- Nofrom the listing text · 98%
- Furnished
- Nofrom the listing text · 88%
- Home Office
- Yesfrom the listing text · 99%
- Lift Access
- Nofrom the listing text · 97%
- Living Areas
- 1from the listing text · 92%
- Open Plan
- Yesfrom the listing text · 99%
- Penthouse
- Nofrom the listing text · 96%
- Scullery
- Yesfrom the listing text · 99%
- Staff Accommodation
- Nofrom the listing text · 97%
- Walk In Closet
- Yesfrom the listing text · 77%
- Wheelchair Access
- Nofrom the listing text · 95%
Outdoor
- Balcony
- Yesfrom the listing text · 99%
- Boat Caravan Parking
- Nofrom the listing text · 96%
- Borehole Irrigation
- Yesfrom the listing text · 98%
- Braai Area
- Yesfrom the listing text · 99%
- Covered Patio
- Yesfrom the listing text · 99%
- Established Trees
- Nofrom the listing text · 88%
- Garage Type
- Doublefrom the listing text
- Garden Size
- Mediumfrom the listing text · 65%
- Off-street parking bays
- 2from the listing text · 85%
- Pet Friendly
- Yesfrom the listing text · 99%
- Pool Type
- Standardfrom the listing text · 95%
Condition
- Needs Tlc
- Nofrom the listing text · 98%
Architecture
- Architecture Style
- Contemporaryfrom the listing text
- Double Storey
- Yesfrom the listing text · 98%
- Original Features
- Nofrom the listing text · 96%
- Thatched Roof
- Nofrom the listing text · 98%
Tenure Rules
- Exclusive Use Area
- Nofrom the listing text · 73%
- No transfer duty
- Nofrom the listing text · 98%
- Retirement Scheme
- Nofrom the listing text · 98%
- Short Let Allowed
- Nofrom the listing text · 97%
- Special Levy Mentioned
- Nofrom the listing text · 96%
- Tenure
- Sectional Titlefrom the listing text · 96%
- Utilities Included
- Nofrom the listing text · 98%
Connectivity
- Fibre
- Nofrom the listing text · 98%
Commercial
- Auction
- Nofrom the listing text · 99%
- Bank Assisted
- Nofrom the listing text · 98%
- Off Plan
- Nofrom the listing text · 98%
- Owner Relocating
- Nofrom the listing text · 98%
- Price Reduced
- Nofrom our price history
- Priced To Sell
- Nofrom the listing text · 98%
Portal facts
- Levies
- R 2 652
- Land size
- 623 m²
- Floor size
- 233 m²
- Listing date
- 24 Jul 2026
- Feature: Pool
- yes
- Property type
- House
- Feature: Patio
- yes
- Feature: Study
- yes
- Listing number
- T5564468
- Feature: Aircon
- yes
- Feature: Garden
- yes
- Feature: Paving
- yes
- Rates and taxes
- R 2 987
- Feature: Balcony
- yes
- Feature: Kitchen
- yes
- Feature: Lounges
- 1
- Feature: Storage
- yes
- Feature: Bedrooms
- 3
- Feature: En-suite
- 2
- Feature: Sea view
- yes
- Feature: Bathrooms
- 3
- Feature: Fireplace
- yes
- Feature: Access gate
- yes
- Feature: Scenic view
- yes
- Feature: Dining areas
- 1
- Feature: Open parking
- 2
- Feature: Pet friendly
- yes
- Feature: Built In braai
- yes
- Feature: Garage parking
- 2