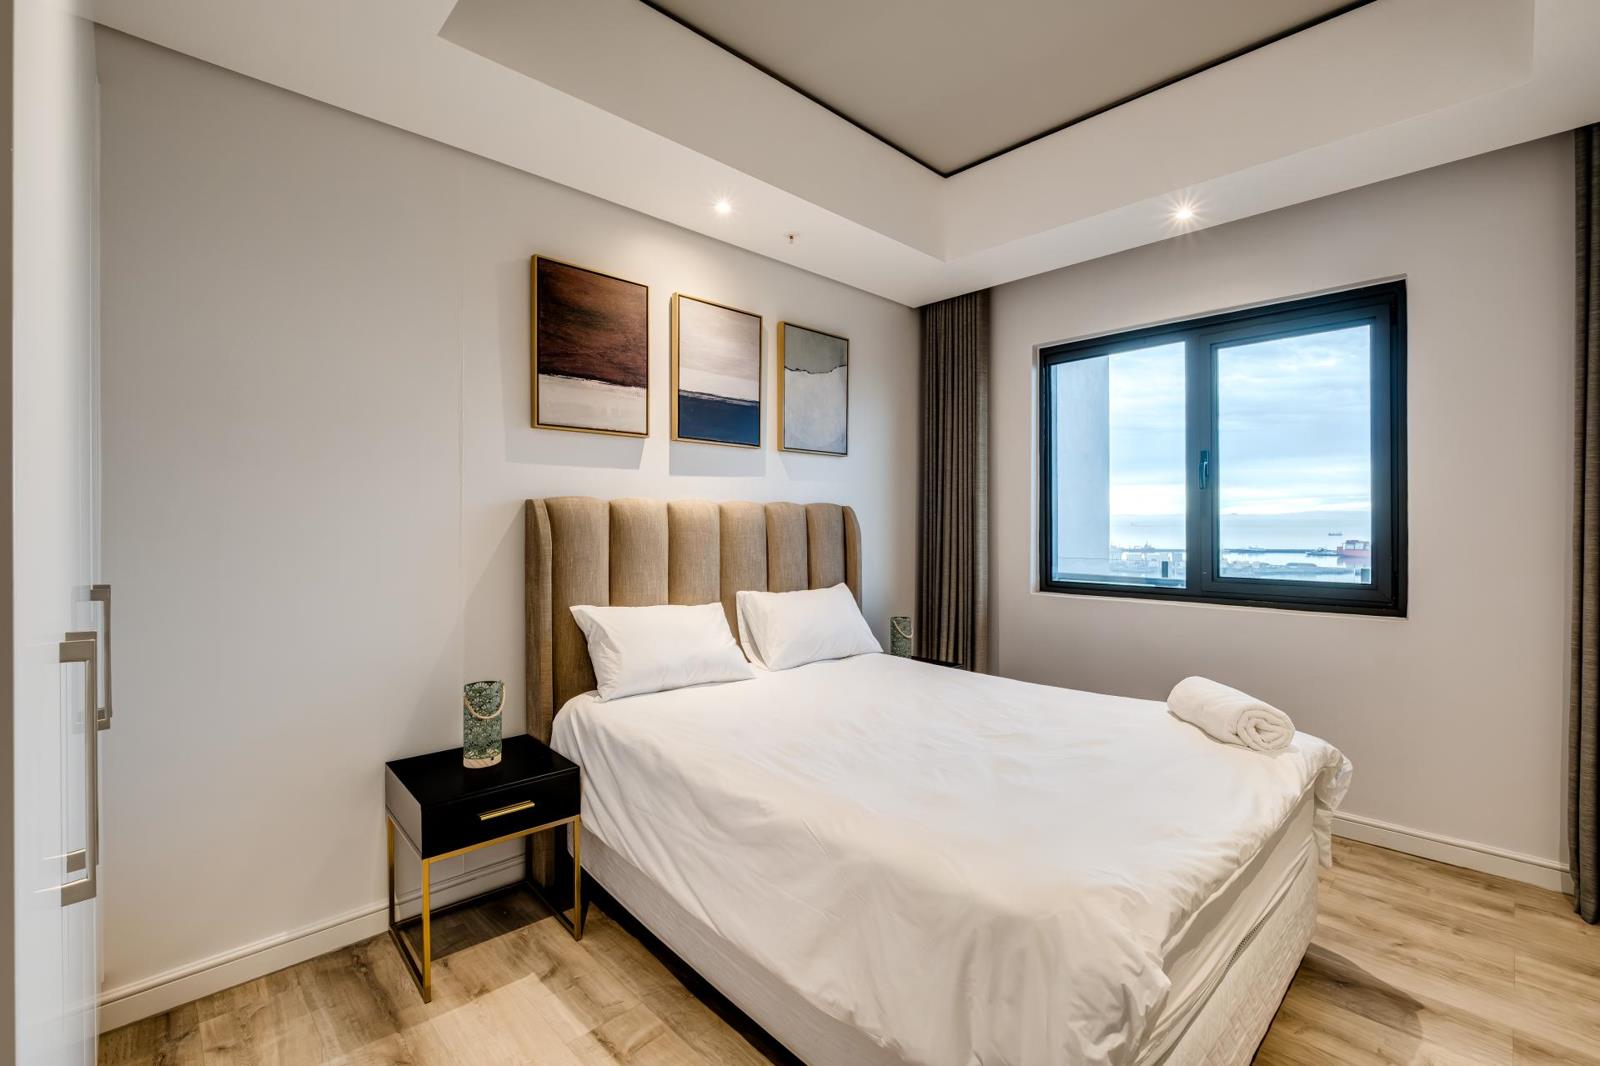
2 Bedroom Apartment in Foreshore
Contact agent for street address, Foreshore, Cape Townlocation approximate: suburb level
2 bed · 2 bath · 86 m² floor · 86 m² erf
Description
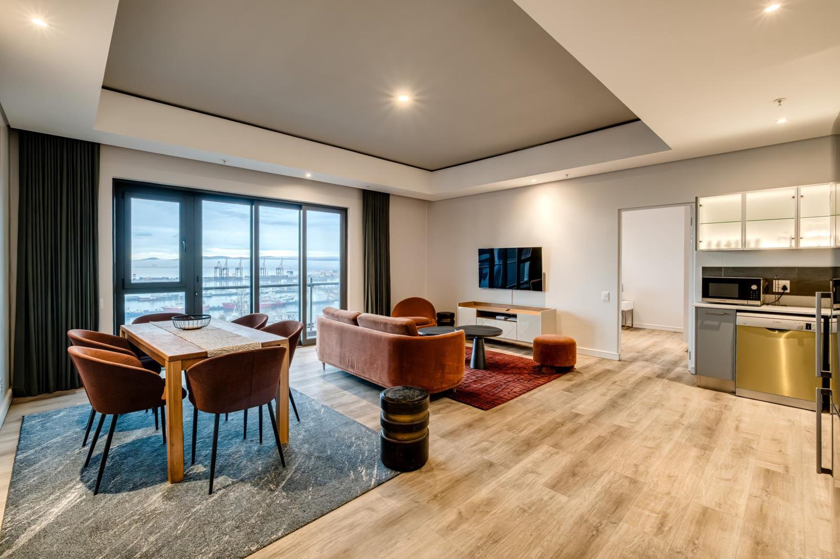
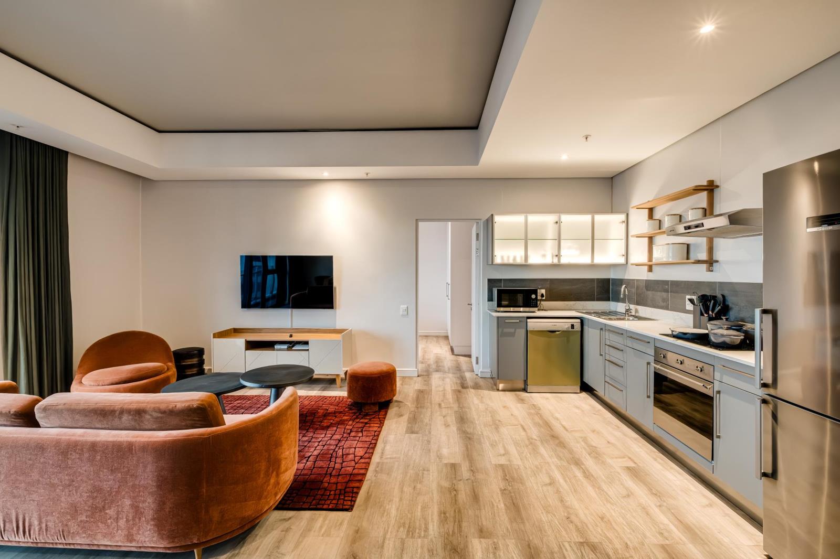
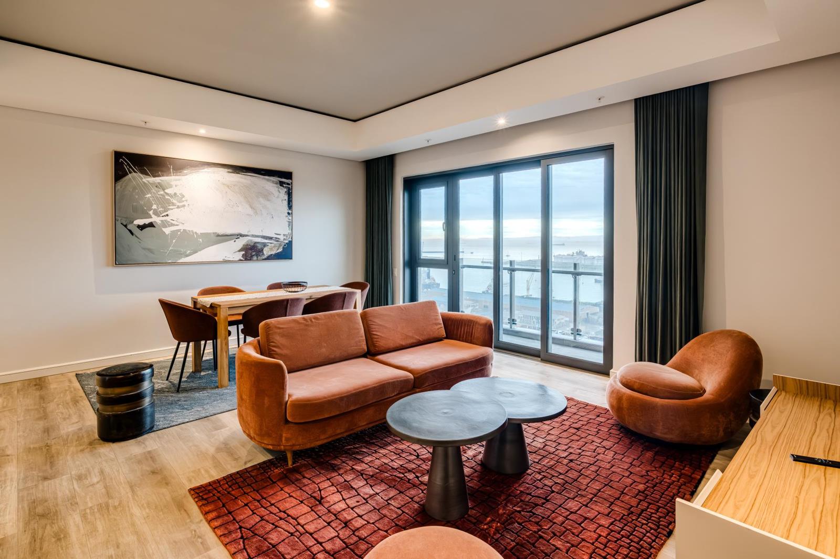
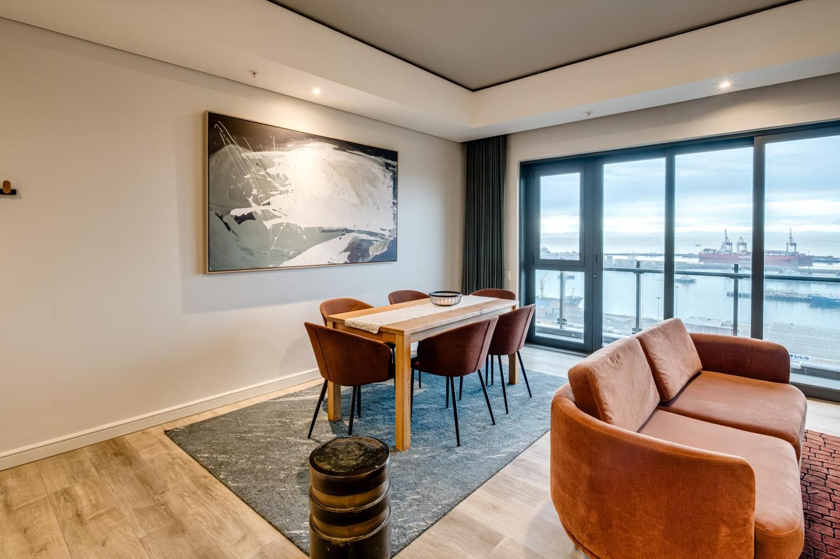
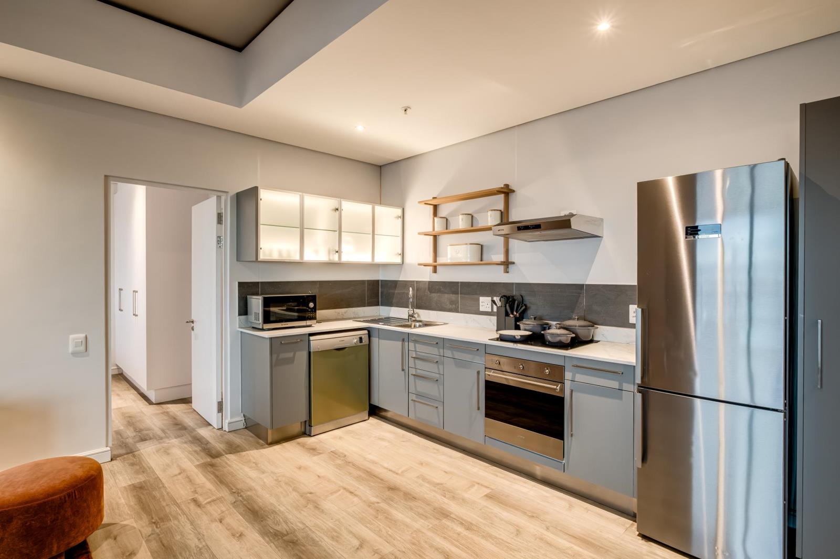
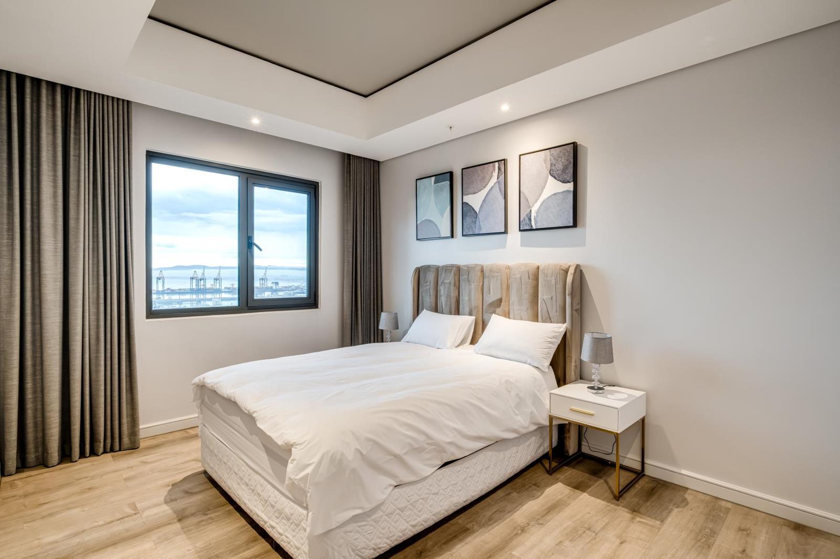
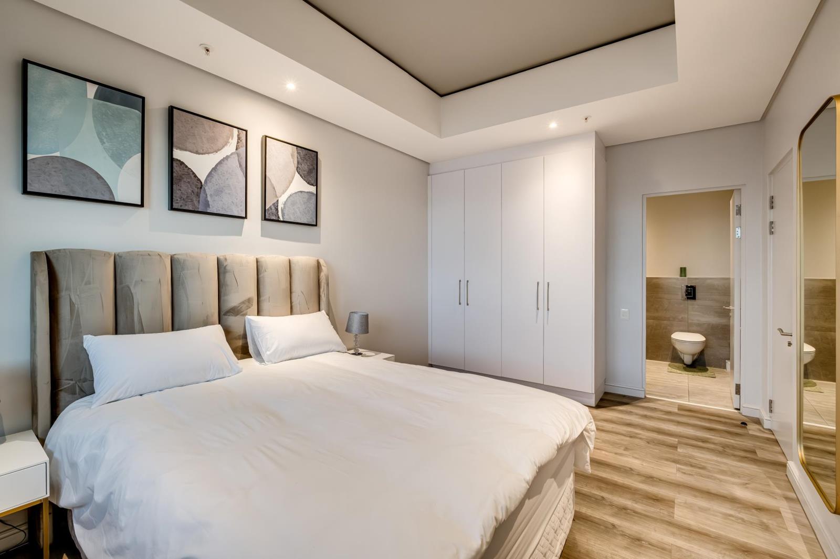
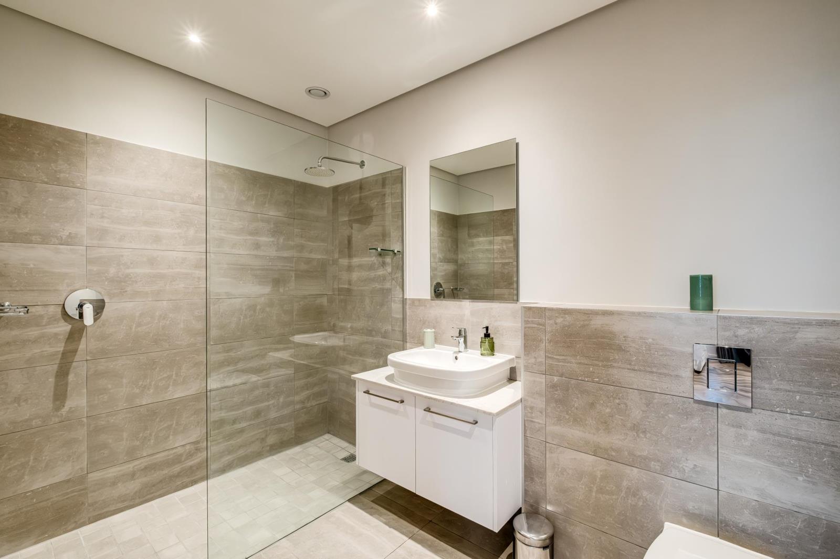
Luxury Harbour-View Apartment in Cape Town''s ForeshoreViewings available by appointment only.Situated within Harbour Arch, Cape Town''s landmark mixed use precinct, this beautifully appointed two bedroom apartment offers an opportunity to enjoy a new standard of city living at the gateway to the CBD. Developed by Amdec, the team behind Johannesburg''s renowned Melrose Arch, Harbour Arch has been envisioned as a fully integrated urban neighbourhood where residential, retail, hospitality, leisure, and commercial spaces come together in a secure and walkable environment.The Foreshore occupies a unique place in Cape Town''s history. Originally reclaimed from Table Bay during the twentieth century, the area has transformed into one of the city''s most connected and rapidly evolving precincts. Today it provides effortless access to the CBD, V&A Waterfront, Atlantic Seaboard, Southern Suburbs, airport, and major transport routes, making it one of Cape Town''s most strategically positioned addresses.Inside, the apartment immediately impresses with its generous proportions, premium finishes, and beautiful furnishings. The open plan living area is designed around modern entertaining and everyday comfort, with large windows welcoming natural light throughout the day and framing spectacular views across the city.The kitchen has been thoughtfully appointed with premium SMEG appliances, engineered stone surfaces, and plumbing for a dishwasher and washing machine. Ample cabinetry and clean contemporary lines create a space that is both practical and elegant.Both bedrooms are exceptionally well proportioned and enjoy the privacy of their own bathrooms, making the layout equally appealing for professionals, frequent travellers, guests, or those seeking a sophisticated lock up and go residence. Every aspect of the apartment reflects the quality and attention to detail that has become synonymous with Harbour Arch.A sheltered balcony extends the living space outdoors and provides the perfect setting to enjoy the city skyline, whether over a morning coffee or as the lights of Cape Town begin to illuminate the evening.Residents enjoy access to a wide range of premium amenities including a heated rooftop swimming pool, fully equipped gym, viewing deck, entertainment areas, concierge services, secure undercover parking, fibre connectivity, biometric access control, and precinct wide CCTV monitoring. The development has also been designed for uninterrupted modern living with full backup systems and no loadshedding.Features:Fully furnishedTwo bedroomsTwo bathroomsSecure undercover parkingSheltered balcony with city viewsSMEG appliancesPlumbing for a dishwasher and washing machineFibre readyHeated rooftop swimming poolFully equipped gymConcierge servicesBiometric access controlPrecinct wide CCTV monitoringNo loadsheddingEntertainment podiumViewing deckWorld class mixed use precinctViewings are by appointment only. Please contact Marc to arrange your private viewing.
What we know about this property
Each attribute shows where it came from and how sure we are. Model-derived attributes arrive as enrichment runs.
Resilience
- Backup Power Level
- Full Offgrid Capablefrom the listing text · 81%
- Battery Backup
- Yesfrom the listing text · 72%
- Borehole
- Nofrom the listing text · 98%
- Gas Hob
- Nofrom the listing text · 98%
- Generator
- Yesfrom the listing text · 64%
- Grey Water
- Nofrom the listing text · 98%
- Heat Pump
- Nofrom the listing text · 96%
- Inverter
- Nofrom the listing text · 89%
- Solar Geyser
- Nofrom the listing text · 98%
- Solar panels
- Nofrom the listing text · 97%
- Water Tank
- Nofrom the listing text · 98%
Security
- Alarm Beams
- Nofrom the listing text · 97%
- Armed Response
- Nofrom the listing text · 97%
- Boomed Area
- Nofrom the listing text · 65%
- Burglar Bars
- Nofrom the listing text · 82%
- CCTV
- Yesfrom the listing text · 99%
- Electric Fence
- Nofrom the listing text · 97%
- Guard 24h
- Nofrom the listing text · 80%
Location
- Exposed to coastal wind
- Yesfrom open data · 60%
- Estimated commute to CBD
- 4 minfrom open data · 60%
- Crime trend
- Worseningfrom open data · 60%
- Distance to the sea
- 225 mfrom open data · 60%
- SAPS precinct risk
- Highfrom open data · 60%
Market
- Days on market
- 105 daysfrom our price history
- Gross rental yield
- 8.4%from our price history
- Price change since listed
- 0.0%from our price history
- Price per m²
- R 58 140from our price history
- Times relisted
- 0from our price history
- Vs suburb median
- 1.50×from our price history
- Under Offer
- Nofrom our price history
Comfort
- Air Conditioning
- Nofrom the listing text · 96%
- Double Glazing
- Nofrom the listing text · 98%
- Fireplace
- Nofrom the listing text · 98%
- High Ceilings
- Nofrom the listing text · 96%
- Natural Light
- Brightfrom the listing text
- North Facing
- Nofrom the listing text · 98%
- Quiet Street
- Nofrom the listing text · 98%
- Underfloor Heating
- Nofrom the listing text · 98%
- View Type
- Cityfrom the listing text · 96%
- Wind Protected
- Nofrom the listing text · 97%
Layout
- Flatlet
- Nofrom the listing text · 98%
- Furnished
- Yesfrom the listing text · 98%
- Home Office
- Nofrom the listing text · 97%
- Lift Access
- Nofrom the listing text · 76%
- Open Plan
- Yesfrom the listing text · 98%
- Penthouse
- Nofrom the listing text · 94%
- Scullery
- Nofrom the listing text · 96%
- Single Level
- Nofrom the listing text · 61%
- Staff Accommodation
- Nofrom the listing text · 97%
- Walk In Closet
- Nofrom the listing text · 97%
- Wheelchair Access
- Nofrom the listing text · 98%
Outdoor
- Balcony
- Yesfrom the listing text · 99%
- Boat Caravan Parking
- Nofrom the listing text · 98%
- Borehole Irrigation
- Nofrom the listing text · 98%
- Covered Patio
- Nofrom the listing text · 83%
- Established Trees
- Nofrom the listing text · 98%
- Garage Type
- Singlefrom the listing text · 69%
- Garden Size
- Nonefrom the listing text
- Off-street parking bays
- 1from the listing text · 93%
- Pet Friendly
- Nofrom the listing text · 97%
- Pool Type
- Communalfrom the listing text · 98%
Condition
- Needs Tlc
- Nofrom the listing text · 98%
- Renovation Status
- New Buildfrom the listing text · 89%
Architecture
- Architecture Style
- Contemporaryfrom the listing text · 91%
- Build Era
- 2015 Plusfrom the listing text · 71%
- Double Storey
- Nofrom the listing text · 78%
- Original Features
- Nofrom the listing text · 98%
- Thatched Roof
- Nofrom the listing text · 99%
Tenure Rules
- Exclusive Use Area
- Nofrom the listing text · 84%
- No transfer duty
- Nofrom the listing text · 95%
- Retirement Scheme
- Nofrom the listing text · 98%
- Short Let Allowed
- Nofrom the listing text · 97%
- Special Levy Mentioned
- Nofrom the listing text · 97%
- Utilities Included
- Nofrom the listing text · 98%
Connectivity
- Fibre
- Yesfrom the listing text · 99%
Commercial
- Auction
- Nofrom the listing text · 99%
- Bank Assisted
- Nofrom the listing text · 98%
- Off Plan
- Nofrom the listing text · 97%
- Owner Relocating
- Nofrom the listing text · 98%
- Price Reduced
- Nofrom our price history
- Priced To Sell
- Nofrom the listing text · 98%
Portal facts
- Land size
- 86 m²
- Floor size
- 86 m²
- Listing date
- 11 Jun 2026
- Property type
- Apartment
- Listing number
- T5518736
- Feature: Lounges
- 1
- Feature: Bedrooms
- 2
- Feature: Bathrooms
- 2
- Feature: Dining areas
- 1
- Feature: Open parking
- 1
- Feature: Family TV room
- yes