
4 Bedroom House for sale in Sagewood
Sagewood, Blouberg
4 bed · 3.5 bath · 2 parking · 316 m² floor · 704 m² erf
Description
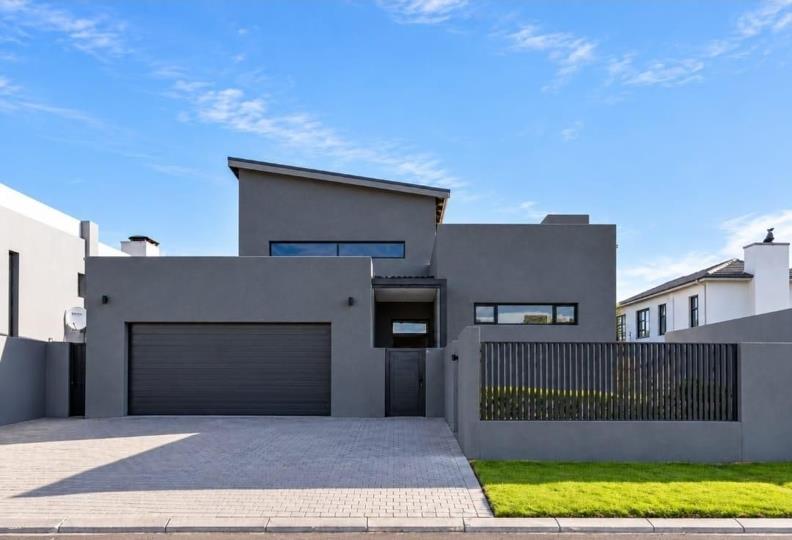
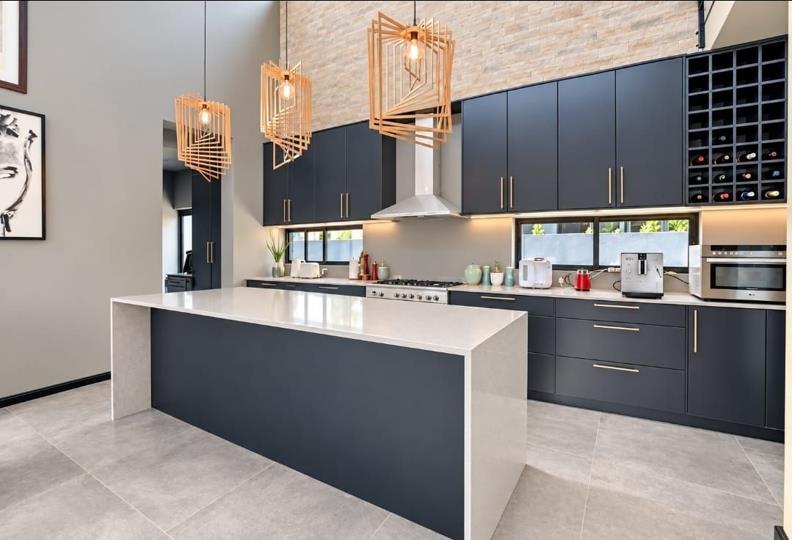
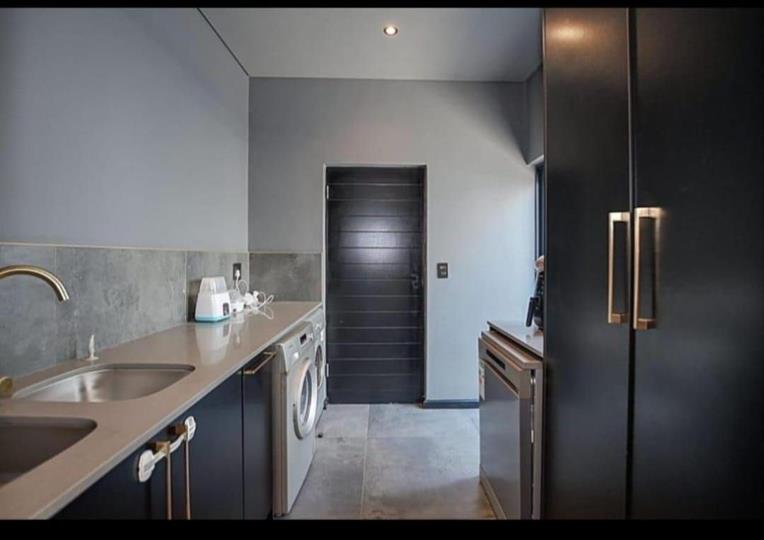
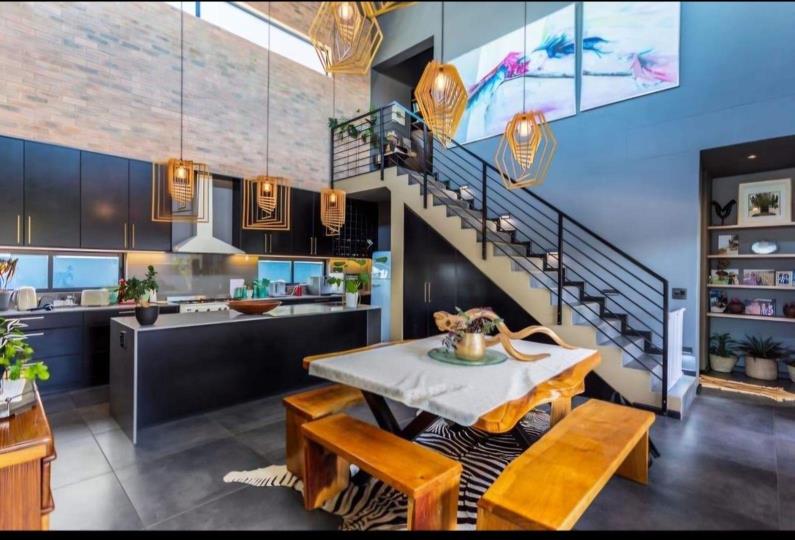
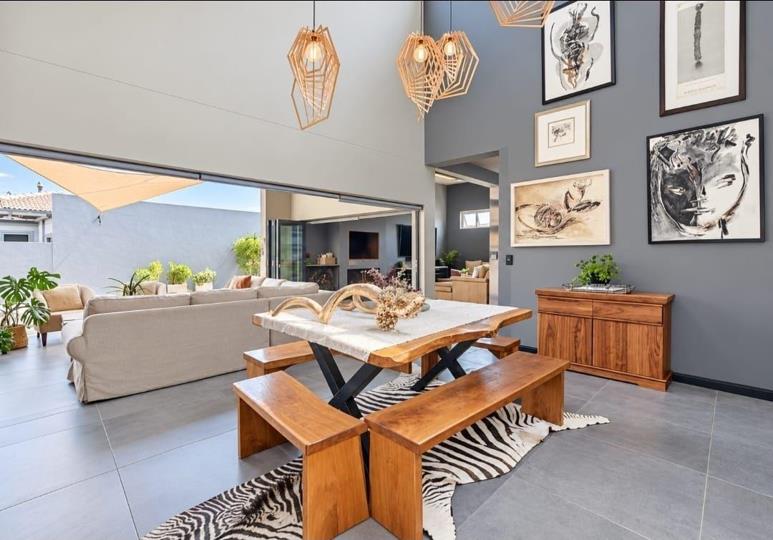
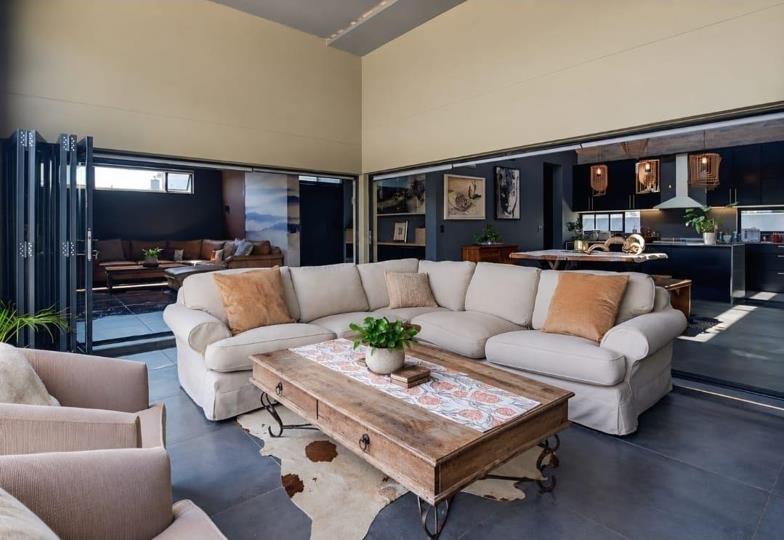
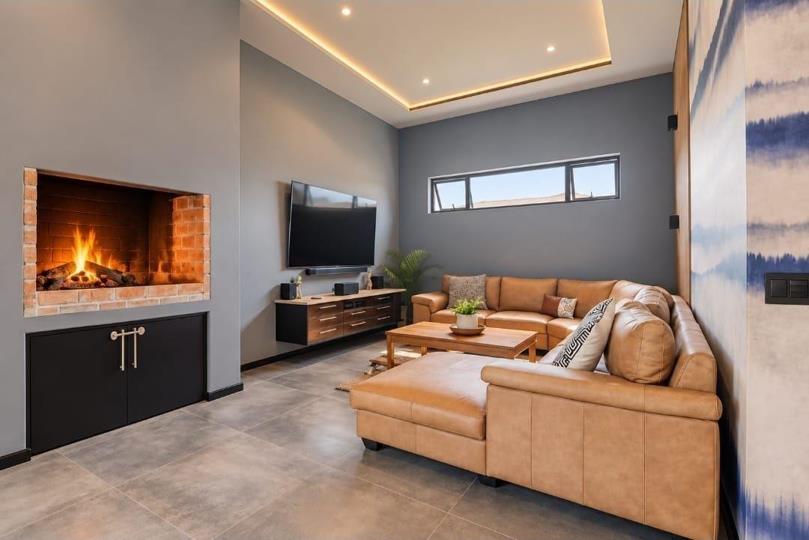
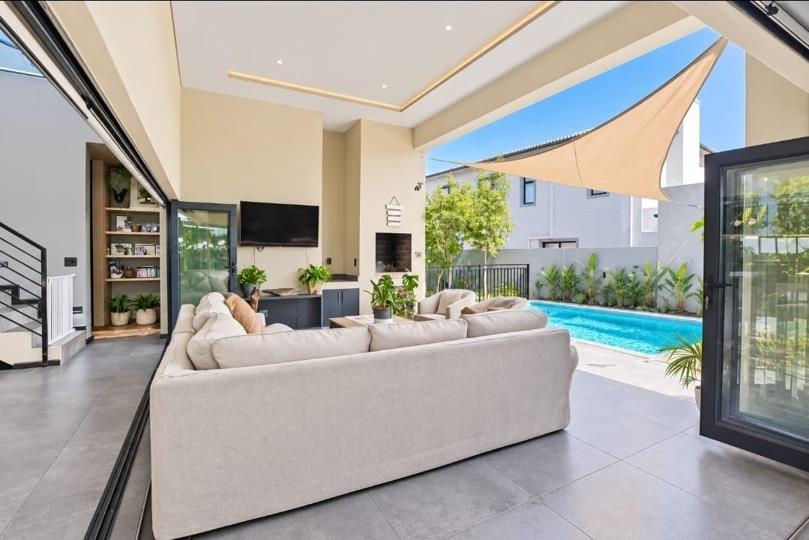
EXCEPTIONAL 4-BEDROOM FAMILY HOME ON ONE OF SAGEWOOD’S LARGEST STANDS Welcome to a beautifully designed contemporary home offering sophisticated estate living, generous proportions and exceptional indoor-outdoor entertainment. Set on an impressive 704 m2 stand, one of the largest in Sagewood, with approximately 316 m2 under roof, this stylish 4-bedroom, 3.5-bathroom residence has been thoughtfully designed for comfortable modern family living. The spacious open-plan living areas flow effortlessly through the home and are complemented by quality designer finishes throughout. At the heart of the home is a beautifully appointed kitchen featuring a Smeg gas hob and electric oven, ample cabinetry and a separate scullery with space for all major appliances. The scullery leads directly into the large automated double garage, with the added convenience of a separate... EXCEPTIONAL 4-BEDROOM FAMILY HOME ON ONE OF SAGEWOOD’S LARGEST STANDS Welcome to a beautifully designed contemporary home offering sophisticated estate living, generous proportions and exceptional indoor-outdoor entertainment. Set on an impressive 704 m2 stand, one of the largest in Sagewood, with approximately 316 m2 under roof, this stylish 4-bedroom, 3.5-bathroom residence has been thoughtfully designed for comfortable modern family living. The spacious open-plan living areas flow effortlessly through the home and are complemented by quality designer finishes throughout. At the heart of the home is a beautifully appointed kitchen featuring a Smeg gas hob and electric oven, ample cabinetry and a separate scullery with space for all major appliances. The scullery leads directly into the large automated double garage, with the added convenience of a separate solar and storage room. Upstairs, the generously proportioned main bedroom easily accommodates an extra-length king-size bed and features a spacious private en-suite bathroom. A second upstairs bedroom also enjoys its own en-suite bathroom, while a dedicated study nook provides the perfect space for working from home or studying. Downstairs are two beautifully appointed bedrooms, offering excellent versatility for family or guests. One bedroom is en-suite with direct access to the garden, while the second enjoys its own private covered stoep — ideal as a guest suite, home office or quiet retreat. The outdoor entertainment spaces are a true highlight of this home. A large landscaped garden surrounds the sparkling swimming pool, while the covered patio creates the perfect setting for year-round entertaining. For those who love to entertain, the home offers an impressive selection of lifestyle features, including indoor and outdoor built-in braais, a boma and a wood-fired pizza oven. Adding exceptional value is the comprehensive off-grid energy system, featuring: - 32 solar panels - 80 kW inverter - 2 × 40 kW battery banks - Prepaid Eskom available as backup Further features include parking for an additional 2–3 vehicles over and above the automated double garage, a 200 Mbps fibre connection, automated irrigation and the peace of mind of secure estate living. Approved Ryder plans are also available for the future expansion of the downstairs bedroom and lounge, offering further potential to enhance this already impressive property. A rare opportunity to secure a substantial, energy-independent family home on one of the largest stands in Sagewood. Contact us today to arrange your private viewing. Read full description + window.loader.addCallback((renderComponent) => renderComponent({"name":"ReadMore","props":"#-485354068","type":"c"}));
What we know about this property
Each attribute shows where it came from and how sure we are. Model-derived attributes arrive as enrichment runs.
Resilience
- Backup Power Level
- Full Offgrid Capablefrom the listing text · 97%
- Battery Backup
- Yesfrom the listing text · 98%
- Borehole
- Nofrom the listing text · 98%
- Gas Hob
- Yesfrom the listing text · 98%
- Generator
- Nofrom the listing text · 93%
- Grey Water
- Nofrom the listing text · 98%
- Heat Pump
- Nofrom the listing text · 98%
- Inverter
- Yesfrom the listing text · 98%
- Solar Geyser
- Nofrom the listing text · 96%
- Solar panels
- Yesfrom the listing text · 99%
- Water Tank
- Nofrom the listing text · 98%
Security
- Alarm Beams
- Nofrom the listing text · 97%
- Armed Response
- Nofrom the listing text · 97%
- CCTV
- Nofrom the listing text · 97%
- Electric Fence
- Nofrom the listing text · 95%
- Guard 24h
- Nofrom the listing text · 92%
- Security Estate
- Yesfrom the listing text · 88%
Market
- Under Offer
- Nofrom the listing text · 98%
Comfort
- Air Conditioning
- Nofrom the listing text · 97%
- Double Glazing
- Nofrom the listing text · 98%
- High Ceilings
- Nofrom the listing text · 95%
- North Facing
- Nofrom the listing text · 98%
- Quiet Street
- Nofrom the listing text · 97%
- Underfloor Heating
- Nofrom the listing text · 98%
- Wind Protected
- Nofrom the listing text · 98%
Layout
- Flatlet
- Nofrom the listing text · 97%
- Furnished
- Nofrom the listing text · 97%
- Home Office
- Yesfrom the listing text · 97%
- Lift Access
- Nofrom the listing text · 98%
- Living Areas
- 3from the listing text · 91%
- Open Plan
- Yesfrom the listing text · 99%
- Penthouse
- Nofrom the listing text · 98%
- Scullery
- Yesfrom the listing text · 99%
- Single Level
- Nofrom the listing text · 98%
- Staff Accommodation
- Nofrom the listing text · 94%
- Walk In Closet
- Nofrom the listing text · 96%
- Wheelchair Access
- Nofrom the listing text · 98%
Outdoor
- Boat Caravan Parking
- Nofrom the listing text · 90%
- Borehole Irrigation
- Yesfrom the listing text · 98%
- Braai Area
- Yesfrom the listing text · 99%
- Covered Patio
- Yesfrom the listing text · 99%
- Garage Type
- Doublefrom the listing text · 99%
- Garden Size
- Largefrom the listing text
- Pet Friendly
- Yesfrom the listing text · 98%
- Pool Type
- Standardfrom the listing text
Condition
- Needs Tlc
- Nofrom the listing text · 98%
Architecture
- Architecture Style
- Contemporaryfrom the listing text
- Build Era
- 2015 Plusfrom the listing text · 81%
- Double Storey
- Yesfrom the listing text · 97%
- Original Features
- Nofrom the listing text · 98%
- Thatched Roof
- Nofrom the listing text · 98%
Tenure Rules
- No transfer duty
- Nofrom the listing text · 98%
- Retirement Scheme
- Nofrom the listing text · 98%
- Short Let Allowed
- Nofrom the listing text · 97%
- Special Levy Mentioned
- Nofrom the listing text · 96%
- Tenure
- Sectional Titlefrom the listing text · 91%
- Utilities Included
- Nofrom the listing text · 98%
Connectivity
- Fibre
- Yesfrom the listing text · 96%
Commercial
- Auction
- Nofrom the listing text · 98%
- Bank Assisted
- Nofrom the listing text · 98%
- Off Plan
- Nofrom the listing text · 97%
- Owner Relocating
- Nofrom the listing text · 98%
- Price Reduced
- Nofrom the listing text · 98%
- Priced To Sell
- Nofrom the listing text · 97%
Portal facts
- Pool
- Yes
- Roof
- Aluminium
- Wall
- Brick
- Solar
- Solar Panels
- Garage
- 2
- Garden
- Yes
- Levies
- R 2 400
- Office
- 1
- Parking
- 2 Double Parking
- Bedrooms
- 4
- Erf Size
- 704 m²
- Kitchens
- 1
- Security
- Totally Fenced
- Bathrooms
- 3.5
- Floor Size
- 316 m²
- Listing Date
- 23 September 2026
- Pets Allowed
- Yes
- Listing Number
- 117653112
- Rates and Taxes
- R 1 800
- Reception Rooms
- 3
- Type of Property
- House