7 Bedroom House in Oranjezicht
Contact agent for street address, Oranjezicht, Cape Townlocation approximate: suburb level
7 bed · 7 bath · 1 garage · 330 m² floor · 449 m² erf
Description
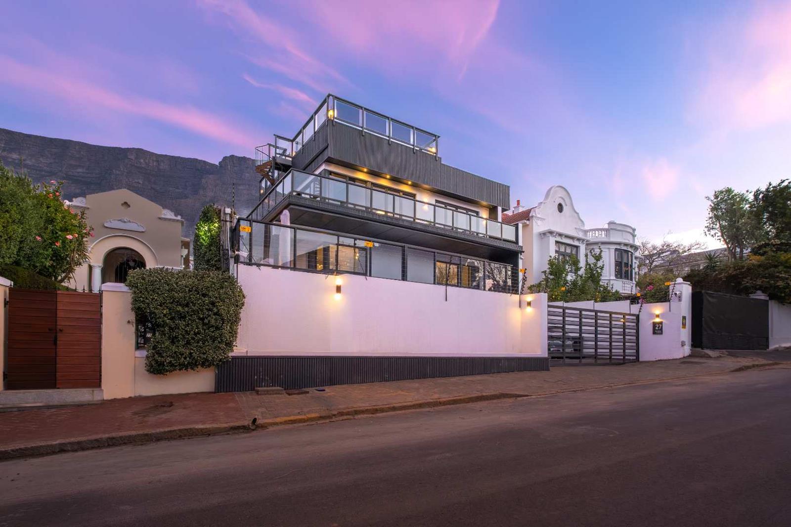
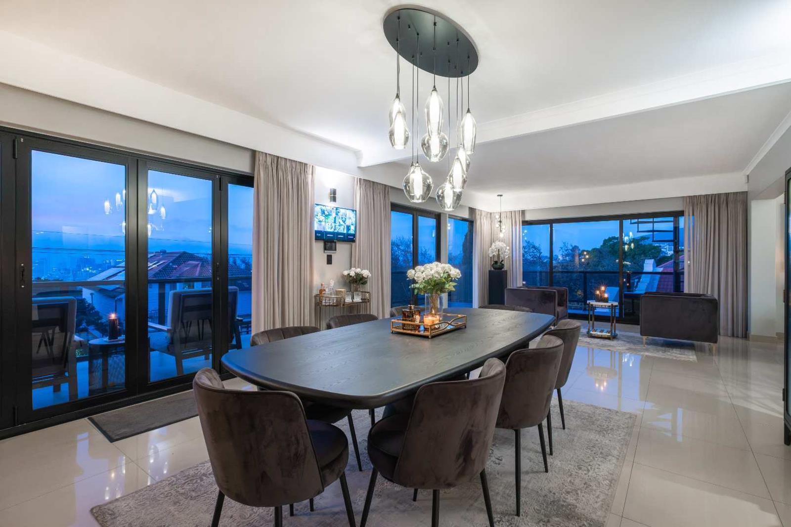
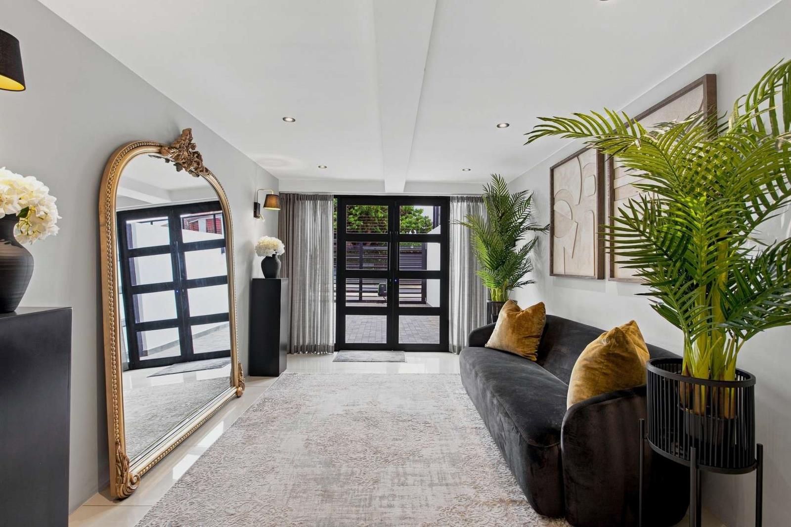
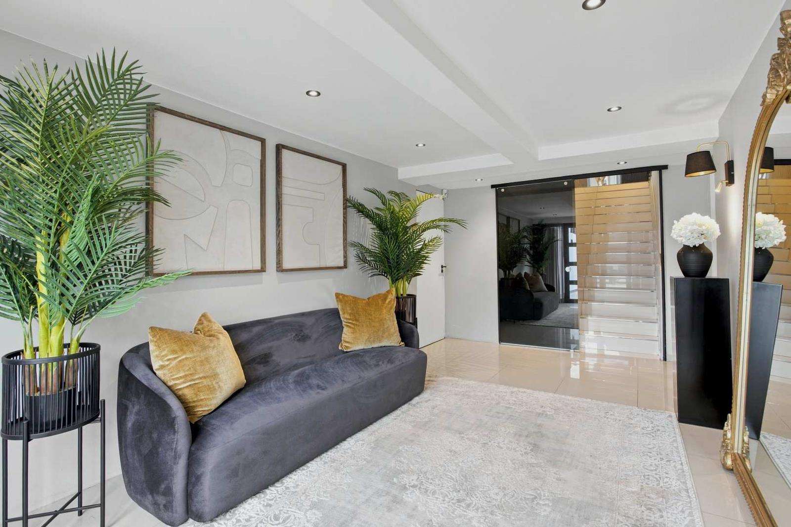
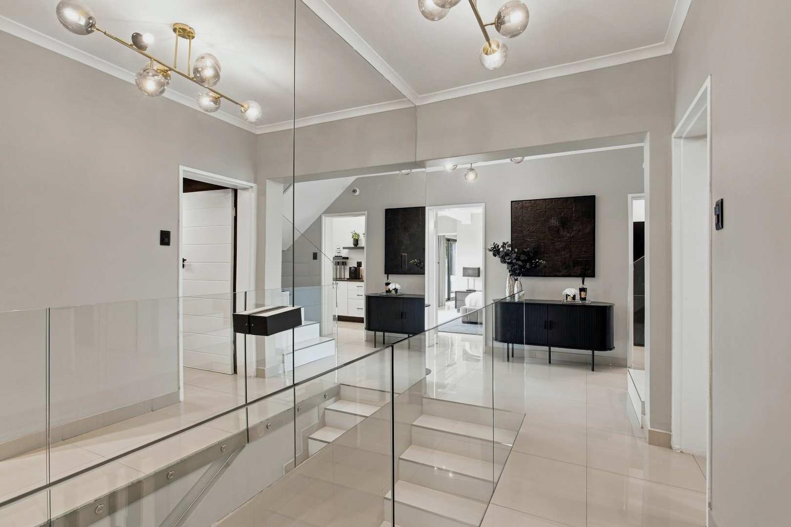
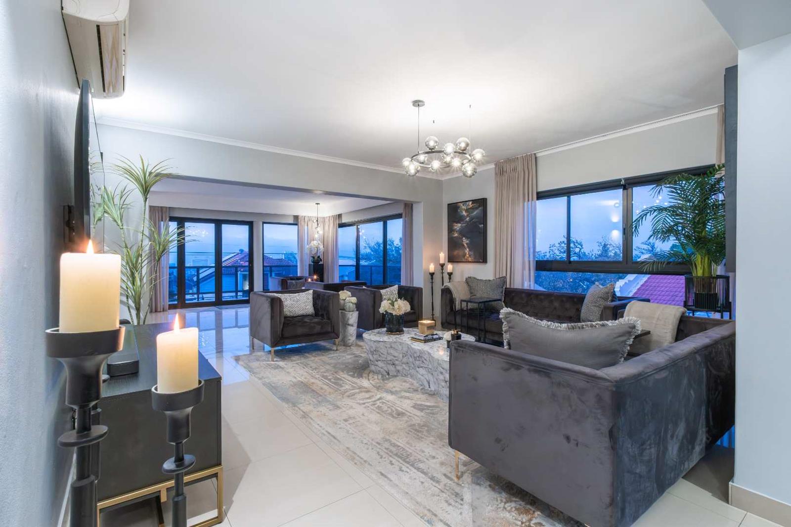
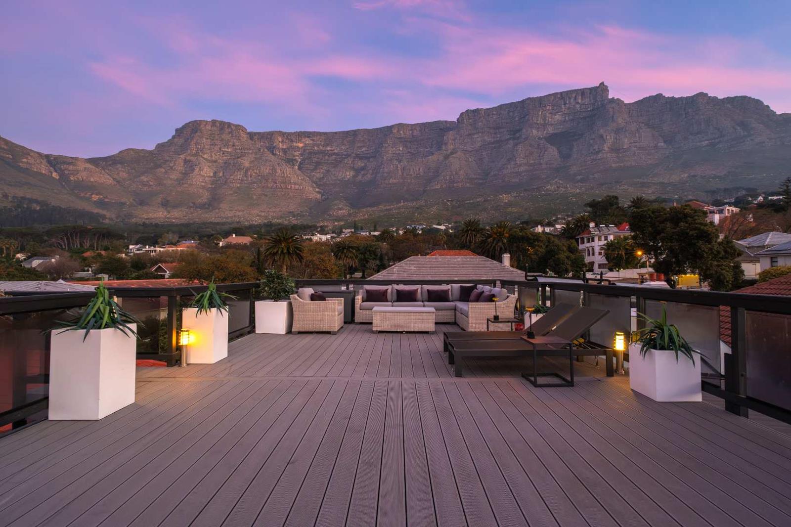
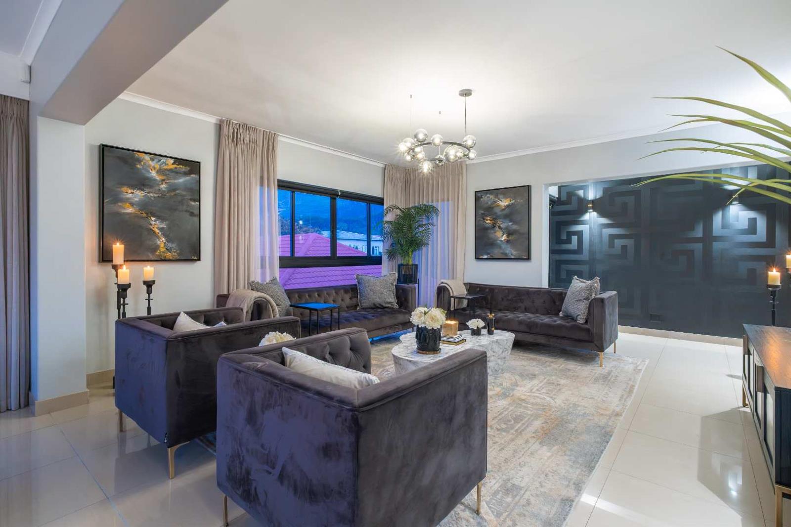
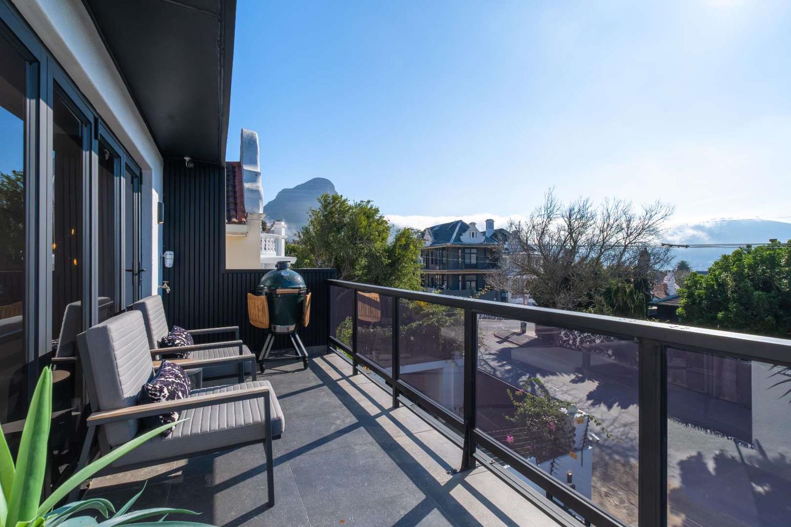
Welcome to this exceptional bespoke family residence in sought-after location, where luxurious design, impeccable craftsmanship, and breathtaking views combine to create one of Oranjezicht''s most remarkable homes.Upon arrival, you are welcomed by an expansive entrance lobby, complemented by a single automated garage and a separate, fully equipped laundry room offering an abundance of built-in storage.Designed for both family living and effortless entertaining, the home features seven exceptional en-suite bedrooms. A conveniently positioned kitchenette serves the tranquil garden and sparkling heated swimming pool, allowing for seamless indoor-outdoor living. The pool is equipped with an energy-efficient heat pump, ensuring year-round enjoyment.The spectacular entertainment level is centred around a sophisticated open-plan European kitchen, beautifully appointed with premium integrated appliances, including a Siemens combination microwave oven, Bosch fridgefreezer, five-plate induction glass hob, and a Quooker tap providing instant boiling water.Flowing effortlessly from the kitchen is an expansive dining room framed by captivating city views and opening onto a wraparound balcony. Floor-to-ceiling folding glass doors create a seamless connection between the interior and outdoor entertaining spaces, allowing this elevated level to truly come alive.The elegant lounge is perfectly positioned for intimate family evenings while offering ample space for larger gatherings and celebrations.The luxurious primary suite is a private sanctuary featuring two bespoke walk-in dressing rooms with custom cabinetry and thoughtfully designed lighting. The beautifully appointed full bathroom also incorporates a discreet guest cloakroom. The generously proportioned bedroom is bathed in natural light and enjoys picturesque views of Devil''s Peak and Table Mountain.Crowning this magnificent residence is an extraordinary rooftop terrace offering uninterrupted 360-degree panoramic views across Cape Town''s most iconic landmarks, including Table Mountain, Lion''s Head, Devil''s Peak, the City Bowl, and beyond.Every level of this exceptional home has been meticulously designed to exceed expectations, delivering an unrivalled lifestyle of luxury, comfort, and sophisticated family living.Features:21 Solar panelsXXL battery backup4 security doors with electronic accessSophisticated external Security System 12 Night Vision security camerasFitted SafeLED lighting throughout the propertyRemote function LED pool lightPool Water Feature4-8 Hour Battery backup3 Internal cameras4 DB BoardsRemote Blinds in lounge10 Airconditioning units for heating coolingRemote & Tag controlled perimeter gates5 Sonos SpeakersPerimeter Electric FencingIn close proximity to St Cyprian''s Girl''s School, Ou Meul coffee shop and Garden Centre.This listing is presented by Michele Apperley.City and Atlantic Real Estate cc Trading as REMAX Living, an independently owned and operated franchise of REMAX SA. Registered with the PPRA.Disclaimer: Any price displayed in a foreign currency is for information purposes only and is an estimate based on the applicable exchange rate at the time of publication. Exchange rate fluctuations may result in variations. The official asking price is the South African Rand ZAR price.
What we know about this property
Each attribute shows where it came from and how sure we are. Model-derived attributes arrive as enrichment runs.
Resilience
- Backup Power Level
- Partialfrom the listing text · 93%
- Battery Backup
- Yesfrom the listing text · 98%
- Borehole
- Nofrom the listing text · 98%
- Gas Hob
- Nofrom the listing text · 97%
- Generator
- Nofrom the listing text · 91%
- Grey Water
- Nofrom the listing text · 98%
- Heat Pump
- Yesfrom the listing text · 99%
- Inverter
- Nofrom the listing text · 71%
- Solar Geyser
- Nofrom the listing text · 92%
- Solar panels
- Yesfrom the listing text · 98%
- Water Tank
- Nofrom the listing text · 98%
Security
- Alarm Beams
- Nofrom the listing text · 88%
- Armed Response
- Nofrom the listing text · 96%
- Boomed Area
- Nofrom the listing text · 88%
- Burglar Bars
- Yesfrom the listing text · 93%
- CCTV
- Yesfrom the listing text · 95%
- Electric Fence
- Yesfrom the listing text · 99%
- Guard 24h
- Nofrom the listing text · 97%
- Security Estate
- Nofrom the listing text · 88%
Location
- Exposed to coastal wind
- Nofrom open data · 60%
- Estimated commute to CBD
- 5 minfrom open data · 60%
- Crime trend
- Worseningfrom open data · 60%
- Distance to the sea
- 3.3 kmfrom open data · 60%
- Load-shedding block
- 7from open data · 60%
- SAPS precinct risk
- Highfrom open data · 60%
Market
- Days on market
- 69 daysfrom our price history
- Price change since listed
- 0.0%from our price history
- Price per m²
- R 90 894from our price history
- Times relisted
- 0from our price history
- Vs suburb median
- 1.82×from our price history
- Under Offer
- Nofrom our price history
Comfort
- Air Conditioning
- Yesfrom the listing text · 99%
- Double Glazing
- Nofrom the listing text · 97%
- Fireplace
- Nofrom the listing text · 98%
- High Ceilings
- Nofrom the listing text · 86%
- Natural Light
- Brightfrom the listing text
- North Facing
- Nofrom the listing text · 97%
- Quiet Street
- Nofrom the listing text · 98%
- Underfloor Heating
- Nofrom the listing text · 97%
- View Type
- Cityfrom the listing text · 77%
- Wind Protected
- Nofrom the listing text · 97%
Layout
- Flatlet
- Nofrom the listing text · 97%
- Furnished
- Nofrom the listing text · 94%
- Home Office
- Nofrom the listing text · 96%
- Lift Access
- Nofrom the listing text · 96%
- Living Areas
- 2from the listing text · 96%
- Open Plan
- Yesfrom the listing text · 92%
- Penthouse
- Nofrom the listing text · 70%
- Scullery
- Yesfrom the listing text · 97%
- Single Level
- Nofrom the listing text · 98%
- Staff Accommodation
- Nofrom the listing text · 95%
- Walk In Closet
- Yesfrom the listing text · 99%
- Wheelchair Access
- Nofrom the listing text · 98%
Outdoor
- Balcony
- Yesfrom the listing text · 99%
- Boat Caravan Parking
- Nofrom the listing text · 97%
- Borehole Irrigation
- Nofrom the listing text · 97%
- Covered Patio
- Nofrom the listing text · 94%
- Established Trees
- Nofrom the listing text · 86%
- Garage Type
- Singlefrom the listing text
- Off-street parking bays
- 2from the listing text · 88%
- Pet Friendly
- Nofrom the listing text · 97%
- Pool Type
- Standardfrom the listing text · 99%
Condition
- Needs Tlc
- Nofrom the listing text · 98%
Architecture
- Architecture Style
- Contemporaryfrom the listing text · 64%
- Double Storey
- Yesfrom the listing text · 96%
- Original Features
- Nofrom the listing text · 98%
- Thatched Roof
- Nofrom the listing text · 98%
Tenure Rules
- Exclusive Use Area
- Nofrom the listing text · 97%
- No transfer duty
- Nofrom the listing text · 98%
- Retirement Scheme
- Nofrom the listing text · 98%
- Short Let Allowed
- Nofrom the listing text · 98%
- Special Levy Mentioned
- Nofrom the listing text · 98%
- Utilities Included
- Nofrom the listing text · 98%
Connectivity
- Fibre
- Nofrom the listing text · 97%
Commercial
- Auction
- Nofrom the listing text · 98%
- Bank Assisted
- Nofrom the listing text · 98%
- Off Plan
- Nofrom the listing text · 98%
- Owner Relocating
- Nofrom the listing text · 98%
- Price Reduced
- Nofrom our price history
- Priced To Sell
- Nofrom the listing text · 98%
Portal facts
- Land size
- 449 m²
- Floor size
- 330 m²
- Listing date
- 17 Jul 2026
- Feature: Pool
- yes
- Property type
- House
- Listing number
- T5556165
- Feature: Garden
- yes
- Rates and taxes
- R 8 027
- Feature: Lounges
- 2
- Feature: Bedrooms
- 7
- Feature: Bathrooms
- 7
- Feature: Open parking
- 2
- Feature: Family TV room
- yes
- Feature: Garage parking
- 1