4 Bedroom House in Gardens
23 Welgemeend Street, Gardens, Cape Townlocation approximate: suburb level
4 bed · 3 bath · 2 garage · 803 m² erf
Description
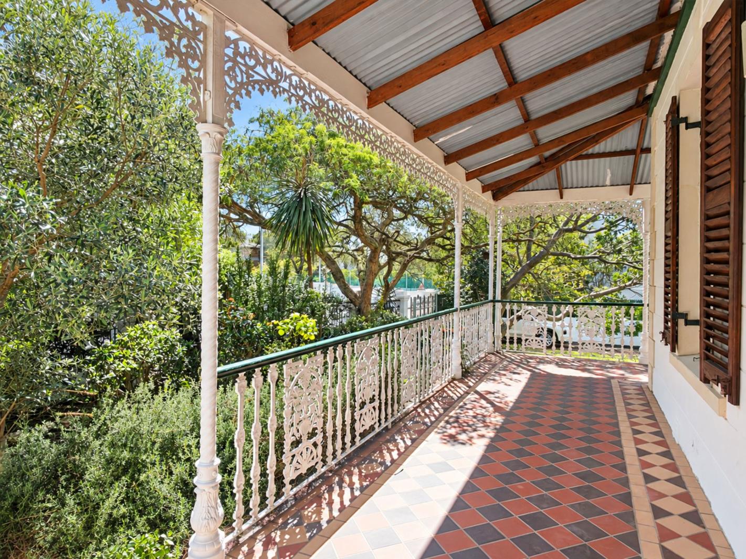
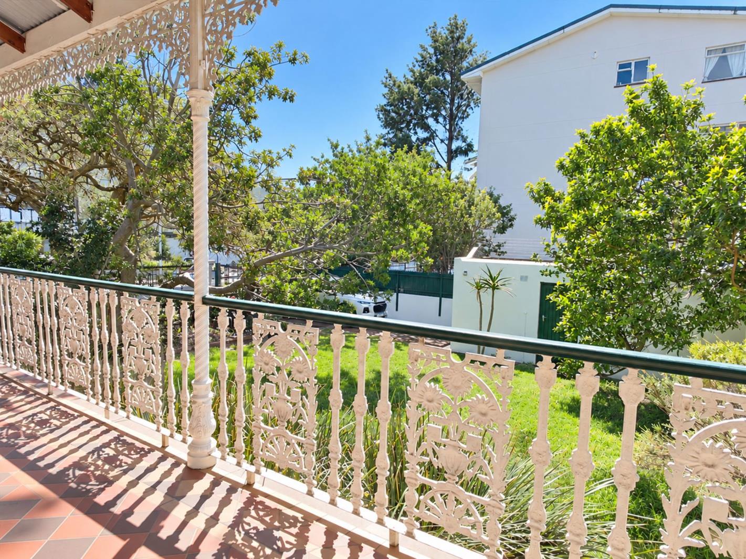
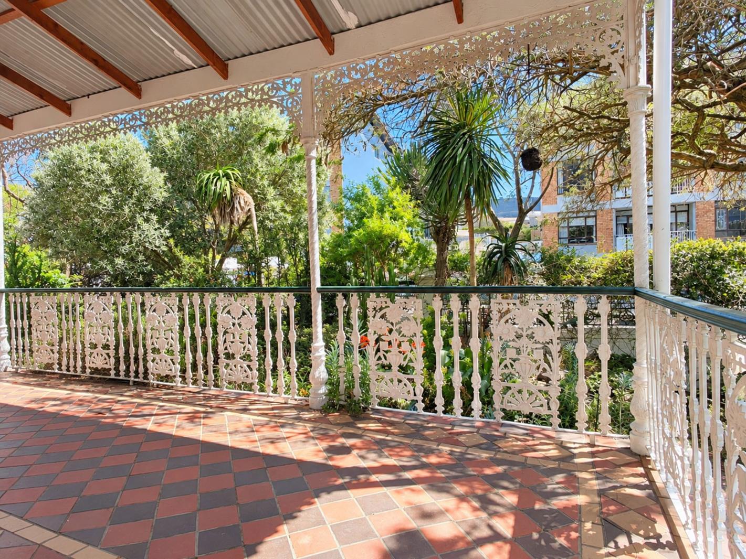
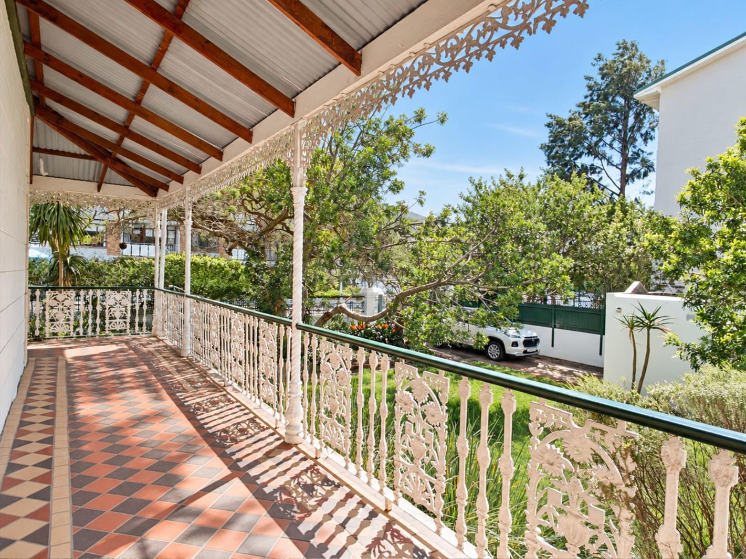
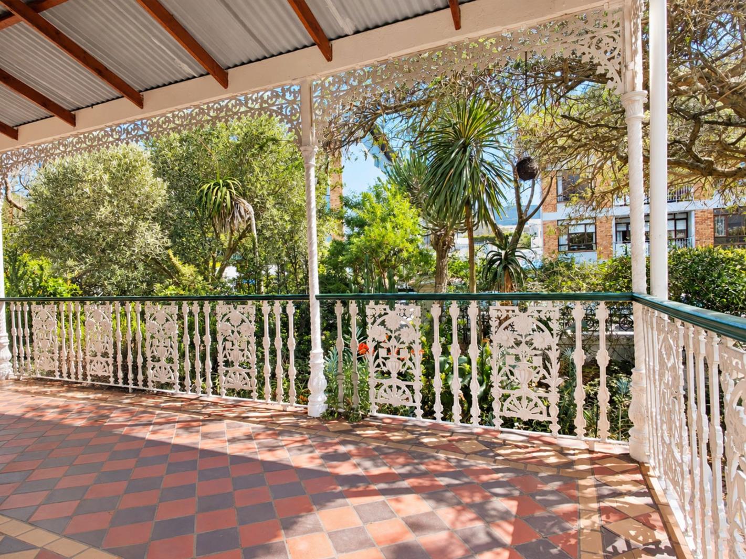
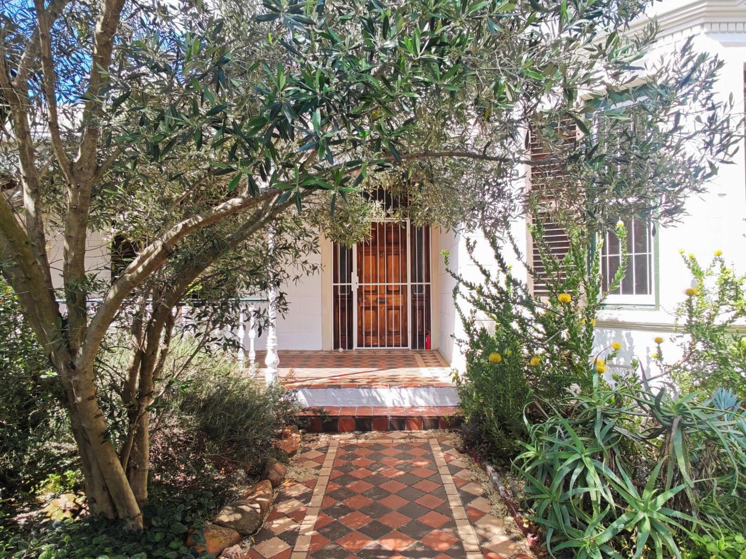
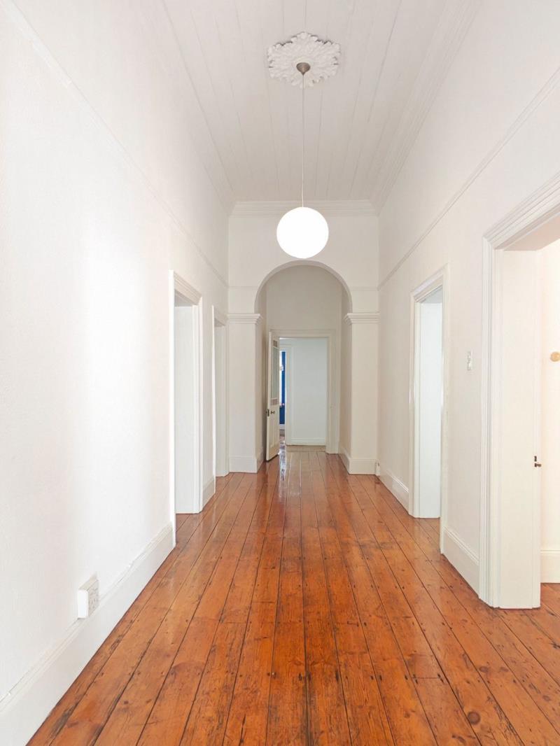
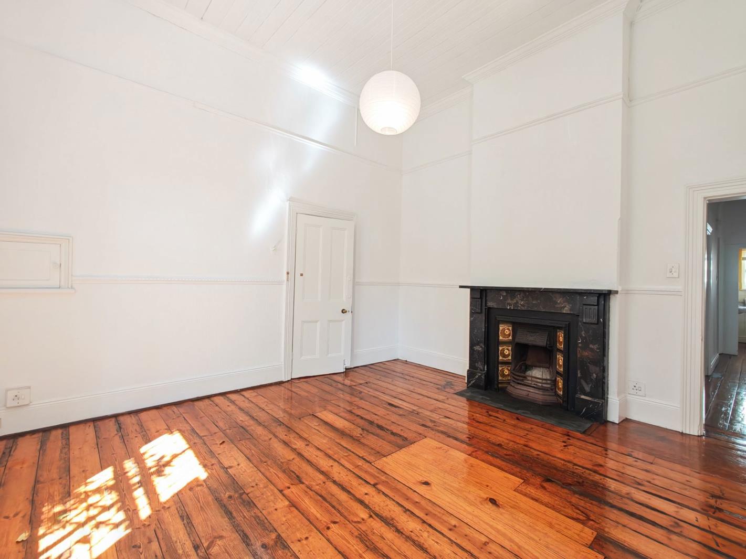
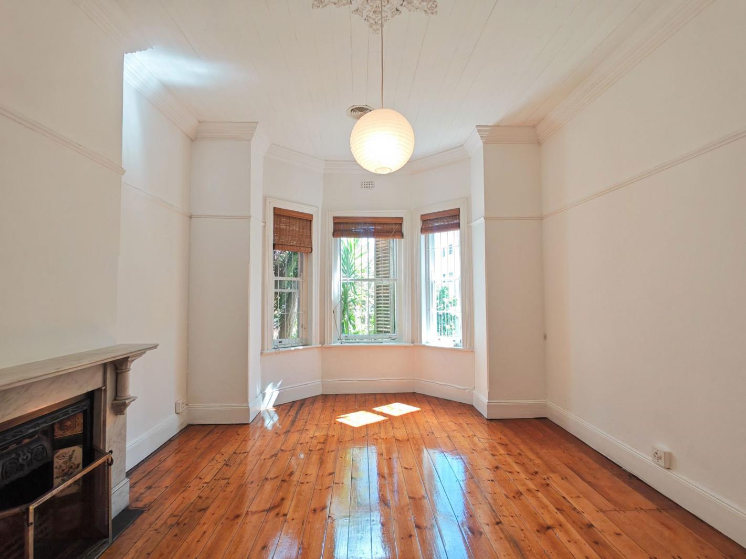
Classic Victorian Home with Flexible Living. Occupying a prime position on the border of Upper Gardens and Oranjezicht, this charming Victorian residence offers generous accommodation, timeless character and a lifestyle thats hard to beat.Set behind a fenced garden with mature trees and established greenery, the home immediately evokes the charm of a bygone era. A welcoming wraparound veranda leads into the entrance hall, where original wooden floors, soaring ceilings and spacious interiors showcase the enduring appeal of Victorian architecture.The lounge TV room is positioned just off the entrance, while a separate dining room off the kitchen flows naturally onto the wraparound veranda, creating an effortless connection between indoor and outdoor living.The versatile floor plan offers generous living spaces and highly flexible accommodation to suit a range of needs. Whether as a family home, work-from-home setup or space for guests and hobbies, the layout adapts with ease. The main house comprises of 4 bedrooms in total whereas one room is ideally suited as a studyhome office or 3rd bedroom and smaller 4th room which can be a kids roomstudylinen room. A separate entrance adds further versatility as a 5th bedroom or is well suited to a family member or friend, live-in domestic worker, student accommodation, guest suite, or private work-from-home space separate from the main house.The kitchen and dining area open onto the veranda, reinforcing the homes easy flow and strong connection to the garden.Externally, the property is fully fenced and features a peaceful, established garden filled with mature trees and greenery ideal for pets, outdoor living and gardening enthusiasts. Parking includes a Tandem garage for two cars with secure off-street parking for one additional vehicle behind the garage, as well as ample on-street parking directly in front of the property. The current tenant of five years has enjoyed the home as extremely safe and secure, with no security concerns during their tenancy. The premises have burglar bars throughout.Perfectly positioned on the border of Upper Gardens and Oranjezicht, the home offers the best of both neighbourhoods. Enjoy easy access to the vibrant cafs, restaurants and boutiques of Kloof Street, the City Bowl, Gardens Shopping Centre and the hiking trails of Table Mountain. Ideally located opposite Jan van Riebeeck High School and within close proximity to St Cyprians School and Herzlia, this exceptional location offers both convenience and an enviable Cape Town lifestyle.Lovingly maintained and full of authentic character, this is an ideal family home, combining classic Victorian charm with an exceptional location close to leading schools and amenities.Available from 1 October 1 November 2026Long term lease - Minimum 12-month lease.Unfurnished
What we know about this property
Each attribute shows where it came from and how sure we are. Model-derived attributes arrive as enrichment runs.
Resilience
- Backup Power Level
- Nonefrom the listing text
- Battery Backup
- Nofrom the listing text · 98%
- Borehole
- Nofrom the listing text · 98%
- Gas Hob
- Nofrom the listing text · 97%
- Generator
- Nofrom the listing text · 98%
- Grey Water
- Nofrom the listing text · 98%
- Heat Pump
- Nofrom the listing text · 98%
- Inverter
- Nofrom the listing text · 98%
- Solar Geyser
- Nofrom the listing text · 98%
- Solar panels
- Nofrom the listing text · 98%
- Water Tank
- Nofrom the listing text · 98%
Security
- Alarm Beams
- Nofrom the listing text · 97%
- Armed Response
- Nofrom the listing text · 97%
- Boomed Area
- Nofrom the listing text · 96%
- Burglar Bars
- Yesfrom the listing text · 98%
- CCTV
- Nofrom the listing text · 98%
- Electric Fence
- Nofrom the listing text · 96%
- Guard 24h
- Nofrom the listing text · 98%
- Security Estate
- Nofrom the listing text · 97%
Location
- Exposed to coastal wind
- Nofrom open data · 60%
- Estimated commute to CBD
- 4 minfrom open data · 60%
- Crime trend
- Worseningfrom open data · 60%
- Distance to the sea
- 3.0 kmfrom open data · 60%
- Load-shedding block
- 7from open data · 60%
- SAPS precinct risk
- Highfrom open data · 60%
Market
- Days on market
- 85 daysfrom our price history
- Price change since listed
- 0.0%from our price history
- Times relisted
- 0from our price history
- Vs suburb median
- 1.00×from our price history
- Under Offer
- Nofrom our price history
Comfort
- Air Conditioning
- Nofrom the listing text · 98%
- Double Glazing
- Nofrom the listing text · 98%
- Fireplace
- Nofrom the listing text · 97%
- High Ceilings
- Yesfrom the listing text · 96%
- North Facing
- Nofrom the listing text · 98%
- Quiet Street
- Nofrom the listing text · 96%
- Underfloor Heating
- Nofrom the listing text · 98%
- View Type
- Gardenfrom the listing text · 86%
- Wind Protected
- Nofrom the listing text · 97%
Layout
- Flatlet
- Yesfrom the listing text · 89%
- Furnished
- Nofrom the listing text · 94%
- Home Office
- Yesfrom the listing text · 86%
- Lift Access
- Nofrom the listing text · 97%
- Living Areas
- 2from the listing text · 99%
- Open Plan
- Nofrom the listing text · 68%
- Penthouse
- Nofrom the listing text · 98%
- Scullery
- Nofrom the listing text · 96%
- Single Level
- Nofrom the listing text · 85%
- Staff Accommodation
- Yesfrom the listing text · 95%
- Walk In Closet
- Nofrom the listing text · 97%
- Wheelchair Access
- Nofrom the listing text · 97%
Outdoor
- Boat Caravan Parking
- Nofrom the listing text · 97%
- Borehole Irrigation
- Nofrom the listing text · 97%
- Braai Area
- Nofrom the listing text · 96%
- Covered Patio
- Yesfrom the listing text · 69%
- Established Trees
- Yesfrom the listing text · 99%
- Garage Type
- Doublefrom the listing text · 97%
- Garden Size
- Largefrom the listing text · 68%
- Pet Friendly
- Yesfrom the listing text · 99%
- Pool Type
- Nonefrom the listing text
Condition
- Needs Tlc
- Nofrom the listing text · 97%
- Renovation Status
- Originalfrom the listing text · 69%
Architecture
- Architecture Style
- Victorianfrom the listing text
- Build Era
- Pre 1920from the listing text
- Original Features
- Yesfrom the listing text · 64%
- Thatched Roof
- Nofrom the listing text · 98%
Tenure Rules
- Exclusive Use Area
- Nofrom the listing text · 97%
- Minimum lease
- 12from the listing text
- No transfer duty
- Nofrom the listing text · 98%
- Retirement Scheme
- Nofrom the listing text · 98%
- Short Let Allowed
- Nofrom the listing text · 98%
- Special Levy Mentioned
- Nofrom the listing text · 98%
- Utilities Included
- Nofrom the listing text · 97%
Connectivity
- Fibre
- Nofrom the listing text · 98%
Commercial
- Auction
- Nofrom the listing text · 99%
- Bank Assisted
- Nofrom the listing text · 98%
- Off Plan
- Nofrom the listing text · 98%
- Owner Relocating
- Nofrom the listing text · 98%
- Price Reduced
- Nofrom our price history
- Priced To Sell
- Nofrom the listing text · 98%
Portal facts
- Land size
- 803 m²
- Listing date
- 1 Jul 2026
- Property type
- House
- Listing number
- RR4710713
- Feature: Garden
- yes
- Feature: Lounges
- 2
- Feature: Bedrooms
- 4
- Feature: Flatlets
- yes
- Feature: Bathrooms
- 3
- Feature: Open parking
- 1
- Feature: Pet friendly
- yes
- Feature: Garage parking
- 2