5 Bedroom House in Noordhoek
Contact agent for street address, Noordhoek, Cape Townlocation approximate: suburb level
5 bed · 3 bath · 2 garage · 450 m² floor · 4620 m² erf
Description
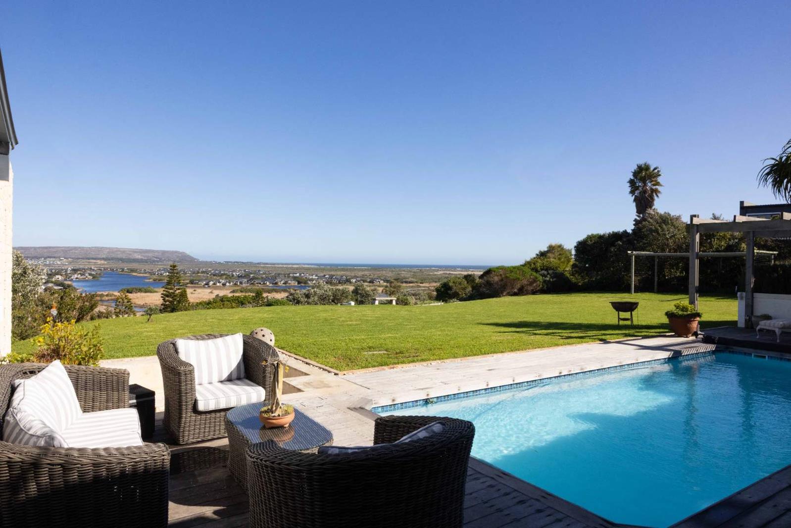
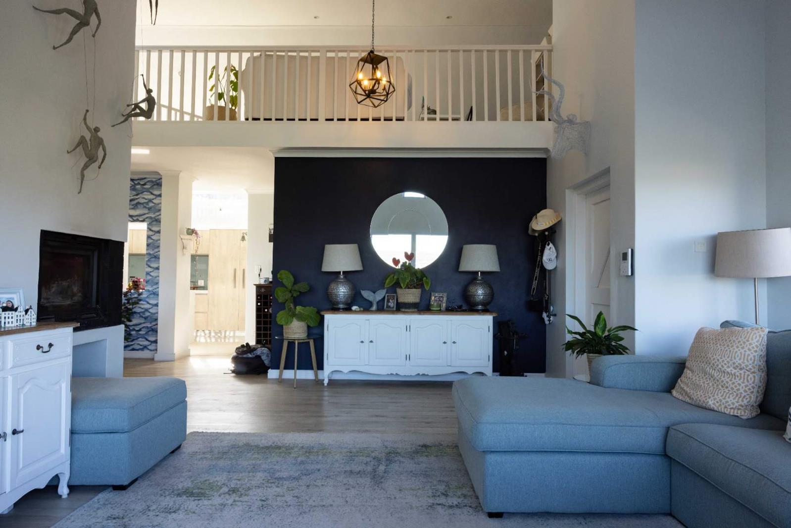
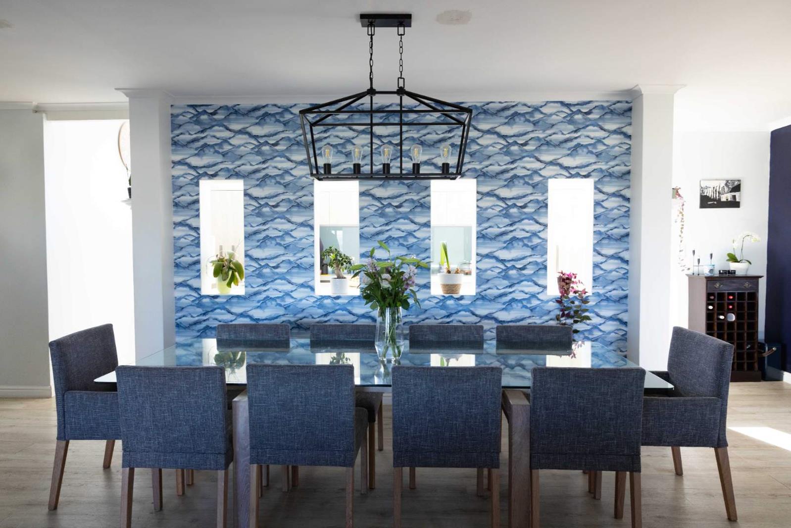
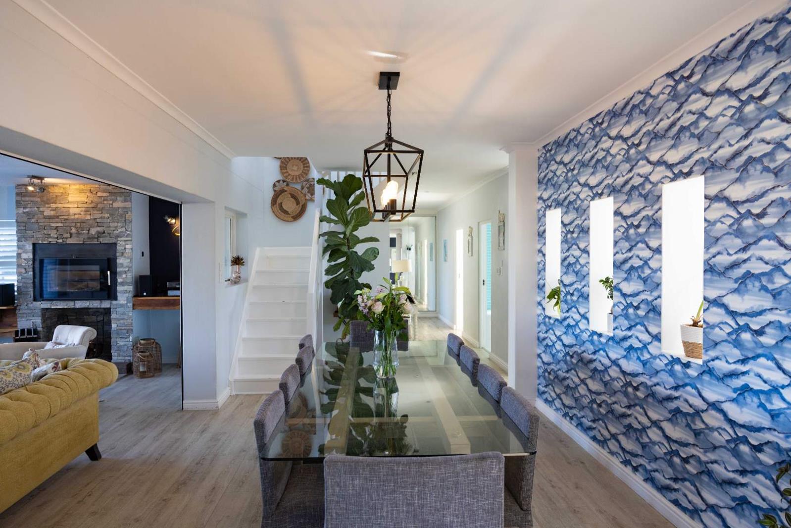
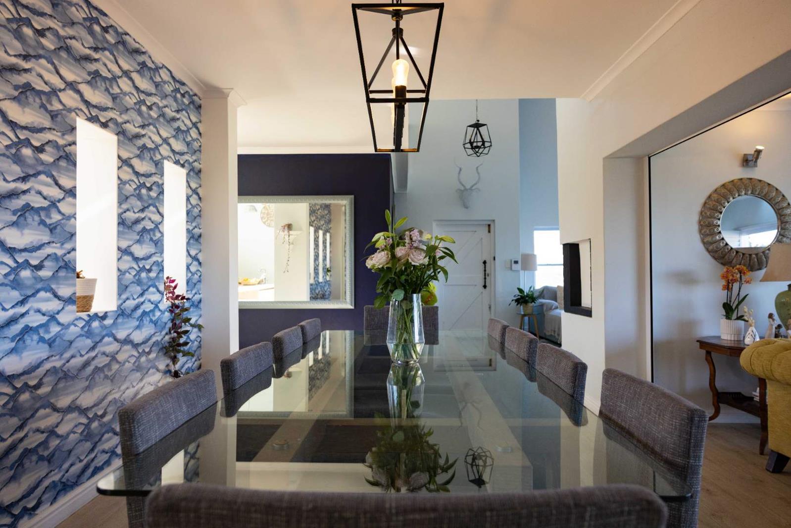
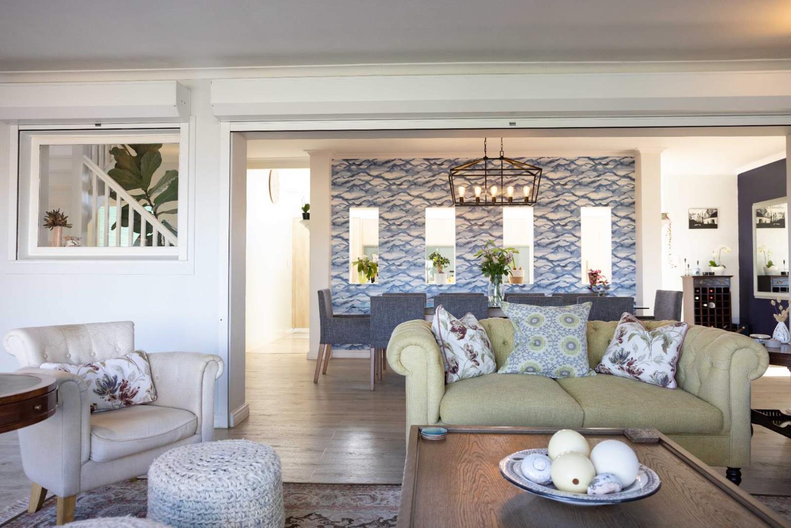
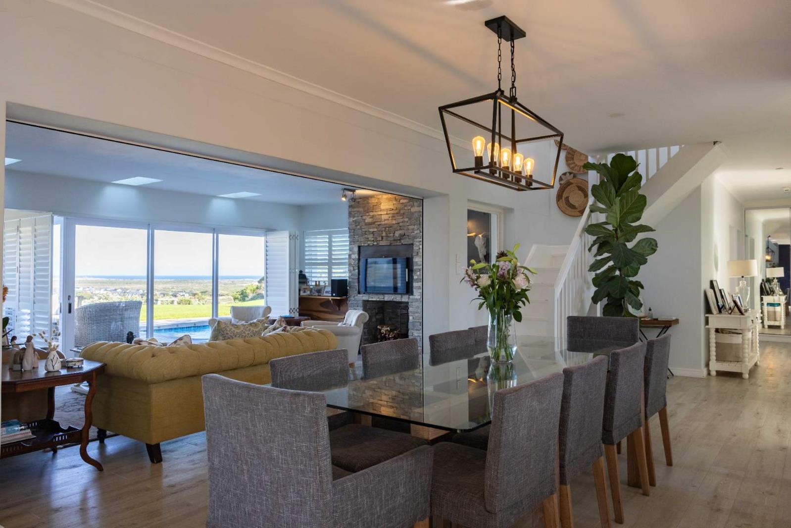
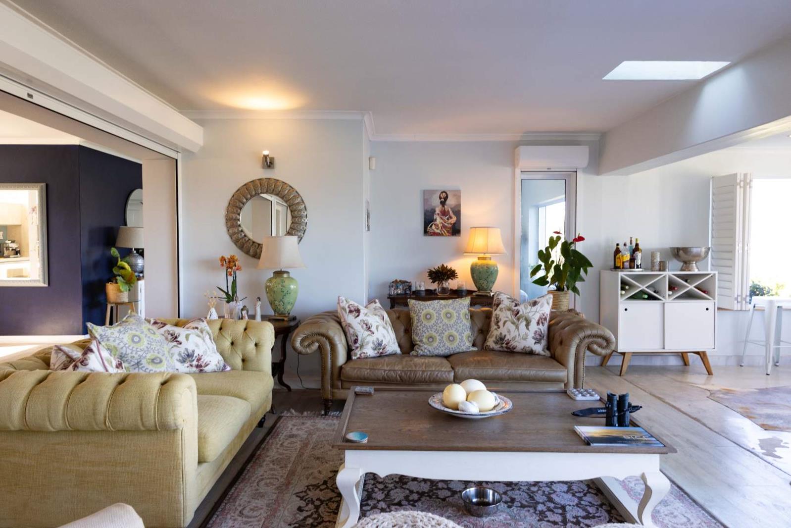
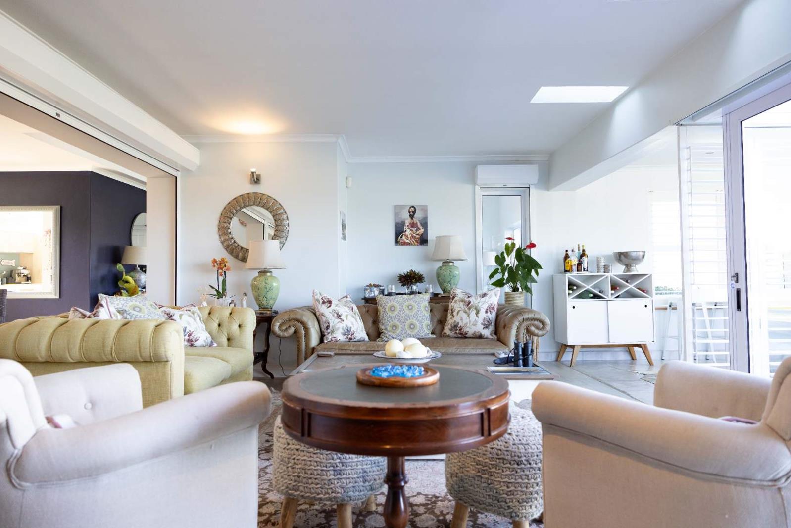
An Exceptional Noordhoek Home.Set high on the elevated slopes of Noordhoek, where the dramatic mountain landscape meets the vast expanse of the Atlantic Ocean, this exceptional contemporary home offers a rare combination of complete privacy, architectural sophistication, and breathtaking natural beauty.Occupying 4,620sqm of meticulously landscaped grounds, the home enjoys an unrivalled vantage point overlooking the Noordhoek Valley, sweeping across the ocean to the iconic Kommetjie Lighthouse. Designed for those who value space, privacy and refined living, this is a home that effortlessly balances sophistication with the natural beauty of its surroundings.From the moment you enter, expansive light-filled interiors create an immediate sense of calm and openness. The generous open-plan living and dining space are framed by windows and doors that draws the spectacular landscape into every room. Clean modern lines, carefully curated finishes, and seamless indoor-outdoor flow combine to create an environment that is both elegant and welcoming.At the heart of the home, a bespoke gin bar and striking Morso fireplace set the tone for effortless entertaining, while two lounge areas provide versatility for both relaxed family living and larger social gatherings. These spaces extend naturally onto an expansive entertainment terrace, where uninterrupted mountain, valley, and ocean views provide a constantly changing backdrop from sunrise to sunset.Luxurious AccommodationThe home offers five beautifully appointed bedrooms and three luxurious bathrooms.The magnificent master bedroom serves as a private retreat, opening onto the patio and featuring a spacious walk-in dressing room and a spa-inspired en-suite bathroom complete with a freestanding bath, walk-in shower, and double vanity.Designed with comfort and tranquility in mind, the remaining bedrooms offer generous proportions and a seamless connection to the home''s peaceful surroundings.Designer KitchenThe contemporary kitchen is both functional and beautifully crafted, forming the true heart of the home. A substantial central island anchors the space, complemented by integrated fridge and freezer, a freestanding gas cooker with extractor, water filtration system, prep bowl, extensive cabinetry, a generous built in pantry cupboard, and a separate scullery with additional storage.Whether hosting intimate dinners or catering for larger gatherings, the kitchen has been designed to perform effortlessly.Thoughtfully conceived for modern family life, the home also offers two spacious lounges, two dedicated home offices, a private gym, and a versatile upper-level retreat that can serve as a pyjama lounge, games room, playroom, or teenager''s haven.Two fireplaces ensure warmth and ambience throughout the seasons, while the flexible layout provides ample space for families to live, work, and relax in complete comfort.Outdoor LifestyleOutside, the property embraces Noordhoek''s unique natural beauty. Landscaped gardens, a sparkling swimming pool, an inviting fire-pit area, a productive vegetable garden, and a tranquil bird hide create a setting that feels both luxurious and deeply connected to nature.The expansive entertainment terrace provides the perfect setting for alfresco dining, sunset gatherings, or simply enjoying the ever-changing views across the valley and ocean.Modern convenience and peace of mind are seamlessly integrated throughout, with a comprehensive solar power system, automated steel security shutters, a double garage, secure parking for up to five additional vehicles, and exceptional privacy. A borehole and water-storage tanks further enhance the property''s sustainability and self-sufficiency.Every detail has been considered to ensure a secure, efficient, and comfortable lifestyle without compromise. The property includes approved plans for a second dwelling above the double garage, presenting an opportunity to add value through additional accommodation or guest accommodation.Noordhoek offers a lifestyle unlike anywhere else in Cape Town. The property enjoys easy access to leading schools, shopping centres, healthcare facilities, nature reserves, and pristine beaches.Residents are moments away from some of the Deep South''s most celebrated lifestyle destinations, including Caf Roux, The Foodbarn Restaurant & Deli, Metro Organics, Noordhoek Beach, and the renowned trails of Silvermine Nature Reserve.The potential to build a second home and sectionalize the property subject to the necessary approvals creates an outstanding opportunity to enhance the value of the property.
What we know about this property
Each attribute shows where it came from and how sure we are. Model-derived attributes arrive as enrichment runs.
Resilience
- Backup Power Level
- Partialfrom the listing text · 92%
- Battery Backup
- Nofrom the listing text · 93%
- Borehole
- Yesfrom the listing text · 98%
- Gas Hob
- Yesfrom the listing text · 95%
- Generator
- Nofrom the listing text · 89%
- Grey Water
- Nofrom the listing text · 98%
- Heat Pump
- Nofrom the listing text · 97%
- Inverter
- Nofrom the listing text · 66%
- Solar Geyser
- Nofrom the listing text · 96%
- Solar panels
- Yesfrom the listing text · 87%
- Water Tank
- Nofrom the listing text · 64%
Security
- Alarm Beams
- Nofrom the listing text · 97%
- Armed Response
- Nofrom the listing text · 97%
- Boomed Area
- Nofrom the listing text · 96%
- CCTV
- Nofrom the listing text · 97%
- Electric Fence
- Nofrom the listing text · 96%
- Guard 24h
- Nofrom the listing text · 98%
- Security Estate
- Nofrom the listing text · 96%
Location
- Exposed to coastal wind
- Nofrom open data · 60%
- Estimated commute to CBD
- 46 minfrom open data · 60%
- Crime trend
- Improvingfrom open data · 60%
- Distance to the sea
- 3.0 kmfrom open data · 60%
- Load-shedding block
- 8from open data · 60%
- SAPS precinct risk
- Low Riskfrom open data · 60%
Market
- Days on market
- 91 daysfrom our price history
- Price change since listed
- 0.0%from our price history
- Price per m²
- R 44 433from our price history
- Times relisted
- 0from our price history
- Vs suburb median
- 1.83×from our price history
- Under Offer
- Nofrom our price history
Comfort
- Air Conditioning
- Nofrom the listing text · 96%
- Double Glazing
- Nofrom the listing text · 97%
- Fireplace
- Yesfrom the listing text · 99%
- High Ceilings
- Nofrom the listing text · 93%
- Natural Light
- Brightfrom the listing text
- North Facing
- Nofrom the listing text · 96%
- Quiet Street
- Nofrom the listing text · 92%
- Underfloor Heating
- Nofrom the listing text · 98%
- View Type
- Seafrom the listing text · 84%
- Wind Protected
- Nofrom the listing text · 96%
Layout
- Flatlet
- Yesfrom the listing text · 62%
- Furnished
- Nofrom the listing text · 95%
- Home Office
- Yesfrom the listing text · 99%
- Lift Access
- Nofrom the listing text · 97%
- Living Areas
- 2from the listing text · 98%
- Open Plan
- Yesfrom the listing text · 98%
- Penthouse
- Nofrom the listing text · 98%
- Scullery
- Yesfrom the listing text · 98%
- Single Level
- Nofrom the listing text · 96%
- Staff Accommodation
- Nofrom the listing text · 76%
- Walk In Closet
- Yesfrom the listing text · 98%
- Wheelchair Access
- Nofrom the listing text · 98%
Outdoor
- Balcony
- Yesfrom the listing text · 98%
- Boat Caravan Parking
- Nofrom the listing text · 95%
- Borehole Irrigation
- Nofrom the listing text · 90%
- Braai Area
- Yesfrom the listing text · 80%
- Covered Patio
- Nofrom the listing text · 85%
- Established Trees
- Nofrom the listing text · 64%
- Garage Type
- Doublefrom the listing text
- Garden Size
- Largefrom the listing text · 81%
- Off-street parking bays
- 5from the listing text · 88%
- Pet Friendly
- Yesfrom the listing text · 98%
- Pool Type
- Standardfrom the listing text
Condition
- Needs Tlc
- Nofrom the listing text · 98%
Architecture
- Architecture Style
- Contemporaryfrom the listing text
- Build Era
- 2015 Plusfrom the listing text · 84%
- Double Storey
- Yesfrom the listing text · 94%
- Original Features
- Nofrom the listing text · 98%
- Thatched Roof
- Nofrom the listing text · 98%
Tenure Rules
- Exclusive Use Area
- Nofrom the listing text · 97%
- No transfer duty
- Nofrom the listing text · 98%
- Retirement Scheme
- Nofrom the listing text · 98%
- Short Let Allowed
- Nofrom the listing text · 98%
- Special Levy Mentioned
- Nofrom the listing text · 98%
- Utilities Included
- Nofrom the listing text · 98%
Connectivity
- Fibre
- Nofrom the listing text · 98%
Commercial
- Auction
- Nofrom the listing text · 98%
- Bank Assisted
- Nofrom the listing text · 98%
- Off Plan
- Nofrom the listing text · 95%
- Owner Relocating
- Nofrom the listing text · 98%
- Price Reduced
- Nofrom our price history
- Priced To Sell
- Nofrom the listing text · 98%
Portal facts
- Land size
- 4 620 m²
- Floor size
- 450 m²
- Listing date
- 25 Jun 2026
- Feature: Pool
- yes
- Property type
- House
- Listing number
- T5532371
- Feature: Garden
- yes
- Feature: Bedrooms
- 5
- Feature: Bathrooms
- 3
- Feature: Open parking
- 5
- Feature: Pet friendly
- yes
- Feature: Garage parking
- 2