2 Bedroom House in Harfield Village
Contact agent for street address, Claremont, Cape Townlocation approximate: suburb level
2 bed · 2 bath · 1 garage · 120 m² floor · 381 m² erf
Description
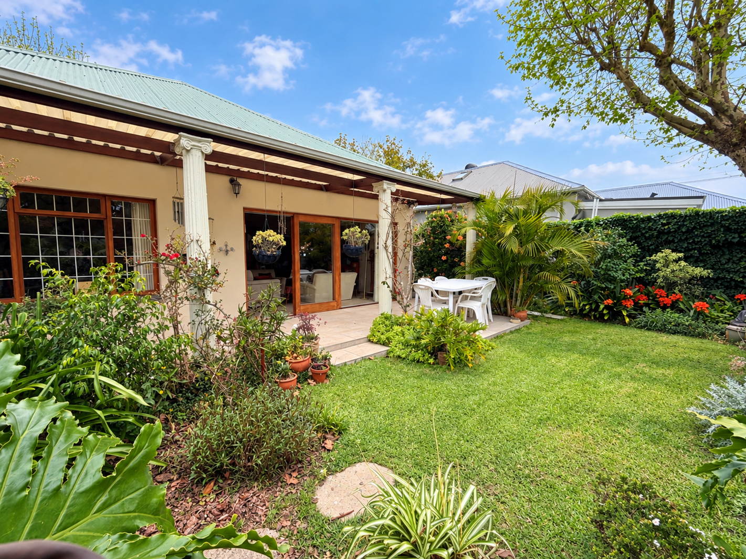
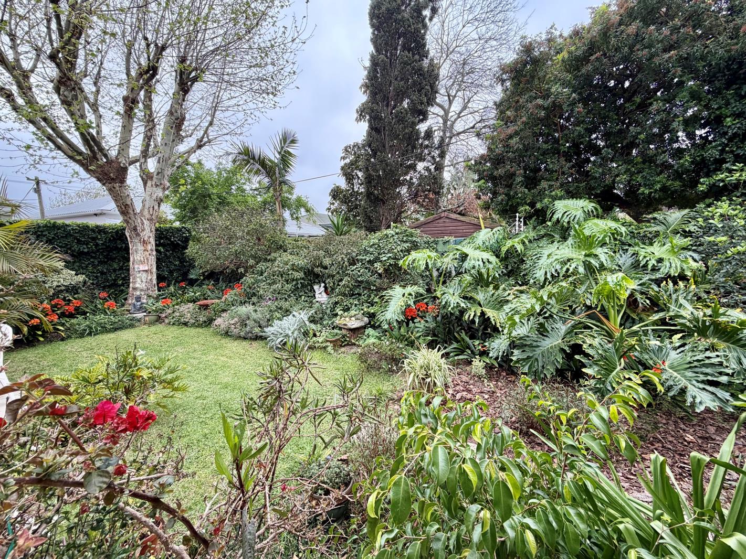
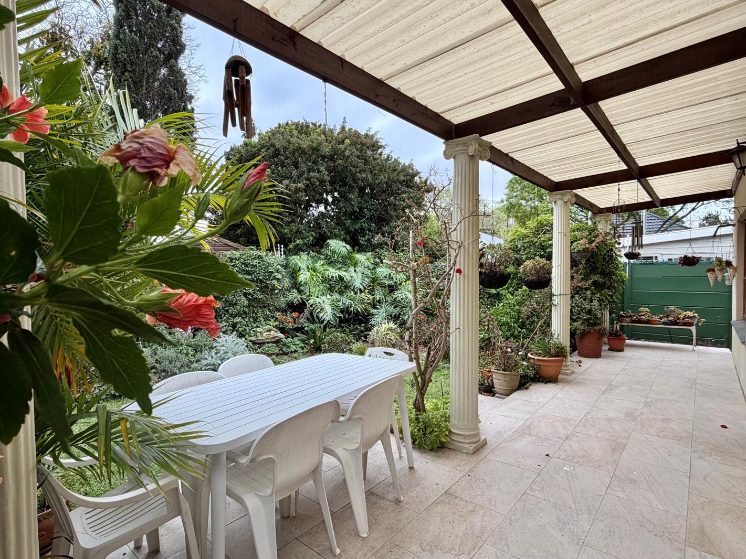
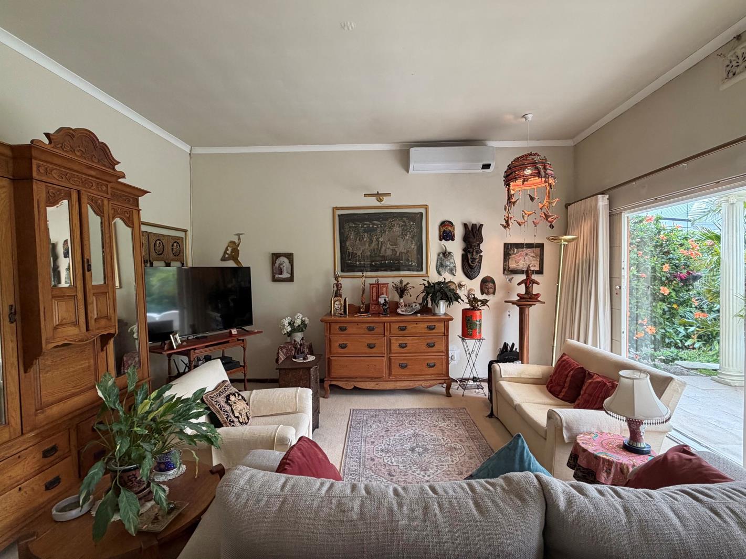
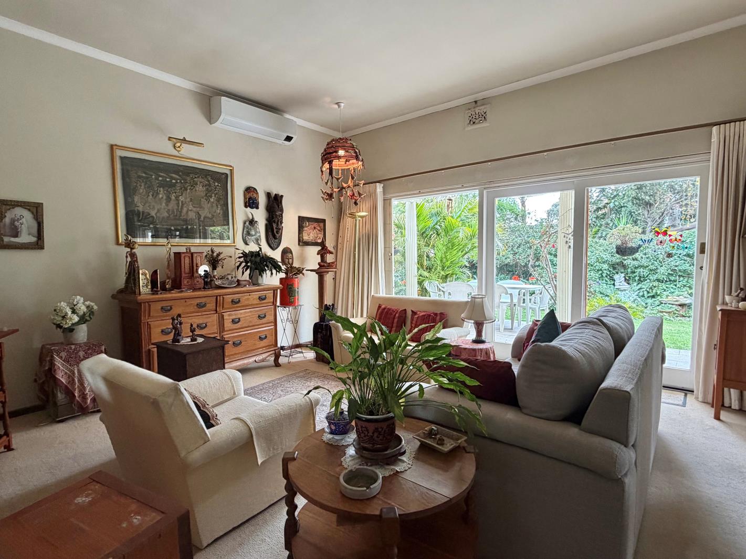
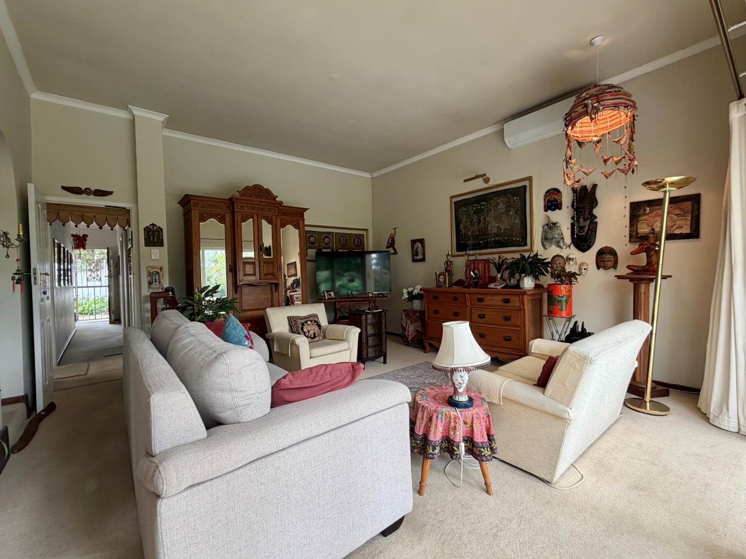
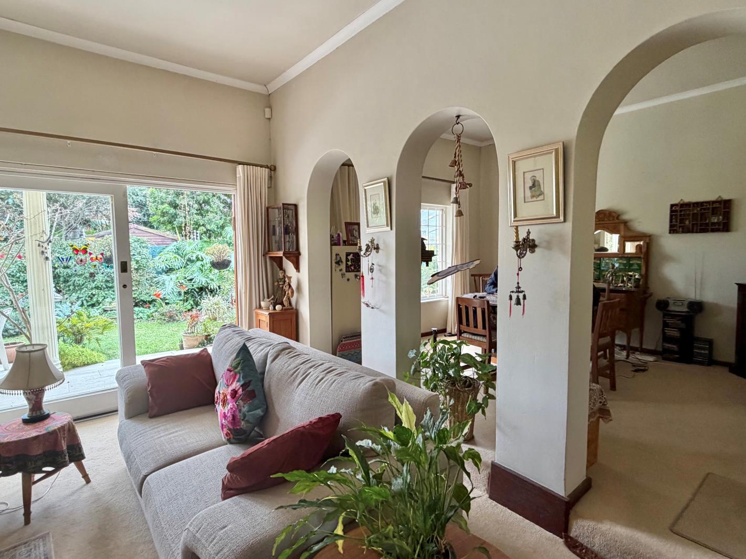
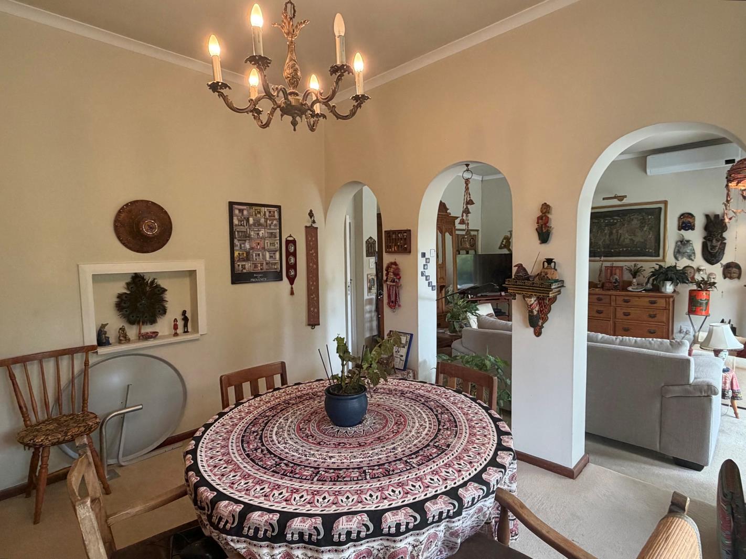
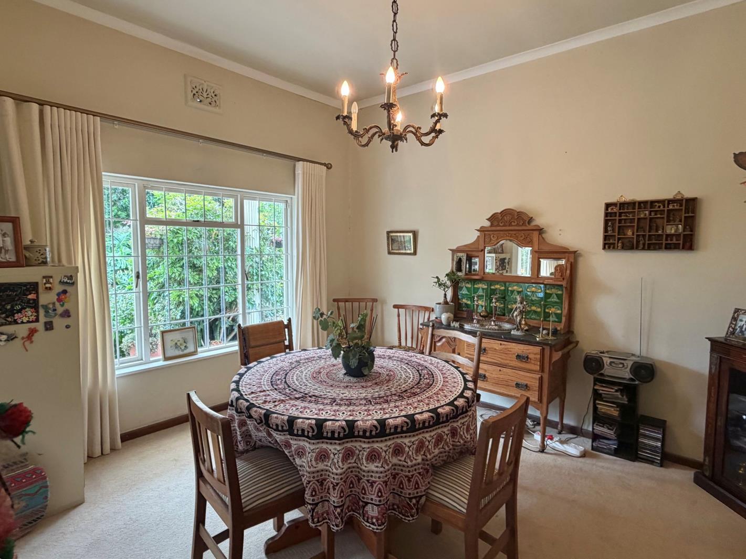
Freestanding Charm in the Heart of Harfield VillageThis beautifully maintained freestanding home offers the very best of Southern Suburbs living just footsteps from the neighborhood''s beloved parks, coffee shops, restaurants, medical and veterinary facilities that make Harfield a popular destination for dog lovers and young and old alike!Well loved for over 34 years in an immaculate condition that sets the tone for the whole property,.Step inside to sun-drenched, north-facing living and dining rooms, the generously proportioned lounge is flooded with natural light and opens through a big sliding door onto a beautiful established pet friendly garden lush lawn, flowering beds, and the kind of birdsong that makes mornings feel like a retreat. It''s a space made for lazy Sunday papers or entertaining friends with the doors thrown wide open.The dining room sits slightly elevated, framed by a picture window that looks out over the garden a lovely spot to linger over dinner while the greenery does all the talking. The neutral kitchen carries a charming French country character, plenty of fitted cabinetry and a gas hob, it''s full of warmth and personality, and ready for the family cook.Two bathrooms have been thoughtfully renovated with a clean, contemporary finish, which includes a stylish shower en-suite bathroom off the main bedroom complete with vanity bidet and loo. The family bathroom offers a bath, separate shower vanity basin and looBoth bedrooms are doubles with built-in cupboards, offering comfortable, practical accommodation. There is an option to add a 3rd bedroom if needed.Parking is well catered for with an automated garage with potential to extend to a second plus additional off-street parking not currently secured.Extra space behind the garage also offers the easy possibility of adding a 3rd bedroom study.Security includes trellidoors and gates, burglar alarm and perimeter beamsIt''s one in a million!VIEW BY APPOINTMENT
What we know about this property
Each attribute shows where it came from and how sure we are. Model-derived attributes arrive as enrichment runs.
Resilience
- Backup Power Level
- Nonefrom the listing text · 99%
- Battery Backup
- Nofrom the listing text · 98%
- Borehole
- Nofrom the listing text · 98%
- Gas Hob
- Yesfrom the listing text · 98%
- Generator
- Nofrom the listing text · 97%
- Grey Water
- Nofrom the listing text · 98%
- Heat Pump
- Nofrom the listing text · 98%
- Inverter
- Nofrom the listing text · 98%
- Solar Geyser
- Nofrom the listing text · 98%
- Solar panels
- Nofrom the listing text · 98%
- Water Tank
- Nofrom the listing text · 98%
Security
- Alarm Beams
- Yesfrom the listing text · 96%
- Armed Response
- Nofrom the listing text · 96%
- Boomed Area
- Nofrom the listing text · 78%
- Burglar Bars
- Yesfrom the listing text · 94%
- CCTV
- Nofrom the listing text · 97%
- Electric Fence
- Nofrom the listing text · 94%
- Guard 24h
- Nofrom the listing text · 85%
- Security Estate
- Nofrom the listing text · 85%
Location
- Exposed to coastal wind
- Nofrom open data · 60%
- Estimated commute to CBD
- 17 minfrom open data · 60%
- Crime trend
- Improvingfrom open data · 60%
- Distance to the sea
- 7.3 kmfrom open data · 60%
- Load-shedding block
- 5from open data · 60%
- SAPS precinct risk
- Low Riskfrom open data · 60%
Market
- Days on market
- 13 daysfrom our price history
- Gross rental yield
- 6.1%from our price history
- Price change since listed
- 0.0%from our price history
- Price per m²
- R 42 500from our price history
- Times relisted
- 0from our price history
- Vs suburb median
- 0.78×from our price history
- Under Offer
- Nofrom our price history
Comfort
- Air Conditioning
- Nofrom the listing text · 97%
- Double Glazing
- Nofrom the listing text · 97%
- Fireplace
- Nofrom the listing text · 98%
- High Ceilings
- Nofrom the listing text · 97%
- Natural Light
- Brightfrom the listing text
- North Facing
- Yesfrom the listing text · 98%
- Quiet Street
- Nofrom the listing text · 96%
- Underfloor Heating
- Nofrom the listing text · 98%
- View Type
- Gardenfrom the listing text
- Wind Protected
- Nofrom the listing text · 95%
Layout
- Flatlet
- Nofrom the listing text · 97%
- Furnished
- Nofrom the listing text · 96%
- Home Office
- Nofrom the listing text · 85%
- Lift Access
- Nofrom the listing text · 98%
- Living Areas
- 1from the listing text · 99%
- Open Plan
- Nofrom the listing text · 86%
- Penthouse
- Nofrom the listing text · 98%
- Scullery
- Nofrom the listing text · 97%
- Single Level
- Nofrom the listing text · 63%
- Staff Accommodation
- Nofrom the listing text · 96%
- Walk In Closet
- Nofrom the listing text · 97%
- Wheelchair Access
- Nofrom the listing text · 98%
Outdoor
- Balcony
- Nofrom the listing text · 96%
- Boat Caravan Parking
- Nofrom the listing text · 96%
- Borehole Irrigation
- Nofrom the listing text · 96%
- Braai Area
- Nofrom the listing text · 96%
- Covered Patio
- Nofrom the listing text · 96%
- Established Trees
- Yesfrom the listing text · 89%
- Garage Type
- Singlefrom the listing text
- Garden Size
- Mediumfrom the listing text · 74%
- Off-street parking bays
- 1from the listing text · 81%
- Pet Friendly
- Yesfrom the listing text · 98%
- Pool Type
- Nonefrom the listing text
Condition
- Needs Tlc
- Nofrom the listing text · 98%
- Renovation Status
- Partially Renovatedfrom the listing text · 72%
Architecture
- Double Storey
- Nofrom the listing text · 87%
- Original Features
- Nofrom the listing text · 96%
- Thatched Roof
- Nofrom the listing text · 98%
Tenure Rules
- Exclusive Use Area
- Nofrom the listing text · 97%
- No transfer duty
- Nofrom the listing text · 98%
- Retirement Scheme
- Nofrom the listing text · 98%
- Short Let Allowed
- Nofrom the listing text · 98%
- Special Levy Mentioned
- Nofrom the listing text · 98%
- Utilities Included
- Nofrom the listing text · 98%
Connectivity
- Fibre
- Nofrom the listing text · 98%
Commercial
- Auction
- Nofrom the listing text · 98%
- Bank Assisted
- Nofrom the listing text · 98%
- Off Plan
- Nofrom the listing text · 98%
- Owner Relocating
- Nofrom the listing text · 98%
- Price Reduced
- Nofrom our price history
- Priced To Sell
- Nofrom the listing text · 98%
Portal facts
- Land size
- 381 m²
- Floor size
- 120 m²
- Listing date
- 11 Sep 2026
- Property type
- House
- Listing number
- T5619240
- Feature: Garden
- yes
- Rates and taxes
- R 1 528
- Feature: Lounges
- 1
- Feature: Bedrooms
- 2
- Feature: Bathrooms
- 2
- Feature: Dining areas
- 1
- Feature: Pet friendly
- yes
- Feature: Security post
- yes
- Feature: Garage parking
- 1