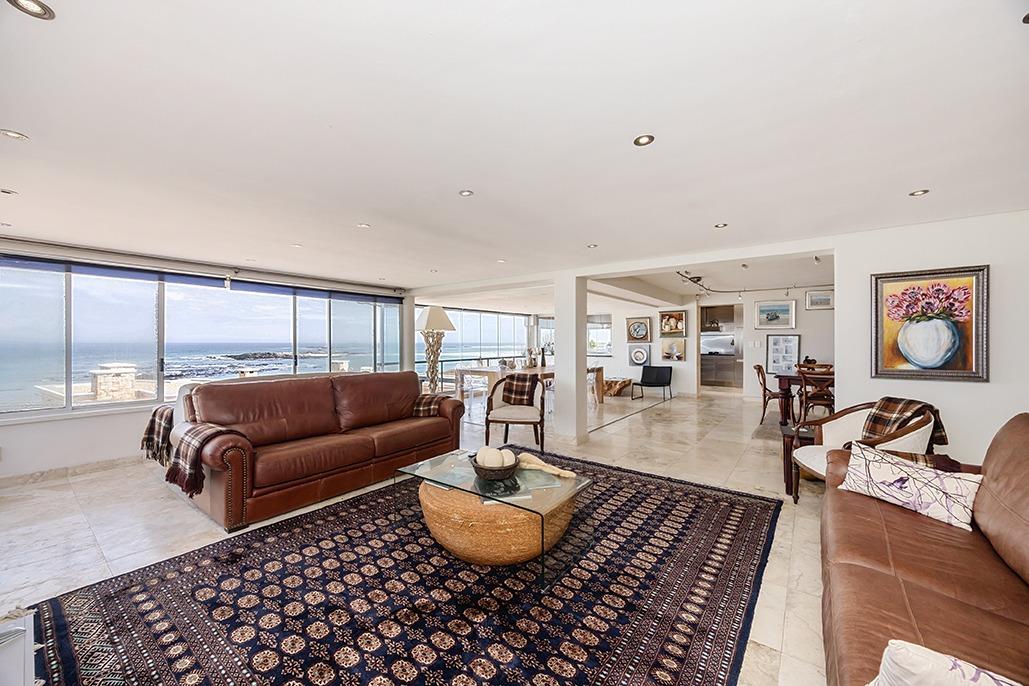
6 Bedroom House in Bloubergstrand
Contact agent for street address, Bloubergstrand, Cape Town
6 bed · 6 bath · 3 garage · 800 m² floor · 508 m² erf
Description
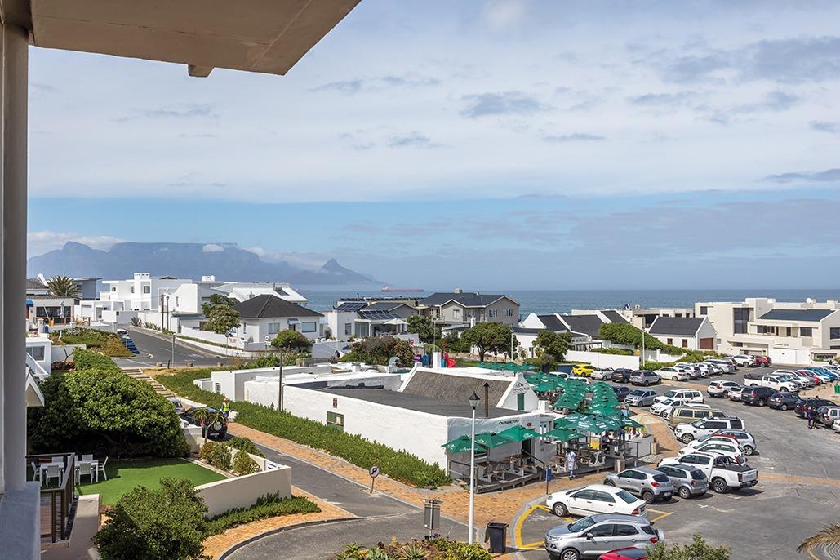
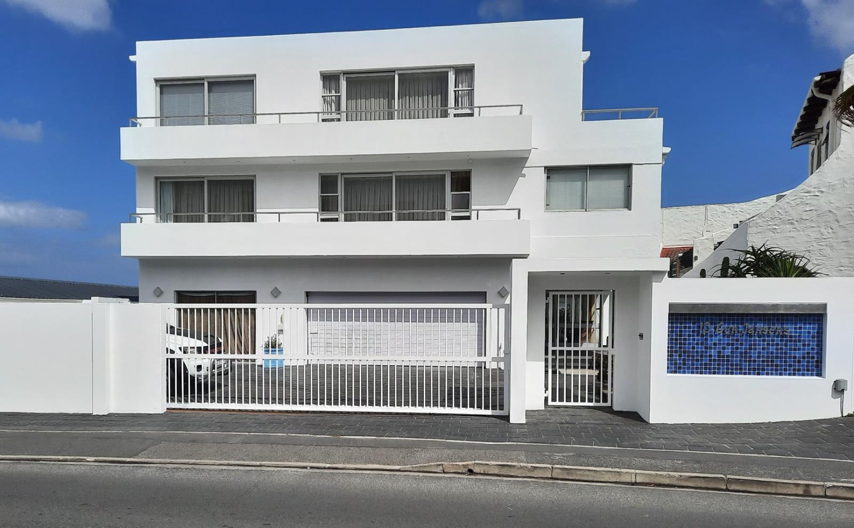
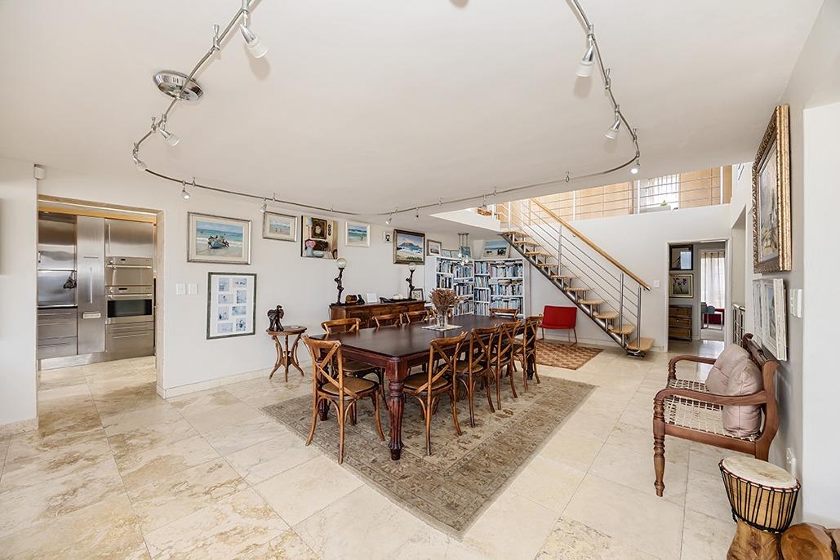
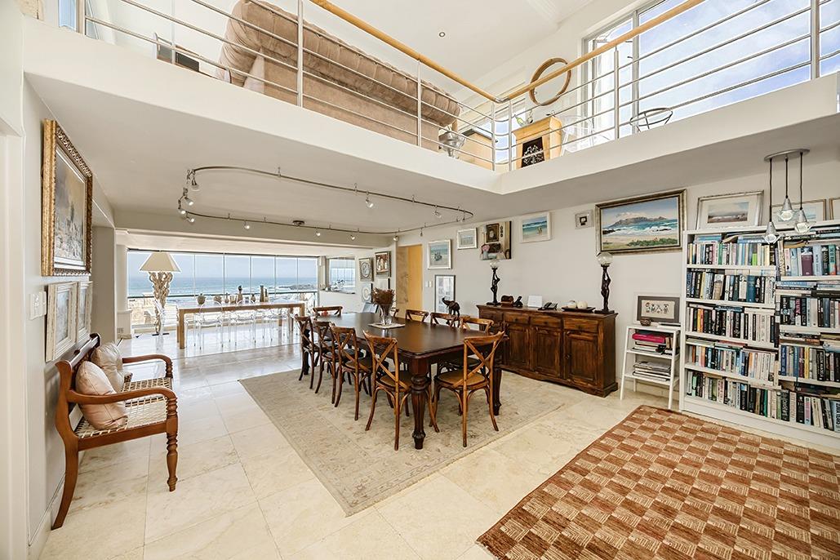
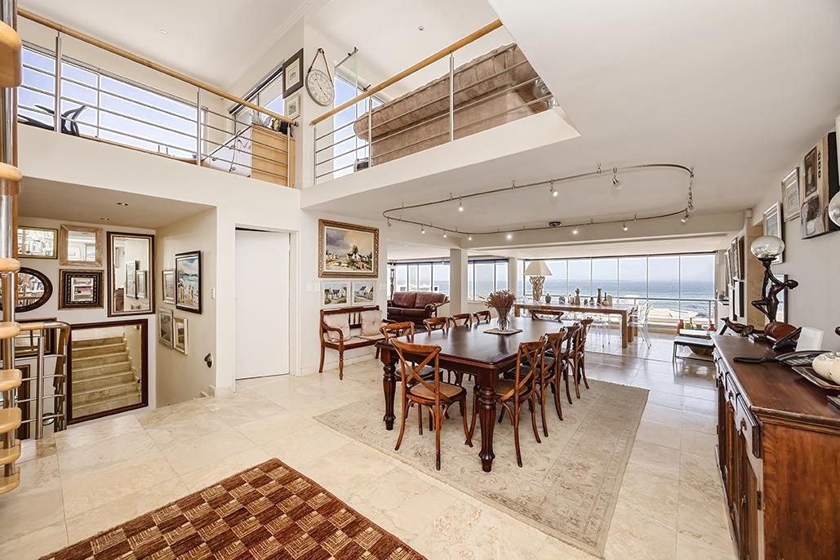
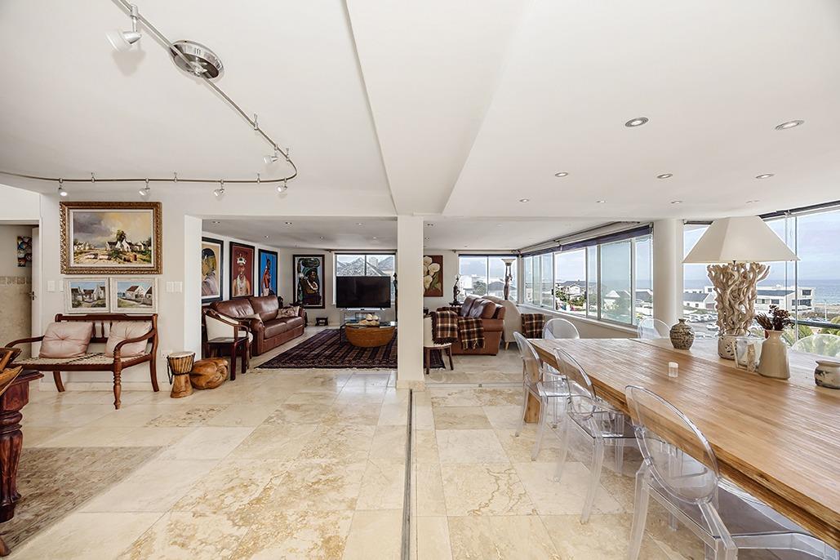
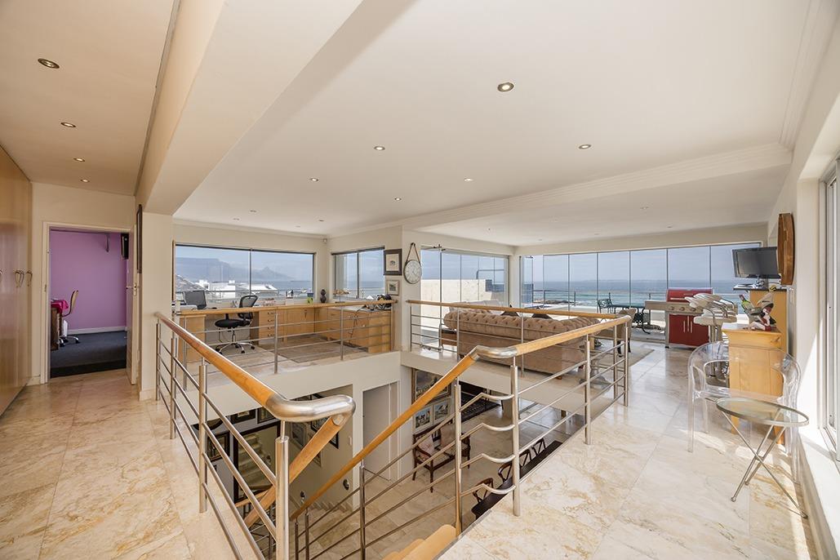
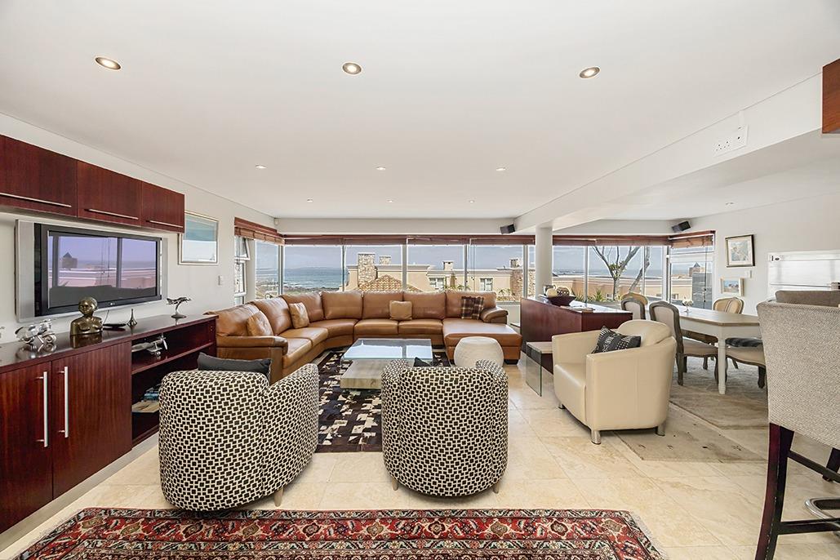
A R30m View - A R22m Opportunity !!!PURE BEACHFRONT BLISS - where exceptional living awaits you.This one of a kind, Beachfront home offers Unparalleled views of the Mountain, sea and Robben Island, from every level of the home.A huge double glass door in the entrance, welcomes you to this truly beautiful home.A pretty, L-shaped Koi pond completes the entrance to this home.Spanning three levels, this home is designed for both relaxation and entertainment. Four Large bedrooms are complemented by three, full Ensuite bathrooms, and the 4th bedroom with a shower Ensuite bathroom, offering a touch of luxury and complete privacy. Large Fifth bedroomGym Room. One of the four bedrooms has a changing area specifically designed for dressing and grooming. Master bedroom on a separate level. Guest Bathrooms on every floor. This home also offers 2 self-contained flats with separate entrances. A side gate alongside the home, leads directly to the beach.Ground floor comprising of a Fully equipped SaunaSteam room. As well as 2 flats with separate entrances. 1x Bachelor and 1x One bedroom flat.First floor comprising a truly spacious Master bedroom with clear, uninterrupted sea views with large full Ensuite bathroom. Storage facility below first floor staircase. First lounge and dining area offers a full wrap around, granite and wooden Bar with complete walk-in Wine Cellar and Air conditioner. Plus Stainless steel, dual, built-in braai - Part Gas and Part wood burning.2nd floor, again with a seamless flow to 2nd Lounge and double dining area with Library corner. The sleek, well equipped, gourmet, Stainless steel kitchen, with fitted double door fridgefreezer, coffee machine and microwave, two fitted ovens, and hob, plus a steam oven. Part Gas and part Electric Hob integrates seamlessly with this open plan area. The kitchen area also leads out to a gorgeous, private, sundrenched drying area with a fitted outside laundry basin. This floor also accommodates the 2nd and 3rd bedroom, both with full Ensuite bathrooms.3rd floor, comprising the 4th bedroom with Ensuite shower bathroom and 5th BedroomGym room, both rooms leading out to sea facing balconies. The passage along this area also offers fitted cupboards that runs the length of an entire wall. Open plan Study with built-in desk and mountain views . Also, 3rd entertainment area with a cozy, private pub and lounge. This area flows out through sliding doors to a huge wrap around, open air patio and swimming pool with interrupted views.42sqm Double garage Plus Single garage with shower bathroom this could be used as a Domestic quarters.This exceptional location has easy access to all major shopping malls, popular restaurants, My City bus route and numerous Private schools.Viewing by appointment only. Viewing times during the week, between 11am and 6pm only.Mike Schickerling and Lynette WilsonPILLAR PROPS 15 PTY LTD trading as REMAX Property Associates Table View operates in terms of a franchise agreement with REMAX of Southern Africa.
What we know about this property
Each attribute shows where it came from and how sure we are. Model-derived attributes arrive as enrichment runs.
Resilience
- Backup Power Level
- Nonefrom the listing text · 98%
- Battery Backup
- Nofrom the listing text · 98%
- Borehole
- Nofrom the listing text · 98%
- Gas Hob
- Yesfrom the listing text · 97%
- Generator
- Nofrom the listing text · 97%
- Grey Water
- Nofrom the listing text · 98%
- Heat Pump
- Nofrom the listing text · 97%
- Inverter
- Nofrom the listing text · 98%
- Solar Geyser
- Nofrom the listing text · 98%
- Solar panels
- Nofrom the listing text · 98%
- Water Tank
- Nofrom the listing text · 98%
Security
- Alarm Beams
- Nofrom the listing text · 98%
- Armed Response
- Nofrom the listing text · 98%
- Boomed Area
- Nofrom the listing text · 97%
- Burglar Bars
- Nofrom the listing text · 91%
- CCTV
- Nofrom the listing text · 98%
- Electric Fence
- Nofrom the listing text · 98%
- Guard 24h
- Nofrom the listing text · 98%
- Security Estate
- Nofrom the listing text · 97%
Market
- Days on market
- 656 daysfrom our price history
- Price change since listed
- 0.0%from our price history
- Price per m²
- R 27 500from our price history
- Times relisted
- 0from our price history
- Vs suburb median
- 1.10×from our price history
- Under Offer
- Nofrom our price history
Comfort
- Air Conditioning
- Yesfrom the listing text · 97%
- Double Glazing
- Nofrom the listing text · 89%
- Fireplace
- Nofrom the listing text · 66%
- High Ceilings
- Nofrom the listing text · 96%
- Natural Light
- Brightfrom the listing text · 93%
- North Facing
- Nofrom the listing text · 95%
- Quiet Street
- Nofrom the listing text · 98%
- Underfloor Heating
- Nofrom the listing text · 98%
- View Type
- Seafrom the listing text
- Wind Protected
- Nofrom the listing text · 97%
Layout
- Flatlet
- Yesfrom the listing text · 98%
- Furnished
- Nofrom the listing text · 94%
- Home Office
- Yesfrom the listing text · 95%
- Lift Access
- Nofrom the listing text · 96%
- Living Areas
- 3from the listing text · 87%
- Open Plan
- Yesfrom the listing text · 95%
- Penthouse
- Nofrom the listing text · 95%
- Scullery
- Yesfrom the listing text · 67%
- Single Level
- Nofrom the listing text · 98%
- Staff Accommodation
- Yesfrom the listing text · 93%
- Walk In Closet
- Yesfrom the listing text · 85%
- Wheelchair Access
- Nofrom the listing text · 98%
Outdoor
- Balcony
- Yesfrom the listing text · 98%
- Boat Caravan Parking
- Nofrom the listing text · 96%
- Borehole Irrigation
- Nofrom the listing text · 97%
- Braai Area
- Yesfrom the listing text · 99%
- Covered Patio
- Nofrom the listing text · 92%
- Established Trees
- Nofrom the listing text · 84%
- Garage Type
- Triple Plusfrom the listing text · 89%
- Off-street parking bays
- 3from the listing text · 95%
- Pet Friendly
- Yesfrom the listing text · 97%
- Pool Type
- Standardfrom the listing text
Condition
- Needs Tlc
- Nofrom the listing text · 98%
Architecture
- Double Storey
- Yesfrom the listing text · 99%
- Original Features
- Nofrom the listing text · 98%
- Thatched Roof
- Nofrom the listing text · 98%
Tenure Rules
- Exclusive Use Area
- Nofrom the listing text · 97%
- No transfer duty
- Nofrom the listing text · 98%
- Retirement Scheme
- Nofrom the listing text · 98%
- Short Let Allowed
- Nofrom the listing text · 97%
- Special Levy Mentioned
- Nofrom the listing text · 97%
- Utilities Included
- Nofrom the listing text · 98%
Connectivity
- Fibre
- Nofrom the listing text · 98%
Commercial
- Auction
- Nofrom the listing text · 98%
- Bank Assisted
- Nofrom the listing text · 98%
- Off Plan
- Nofrom the listing text · 98%
- Owner Relocating
- Nofrom the listing text · 98%
- Price Reduced
- Nofrom our price history
- Priced To Sell
- Nofrom the listing text · 81%
Portal facts
- Land size
- 508 m²
- Floor size
- 800 m²
- Listing date
- 6 Dec 2024
- Feature: Pool
- yes
- Property type
- House
- Listing number
- T4894077
- Feature: Garden
- yes
- Rates and taxes
- R 5 600
- Feature: Lounges
- 3
- Feature: Bedrooms
- 6
- Feature: Bathrooms
- 6
- Feature: Dining areas
- 2
- Feature: Open parking
- 3
- Feature: Pet friendly
- yes
- Feature: Family TV room
- yes
- Feature: Garage parking
- 3