4 Bedroom House in Loevenstein
Contact agent for street address, Loevenstein, Cape Townlocation approximate: suburb level
4 bed · 3 bath · 1 garage · 490 m² floor · 990 m² erf
Description
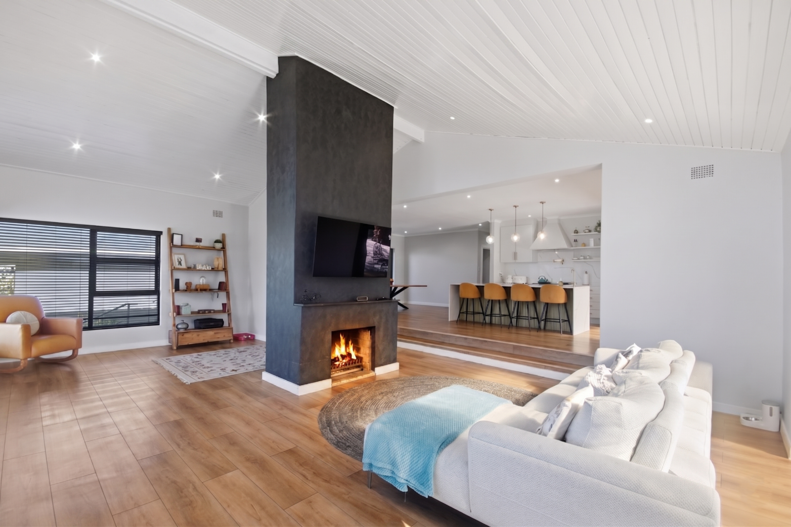
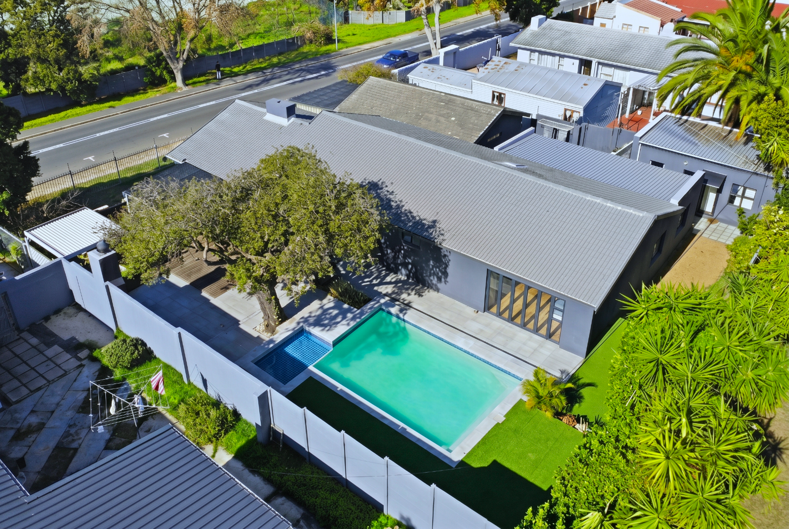
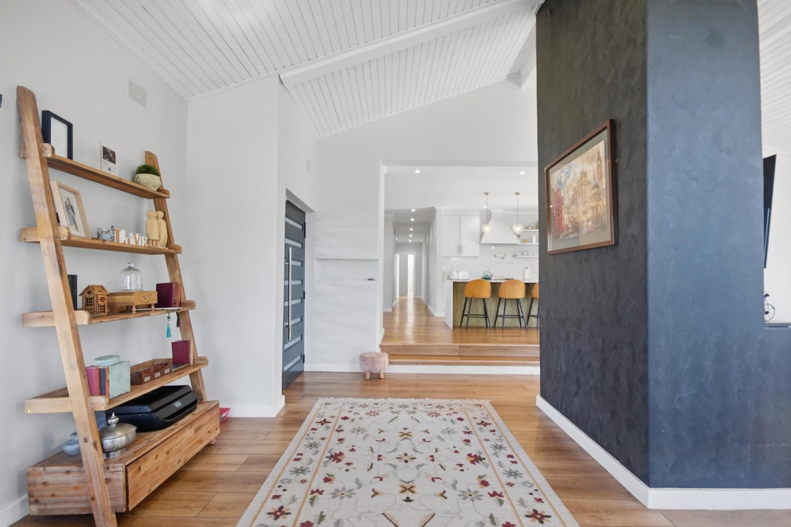
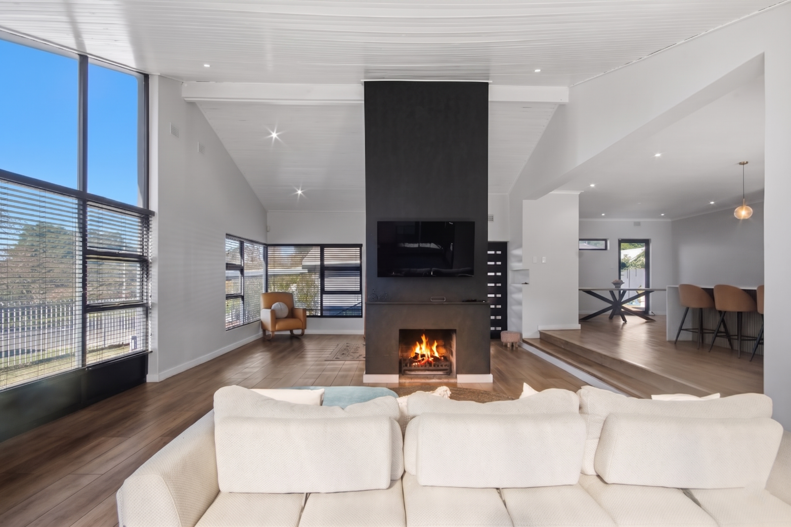
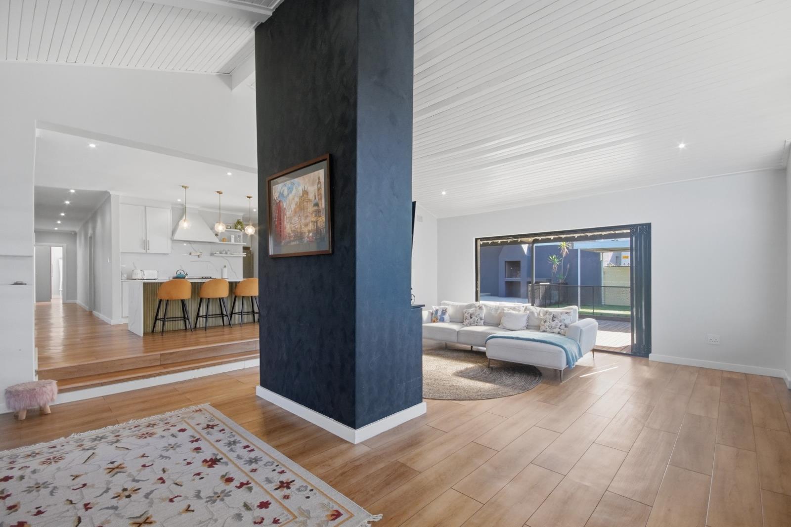
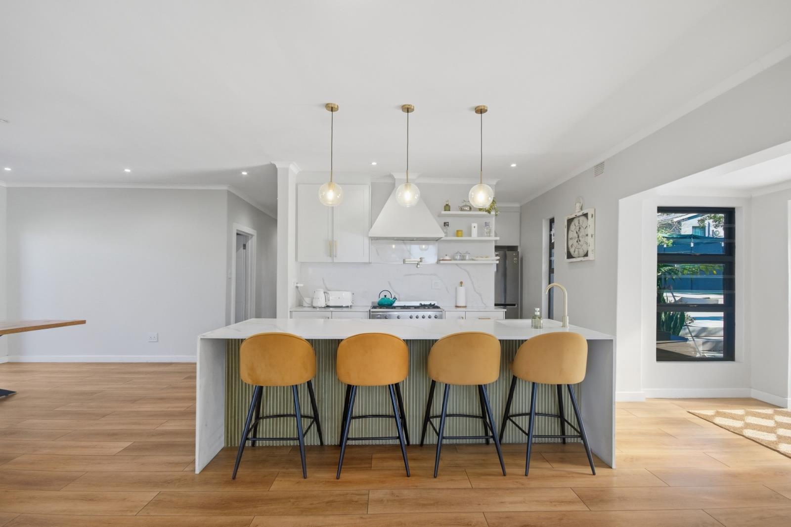
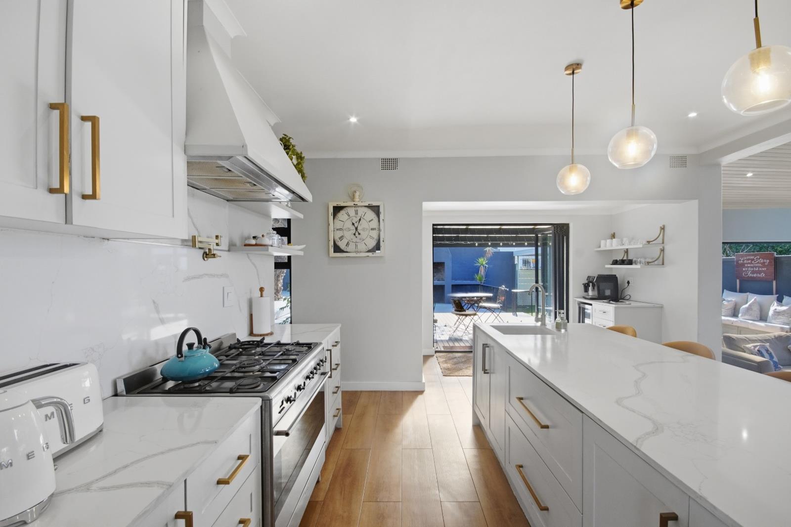
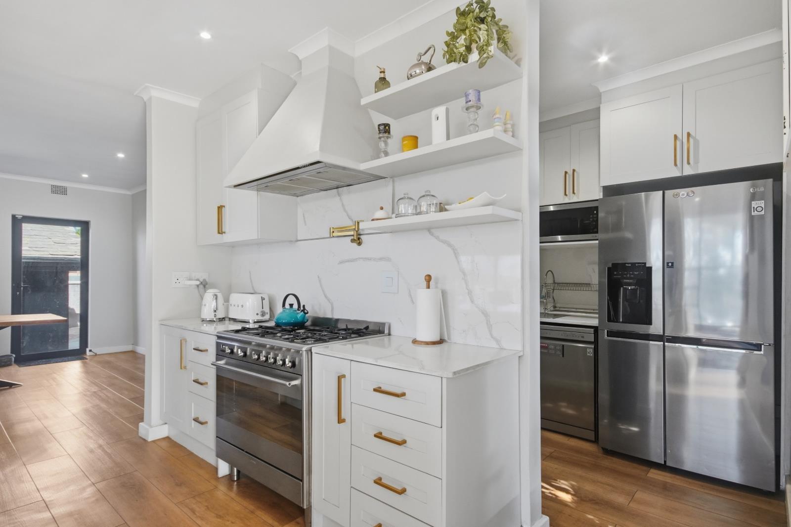
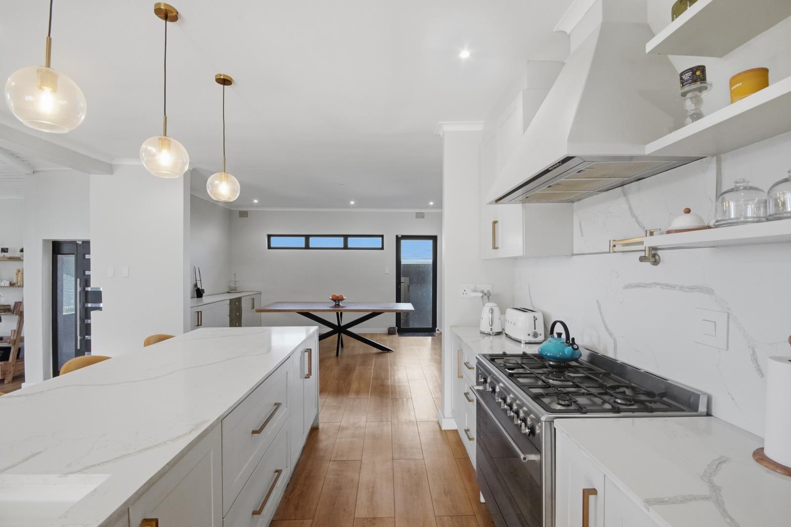
Where Modern Luxury Meets Family LivingWelcome to a home where luxury, comfort, security, and modern family living come together in perfect harmony. Nestled in the highly sought-after suburb of Loevenstein, this meticulously curated four-bedroom residence offers an exceptional lifestyle in one of the Northern Suburbs'' most desirable and family-friendly neighbourhoods.Designed with every aspect of modern living in mind, this fully modernised home has been thoughtfully upgraded to meet the needs of today''s discerning homeowner. From its sophisticated finishes and intelligent technology to its abundant natural light and versatile living spaces, every detail has been carefully considered to create a home that is both beautiful and functional.As you step inside, you are greeted by expansive open-plan living areas bathed in natural sunlight, creating a warm and inviting atmosphere throughout. The spacious lounge seamlessly extends onto a charming wooden deck, offering the perfect setting for both relaxed family living and effortless entertaining. A stylish fireplace serves as the focal point of the living space, creating a cosy retreat during the cooler months.At the heart of the home lies a spectacular designer kitchen that will delight culinary enthusiasts. Featuring a striking centre island, gas cooking facilities, premium finishes, and a practical separate scullery, this space effortlessly combines elegance with functionality. The adjoining dining area provides an ideal setting for family meals, celebrations, and memorable gatherings with friends.The accommodation wing comprises four generously proportioned bedrooms, each offering comfort, privacy, and tranquility. The luxurious main suite is a true sanctuary, overlooking the sparkling swimming pool and offering a peaceful retreat from the demands of everyday life.Luxury extends throughout the home''s beautifully appointed bathrooms. With heated towel rails, underfloor heating, bidets, and premium fittings create a spa-like experience, while the main en-suite features dual shower heads for added indulgence and convenience.Embracing the latest in modern living, the property is equipped with smart e-lighting technology, allowing lighting in the home to be conveniently controlled via an app, enhancing both comfort and energy efficiency.The outdoor spaces have been thoughtfully designed with family enjoyment and safety in mind. A sparkling two-metre-deep swimming pool, complete with a secure pool cover and dedicated baby pool, creates the perfect environment for children and adults alike to enjoy sunny days in complete peace of mind. The private garden offers ample space for relaxation, entertaining, and creating lasting family memories.Additional features include a separate flatlet or domestic quarters, a dedicated games room adjoining the double garage, ample secure parking, and electric fencing surrounding the property, ensuring exceptional security and peace of mind.Loevenstein is widely regarded as one of the Northern Suburbs'' premier residential areas, renowned for its tranquil surroundings, strong sense of community, excellent security, and outstanding accessibility. The area continues to experience strong demand and ongoing growth, making it not only a wonderful place to call home but also a sound long-term investment with excellent future potential.Families will appreciate the home''s close proximity to some of the region''s top schools, leading hospitals, shopping centres, recreational amenities, and major transport routes. It is truly one of the finest neighbourhoods in which to start, raise, and enjoy family life.More than just a house, this is a lifestyle destination a rare opportunity to own a meticulously designed family home where every feature has been thoughtfully selected to enhance comfort, convenience, security, and everyday enjoyment.This exceptional residence stands as a testament to modern family living at its finest.PILLAR PROPS 19 PTY LTD trading as REMAX Unlimited Durbanville operates in terms of a franchise agreement with REMAX of Southern Africa.
What we know about this property
Each attribute shows where it came from and how sure we are. Model-derived attributes arrive as enrichment runs.
Resilience
- Backup Power Level
- Nonefrom the listing text · 98%
- Battery Backup
- Nofrom the listing text · 98%
- Borehole
- Nofrom the listing text · 98%
- Gas Hob
- Yesfrom the listing text · 95%
- Generator
- Nofrom the listing text · 97%
- Grey Water
- Nofrom the listing text · 98%
- Heat Pump
- Nofrom the listing text · 97%
- Inverter
- Nofrom the listing text · 98%
- Solar Geyser
- Nofrom the listing text · 98%
- Solar panels
- Nofrom the listing text · 98%
- Water Tank
- Nofrom the listing text · 98%
Security
- Alarm Beams
- Nofrom the listing text · 88%
- Armed Response
- Nofrom the listing text · 97%
- Boomed Area
- Nofrom the listing text · 90%
- Burglar Bars
- Yesfrom the listing text · 92%
- CCTV
- Nofrom the listing text · 97%
- Electric Fence
- Yesfrom the listing text · 99%
- Guard 24h
- Nofrom the listing text · 97%
- Security Estate
- Nofrom the listing text · 90%
Location
- Exposed to coastal wind
- Nofrom open data · 60%
- Estimated commute to CBD
- 40 minfrom open data · 60%
- Crime trend
- Stablefrom open data · 60%
- Distance to the sea
- 11.2 kmfrom open data · 60%
- Load-shedding block
- 6from open data · 60%
- SAPS precinct risk
- Moderatefrom open data · 60%
Market
- Days on market
- 107 daysfrom our price history
- Price change since listed
- 0.0%from our price history
- Price per m²
- R 11 827from our price history
- Times relisted
- 0from our price history
- Under Offer
- Nofrom our price history
Comfort
- Air Conditioning
- Nofrom the listing text · 97%
- Double Glazing
- Nofrom the listing text · 97%
- Fireplace
- Yesfrom the listing text · 99%
- High Ceilings
- Nofrom the listing text · 96%
- Natural Light
- Brightfrom the listing text
- North Facing
- Nofrom the listing text · 96%
- Quiet Street
- Nofrom the listing text · 84%
- Underfloor Heating
- Yesfrom the listing text · 98%
- View Type
- Gardenfrom the listing text · 68%
- Wind Protected
- Nofrom the listing text · 98%
Layout
- Flatlet
- Yesfrom the listing text · 95%
- Furnished
- Nofrom the listing text · 96%
- Home Office
- Nofrom the listing text · 95%
- Lift Access
- Nofrom the listing text · 98%
- Open Plan
- Yesfrom the listing text · 98%
- Penthouse
- Nofrom the listing text · 98%
- Scullery
- Yesfrom the listing text · 98%
- Single Level
- Nofrom the listing text · 88%
- Staff Accommodation
- Yesfrom the listing text · 97%
- Walk In Closet
- Nofrom the listing text · 96%
- Wheelchair Access
- Nofrom the listing text · 98%
Outdoor
- Boat Caravan Parking
- Nofrom the listing text · 95%
- Borehole Irrigation
- Nofrom the listing text · 97%
- Braai Area
- Yesfrom the listing text · 98%
- Established Trees
- Nofrom the listing text · 91%
- Garage Type
- Doublefrom the listing text · 78%
- Garden Size
- Largefrom the listing text · 77%
- Off-street parking bays
- 3from the listing text · 88%
- Pet Friendly
- Yesfrom the listing text · 98%
- Pool Type
- Standardfrom the listing text
Condition
- Needs Tlc
- Nofrom the listing text · 98%
- Renovation Status
- Recently Renovatedfrom the listing text
Architecture
- Architecture Style
- Contemporaryfrom the listing text · 90%
- Double Storey
- Nofrom the listing text · 85%
- Original Features
- Nofrom the listing text · 97%
- Thatched Roof
- Nofrom the listing text · 98%
Tenure Rules
- Exclusive Use Area
- Nofrom the listing text · 97%
- No transfer duty
- Nofrom the listing text · 98%
- Retirement Scheme
- Nofrom the listing text · 98%
- Short Let Allowed
- Nofrom the listing text · 98%
- Special Levy Mentioned
- Nofrom the listing text · 98%
- Utilities Included
- Nofrom the listing text · 98%
Connectivity
- Fibre
- Nofrom the listing text · 98%
Commercial
- Auction
- Nofrom the listing text · 99%
- Bank Assisted
- Nofrom the listing text · 98%
- Off Plan
- Nofrom the listing text · 98%
- Owner Relocating
- Nofrom the listing text · 98%
- Price Reduced
- Nofrom our price history
- Priced To Sell
- Nofrom the listing text · 98%
Portal facts
- Land size
- 990 m²
- Floor size
- 490 m²
- Listing date
- 8 Jun 2026
- Feature: Deck
- yes
- Feature: Lapa
- yes
- Feature: Pool
- yes
- Property type
- House
- Feature: Alarm
- yes
- Listing number
- T5512858
- Feature: Fenced
- yes
- Feature: Garden
- yes
- Feature: Pantry
- yes
- Rates and taxes
- R 1 500
- Feature: Kitchen
- yes
- Feature: Laundry
- yes
- Feature: Lounges
- 1
- Feature: Storage
- yes
- Feature: Bedrooms
- 4
- Feature: En-suite
- 2
- Feature: Bathrooms
- 3
- Feature: Fireplace
- yes
- Feature: Access gate
- yes
- Feature: Dining areas
- 1
- Feature: Guest toilet
- yes
- Feature: Open parking
- 3
- Feature: Pet friendly
- yes
- Feature: Built In braai
- yes
- Feature: Family TV room
- yes
- Feature: Garage parking
- 1
- Feature: Electric fencing
- yes