4 Bedroom House in Worlds View
Contact agent for street address, Worlds View, Cape Town
4 bed · 4 bath · 4 garage · 492 m² floor · 617 m² erf
Description
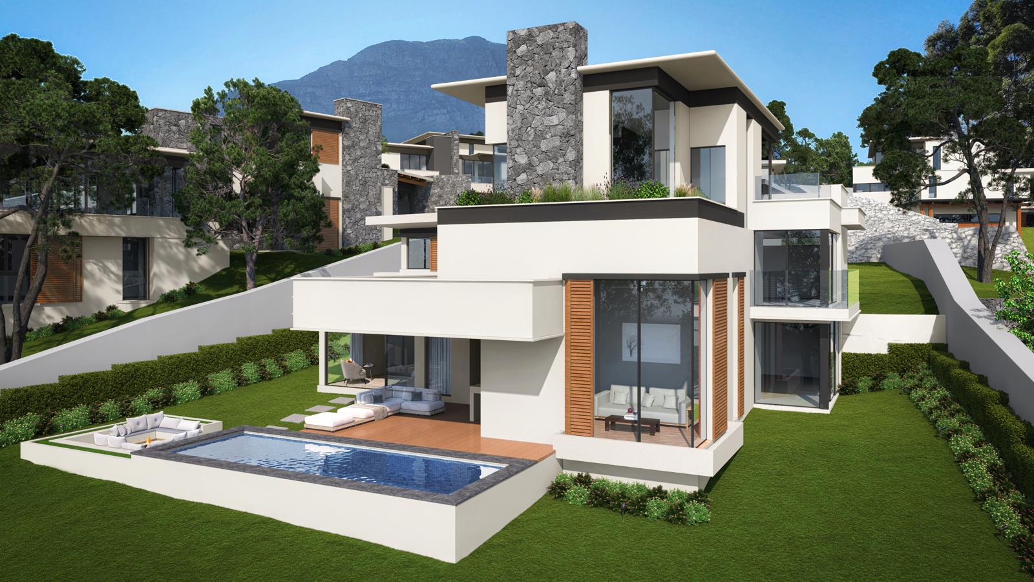
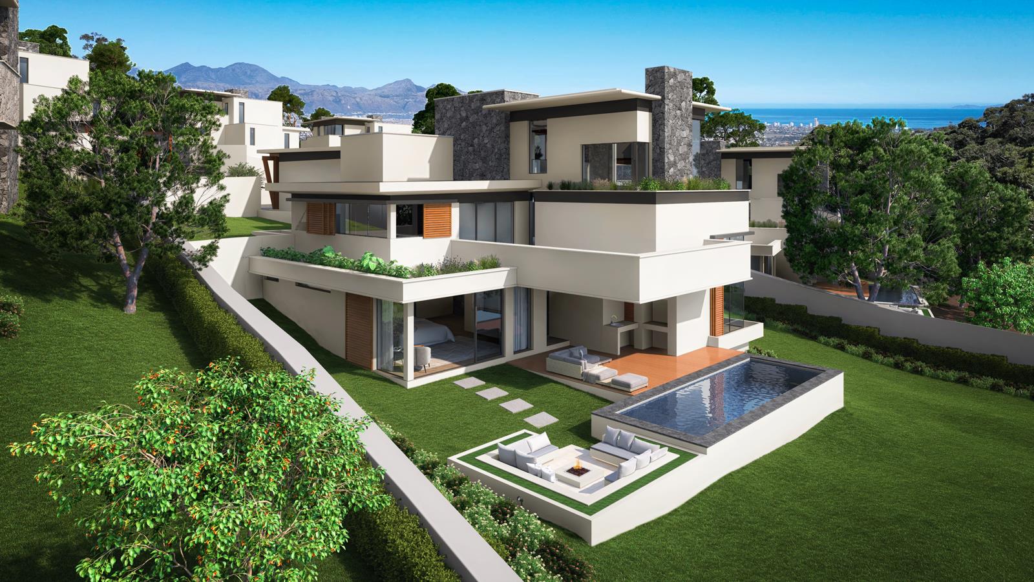
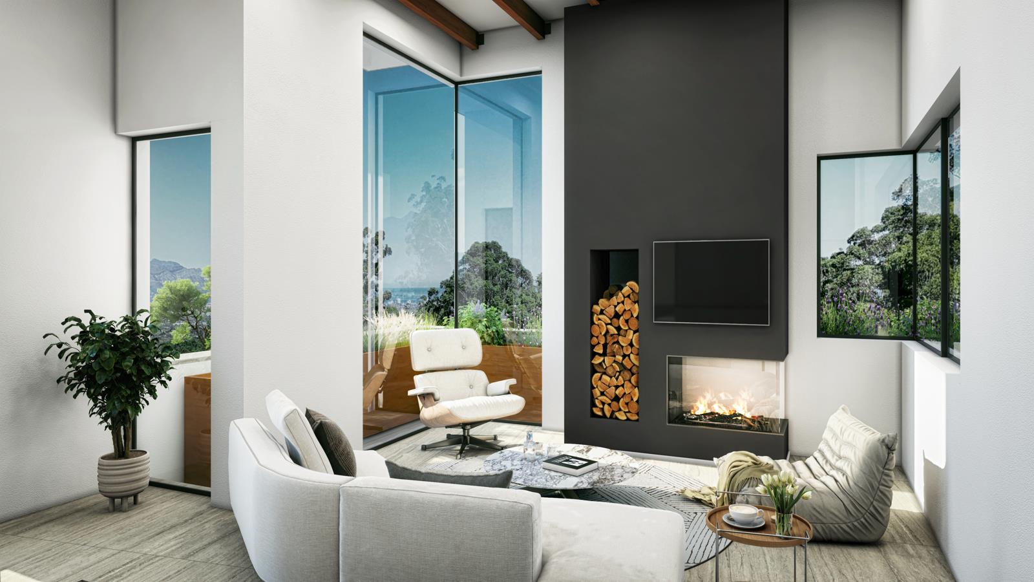
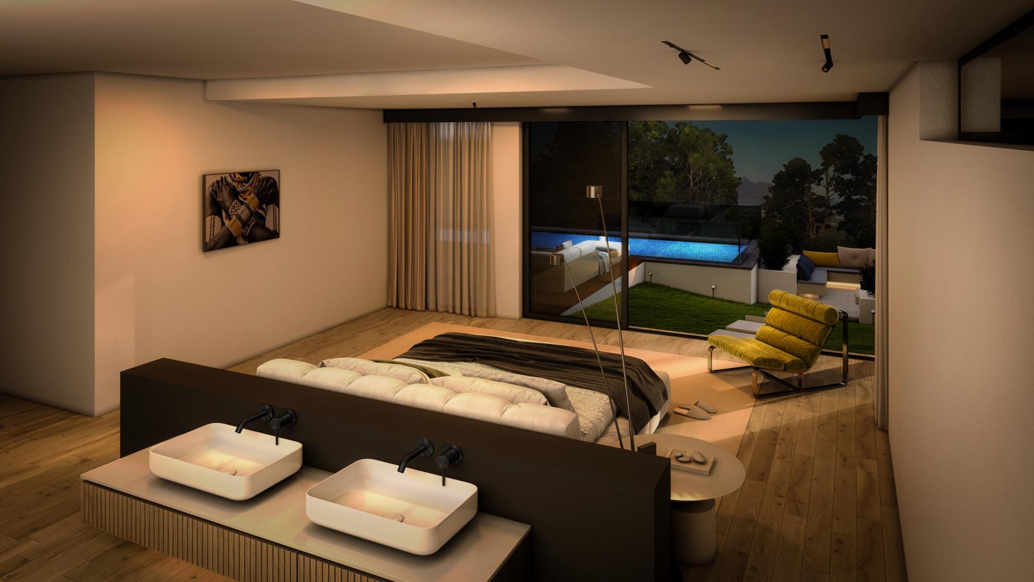
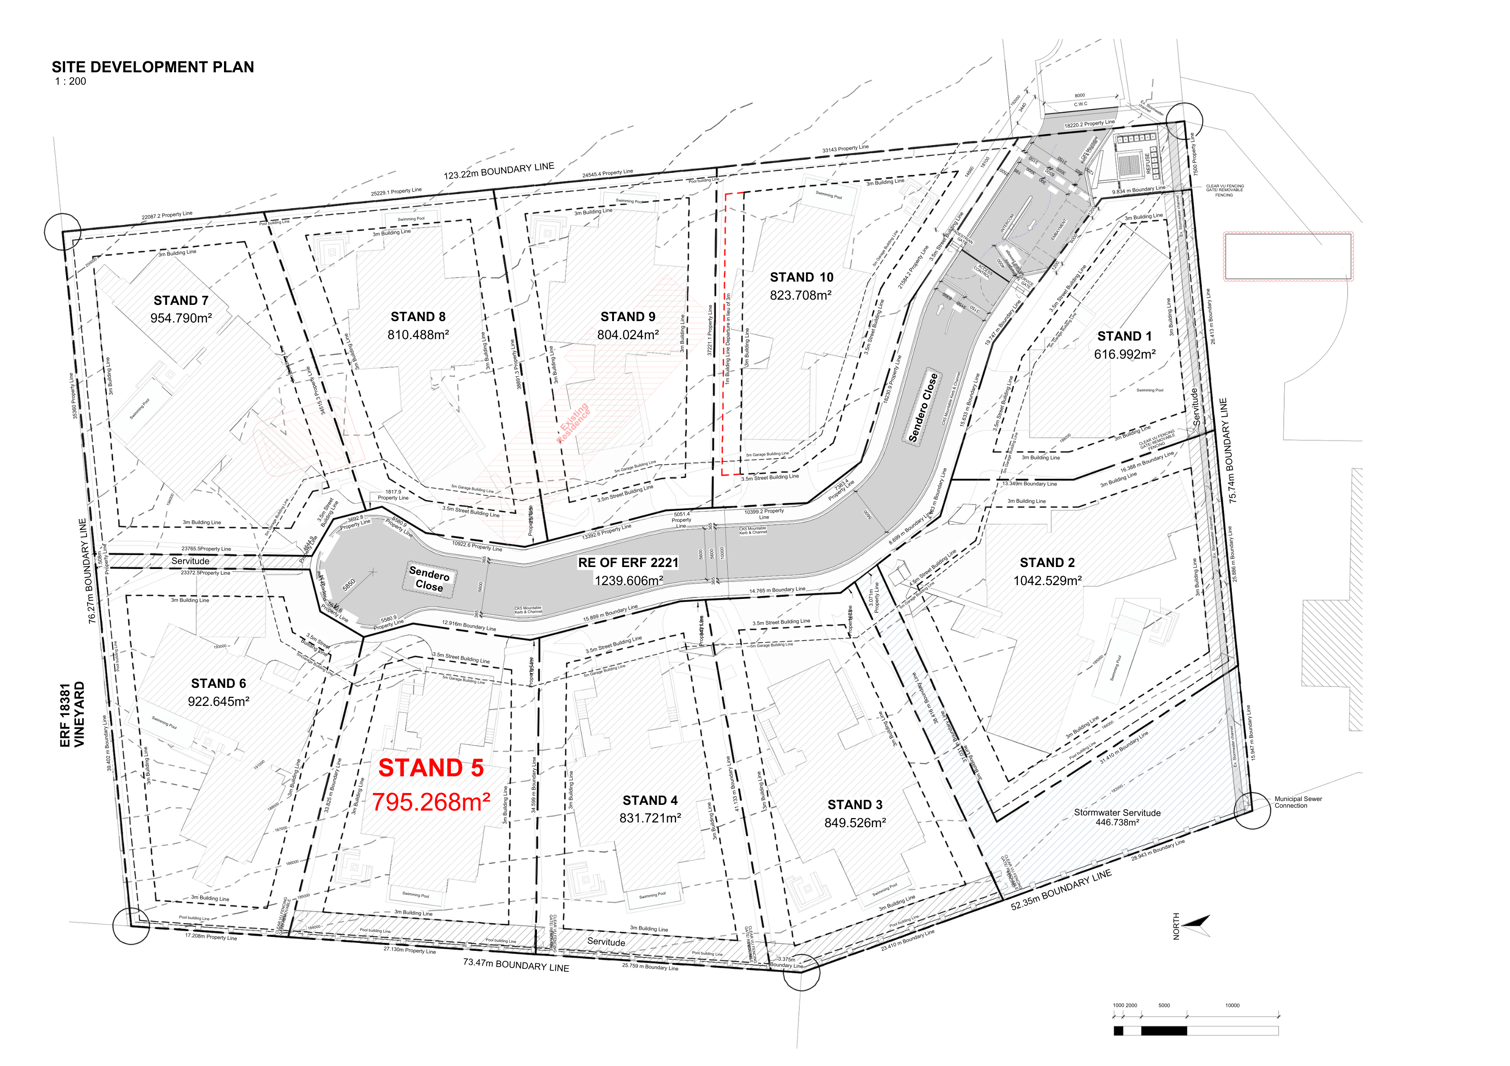
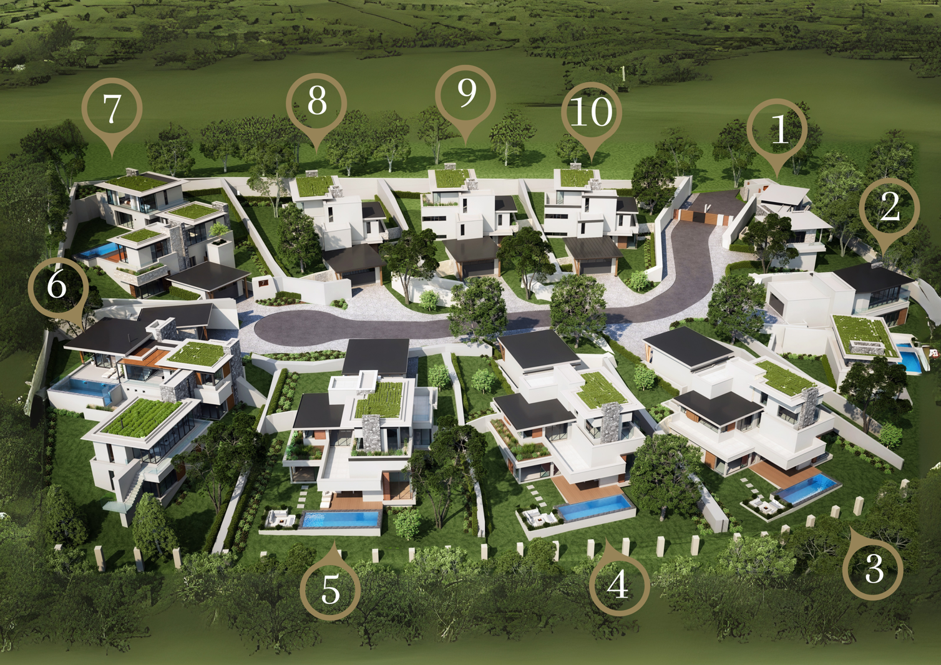
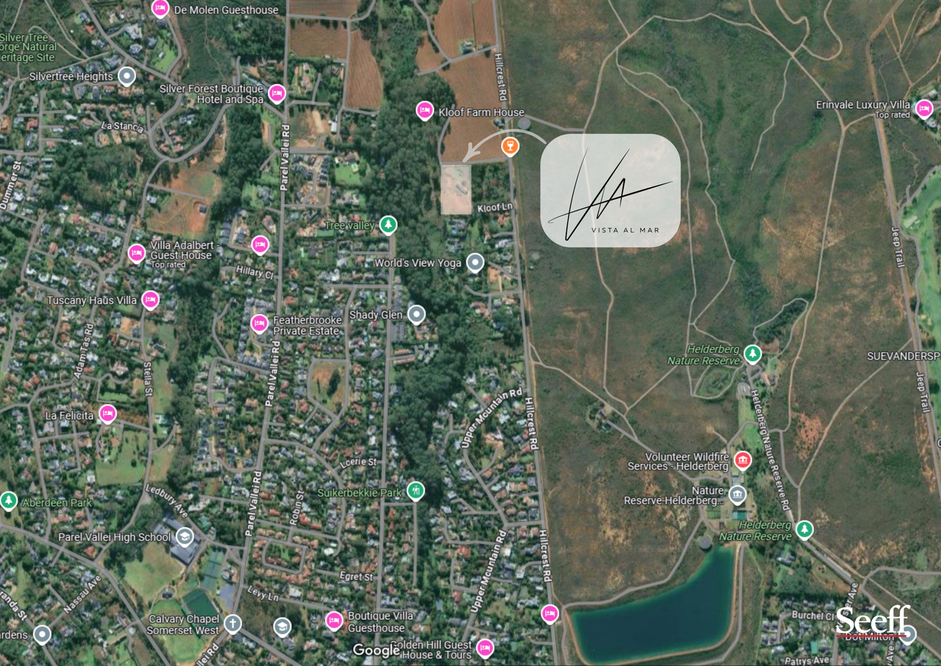
RESIDENCE NO 1NO TRANSFER DUTYPerched on the foothills of the Helderberg Mountain, this extraordinary security estate, neighbouring Helderberg Nature Reserve, has just been launched. It will showcase modern homes aimed at clients who demand the highest standards with finishes, exclusivity, security, location and the ability to perfect their own living spaces to suit their own individual lifestyle.Preparation of the estate grounds (Kloof Lane, World''s View) and services begins October 2025, and construction of the Residences start early 2026, with an estimated 6/8 months to Residence completion, once plans are passed.This Master Architecturally designed Residence includes-Full turnkey plot and house complete-Double glazed windows throughout-Pool-CCTV / Alarm / WiFi installed and running-Stone Cladding-Pergola-Garden landscaped and Irrigation installed-Exterior & interior glass balustrading-High End Fireplace, either wood or gas-10 Hours with Architect and Engineer for any changes at no charge-High End Floor Tiles-High End Sanitary Ware-High End Light Fittings-Gas Installed-Sliding shutters over exterior windows-Paving around house and driveway-AC-Walk in shower screens-High End Cupboards & Vanities-Electronic Garage door and MotorNote: An allowance list will be provided for the home.Please request a full brochure with all the details pertaining to Vista al Mar.Many extras are available including:-Lift-Basement-Staff Room / Store Room-Covered Braai Room-Inverter / Solar System / Battery Backup-Under Floor Heating-Central Vacuum-Alternative water heating & cooking power source-Sliding Shutters-Boma - 6 or 10 seater-Skylights-Larger or infinity pool-Sauna room-Steam room-Hot tub / Jacuzzi-Outdoor bar-Pizza oven-Wine cellar-Smart home system-EV charging station-Biometric security-Electric blinds-Laundry chute-Extra Cladding-Extra Internal FireplaceFor further details, or to reserve this exclusive property, call Derek or Carlla.A full price list and spec sheet for the entire development is available on request.
What we know about this property
Each attribute shows where it came from and how sure we are. Model-derived attributes arrive as enrichment runs.
Resilience
- Backup Power Level
- Partialfrom the listing text · 73%
- Battery Backup
- Yesfrom the listing text · 74%
- Borehole
- Nofrom the listing text · 97%
- Generator
- Nofrom the listing text · 86%
- Grey Water
- Nofrom the listing text · 97%
- Heat Pump
- Nofrom the listing text · 95%
- Inverter
- Nofrom the listing text · 90%
- Solar Geyser
- Nofrom the listing text · 85%
- Solar panels
- Nofrom the listing text · 94%
- Water Tank
- Nofrom the listing text · 98%
Security
- Alarm Beams
- Nofrom the listing text · 91%
- Armed Response
- Nofrom the listing text · 94%
- Boomed Area
- Yesfrom the listing text · 74%
- Burglar Bars
- Nofrom the listing text · 64%
- CCTV
- Yesfrom the listing text · 98%
- Electric Fence
- Nofrom the listing text · 96%
- Guard 24h
- Nofrom the listing text · 75%
- Security Estate
- Yesfrom the listing text · 97%
Market
- Days on market
- 408 daysfrom our price history
- Price change since listed
- 0.0%from our price history
- Price per m²
- R 36 179from our price history
- Times relisted
- 0from our price history
- Vs suburb median
- 1.27×from our price history
- Under Offer
- Nofrom our price history
Comfort
- Air Conditioning
- Yesfrom the listing text · 99%
- Double Glazing
- Yesfrom the listing text · 98%
- Fireplace
- Yesfrom the listing text · 99%
- High Ceilings
- Nofrom the listing text · 97%
- North Facing
- Nofrom the listing text · 98%
- Quiet Street
- Nofrom the listing text · 97%
- View Type
- Mountainfrom the listing text · 85%
- Wind Protected
- Nofrom the listing text · 96%
Layout
- Flatlet
- Nofrom the listing text · 94%
- Furnished
- Nofrom the listing text · 93%
- Home Office
- Yesfrom the listing text · 97%
- Living Areas
- 1from the listing text · 99%
- Open Plan
- Nofrom the listing text · 93%
- Penthouse
- Nofrom the listing text · 98%
- Scullery
- Nofrom the listing text · 84%
- Single Level
- Nofrom the listing text · 91%
- Staff Accommodation
- Yesfrom the listing text · 61%
- Walk In Closet
- Nofrom the listing text · 74%
- Wheelchair Access
- Nofrom the listing text · 95%
Outdoor
- Balcony
- Nofrom the listing text · 85%
- Boat Caravan Parking
- Nofrom the listing text · 97%
- Borehole Irrigation
- Yesfrom the listing text · 98%
- Braai Area
- Yesfrom the listing text · 98%
- Covered Patio
- Nofrom the listing text · 68%
- Established Trees
- Nofrom the listing text · 88%
- Garage Type
- Triple Plusfrom the listing text · 99%
- Off-street parking bays
- 4from the listing text
- Pet Friendly
- Yesfrom the listing text · 98%
- Pool Type
- Standardfrom the listing text · 98%
Condition
- Needs Tlc
- Nofrom the listing text · 98%
- Renovation Status
- New Buildfrom the listing text · 99%
Architecture
- Architecture Style
- Contemporaryfrom the listing text · 95%
- Build Era
- New Buildfrom the listing text
- Original Features
- Nofrom the listing text · 98%
- Thatched Roof
- Nofrom the listing text · 98%
Tenure Rules
- Exclusive Use Area
- Nofrom the listing text · 70%
- No transfer duty
- Yesfrom the listing text · 92%
- Retirement Scheme
- Nofrom the listing text · 98%
- Short Let Allowed
- Nofrom the listing text · 97%
- Special Levy Mentioned
- Nofrom the listing text · 95%
- Tenure
- Sectional Titlefrom the listing text · 95%
- Utilities Included
- Nofrom the listing text · 98%
Connectivity
- Fibre
- Nofrom the listing text · 85%
Commercial
- Auction
- Nofrom the listing text · 98%
- Bank Assisted
- Nofrom the listing text · 98%
- Off Plan
- Yesfrom the listing text · 76%
- Owner Relocating
- Nofrom the listing text · 98%
- Price Reduced
- Nofrom our price history
- Priced To Sell
- Nofrom the listing text · 98%
Portal facts
- Levies
- R 3 800
- Land size
- 617 m²
- Floor size
- 492 m²
- Listing date
- 12 Aug 2025
- Property type
- House
- Feature: Alarm
- yes
- Feature: Study
- yes
- Listing number
- T5187413
- Feature: Aircon
- yes
- Feature: Garden
- yes
- Rates and taxes
- R 2 500
- Feature: Lounges
- 1
- Feature: Bedrooms
- 4
- Feature: Bathrooms
- 4
- Feature: Fireplace
- yes
- Feature: Dining areas
- 1
- Feature: Pet friendly
- yes
- Feature: Security post
- yes
- Feature: Built In braai
- yes
- Feature: Garage parking
- 4