3 Bedroom Apartment in Observatory
Contact agent for street address, Observatory, Cape Townlocation approximate: suburb level
3 bed · 2 bath · 90 m² floor
Description
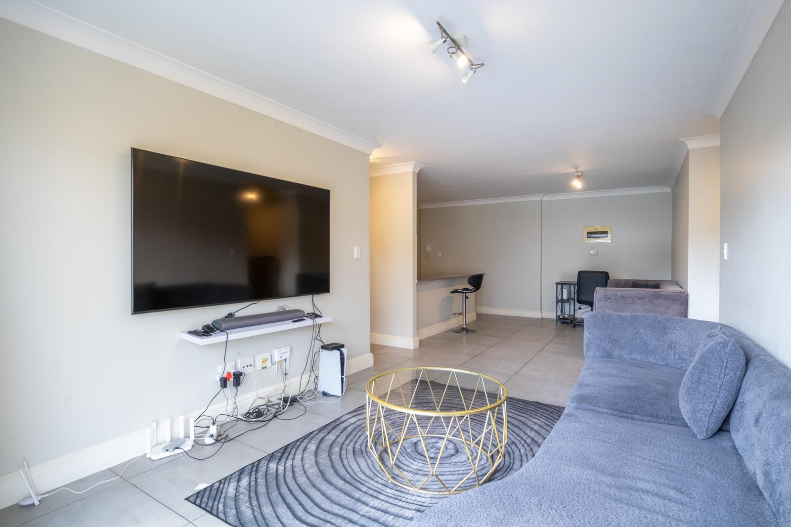
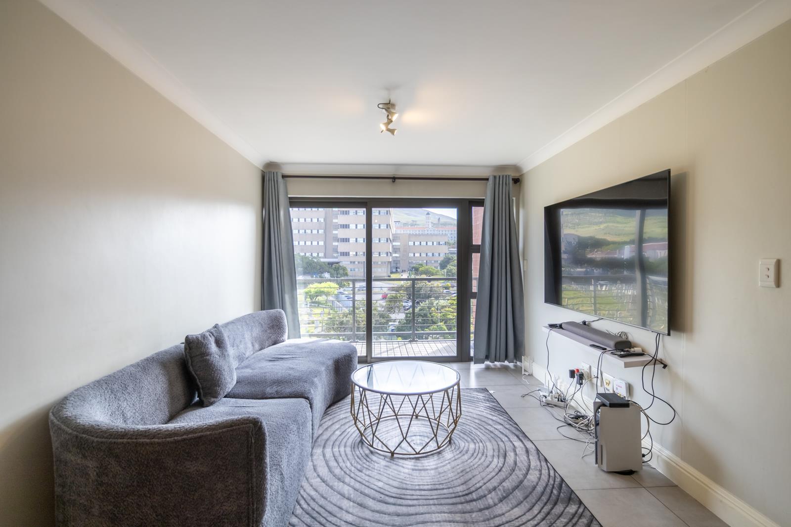
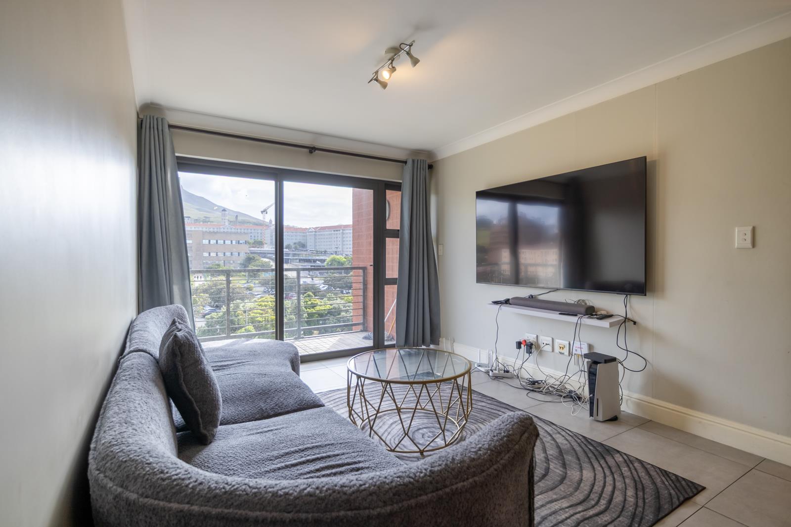
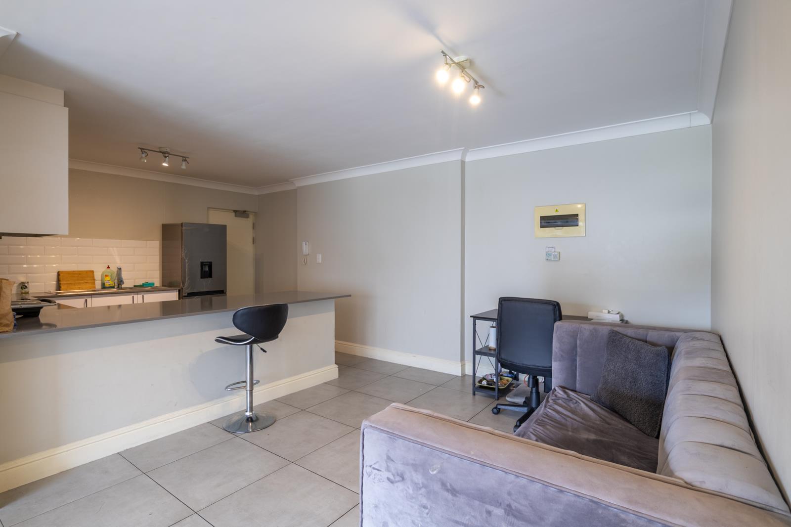
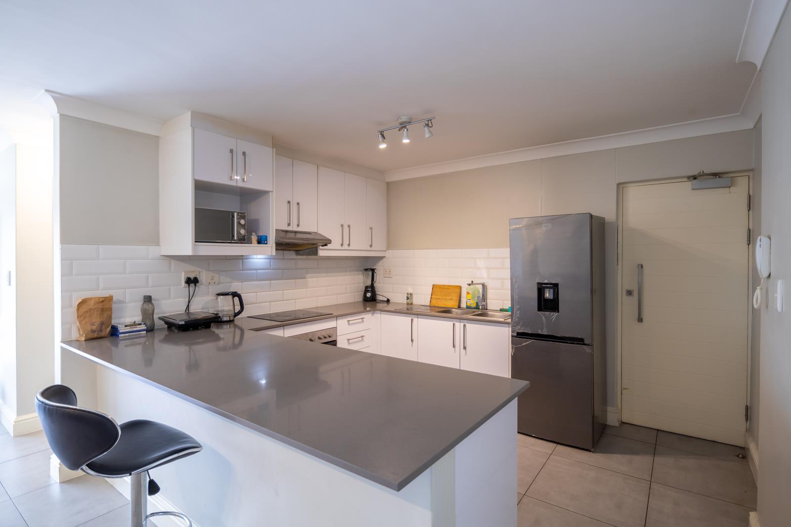
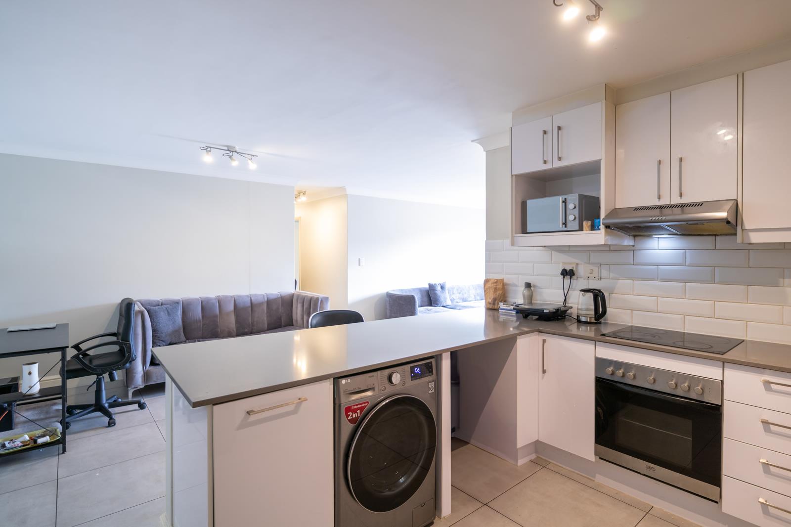
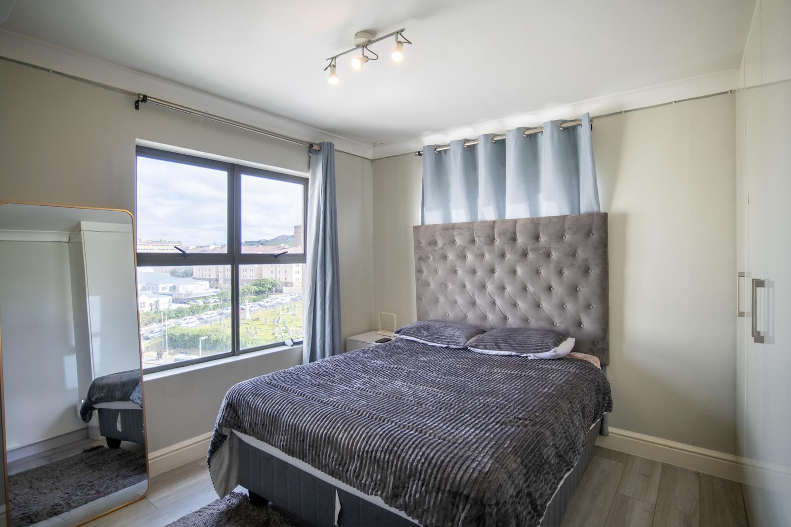
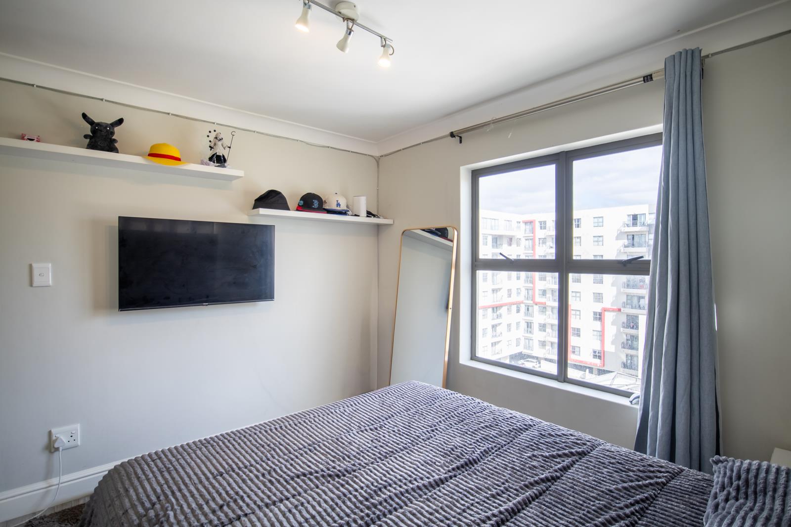
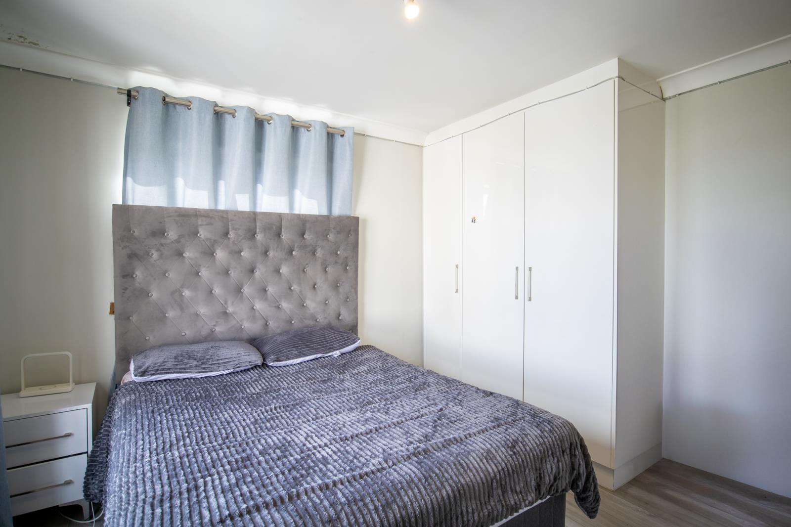
Welcome to contemporary living in this stylish and spacious 90sqm apartment at Madison Place in Observatory. Designed with perfect modern sophistication, this home offers a seamless flow, beautiful finishes, and breathtaking views of Lions Head that youll never get tired of.The apartment features 3 generous bedrooms and 2 well-appointed bathrooms, designed with comfort and functionality in mind. The modern kitchen is sleek and bright, with clean lines, ample storage, and quality finishes. It opens effortlessly into the sunlit living area, which extends onto a 4.1sqm balcony. From here, enjoy stunning views of Lions Head throughout the day and the sparkling city lights at night, a space thats as relaxing as it is inspiring.One of the bedrooms features bespoke downlighting, a subtle design touch that adds warmth, depth, and character to the room. With a bright white palette, thoughtful layout, and plenty of natural light, this apartment feels open, airy, and perfectly balanced.Madison Place offers incredible convenience in one of Cape Towns most vibrant suburbs. Youre just five minutes from Observatory railway station and eight minutes from the Cape Town Science Centre. Local favourites like Saint James, Art Thursday, and Cafe Honeybun are all nearby, along with quick access to universities, major highways, and shopping malls.Whether youre a student, working professional, or investor, this apartment delivers on lifestyle, location, and long-term value. The building is safe, secure, and well managed, and the apartment includes one dedicated parking bay.Currently tenanted at R29,000 per month, this property offers an excellent investment opportunity in the heart of Observatory.To view this unit, contact me today, your dedicated Sales Agent in Observatory!
What we know about this property
Each attribute shows where it came from and how sure we are. Model-derived attributes arrive as enrichment runs.
Resilience
- Backup Power Level
- Nonefrom the listing text
- Battery Backup
- Nofrom the listing text · 98%
- Borehole
- Nofrom the listing text · 98%
- Gas Hob
- Nofrom the listing text · 97%
- Generator
- Nofrom the listing text · 97%
- Grey Water
- Nofrom the listing text · 98%
- Heat Pump
- Nofrom the listing text · 98%
- Inverter
- Nofrom the listing text · 98%
- Solar Geyser
- Nofrom the listing text · 98%
- Solar panels
- Nofrom the listing text · 98%
- Water Tank
- Nofrom the listing text · 98%
Security
- Alarm Beams
- Nofrom the listing text · 97%
- Armed Response
- Nofrom the listing text · 95%
- Boomed Area
- Nofrom the listing text · 92%
- Burglar Bars
- Nofrom the listing text · 85%
- CCTV
- Nofrom the listing text · 94%
- Electric Fence
- Nofrom the listing text · 97%
- Guard 24h
- Nofrom the listing text · 80%
- Security Estate
- Nofrom the listing text · 72%
Location
- Exposed to coastal wind
- Nofrom open data · 60%
- Estimated commute to CBD
- 11 minfrom open data · 60%
- Crime trend
- Stablefrom open data · 60%
- Distance to the sea
- 3.2 kmfrom open data · 60%
- Load-shedding block
- 15from open data · 60%
- SAPS precinct risk
- Highfrom open data · 60%
Market
- Days on market
- 29 daysfrom our price history
- Gross rental yield
- 8.0%from our price history
- Price change since listed
- 0.0%from our price history
- Price per m²
- R 48 333from our price history
- Times relisted
- 0from our price history
- Vs suburb median
- 1.78×from our price history
- Under Offer
- Nofrom our price history
Comfort
- Air Conditioning
- Nofrom the listing text · 97%
- Double Glazing
- Nofrom the listing text · 98%
- Fireplace
- Nofrom the listing text · 98%
- High Ceilings
- Nofrom the listing text · 97%
- Natural Light
- Brightfrom the listing text
- North Facing
- Nofrom the listing text · 96%
- Quiet Street
- Nofrom the listing text · 98%
- Underfloor Heating
- Nofrom the listing text · 98%
- View Type
- Mountainfrom the listing text
- Wind Protected
- Nofrom the listing text · 97%
Layout
- Flatlet
- Nofrom the listing text · 98%
- Furnished
- Nofrom the listing text · 92%
- Home Office
- Nofrom the listing text · 97%
- Lift Access
- Nofrom the listing text · 95%
- Living Areas
- 1from the listing text · 83%
- Open Plan
- Yesfrom the listing text · 83%
- Penthouse
- Nofrom the listing text · 97%
- Scullery
- Nofrom the listing text · 97%
- Single Level
- Nofrom the listing text · 61%
- Staff Accommodation
- Nofrom the listing text · 97%
- Walk In Closet
- Nofrom the listing text · 97%
- Wheelchair Access
- Nofrom the listing text · 98%
Outdoor
- Balcony
- Yesfrom the listing text · 99%
- Boat Caravan Parking
- Nofrom the listing text · 98%
- Borehole Irrigation
- Nofrom the listing text · 98%
- Braai Area
- Nofrom the listing text · 97%
- Covered Patio
- Nofrom the listing text · 96%
- Established Trees
- Nofrom the listing text · 98%
- Garage Type
- Nonefrom the listing text · 80%
- Garden Size
- Nonefrom the listing text
- Off-street parking bays
- 1from the listing text · 99%
- Pet Friendly
- Nofrom the listing text · 97%
- Pool Type
- Nonefrom the listing text
Condition
- Needs Tlc
- Nofrom the listing text · 98%
Architecture
- Architecture Style
- Contemporaryfrom the listing text
- Double Storey
- Nofrom the listing text · 77%
- Original Features
- Nofrom the listing text · 98%
- Thatched Roof
- Nofrom the listing text · 99%
Tenure Rules
- Exclusive Use Area
- Yesfrom the listing text · 72%
- No transfer duty
- Nofrom the listing text · 98%
- Retirement Scheme
- Nofrom the listing text · 98%
- Short Let Allowed
- Nofrom the listing text · 97%
- Special Levy Mentioned
- Nofrom the listing text · 97%
- Tenure
- Sectional Titlefrom the listing text
- Utilities Included
- Nofrom the listing text · 97%
Connectivity
- Fibre
- Nofrom the listing text · 98%
Commercial
- Auction
- Nofrom the listing text · 98%
- Bank Assisted
- Nofrom the listing text · 98%
- Off Plan
- Nofrom the listing text · 98%
- Owner Relocating
- Nofrom the listing text · 98%
- Price Reduced
- Nofrom our price history
- Priced To Sell
- Nofrom the listing text · 98%
Portal facts
- Levies
- R 3 989
- Floor size
- 90 m²
- Listing date
- 25 Aug 2026
- Property type
- Apartment
- Listing number
- T5276441
- Rates and taxes
- R 1 123
- Feature: Lounges
- 1
- Feature: Bedrooms
- 3
- Feature: Bathrooms
- 2
- Feature: Security post
- yes