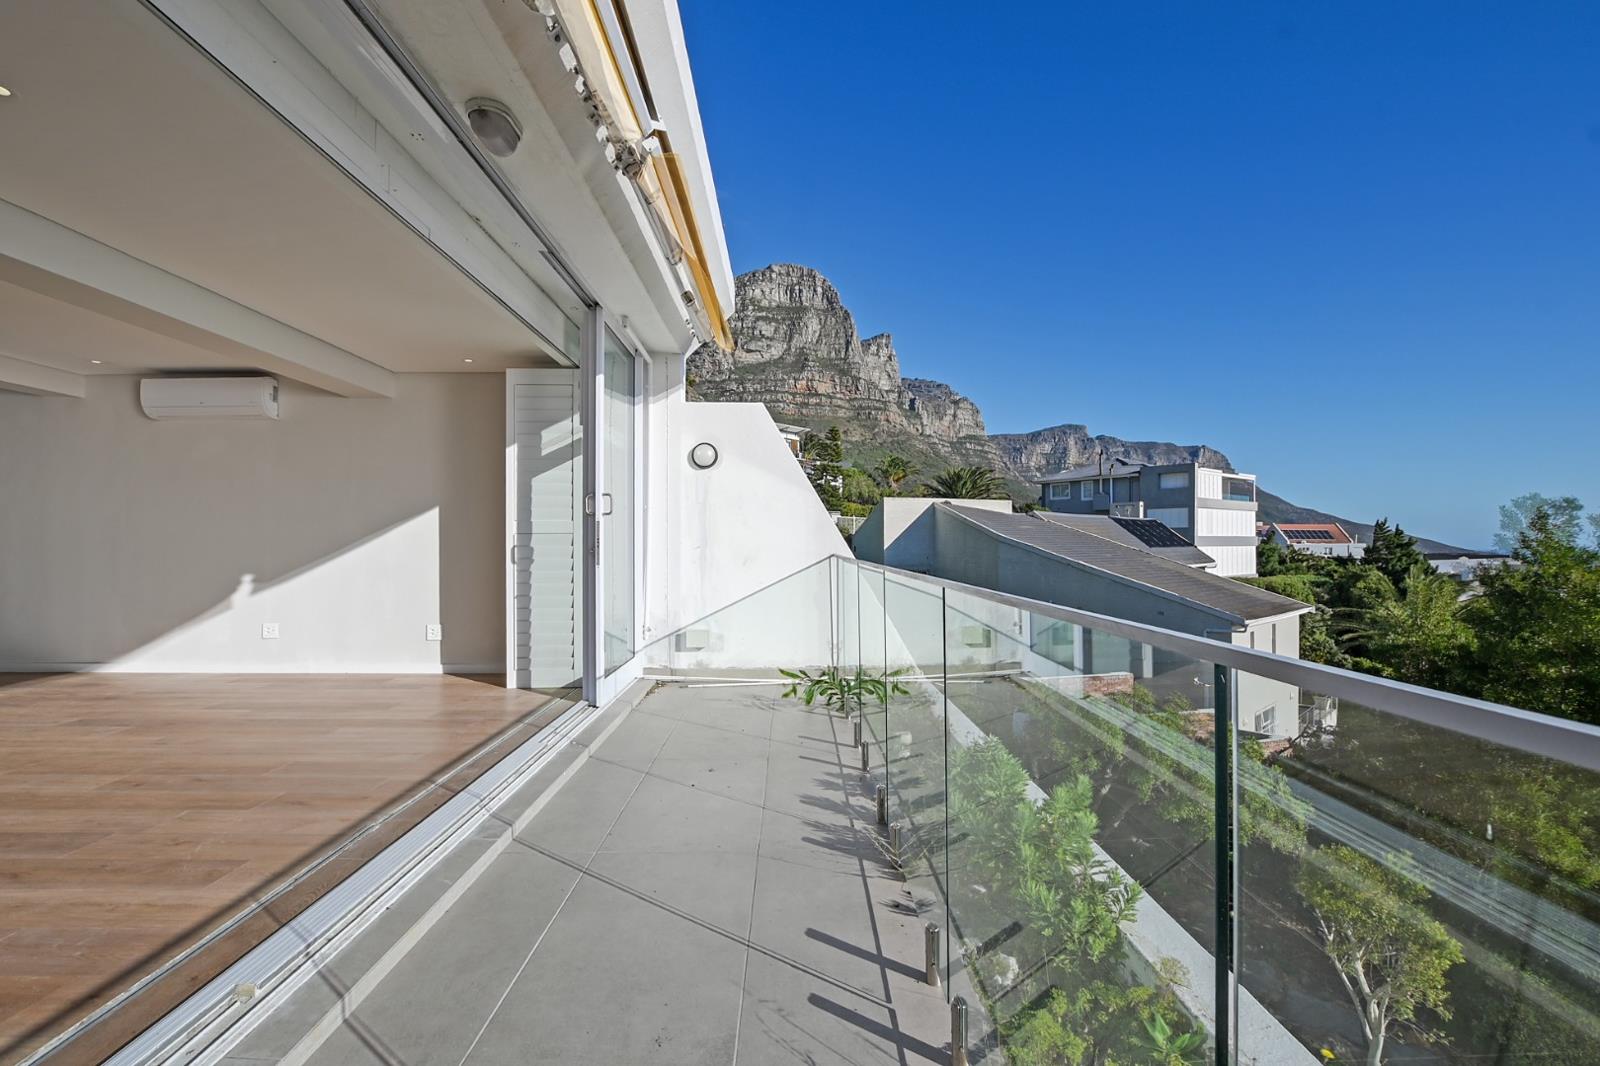
3 Bedroom Apartment in Bakoven
Contact agent for street address, Bakoven, Cape Town
3 bed · 3 bath · 1 garage · 214 m² floor
Description
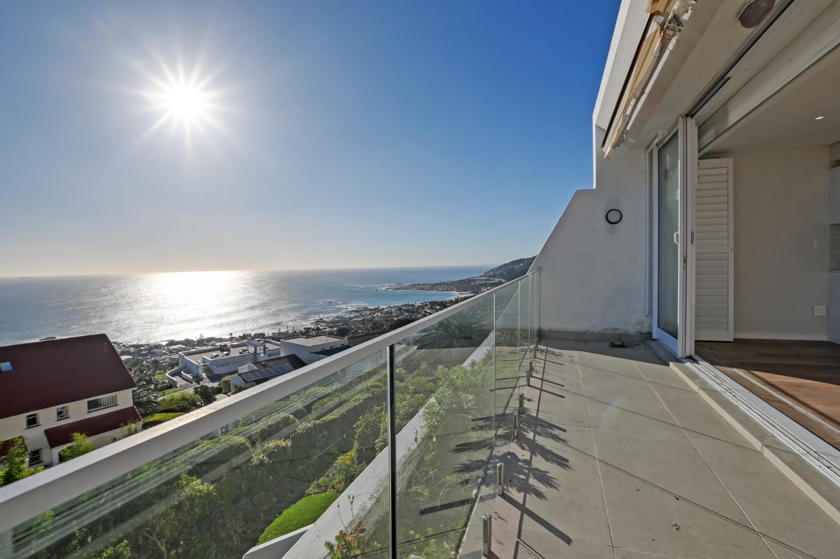
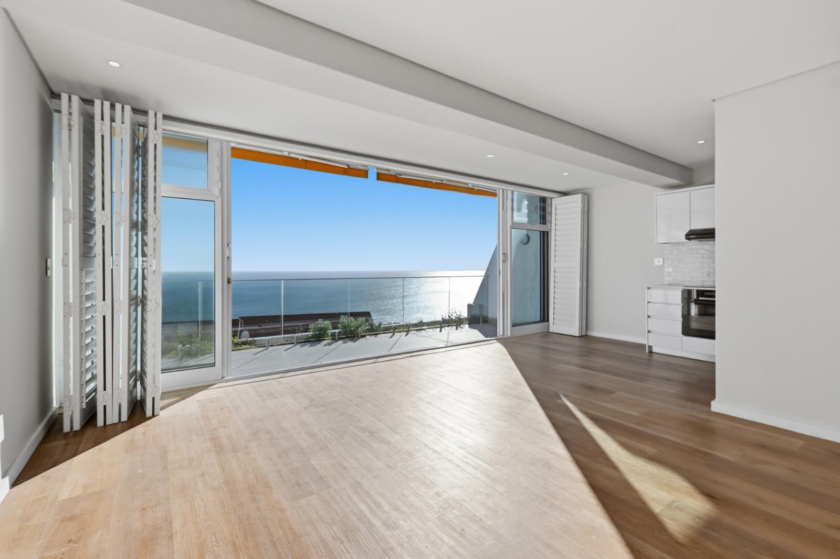
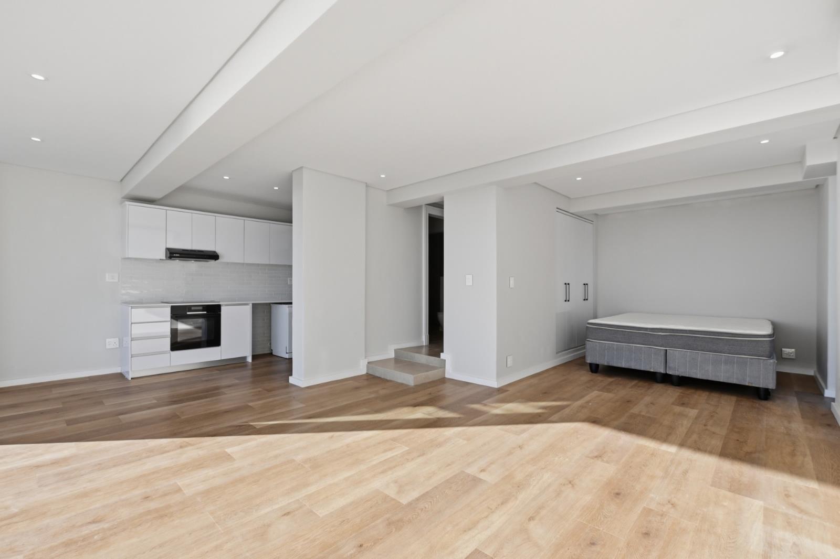
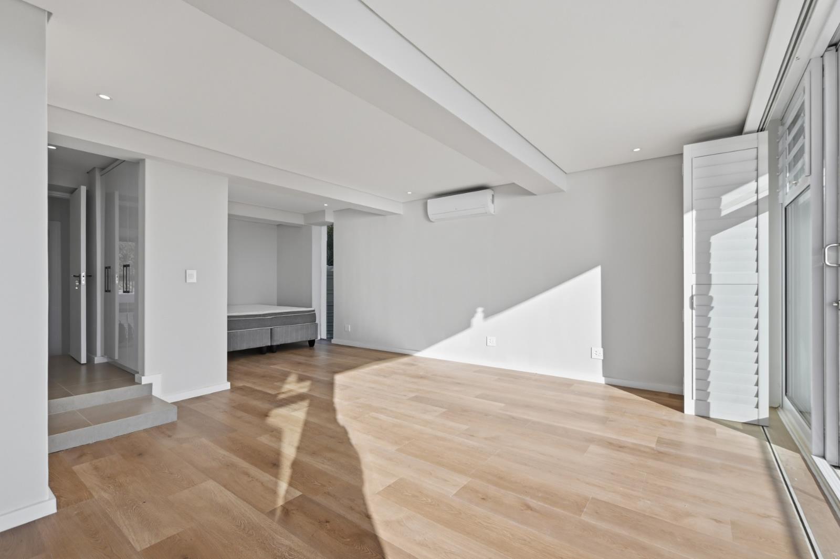
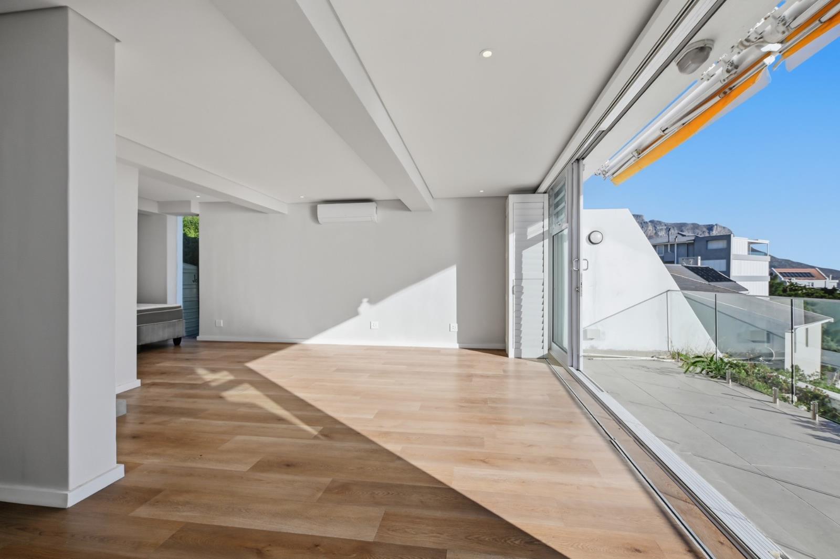
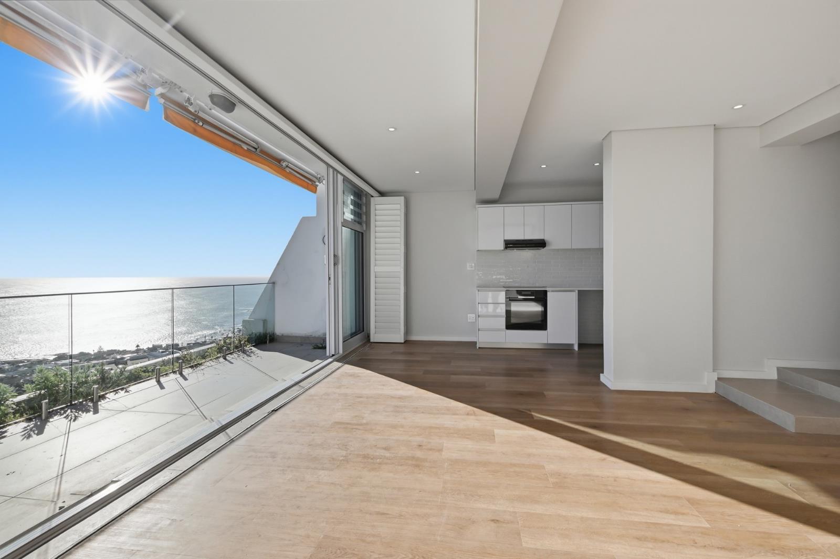
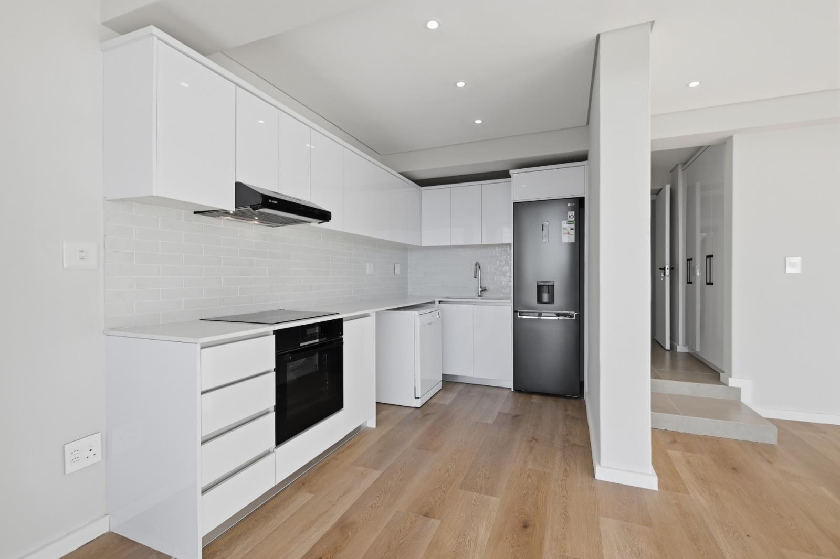
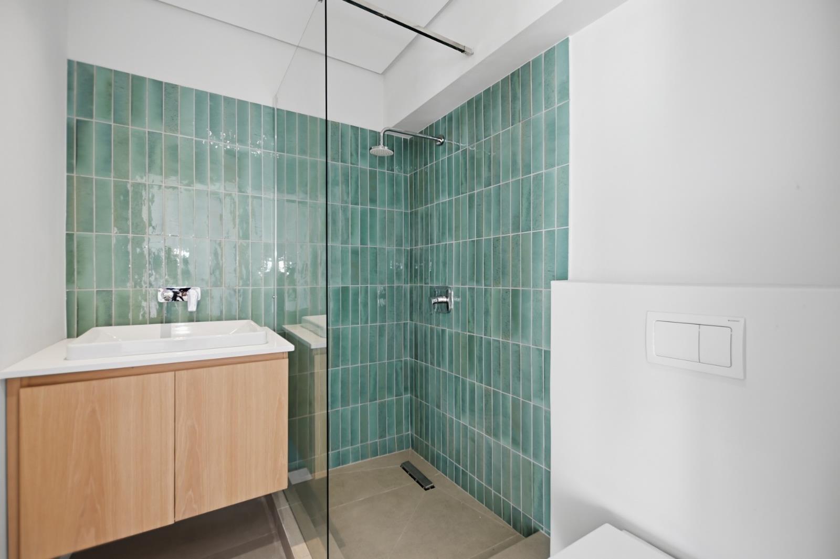
Three-Level Apartment with Uninterrupted Ocean ViewsSole & Exclusive MandateThis three-level apartment occupies an exceptional position in BakovenCamps Bay, commanding uninterrupted ocean views from each storey against a dramatic mountain backdrop. The residence comprises three bedrooms, three bathrooms, and versatile living spaces configured to maximise both functionality and lifestyle appeal across its distinct levels.The first level features a self-contained flatlet or third bedroom with dedicated bathroom, kitchen, and open-plan living space adjoining a private balcony. The second level accommodates two generously proportioned bedrooms, including a master bedroom with ensuite and a secondary bedroom with separate bathroom, both with balcony access. The third level presents a kitchen and entertainment space positioned to capitalise on the spectacular vistas. The property requires final touches to complete renovations, offering an opportunity to add your own interior design.Key FeaturesThree bedrooms with flexible accommodation optionsThree bathrooms including ensuiteOcean views from each levelMultiple balconies with scenic outlooksTwo kitchens across the residenceOpen-plan living spacesAccess gate and scenic mountain backdropThis property represents an exceptional opportunity to acquire a versatile residence in one of Cape Town''s most coveted coastal locations. Contact me to arrange a viewing and experience the remarkable views firsthand.PILLAR PROPS 15 PTY LTD trading as REMAX Property Associates Table View operates in terms of a franchise agreement with REMAX of Southern Africa.
What we know about this property
Each attribute shows where it came from and how sure we are. Model-derived attributes arrive as enrichment runs.
Resilience
- Backup Power Level
- Nonefrom the listing text
- Battery Backup
- Nofrom the listing text · 98%
- Borehole
- Nofrom the listing text · 98%
- Gas Hob
- Nofrom the listing text · 98%
- Generator
- Nofrom the listing text · 98%
- Grey Water
- Nofrom the listing text · 98%
- Heat Pump
- Nofrom the listing text · 98%
- Inverter
- Nofrom the listing text · 98%
- Solar Geyser
- Nofrom the listing text · 98%
- Solar panels
- Nofrom the listing text · 98%
- Water Tank
- Nofrom the listing text · 98%
Security
- Alarm Beams
- Nofrom the listing text · 98%
- Armed Response
- Nofrom the listing text · 98%
- Boomed Area
- Nofrom the listing text · 62%
- Burglar Bars
- Yesfrom the listing text · 82%
- CCTV
- Nofrom the listing text · 98%
- Electric Fence
- Nofrom the listing text · 97%
- Guard 24h
- Nofrom the listing text · 96%
- Security Estate
- Nofrom the listing text · 61%
Market
- Days on market
- 34 daysfrom our price history
- Price change since listed
- 0.0%from our price history
- Price per m²
- R 67 734from our price history
- Times relisted
- 0from our price history
- Vs suburb median
- 0.83×from our price history
- Under Offer
- Nofrom our price history
Comfort
- Air Conditioning
- Nofrom the listing text · 97%
- Double Glazing
- Nofrom the listing text · 98%
- Fireplace
- Nofrom the listing text · 98%
- High Ceilings
- Nofrom the listing text · 97%
- North Facing
- Nofrom the listing text · 98%
- Quiet Street
- Nofrom the listing text · 98%
- Underfloor Heating
- Nofrom the listing text · 98%
- View Type
- Seafrom the listing text
- Wind Protected
- Nofrom the listing text · 97%
Layout
- Flatlet
- Yesfrom the listing text · 90%
- Furnished
- Nofrom the listing text · 95%
- Home Office
- Nofrom the listing text · 97%
- Lift Access
- Nofrom the listing text · 93%
- Living Areas
- 1from the listing text · 98%
- Open Plan
- Yesfrom the listing text · 98%
- Penthouse
- Nofrom the listing text · 86%
- Scullery
- Nofrom the listing text · 97%
- Single Level
- Nofrom the listing text · 98%
- Walk In Closet
- Nofrom the listing text · 97%
- Wheelchair Access
- Nofrom the listing text · 98%
Outdoor
- Balcony
- Yesfrom the listing text · 99%
- Boat Caravan Parking
- Nofrom the listing text · 98%
- Borehole Irrigation
- Nofrom the listing text · 98%
- Covered Patio
- Nofrom the listing text · 97%
- Established Trees
- Nofrom the listing text · 98%
- Garage Type
- Singlefrom the listing text
- Garden Size
- Nonefrom the listing text
- Off-street parking bays
- 1from the listing text · 99%
- Pet Friendly
- Nofrom the listing text · 98%
- Pool Type
- Nonefrom the listing text
Condition
- Needs Tlc
- Yesfrom the listing text · 94%
- Renovation Status
- Fixer Upperfrom the listing text · 78%
Architecture
- Double Storey
- Yesfrom the listing text · 98%
- Original Features
- Nofrom the listing text · 98%
- Thatched Roof
- Nofrom the listing text · 98%
Tenure Rules
- Exclusive Use Area
- Nofrom the listing text · 82%
- No transfer duty
- Nofrom the listing text · 98%
- Retirement Scheme
- Nofrom the listing text · 98%
- Short Let Allowed
- Nofrom the listing text · 97%
- Special Levy Mentioned
- Nofrom the listing text · 97%
- Tenure
- Sectional Titlefrom the listing text · 93%
- Utilities Included
- Nofrom the listing text · 98%
Connectivity
- Fibre
- Nofrom the listing text · 98%
Commercial
- Auction
- Nofrom the listing text · 99%
- Bank Assisted
- Nofrom the listing text · 98%
- Off Plan
- Nofrom the listing text · 98%
- Owner Relocating
- Nofrom the listing text · 98%
- Price Reduced
- Nofrom our price history
- Priced To Sell
- Nofrom the listing text · 98%
Portal facts
- Levies
- R 5 665
- Floor size
- 214 m²
- Listing date
- 20 Aug 2026
- Property type
- Apartment
- Listing number
- T5594598
- Rates and taxes
- R 5 750
- Feature: Balcony
- yes
- Feature: Kitchen
- yes
- Feature: Lounges
- 1
- Feature: Bedrooms
- 3
- Feature: En-suite
- 1
- Feature: Sea view
- yes
- Feature: Bathrooms
- 3
- Feature: Access gate
- yes
- Feature: Scenic view
- yes
- Feature: Dining areas
- 1
- Feature: Garage parking
- 1