1 Bedroom Apartment in Milnerton Central
Contact agent for street address, Milnerton Central, Cape Town
1 bed · 1 bath · 44 m² floor
Description
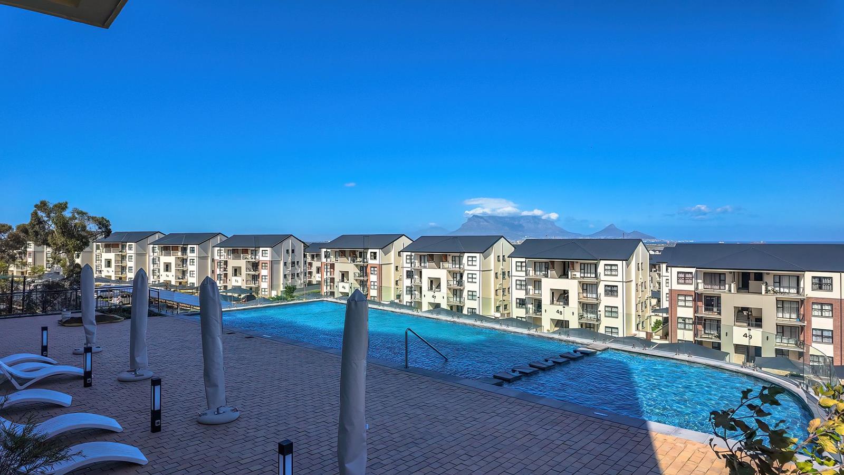
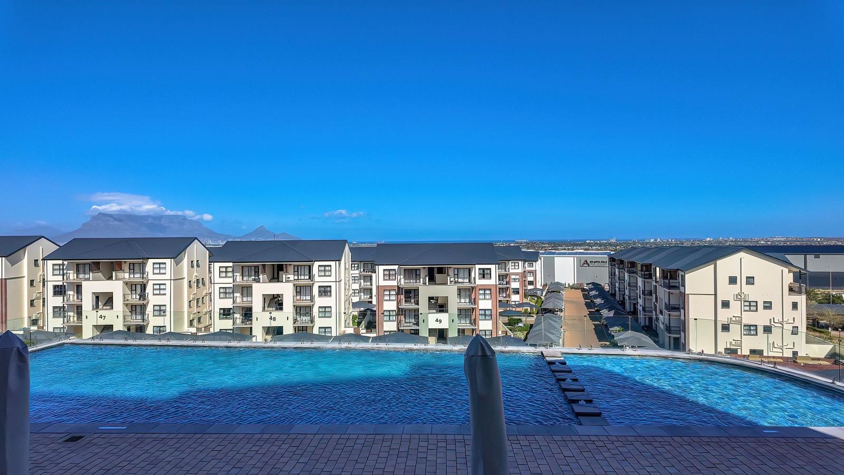
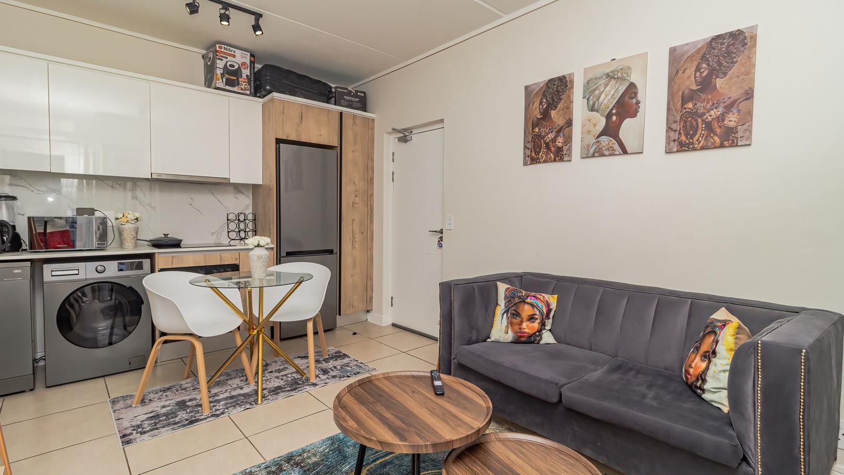
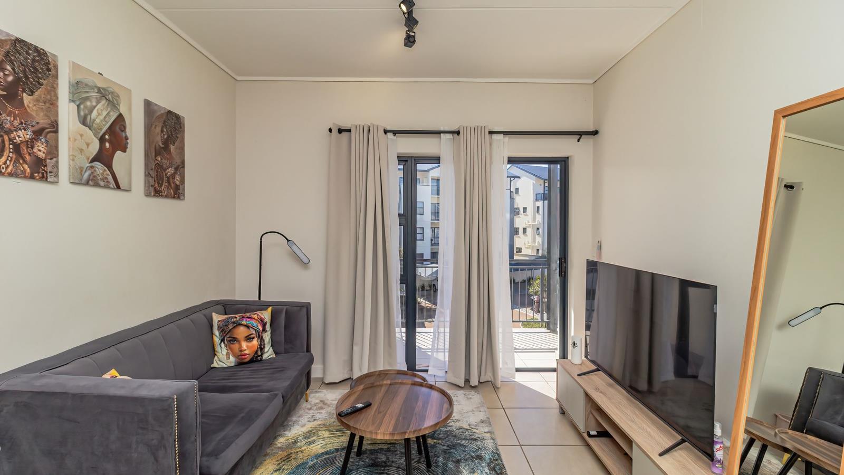
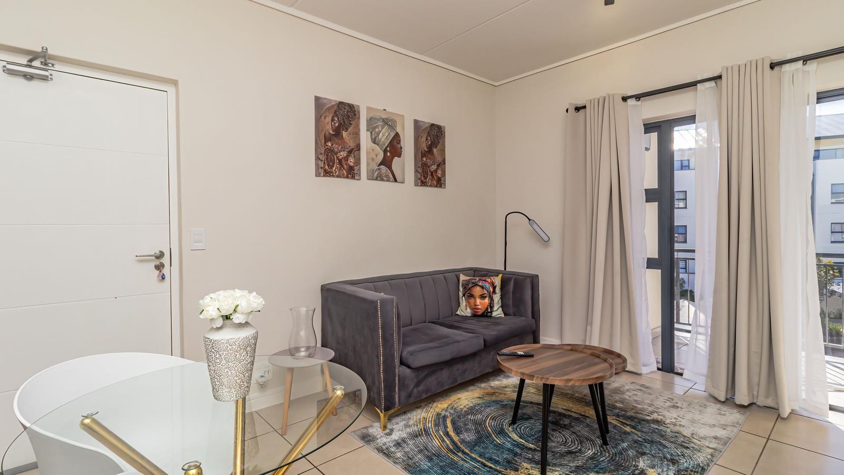
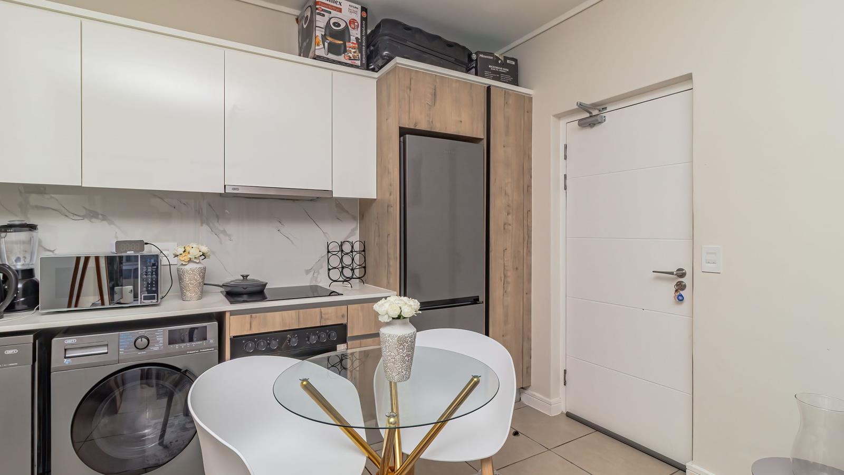
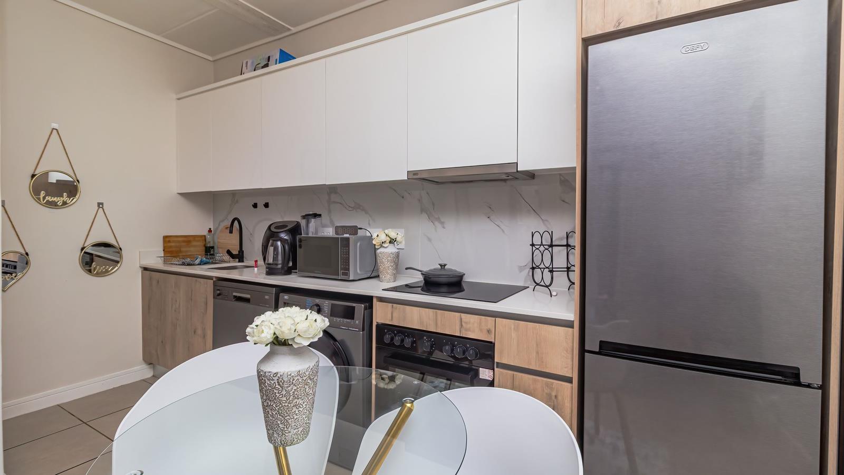
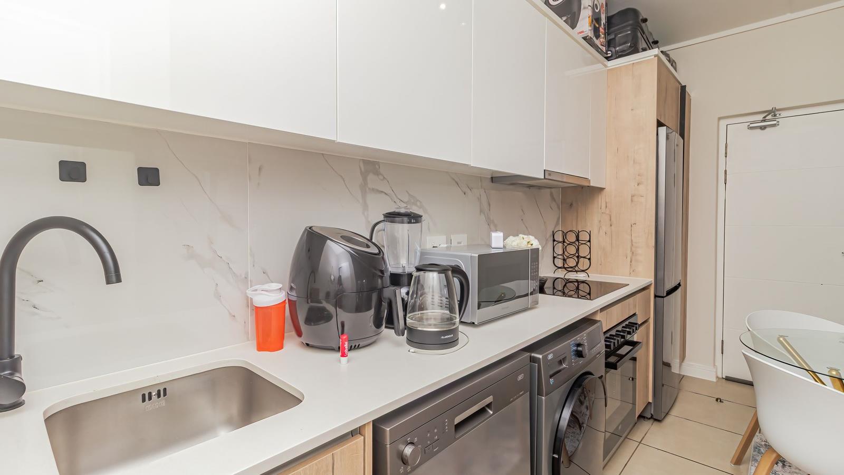
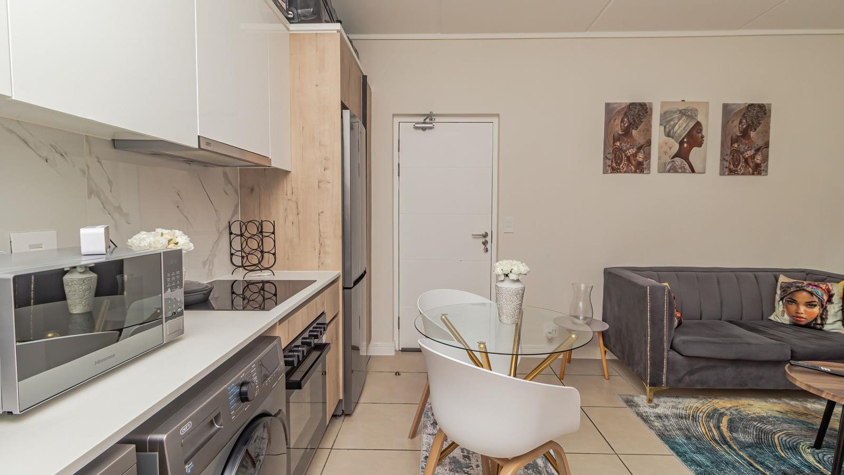
Priced to sell, this exceptional apartment within the highly acclaimed De Aan Zicht Lifestyle Estate in Milnerton offers unparalleled ready-made value. This property isnt just a home its a high-yielding, resilient asset generating R12 000 per month, currently occupied by a reliable, decent tenantproviding an immediate return on investment for an astute buyer.YOUR INVESTMENT IN A RESILIENT LIFESTYLEStep into a space designed for modern living. This unit blends aesthetic appeal with functional design.Eco-Friendly Appliance Package Included:Move right in or continue renting hassle-free with a complete Defy appliance package. The kitchen comes equipped with a modern Defy Fridge, Washing Machine, and Dishwasher, ensuring a smooth transition.Built-in Backup Resilience:This property is truly disaster-proof. It includes solar panels, a dedicated backup battery, and integrated water tanks, offering dependable comfort and peace of mind even when local utilities shift. The entire unit is inverter-friendly.Bright, Modern Interior:The open-plan layout, perfect for living and entertaining, features high-quality tiled flooring that flows from the kitchen and dining area to a welcoming lounge. Both bedrooms and the kitchen feature plentiful built-in cupboards for everyday ease.Dual Bathroom Comfort:The unit boasts a full en-suite master bathroom plus a second full shared bathroom, maximizing convenience for multi-resident living.Pet-Friendly Policy:A truly inviting home, the estate encourages sharing space with a beloved animal companion.Covered, Secure Parking:Your vehicle is shielded by a shade net covered parking bay within the secure estate, ensuring protection and ease of access.LIVING THE DE AAN ZICHT LIFESTYLEThis secure estate isn''t just about the unit its about a comprehensive, desirable environment that enhances rental appeal.Common Amenities:Residents enjoy access to a dynamic communal lifestyle terrace and lounge offering a superb dining and social hub within the estate.Table Mountain Views:The upper common terraces provide breathtaking, clear views of the iconic Table Mountain, a truly unique and sought-after asset.Location Excellence:Situated in Milnerton, De Aan Zicht brings together the convenience of Atlantic Hills with effortless access to essential amenities and the coast just a short drive away.READY TO MAKE YOUR NEXT MOVEThis property in De Aan Zicht is more than an apartment its a strategic opportunity. With its current rental return, resilience features, full appliance package, and elite estate amenities, it stands out as an unparalleled investment.Dont miss this high-yielding opportunity. Priced to sell. Contact us today to schedule a viewing and secure this modern, secure home in one of Milnerton''s most vibrant estates.
What we know about this property
Each attribute shows where it came from and how sure we are. Model-derived attributes arrive as enrichment runs.
Resilience
- Backup Power Level
- Partialfrom the listing text · 73%
- Battery Backup
- Yesfrom the listing text · 98%
- Borehole
- Nofrom the listing text · 97%
- Gas Hob
- Nofrom the listing text · 97%
- Generator
- Nofrom the listing text · 88%
- Grey Water
- Nofrom the listing text · 97%
- Heat Pump
- Nofrom the listing text · 98%
- Inverter
- Nofrom the listing text · 98%
- Solar Geyser
- Nofrom the listing text · 94%
- Solar panels
- Yesfrom the listing text · 98%
- Water Tank
- Nofrom the listing text · 98%
Security
- Alarm Beams
- Nofrom the listing text · 97%
- Armed Response
- Nofrom the listing text · 96%
- Boomed Area
- Nofrom the listing text · 97%
- Burglar Bars
- Nofrom the listing text · 96%
- CCTV
- Nofrom the listing text · 95%
- Electric Fence
- Nofrom the listing text · 96%
- Guard 24h
- Nofrom the listing text · 89%
- Security Estate
- Yesfrom the listing text · 98%
Market
- Days on market
- 0 daysfrom our price history
- Gross rental yield
- 10.7%from our price history
- Price change since listed
- 0.0%from our price history
- Price per m²
- R 30 680from our price history
- Times relisted
- 0from our price history
- Vs suburb median
- 0.74×from our price history
- Under Offer
- Nofrom our price history
Comfort
- Air Conditioning
- Nofrom the listing text · 97%
- Double Glazing
- Nofrom the listing text · 98%
- Fireplace
- Nofrom the listing text · 98%
- High Ceilings
- Nofrom the listing text · 97%
- Natural Light
- Brightfrom the listing text
- North Facing
- Nofrom the listing text · 98%
- Quiet Street
- Nofrom the listing text · 98%
- Underfloor Heating
- Nofrom the listing text · 98%
- View Type
- Mountainfrom the listing text · 84%
- Wind Protected
- Nofrom the listing text · 97%
Layout
- Flatlet
- Nofrom the listing text · 97%
- Furnished
- Nofrom the listing text · 96%
- Home Office
- Nofrom the listing text · 97%
- Lift Access
- Nofrom the listing text · 96%
- Living Areas
- 1from the listing text · 99%
- Open Plan
- Yesfrom the listing text · 98%
- Penthouse
- Nofrom the listing text · 92%
- Scullery
- Nofrom the listing text · 96%
- Staff Accommodation
- Nofrom the listing text · 97%
- Walk In Closet
- Nofrom the listing text · 96%
- Wheelchair Access
- Nofrom the listing text · 98%
Outdoor
- Balcony
- Yesfrom the listing text · 93%
- Boat Caravan Parking
- Nofrom the listing text · 98%
- Borehole Irrigation
- Nofrom the listing text · 97%
- Braai Area
- Nofrom the listing text · 92%
- Covered Patio
- Nofrom the listing text · 94%
- Established Trees
- Nofrom the listing text · 98%
- Garage Type
- Carport Onlyfrom the listing text · 89%
- Garden Size
- Nonefrom the listing text
- Off-street parking bays
- 1from the listing text · 97%
- Pet Friendly
- Yesfrom the listing text · 99%
- Pool Type
- Nonefrom the listing text
Condition
- Needs Tlc
- Nofrom the listing text · 98%
- Renovation Status
- Fixer Upperfrom the listing text · 99%
Architecture
- Architecture Style
- Contemporaryfrom the listing text · 65%
- Double Storey
- Nofrom the listing text · 93%
- Original Features
- Nofrom the listing text · 98%
- Thatched Roof
- Nofrom the listing text · 98%
Tenure Rules
- Exclusive Use Area
- Yesfrom the listing text · 91%
- No transfer duty
- Nofrom the listing text · 98%
- Retirement Scheme
- Nofrom the listing text · 98%
- Short Let Allowed
- Nofrom the listing text · 97%
- Special Levy Mentioned
- Nofrom the listing text · 96%
- Tenure
- Sectional Titlefrom the listing text · 99%
- Utilities Included
- Nofrom the listing text · 98%
Connectivity
- Fibre
- Nofrom the listing text · 98%
Commercial
- Auction
- Nofrom the listing text · 99%
- Bank Assisted
- Nofrom the listing text · 97%
- Off Plan
- Nofrom the listing text · 98%
- Owner Relocating
- Nofrom the listing text · 98%
- Price Reduced
- Nofrom our price history
- Priced To Sell
- Yesfrom the listing text · 98%
Portal facts
- Levies
- R 1 050
- Floor size
- 44 m²
- Listing date
- 24 Sep 2026
- Property type
- Apartment
- Listing number
- T5633556
- Rates and taxes
- R 360
- Feature: Kitchen
- yes
- Feature: Lounges
- 1
- Feature: Bedrooms
- 1
- Feature: En-suite
- 1
- Feature: Bathrooms
- 1
- Feature: Open parking
- 1
- Feature: Pet friendly
- yes
- Feature: Water included
- yes
- Feature: Built in cupboards
- yes