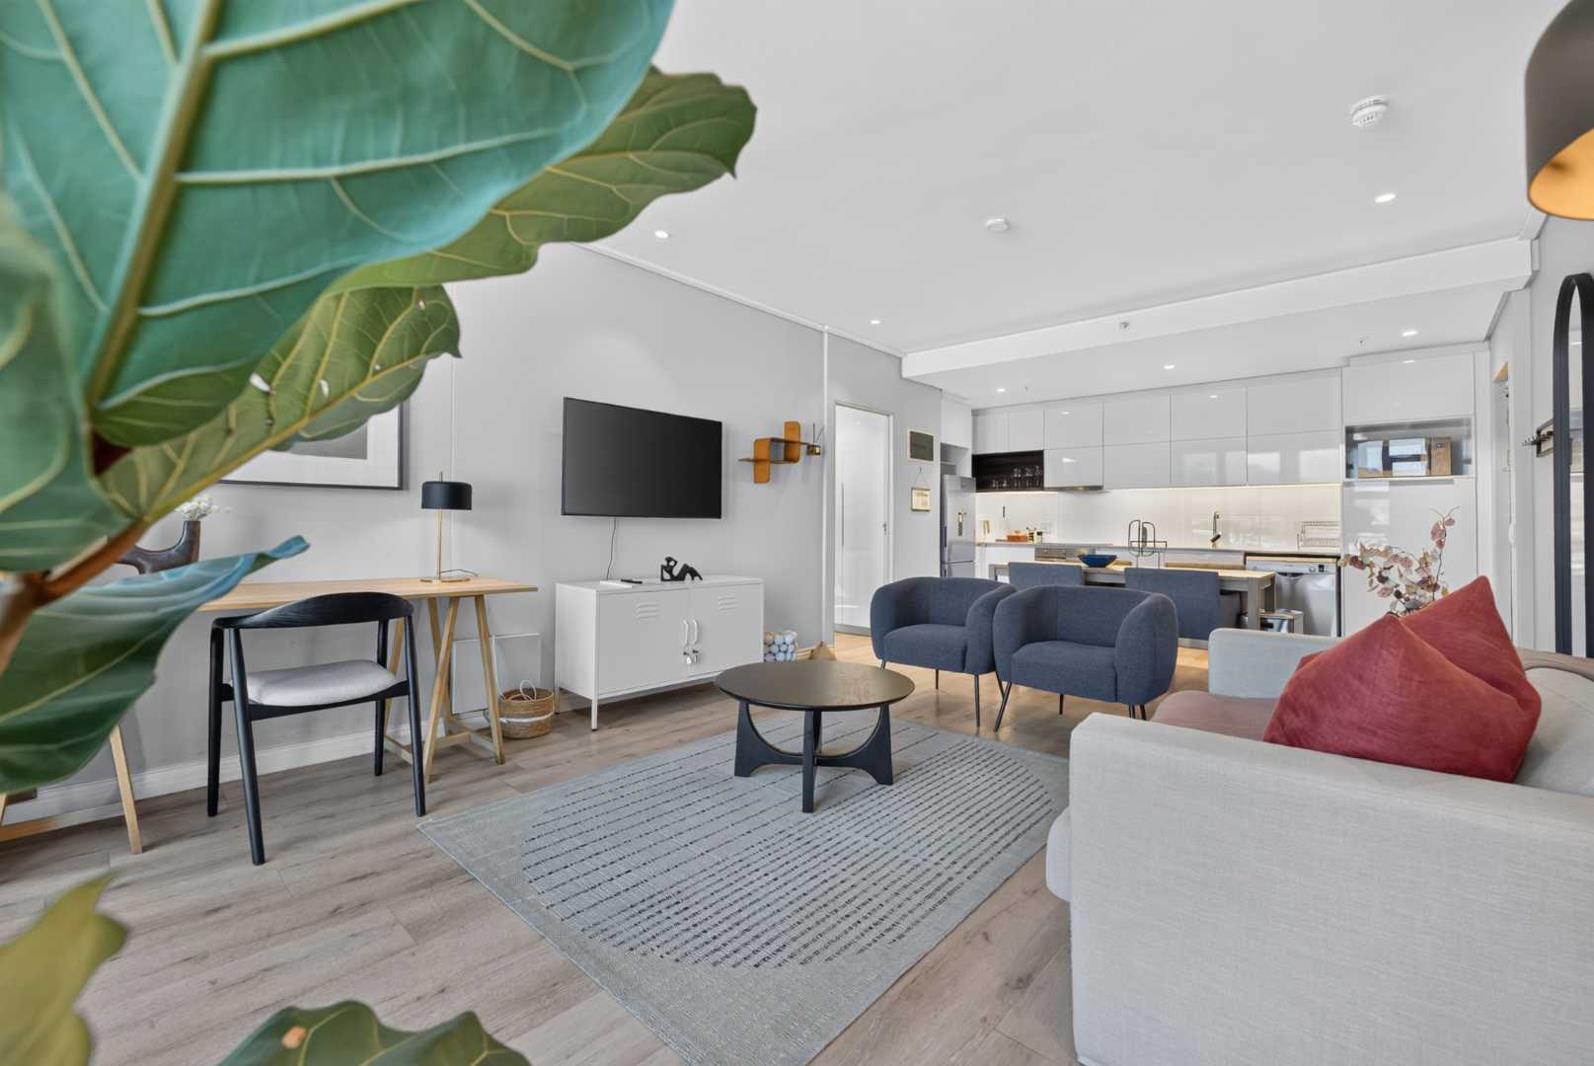
1 Bedroom Apartment in Cape Town City Centre
Contact agent for street address, Cape Town City Centre, Cape Townlocation approximate: suburb level
1 bed · 1 bath · 1 garage · 66 m² floor
Description
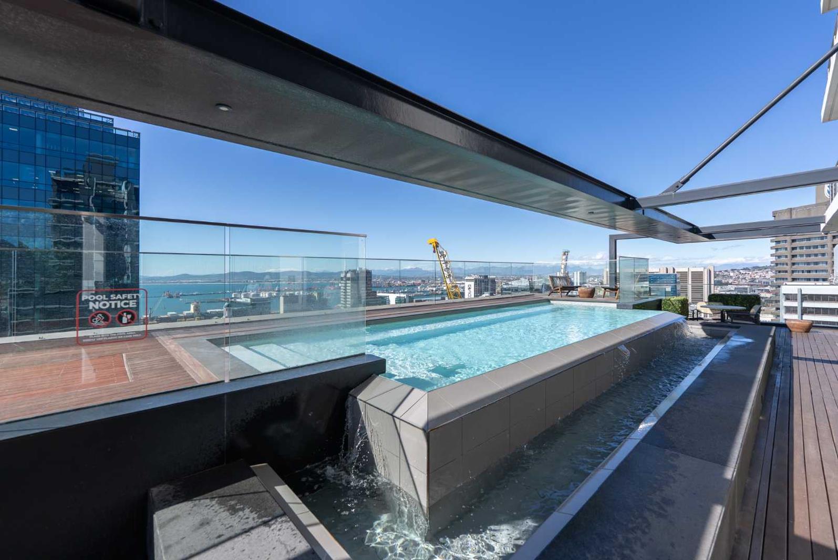
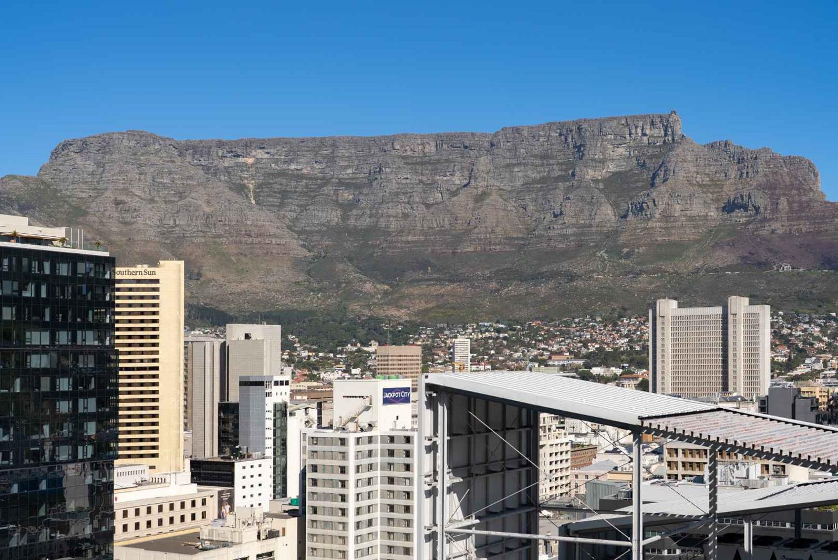
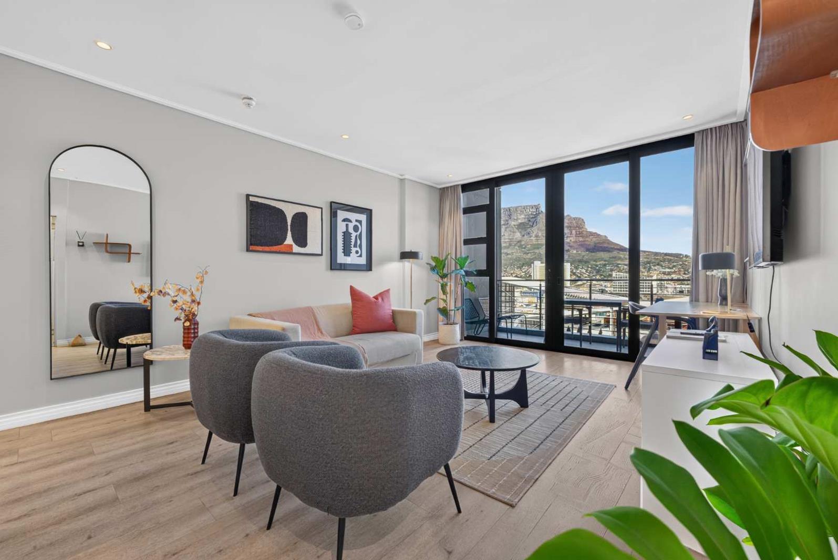
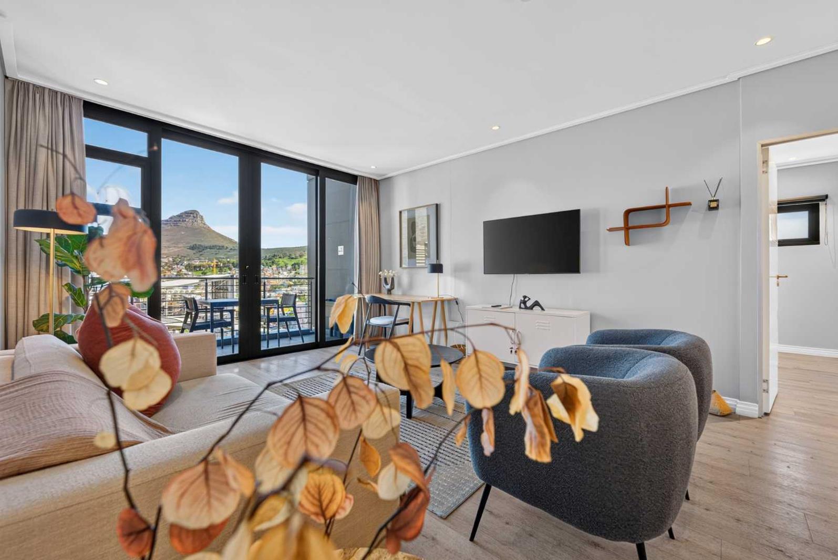
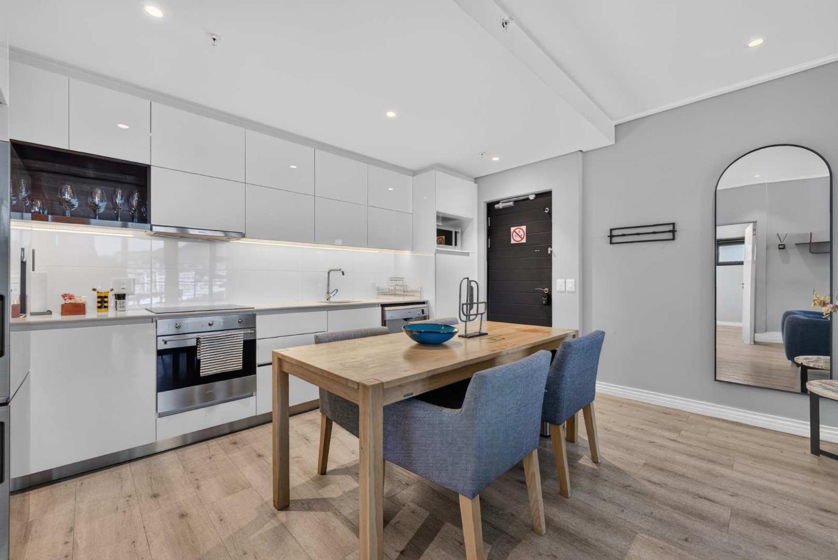
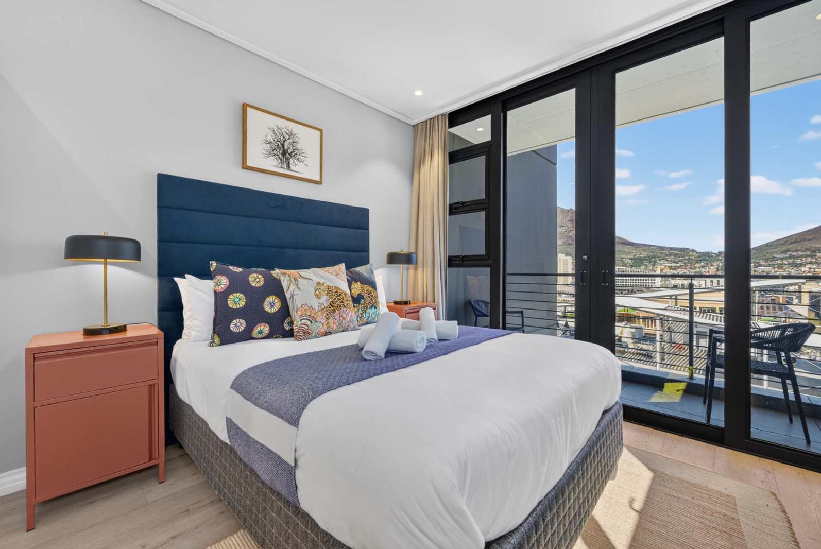
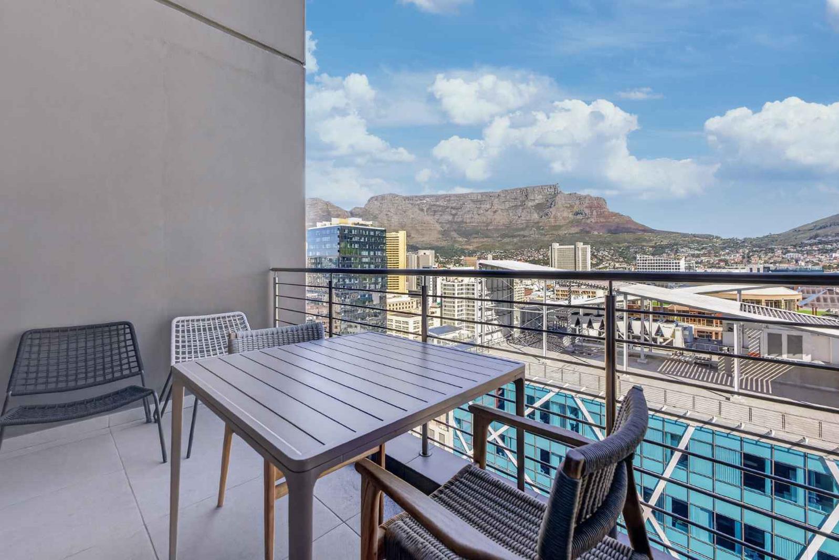
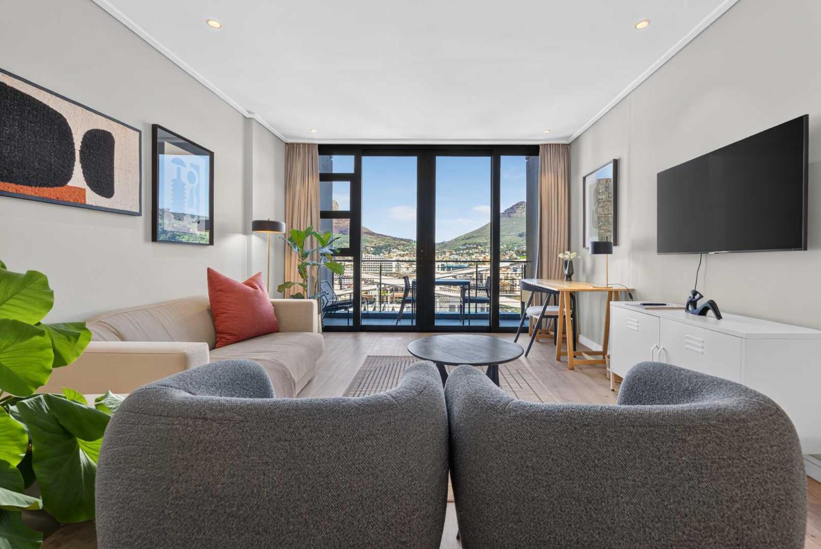
Luxury pure- massive 1 bedroom, corner unit in the latest, tallest residential developments in Cape Town! This Property has a solid tenant, which could be taken over as an extra investment bonus! In addition it could also be zero- rated.- No Transfer duties payable- price incl. of VAT! Could be zero rated.- Roof- top Bar, outside recreational lounging area with swimming- pool,- outdoor jungle gym all on the 27th floor with 360c views.- Bio metric access with 24 h concierge- E-Loading zone for cars and bicycle storage and car wash facilities- High speed fibre connectivity.- Highest Airbnb returns in the CBD possible.It cant get better than that.Ideal for a nomadic lifestyle, - work- live and play.The new complex 16 on Bree with 36 floors of luxury living, exudes - the sky is the limit!This luxury Apartment consists of 1 bedroom en suite and two private balconies to the famous Table Mountain, Lions Head, Signal Hill, the authentic Bo- Kaap and City Skyline with beautiful Sunsets.The open plan lounge kitchen offers fitted, modern designed soft closing cabinetry with Caesar stone- counter top integrated Smeg oven hob,Installed furthermore throughout the Apartment are smart lighting and air-conditioning heating system, adjustable for your comfort and mood.The floor to ceiling sliding doors opening up to a massive balcony from the lounge and the bedroom, enhancing the aesthetic appeal of pure luxury with 180 degree skyline high above the City which leaves you with an impression to have the whole Mother City at your feet and at your fingertip.The bedroom en'' suite fitted with plenty wall closets and custom made vanities and modern wooden flooring adding to an impeccable interior design layout.The Apartment comes with an undercover parking bay. This Unique Apartment is including VAT. No Transfer duty.Also perfect for a companys accommodation for their travelling executives.The complex is located in a unique and upcoming, evolving area, near the famous Harbor and Foreshore of Cape Town. Only a short hop to the Waterfront, the trendy De Waterkant and all downtown bars, coffee shops, convention center, boutiques, gyms, galleries, restaurants, theater, offices, banks, waterways and canals, etc. at your doorstep.Harnesses the inventive- entrepreneurial spirit of its people to create a truly forward-thinking neighborhood. Get ready to explore this neighborhood with its own unique vibe. Please call for en exclusive viewing and ask for a Home Tour Plan option.This listing is presented by Anna Hoffman.City and Atlantic Real Estate cc Trading as REMAX Living, an independently owned and operated franchise of REMAX SA. Registered with the PPRA.Disclaimer: Any price displayed in a foreign currency is for information purposes only and is an estimate based on the applicable exchange rate at the time of publication. Exchange rate fluctuations may result in variations. The official asking price is the South African Rand ZAR price.
What we know about this property
Each attribute shows where it came from and how sure we are. Model-derived attributes arrive as enrichment runs.
Resilience
- Backup Power Level
- Nonefrom the listing text · 96%
- Battery Backup
- Nofrom the listing text · 98%
- Borehole
- Nofrom the listing text · 98%
- Gas Hob
- Nofrom the listing text · 95%
- Generator
- Nofrom the listing text · 97%
- Grey Water
- Nofrom the listing text · 98%
- Heat Pump
- Nofrom the listing text · 94%
- Inverter
- Nofrom the listing text · 98%
- Solar Geyser
- Nofrom the listing text · 98%
- Solar panels
- Nofrom the listing text · 98%
- Water Tank
- Nofrom the listing text · 98%
Security
- Alarm Beams
- Nofrom the listing text · 98%
- Armed Response
- Nofrom the listing text · 97%
- Boomed Area
- Nofrom the listing text · 83%
- Burglar Bars
- Nofrom the listing text · 90%
- CCTV
- Nofrom the listing text · 94%
- Electric Fence
- Nofrom the listing text · 98%
- Guard 24h
- Yesfrom the listing text · 71%
- Security Estate
- Nofrom the listing text · 74%
Location
- Exposed to coastal wind
- Yesfrom open data · 60%
- Estimated commute to CBD
- 1 minfrom open data · 60%
- Crime trend
- Worseningfrom open data · 60%
- Distance to the sea
- 1.1 kmfrom open data · 60%
- Load-shedding block
- 7from open data · 60%
- SAPS precinct risk
- Highfrom open data · 60%
Market
- Days on market
- 42 daysfrom our price history
- Gross rental yield
- 3.4%from our price history
- Price change since listed
- 0.0%from our price history
- Price per m²
- R 89 394from our price history
- Times relisted
- 0from our price history
- Vs suburb median
- 2.04×from our price history
- Under Offer
- Nofrom our price history
Comfort
- Air Conditioning
- Yesfrom the listing text · 99%
- Double Glazing
- Nofrom the listing text · 97%
- Fireplace
- Nofrom the listing text · 98%
- Natural Light
- Brightfrom the listing text · 94%
- North Facing
- Nofrom the listing text · 97%
- Quiet Street
- Nofrom the listing text · 98%
- Underfloor Heating
- Nofrom the listing text · 97%
- View Type
- Cityfrom the listing text · 89%
- Wind Protected
- Nofrom the listing text · 97%
Layout
- Flatlet
- Nofrom the listing text · 98%
- Floor Number
- 24from the listing text · 83%
- Furnished
- Nofrom the listing text · 85%
- Home Office
- Nofrom the listing text · 97%
- Lift Access
- Yesfrom the listing text · 74%
- Open Plan
- Yesfrom the listing text · 98%
- Penthouse
- Nofrom the listing text · 84%
- Scullery
- Nofrom the listing text · 97%
- Single Level
- Yesfrom the listing text · 61%
- Staff Accommodation
- Nofrom the listing text · 96%
- Walk In Closet
- Nofrom the listing text · 72%
- Wheelchair Access
- Nofrom the listing text · 97%
Outdoor
- Balcony
- Yesfrom the listing text · 99%
- Boat Caravan Parking
- Nofrom the listing text · 98%
- Borehole Irrigation
- Nofrom the listing text · 98%
- Braai Area
- Nofrom the listing text · 68%
- Covered Patio
- Nofrom the listing text · 94%
- Established Trees
- Nofrom the listing text · 98%
- Garage Type
- Singlefrom the listing text
- Garden Size
- Nonefrom the listing text
- Off-street parking bays
- 1from the listing text · 97%
- Pet Friendly
- Yesfrom the listing text · 98%
- Pool Type
- Communalfrom the listing text · 98%
Condition
- Needs Tlc
- Nofrom the listing text · 98%
- Renovation Status
- New Buildfrom the listing text · 99%
Architecture
- Architecture Style
- Contemporaryfrom the listing text · 81%
- Build Era
- New Buildfrom the listing text · 81%
- Double Storey
- Yesfrom the listing text · 74%
- Original Features
- Nofrom the listing text · 98%
- Thatched Roof
- Nofrom the listing text · 98%
Tenure Rules
- No transfer duty
- Yesfrom the listing text · 98%
- Retirement Scheme
- Nofrom the listing text · 98%
- Special Levy Mentioned
- Nofrom the listing text · 94%
- Tenure
- Sectional Titlefrom the listing text · 99%
- Utilities Included
- Nofrom the listing text · 97%
Connectivity
- Fibre
- Yesfrom the listing text · 95%
Commercial
- Auction
- Nofrom the listing text · 99%
- Bank Assisted
- Nofrom the listing text · 98%
- Off Plan
- Nofrom the listing text · 97%
- Owner Relocating
- Nofrom the listing text · 98%
- Price Reduced
- Nofrom our price history
- Priced To Sell
- Nofrom the listing text · 98%
Portal facts
- Levies
- R 4 262
- Floor size
- 66 m²
- Listing date
- 13 Aug 2026
- Feature: Pool
- yes
- Property type
- Apartment
- Listing number
- T5586273
- Rates and taxes
- R 2 015
- Feature: Bedrooms
- 1
- Feature: Bathrooms
- 1
- Feature: Dining areas
- 1
- Feature: Pet friendly
- yes
- Feature: Family TV room
- yes
- Feature: Garage parking
- 1