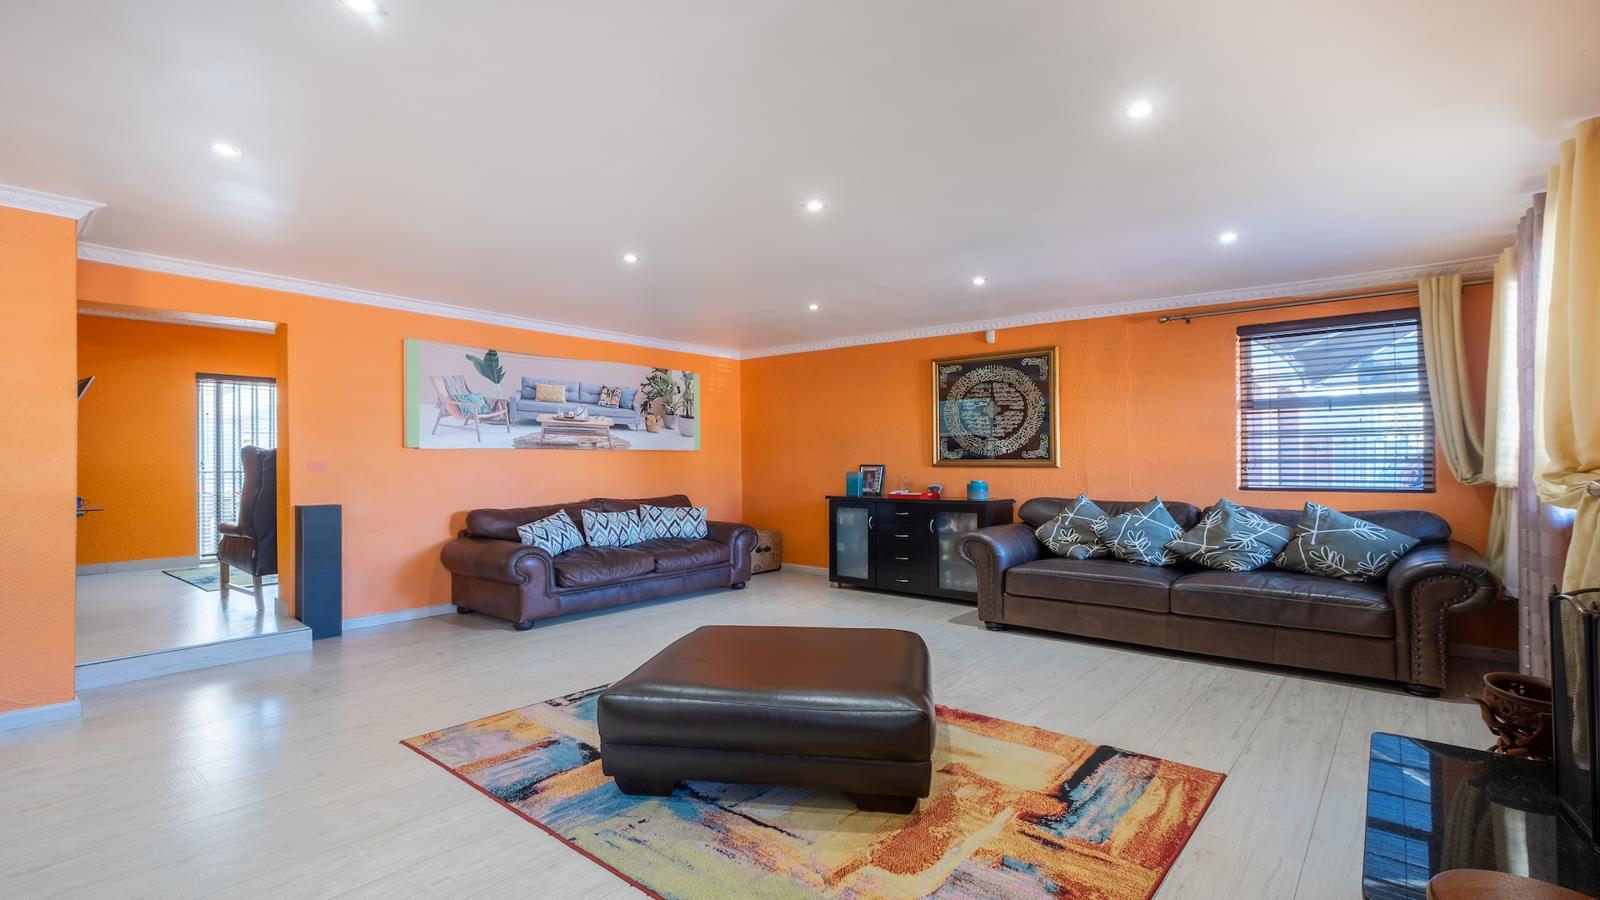
6 Bedroom House in Panorama
Contact agent for street address, Panorama, Cape Townlocation approximate: suburb level
6 bed · 4 bath · 2 garage
Description
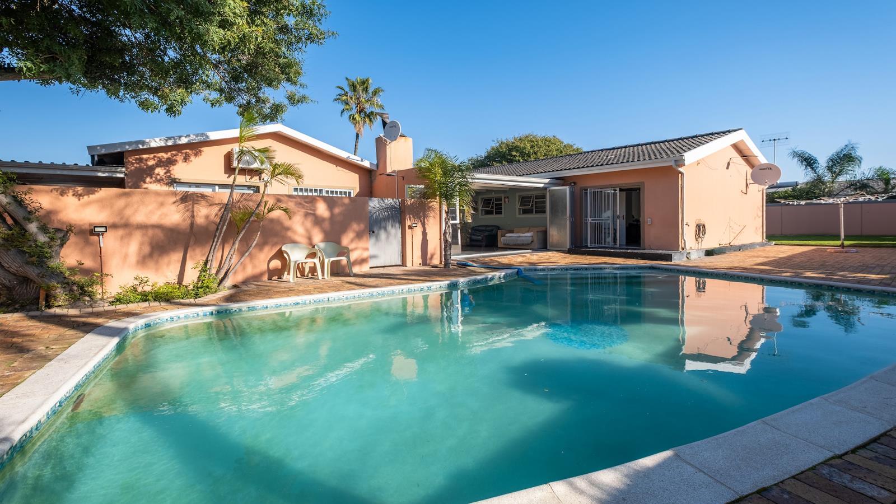
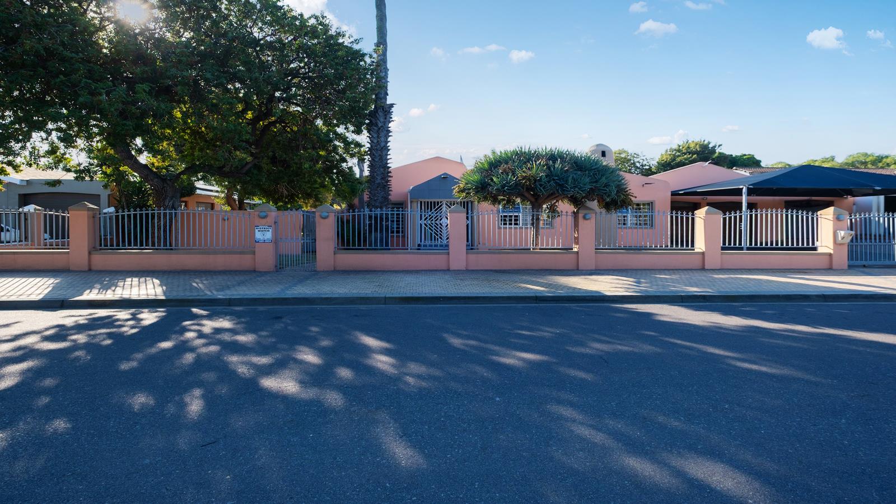
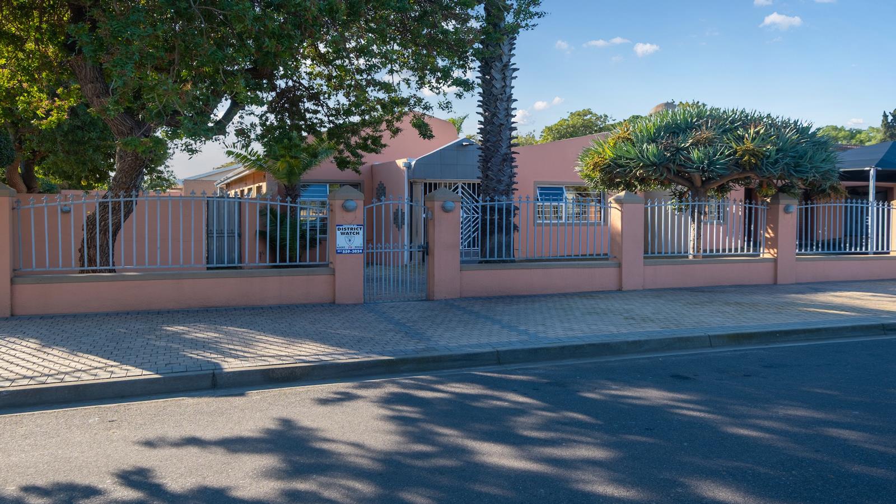
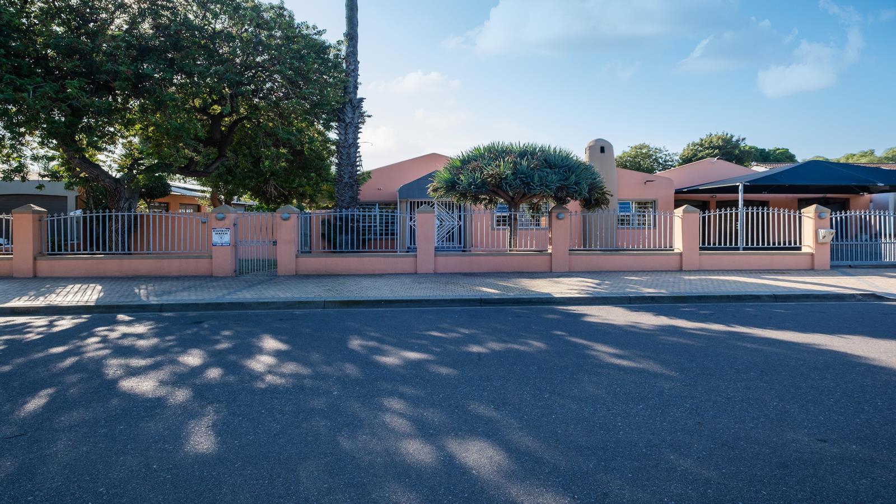
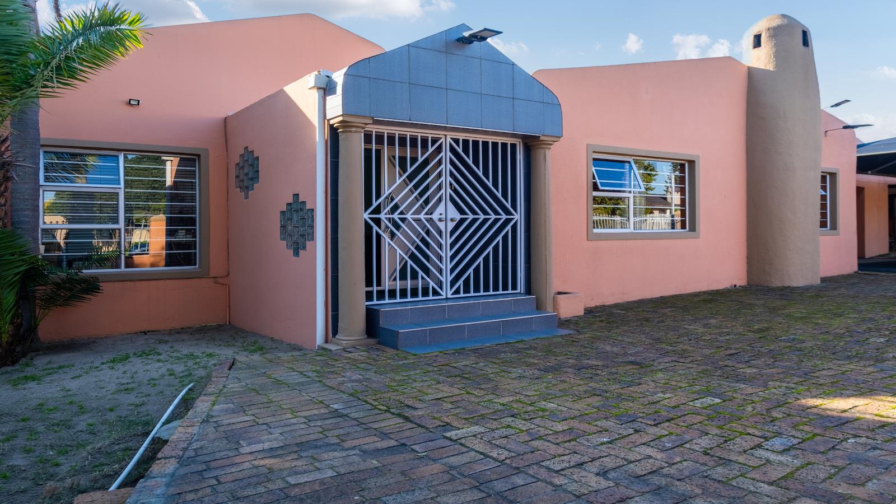
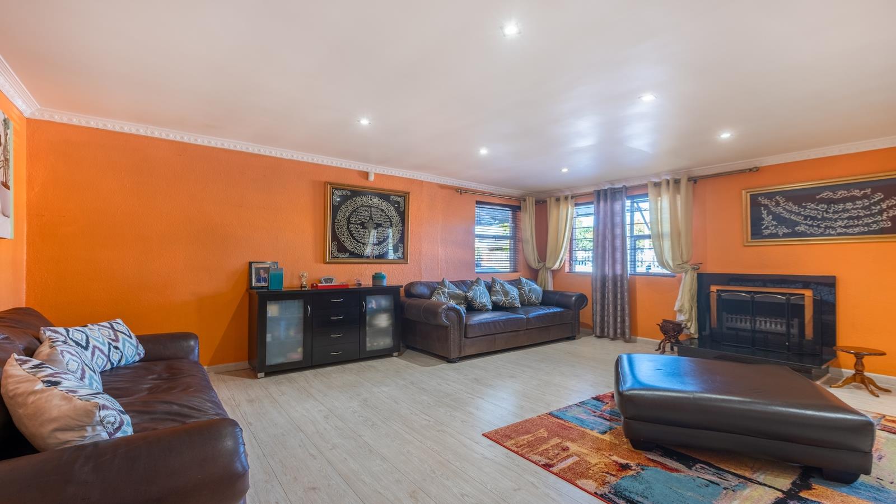
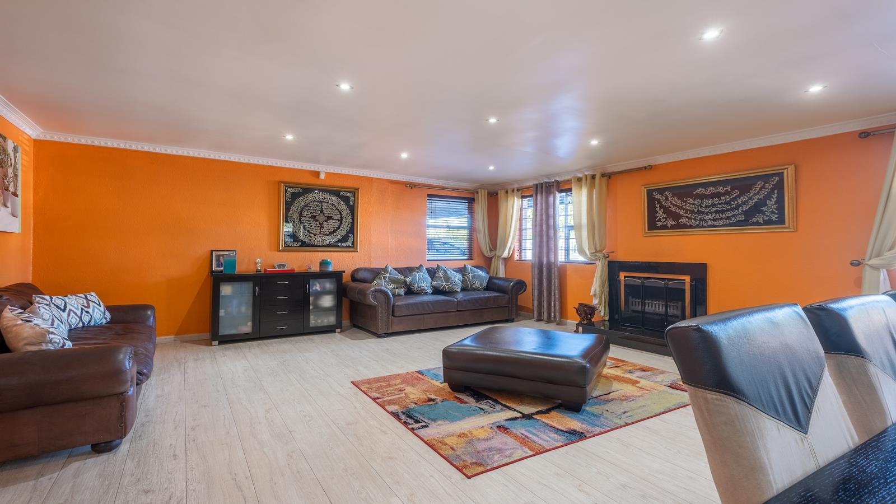
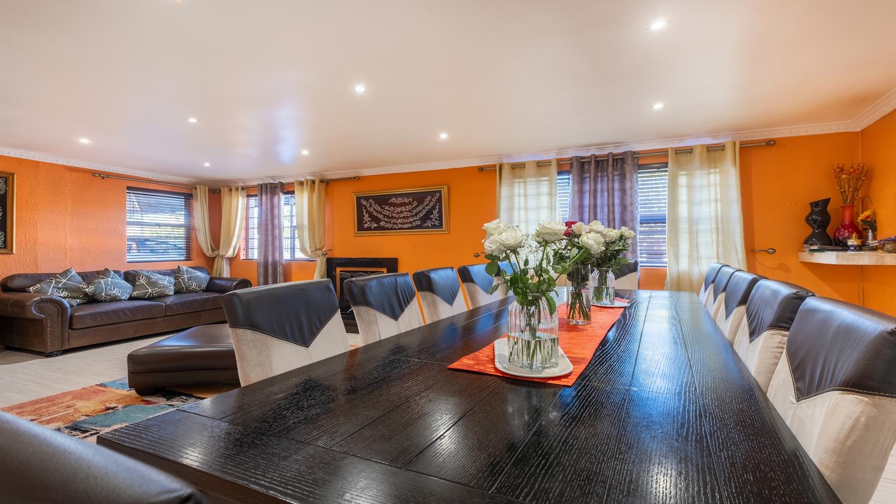
A Dual Living Dream on Gorgeous Grounds Boasting a 1170 sqm Erf.Imagine stepping into a spacious, luxurious home that perfectly caters to multi-generational living that''s exactly what this stunning dual living property offers. Set on a generous 1170 square meter erf, this beautiful home is designed for families who value space, comfort, and togetherness. The main house features five bedrooms, plus a study, three bathrooms one of which is an en-suite, ensuring there''s ample room for everyone to spread out and relax.As you enter the home, you''re greeted by an expansive open-plan lounge, dining room, and gourmet kitchen this space is the heart of the home. The well-appointed fireplace will add warmth and create a cozy atmosphere, whether you''re cooking up a storm, enjoying lazy lunches, or just relaxing on the sofa. The kitchen itself is a culinary dream, boasting Caesar tops, a breakfast bar, an undercounter oven, hob, and an extractor fan. A separate scullery is pre-plumped for a washing machine and dishwasher, with space for a tumble dryer, making household chores a breeze.The home''s layout flows beautifully, leading from the kitchen to the TV room to a covered, dedicated braai room with stacked doors that open up to a sparkling pool . The expansive grounds are perfect for kids to frolic and play in, and the entire property is pet-friendly. The main bedroom is a true retreat, offering a huge, en-suite bathroom and a private doorway leading directly into the garden .Adding to its appeal, this property features a separate flat with its own parking bay, complete with a lounge, dining room, kitchen, and bathroom making it an ideal dual living arrangement. Parking is plentiful, with secure off-road parking for about five cars, including a double garage with remote access, direct access, and a tandem covered parking area on the side. For added security this home has a monitored alarm and security beams on the full exterior of the home and flat.This dual living home is truly a forever family home, offering the perfect blend of space, comfort, and practicality. It''s also ideal for running a business from home or as an investment to earn rental income. Whatever your needs, call me today to view this amazing offering! I''m looking forward to showing you this fine home .Disclaimer: Whilst every effort is made to ensure the accuracy of the information contained herein, no warranty is given in that regard. E&OE.
What we know about this property
Each attribute shows where it came from and how sure we are. Model-derived attributes arrive as enrichment runs.
Resilience
- Backup Power Level
- Nonefrom the listing text
- Battery Backup
- Nofrom the listing text · 98%
- Borehole
- Nofrom the listing text · 98%
- Gas Hob
- Nofrom the listing text · 96%
- Generator
- Nofrom the listing text · 97%
- Grey Water
- Nofrom the listing text · 98%
- Heat Pump
- Nofrom the listing text · 98%
- Inverter
- Nofrom the listing text · 98%
- Solar Geyser
- Nofrom the listing text · 98%
- Solar panels
- Nofrom the listing text · 98%
- Water Tank
- Nofrom the listing text · 98%
Security
- Alarm Beams
- Yesfrom the listing text · 98%
- Armed Response
- Nofrom the listing text · 96%
- Boomed Area
- Nofrom the listing text · 84%
- Burglar Bars
- Nofrom the listing text · 84%
- CCTV
- Nofrom the listing text · 96%
- Electric Fence
- Nofrom the listing text · 96%
- Guard 24h
- Nofrom the listing text · 87%
- Security Estate
- Nofrom the listing text · 90%
Location
- Exposed to coastal wind
- Nofrom open data · 60%
- Estimated commute to CBD
- 33 minfrom open data · 60%
- Crime trend
- Improvingfrom open data · 60%
- Distance to the sea
- 8.0 kmfrom open data · 60%
- Load-shedding block
- 13from open data · 60%
- SAPS precinct risk
- Elevatedfrom open data · 60%
Market
- Days on market
- 423 daysfrom our price history
- Price change since listed
- 0.0%from our price history
- Times relisted
- 0from our price history
- Vs suburb median
- 1.11×from our price history
- Under Offer
- Nofrom our price history
Comfort
- Air Conditioning
- Nofrom the listing text · 97%
- Double Glazing
- Nofrom the listing text · 98%
- Fireplace
- Yesfrom the listing text · 98%
- High Ceilings
- Nofrom the listing text · 97%
- North Facing
- Nofrom the listing text · 98%
- Quiet Street
- Nofrom the listing text · 98%
- Underfloor Heating
- Nofrom the listing text · 98%
- Wind Protected
- Nofrom the listing text · 98%
Layout
- Flatlet
- Yesfrom the listing text · 98%
- Furnished
- Nofrom the listing text · 96%
- Home Office
- Yesfrom the listing text · 98%
- Lift Access
- Nofrom the listing text · 97%
- Living Areas
- 3from the listing text · 92%
- Open Plan
- Yesfrom the listing text · 98%
- Penthouse
- Nofrom the listing text · 98%
- Scullery
- Yesfrom the listing text · 98%
- Single Level
- Nofrom the listing text · 90%
- Walk In Closet
- Nofrom the listing text · 97%
- Wheelchair Access
- Nofrom the listing text · 98%
Outdoor
- Balcony
- Nofrom the listing text · 79%
- Boat Caravan Parking
- Nofrom the listing text · 94%
- Borehole Irrigation
- Nofrom the listing text · 97%
- Braai Area
- Yesfrom the listing text · 89%
- Covered Patio
- Nofrom the listing text · 61%
- Established Trees
- Nofrom the listing text · 89%
- Garage Type
- Doublefrom the listing text · 98%
- Garden Size
- Largefrom the listing text · 98%
- Off-street parking bays
- 5from the listing text · 94%
- Pet Friendly
- Yesfrom the listing text · 99%
- Pool Type
- Standardfrom the listing text
Condition
- Needs Tlc
- Nofrom the listing text · 98%
Architecture
- Double Storey
- Nofrom the listing text · 84%
- Original Features
- Nofrom the listing text · 96%
- Thatched Roof
- Nofrom the listing text · 98%
Tenure Rules
- Exclusive Use Area
- Nofrom the listing text · 96%
- No transfer duty
- Nofrom the listing text · 98%
- Retirement Scheme
- Nofrom the listing text · 98%
- Short Let Allowed
- Nofrom the listing text · 97%
- Special Levy Mentioned
- Nofrom the listing text · 98%
- Utilities Included
- Nofrom the listing text · 98%
Connectivity
- Fibre
- Nofrom the listing text · 98%
Commercial
- Auction
- Nofrom the listing text · 99%
- Bank Assisted
- Nofrom the listing text · 98%
- Off Plan
- Nofrom the listing text · 98%
- Owner Relocating
- Nofrom the listing text · 98%
- Price Reduced
- Nofrom our price history
- Priced To Sell
- Nofrom the listing text · 98%
Portal facts
- Listing date
- 28 Jul 2025
- Feature: Pool
- yes
- Property type
- House
- Feature: Patio
- yes
- Feature: Study
- yes
- Listing number
- T5168531
- Feature: Garden
- yes
- Rates and taxes
- R 1 620
- Feature: Laundry
- yes
- Feature: Lounges
- 3
- Feature: Bedrooms
- 6
- Feature: Flatlets
- yes
- Feature: Bathrooms
- 4
- Feature: Dining areas
- 2
- Feature: Pet friendly
- yes
- Feature: Security post
- yes
- Feature: Garage parking
- 2
- Feature: Covered parking
- 5