3 Bedroom House in Muizenberg
Contact agent for street address, Muizenberg, Cape Townlocation approximate: suburb level
3 bed · 2.5 bath · 499 m² erf
Description
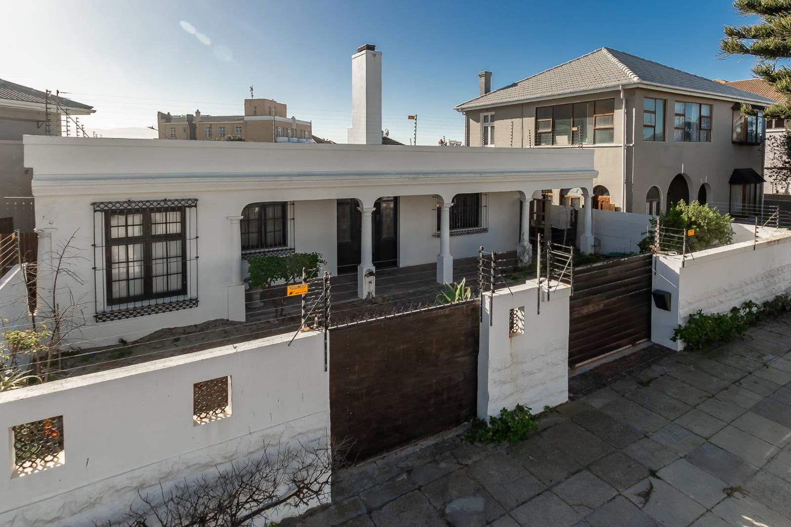
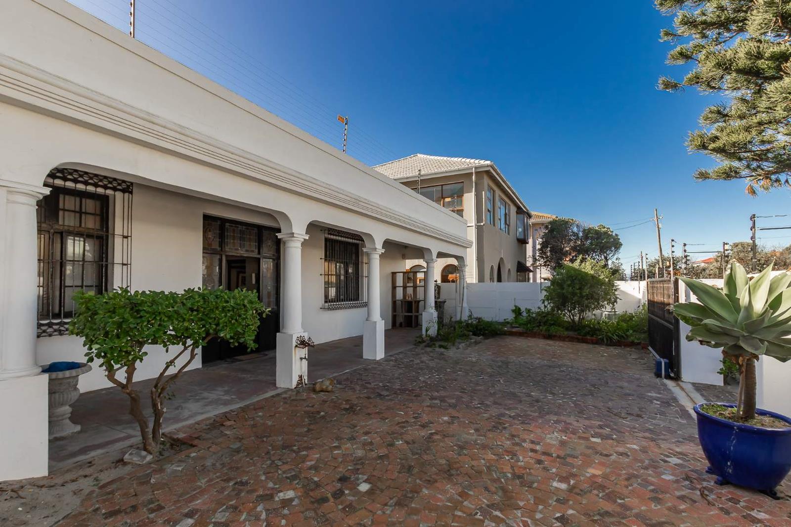
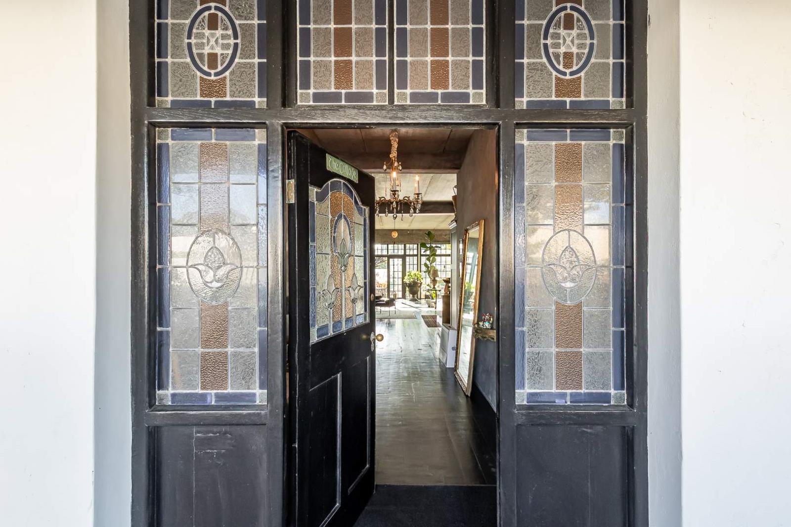
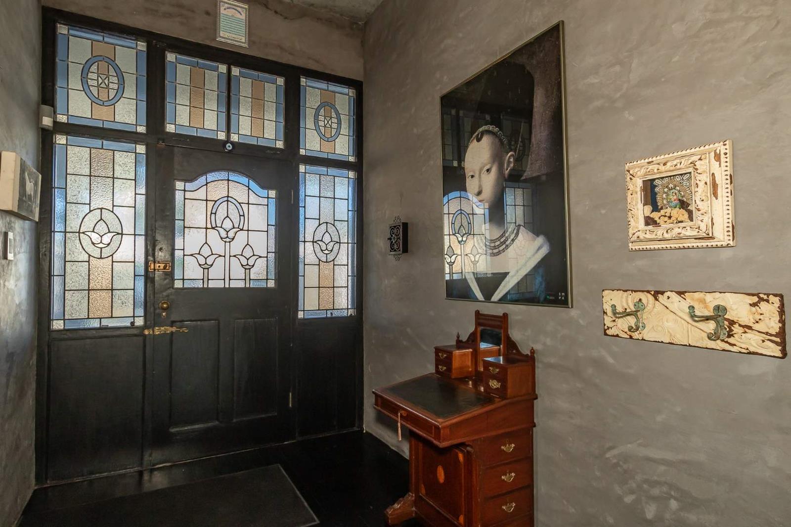
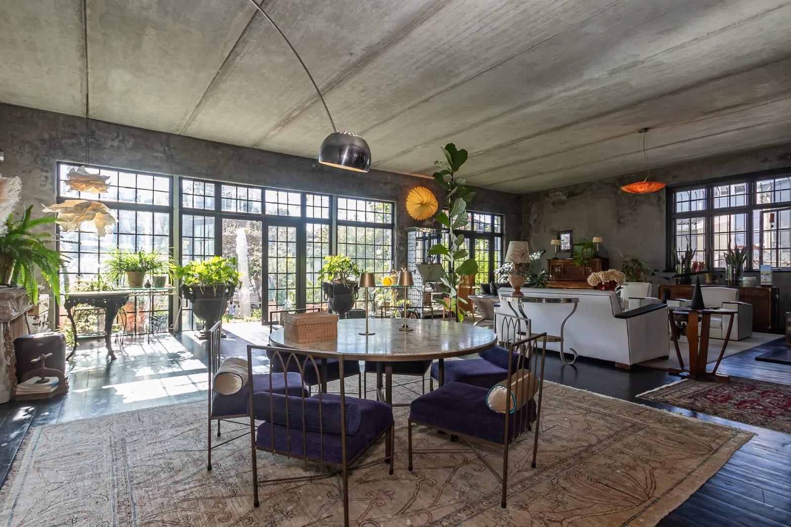
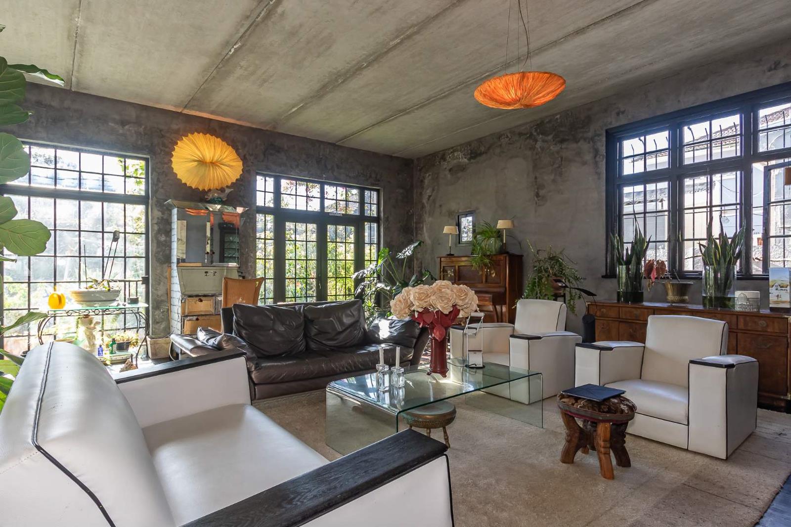
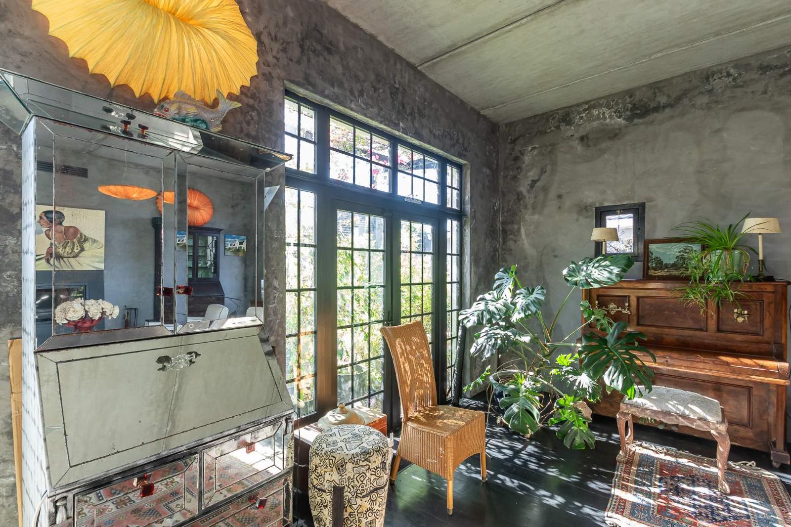
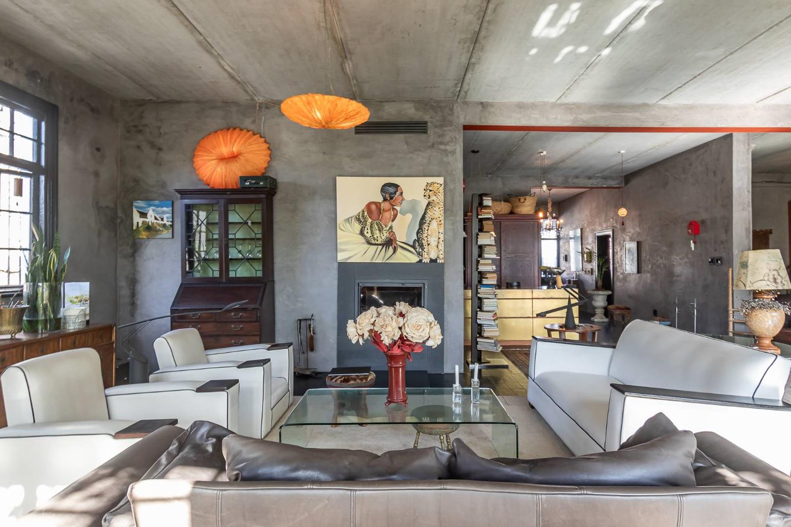
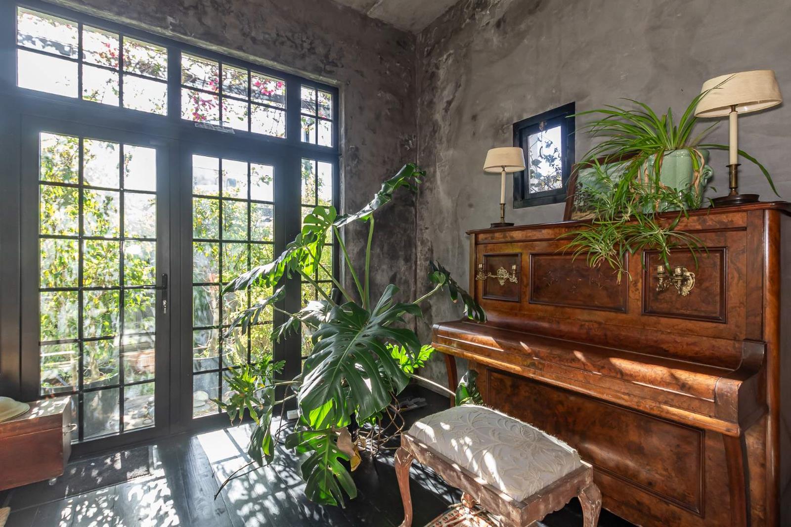
R8 650 000 Negotiable!!Timeless, elegant, and unlike anything else on the market, this authentic 3-bedroom home has a lot to offer!It combines European craftsmanship, premium comfort, and sustainable living in one of Muizenberg''s most sought-after locationsjust a short walk from Surfer''s Corner, the beach, cafs and shops.Designed with spacious loft-style living in mind, the home showcases beautiful Oregon and pine floors, elegant stained-glass windows, and a bespoke brass kitchen island that creates a striking focal point. A gas stove, fireplace, jacuzzi bath, and sunny private garden complete this warm and inviting home, making it perfect for those who appreciate authentic design and quality craftsmanship.A premium Hydrofire central heating system provides underfloor heating, radiators, heated towel rails, and hot water on demanda rare luxury in Cape Town. The home also features solar power, a UV water filtration system, underground rainwater harvesting tanks, and excellent off-grid potential.Features3 spacious bedrooms2 bathrooms plus guest toiletOpen-plan living and dining areasBespoke kitchen with custom-made brass island and gas stoveOregon and pine flooring throughoutElegant stained-glass windowsFireplaceJacuzzi bathSunny gardenSolar power systemUV water filtration systemUnderground rainwater harvesting tanksExcellent off-grid potentialOutside storage roomSecure parking for 3 vehicles behind automated gatesExcellent security with alarm, CCTV, electric fencing, double-glazed windows, and burglar barsAn added bonus is the GR5 zoning with approved plans for an additional floor, offering exceptional potential for developers or future expansion.A truly rare property for buyers who appreciate authentic architecture, timeless elegance, creativity, exceptional craftsmanship, and sustainable coastal living.Victoria Smith is a representative of Real Estate Power CC, TA REAL Realty.
What we know about this property
Each attribute shows where it came from and how sure we are. Model-derived attributes arrive as enrichment runs.
Resilience
- Backup Power Level
- Partialfrom the listing text · 70%
- Battery Backup
- Nofrom the listing text · 92%
- Borehole
- Nofrom the listing text · 97%
- Gas Hob
- Yesfrom the listing text · 96%
- Generator
- Nofrom the listing text · 93%
- Grey Water
- Nofrom the listing text · 96%
- Heat Pump
- Nofrom the listing text · 95%
- Inverter
- Nofrom the listing text · 85%
- Solar Geyser
- Nofrom the listing text · 91%
- Solar panels
- Yesfrom the listing text · 91%
- Water Tank
- Yesfrom the listing text · 94%
Security
- Alarm Beams
- Nofrom the listing text · 88%
- Armed Response
- Nofrom the listing text · 97%
- Boomed Area
- Nofrom the listing text · 91%
- Burglar Bars
- Yesfrom the listing text · 99%
- CCTV
- Yesfrom the listing text · 98%
- Electric Fence
- Yesfrom the listing text · 98%
- Guard 24h
- Nofrom the listing text · 97%
- Security Estate
- Nofrom the listing text · 87%
Location
- Exposed to coastal wind
- Yesfrom open data · 60%
- Estimated commute to CBD
- 43 minfrom open data · 60%
- Crime trend
- Stablefrom open data · 60%
- Distance to the sea
- 1.3 kmfrom open data · 60%
- Load-shedding block
- 8from open data · 60%
- SAPS precinct risk
- Moderatefrom open data · 60%
Market
- Days on market
- 57 daysfrom our price history
- Gross rental yield
- 2.6%from our price history
- Price change since listed
- 0.0%from our price history
- Times relisted
- 0from our price history
- Vs suburb median
- 1.85×from our price history
- Under Offer
- Nofrom our price history
Comfort
- Air Conditioning
- Nofrom the listing text · 97%
- Double Glazing
- Yesfrom the listing text · 98%
- Fireplace
- Yesfrom the listing text · 99%
- Natural Light
- Brightfrom the listing text · 94%
- North Facing
- Nofrom the listing text · 97%
- Quiet Street
- Nofrom the listing text · 98%
- Underfloor Heating
- Yesfrom the listing text · 98%
- Wind Protected
- Nofrom the listing text · 97%
Layout
- Flatlet
- Nofrom the listing text · 97%
- Furnished
- Nofrom the listing text · 96%
- Home Office
- Nofrom the listing text · 97%
- Lift Access
- Nofrom the listing text · 97%
- Open Plan
- Yesfrom the listing text · 98%
- Penthouse
- Nofrom the listing text · 97%
- Scullery
- Nofrom the listing text · 96%
- Single Level
- Nofrom the listing text · 91%
- Staff Accommodation
- Nofrom the listing text · 97%
- Walk In Closet
- Nofrom the listing text · 97%
- Wheelchair Access
- Nofrom the listing text · 98%
Outdoor
- Balcony
- Nofrom the listing text · 97%
- Boat Caravan Parking
- Nofrom the listing text · 96%
- Borehole Irrigation
- Nofrom the listing text · 94%
- Braai Area
- Nofrom the listing text · 95%
- Covered Patio
- Nofrom the listing text · 97%
- Established Trees
- Nofrom the listing text · 91%
- Off-street parking bays
- 3from the listing text · 97%
- Pet Friendly
- Nofrom the listing text · 97%
- Pool Type
- Nonefrom the listing text
Condition
- Needs Tlc
- Nofrom the listing text · 98%
Architecture
- Double Storey
- Yesfrom the listing text · 60%
- Thatched Roof
- Nofrom the listing text · 98%
Tenure Rules
- Exclusive Use Area
- Nofrom the listing text · 95%
- No transfer duty
- Nofrom the listing text · 98%
- Retirement Scheme
- Nofrom the listing text · 98%
- Short Let Allowed
- Nofrom the listing text · 98%
- Special Levy Mentioned
- Nofrom the listing text · 98%
- Utilities Included
- Nofrom the listing text · 98%
Connectivity
- Fibre
- Nofrom the listing text · 98%
Commercial
- Auction
- Nofrom the listing text · 99%
- Bank Assisted
- Nofrom the listing text · 98%
- Off Plan
- Nofrom the listing text · 98%
- Owner Relocating
- Nofrom the listing text · 98%
- Price Reduced
- Nofrom our price history
- Priced To Sell
- Nofrom the listing text · 95%
Portal facts
- Land size
- 499 m²
- Listing date
- 29 Jul 2026
- Property type
- House
- Listing number
- T5570003
- Feature: Garden
- yes
- Rates and taxes
- R 2 255
- Feature: Lounges
- 3
- Feature: Bedrooms
- 3
- Feature: Bathrooms 2.
- 5
- Feature: Open parking
- 3
- Feature: Family TV room
- yes