



1 Bedroom Apartment / flat for sale in Burgundy Estate
121 Ss Zarina, Burgundy Estate, Milnerton
1 bed · 1 bath · 2 parking · 49 m² floor · 29428 m² erf
Description
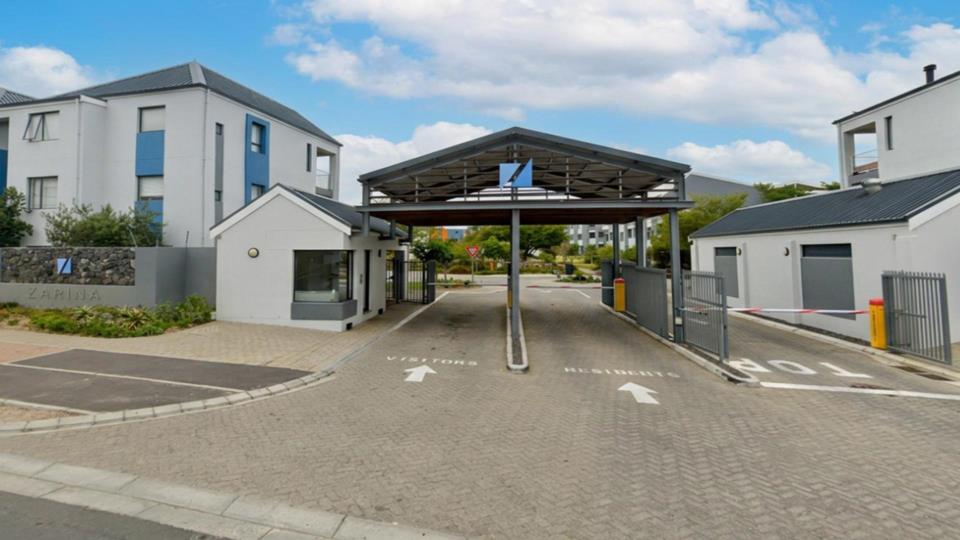
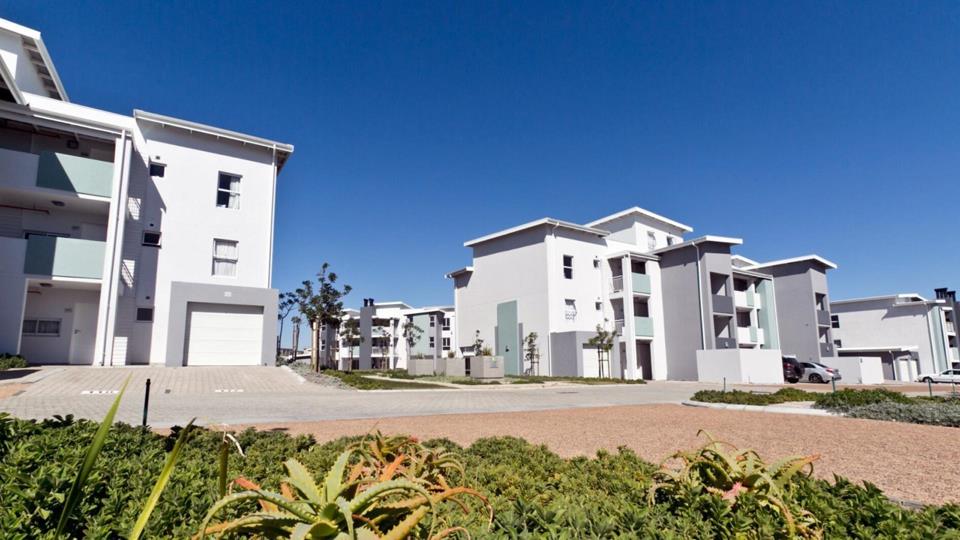
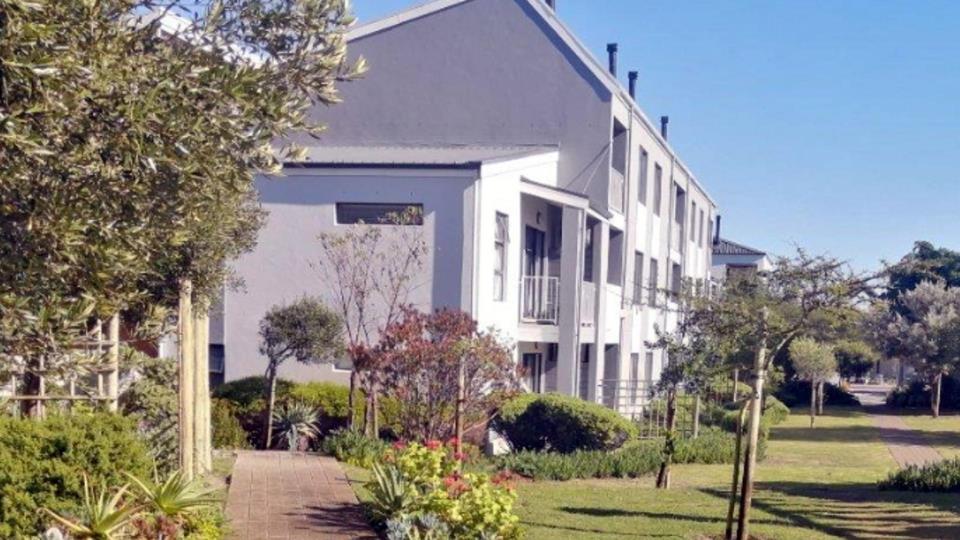
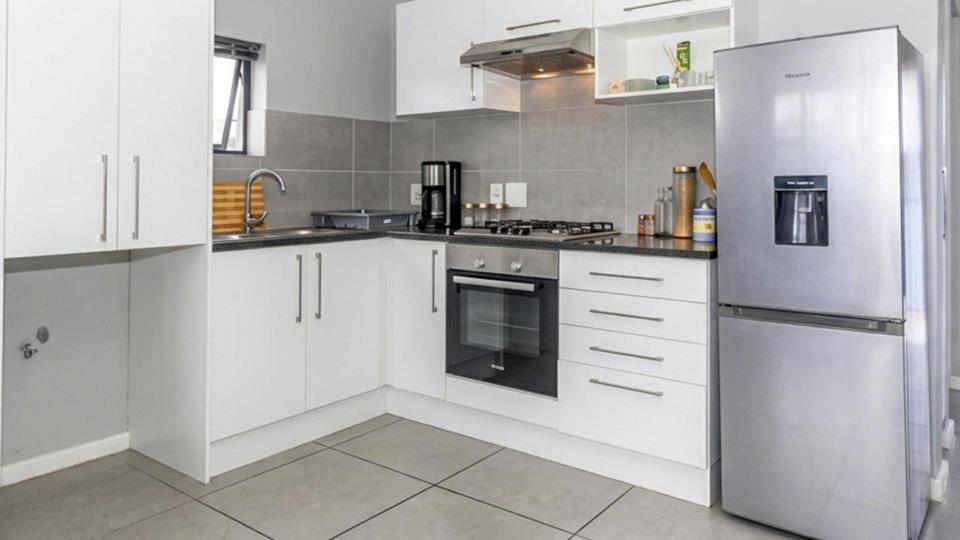
Discover the perfect blend of comfort, privacy and convenience in this immaculate ground floor corner apartment, ideally situated in the highly sought-after Zarina Complex within Burgundy Estate. Offering an excellent lock-up-and-go lifestyle, this apartment is ideal for first-time buyers, investors, young professionals or those looking to downsize without compromising on quality or location. Boasting 49 m² of thoughtfully designed living space, the apartment features a spacious, sun-filled bedroom with generous built-in cupboards and an attractive corner window that allows an abundance of natural light. The modern bathroom also benefits from a window, providing natural ventilation and brightness. One of the standout features is the private enclosed garden-perfect for relaxing, entertaining or enjoying a weekend braai. The apartment is also pet friendly... Discover the perfect blend of comfort, privacy and convenience in this immaculate ground floor corner apartment, ideally situated in the highly sought-after Zarina Complex within Burgundy Estate. Offering an excellent lock-up-and-go lifestyle, this apartment is ideal for first-time buyers, investors, young professionals or those looking to downsize without compromising on quality or location. Boasting 49 m² of thoughtfully designed living space, the apartment features a spacious, sun-filled bedroom with generous built-in cupboards and an attractive corner window that allows an abundance of natural light. The modern bathroom also benefits from a window, providing natural ventilation and brightness. One of the standout features is the private enclosed garden-perfect for relaxing, entertaining or enjoying a weekend braai. The apartment is also pet friendly (subject to Body Corporate approval), making it an ideal home for pet lovers. To help reduce electricity costs, the property is fitted with an energy-efficient heat pump for hot water. Property Features Ground floor corner apartment offering added privacy Spacious bedroom with ample built-in cupboards Bright corner bedroom with plenty of natural light Modern bathroom with window for natural ventilation Energy-efficient heat pump Private enclosed garden Braai permitted Pet friendly (subject to Body Corporate approval) 49 m² sectional title apartment Secure access-controlled estate Allocated parking Excellent lock-up-and-go lifestyle Prime Location Zarina forms part of the ever-popular Burgundy Estate-a secure, family-friendly neighbourhood renowned for its beautifully maintained parks, walking trails, cycling routes and exceptional community atmosphere. Enjoy the Burgundy Estate Lifestyle Perfectly positioned between Cape Town's Northern Suburbs, Milnerton, Bloubergstrand and the renowned Durbanville Wine Route, Burgundy Estate borders the historic De Grendel Wine Estate and is less than 20 km from Cape Town's city centre. Residents enjoy beautifully landscaped parks, scenic walking and cycling trails, nearby restaurants and coffee shops, excellent security and easy access to top schools, shopping centres and major transport routes. Whether you're searching for your first home, expanding your investment portfolio or looking for a secure, low-maintenance property, this exceptional apartment offers outstanding value, excellent rental potential and a lifestyle that is hard to beat. Don't miss this opportunity-contact me today to arrange your exclusive viewing. DISTRESSED SALE This property is being offered on the Easysell basis - Standard Bank, giving buyers the opportunity to submit an offer before the property proceeds to Sheriff's Auction. The owner must voluntarily accept and sign the Offer to Purchase (OTP) for the sale to proceed. All sales remain subject to the required legal, banking and conveyancing processes. PILLAR PROPS 19 (PTY) LTD trading as RE/MAX Unlimited (Durbanville) operates in terms of a franchise agreement with RE/MAX of Southern Africa. Read full description + window.loader.addCallback((renderComponent) => renderComponent({"name":"ReadMore","props":"#-1998121156","type":"c"}));
What we know about this property
Each attribute shows where it came from and how sure we are. Model-derived attributes arrive as enrichment runs.
Resilience
- Backup Power Level
- Nonefrom the listing text · 62%
- Battery Backup
- Nofrom the listing text · 98%
- Borehole
- Nofrom the listing text · 98%
- Gas Hob
- Nofrom the listing text · 97%
- Generator
- Nofrom the listing text · 98%
- Grey Water
- Nofrom the listing text · 98%
- Heat Pump
- Yesfrom the listing text · 96%
- Inverter
- Nofrom the listing text · 98%
- Solar Geyser
- Nofrom the listing text · 97%
- Solar panels
- Nofrom the listing text · 98%
- Water Tank
- Nofrom the listing text · 98%
Security
- Alarm Beams
- Nofrom the listing text · 97%
- Armed Response
- Nofrom the listing text · 96%
- Boomed Area
- Yesfrom the listing text · 92%
- Burglar Bars
- Nofrom the listing text · 75%
- CCTV
- Nofrom the listing text · 96%
- Electric Fence
- Nofrom the listing text · 95%
- Guard 24h
- Nofrom the listing text · 90%
- Security Estate
- Yesfrom the listing text · 99%
Location
- Shops and cafés within 500 m
- 5from open data
- Exposed to coastal wind
- Nofrom open data
- Estimated commute to CBD
- 34 minfrom open data
- Crime trend
- Improvingfrom open data
- Distance to the sea
- 5.7 kmfrom open data
- Nearest highway
- 846 mfrom open data
- Nearest hospital or clinic
- 5.3 kmfrom open data
- Nearest primary school
- 407 mfrom open data
- Nearest school
- 407 mfrom open data
- Nearest high school
- 426 mfrom open data
- Nearest station or stop
- 2.0 kmfrom open data
- Independent schools within 5 km
- 9from open data
- SAPS precinct risk
- Elevatedfrom open data
- Schools within 3 km
- 10from open data
- Under the flight path
- Nofrom open data
- Walkability
- Somewhat Walkablefrom open data
Market
- Days on market
- 72 daysfrom our price history
- Gross rental yield
- 11.1%from our price history
- Price change since listed
- 0.0%from our price history
- Price per m²
- R 26 531from our price history
- Times relisted
- 0from our price history
- Vs suburb median
- 0.78×from our price history
- Under Offer
- Yesfrom our price history
Comfort
- Air Conditioning
- Nofrom the listing text · 97%
- Double Glazing
- Nofrom the listing text · 98%
- Fireplace
- Nofrom the listing text · 97%
- High Ceilings
- Nofrom the listing text · 97%
- Natural Light
- Brightfrom the listing text
- North Facing
- Nofrom the listing text · 96%
- Quiet Street
- Nofrom the listing text · 96%
- Underfloor Heating
- Nofrom the listing text · 98%
- View Type
- Gardenfrom the listing text · 89%
- Wind Protected
- Nofrom the listing text · 98%
Layout
- Flatlet
- Nofrom the listing text · 96%
- Floor Number
- 0from the listing text
- Furnished
- Nofrom the listing text · 97%
- Home Office
- Nofrom the listing text · 97%
- Lift Access
- Nofrom the listing text · 96%
- Open Plan
- Nofrom the listing text · 93%
- Penthouse
- Nofrom the listing text · 99%
- Scullery
- Nofrom the listing text · 97%
- Single Level
- Yesfrom the listing text · 88%
- Staff Accommodation
- Nofrom the listing text · 98%
- Walk In Closet
- Nofrom the listing text · 96%
- Wheelchair Access
- Nofrom the listing text · 94%
Outdoor
- Balcony
- Nofrom the listing text · 94%
- Boat Caravan Parking
- Nofrom the listing text · 97%
- Borehole Irrigation
- Nofrom the listing text · 97%
- Braai Area
- Nofrom the listing text · 82%
- Covered Patio
- Nofrom the listing text · 96%
- Established Trees
- Nofrom the listing text · 93%
- Garage Type
- Nonefrom the listing text · 62%
- Garden Size
- Smallfrom the listing text · 68%
- Pet Friendly
- Yesfrom the listing text · 99%
- Pool Type
- Communalfrom the listing text · 77%
Condition
- Needs Tlc
- Nofrom the listing text · 97%
Architecture
- Double Storey
- Nofrom the listing text · 95%
- Original Features
- Nofrom the listing text · 98%
- Thatched Roof
- Nofrom the listing text · 98%
Tenure Rules
- Exclusive Use Area
- Yesfrom the listing text · 80%
- No transfer duty
- Nofrom the listing text · 98%
- Retirement Scheme
- Nofrom the listing text · 98%
- Short Let Allowed
- Nofrom the listing text · 97%
- Special Levy Mentioned
- Nofrom the listing text · 97%
- Tenure
- Sectional Titlefrom the listing text
- Utilities Included
- Nofrom the listing text · 98%
Connectivity
- Fibre
- Yesfrom the listing text · 96%
Commercial
- Auction
- Nofrom the listing text · 81%
- Bank Assisted
- Yesfrom the listing text · 96%
- Off Plan
- Nofrom the listing text · 98%
- Owner Relocating
- Nofrom the listing text · 98%
- Price Reduced
- Nofrom our price history
- Priced To Sell
- Yesfrom the listing text · 61%
Portal facts
- Pool
- Fenced
- Levies
- R 1 900
- Lounges
- 1
- Parking
- 2
- Bedrooms
- 1
- Erf Size
- 29 428 m²
- Kitchens
- 1
- Bathrooms
- 1
- Lifestyle
- Security Estate
- Floor Size
- 49 m²
- Description
- Garden Flat
- Listing Date
- 14 July 2026
- Pets Allowed
- Yes
- Price per m²
- R 26 531
- Listing Number
- 117409746
- Street Address
- 121 SS ZARINA, 10 Cinnebar Street, Burgundy Estate
- Internet Access
- Fibre
- Rates and Taxes
- R 520
- Type of Property
- Apartment / Flat
- Wheelchair Accessible
- No