2 Bedroom Apartment in Durbanville Central
Contact agent for street address, Durbanville Central, Cape Town
2 bed · 2 bath · 70 m² floor
Description
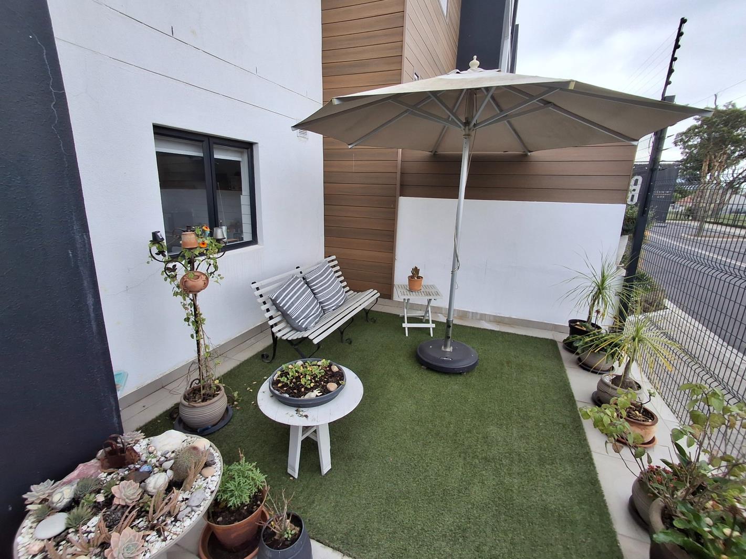
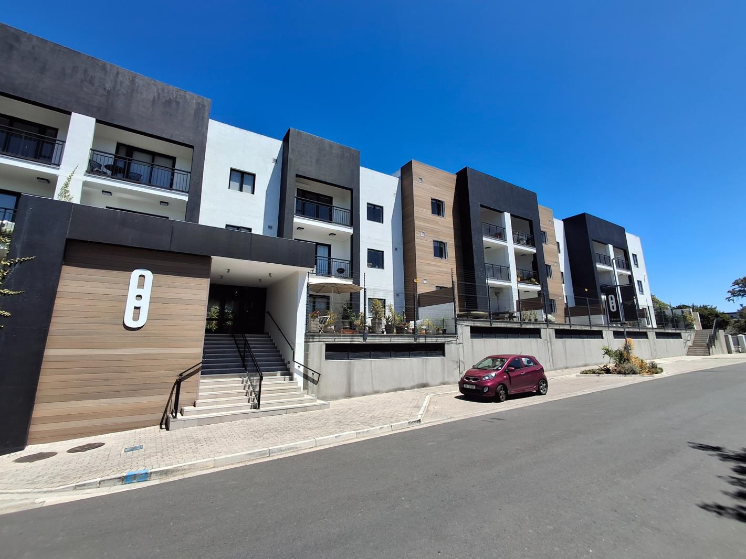
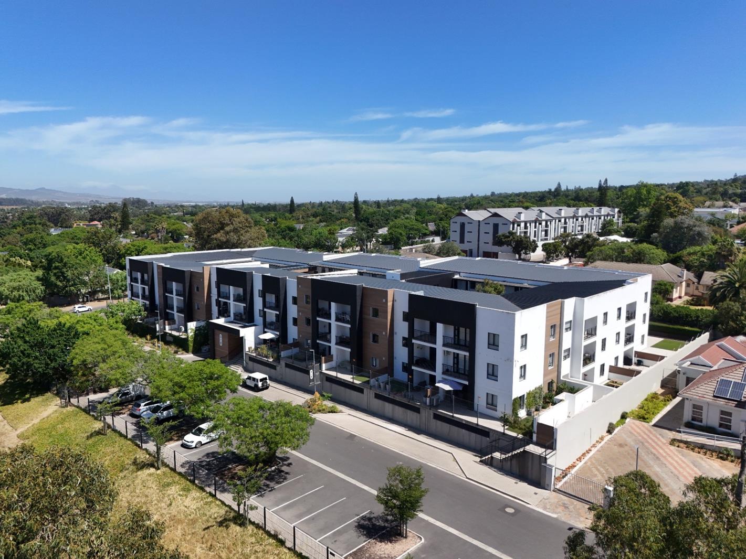
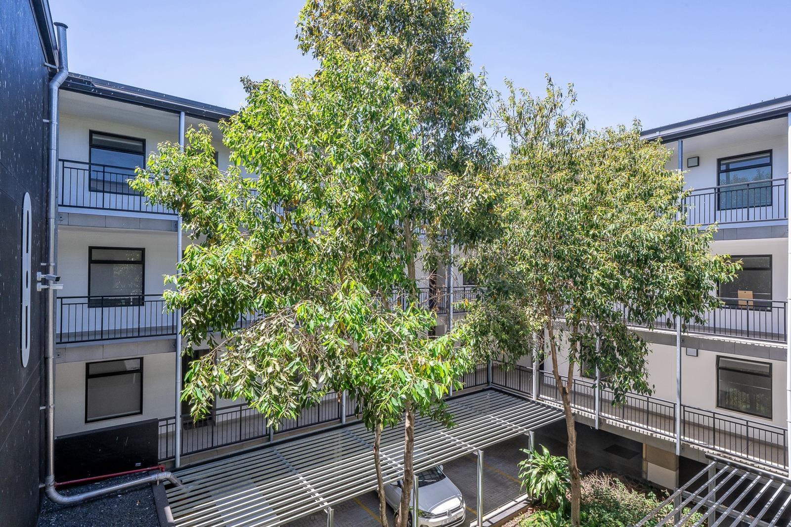
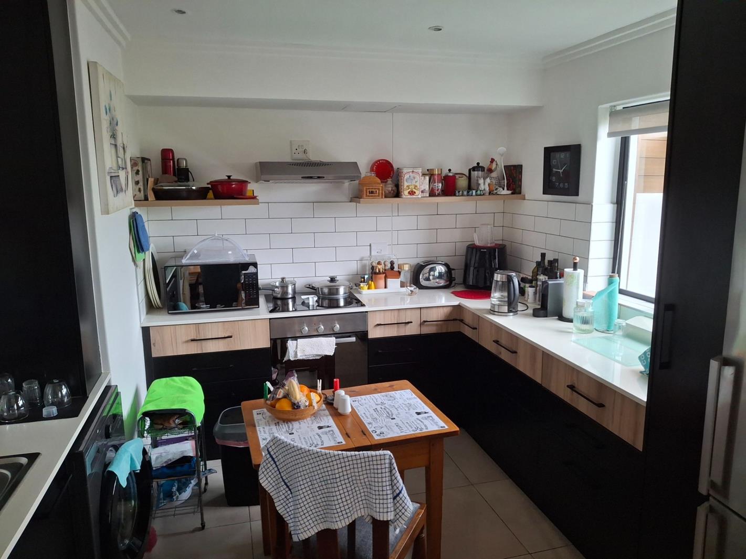
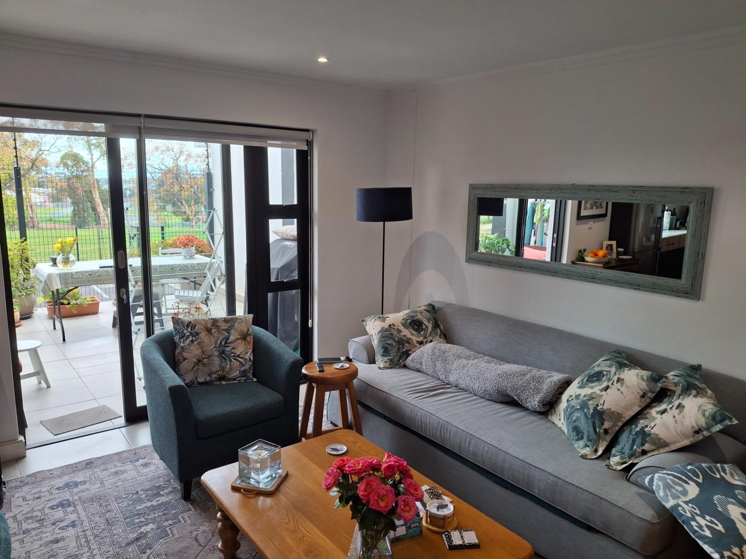
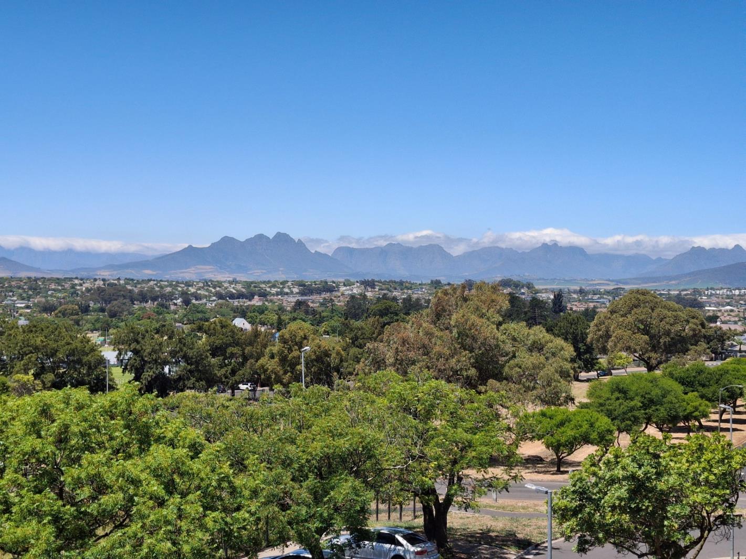
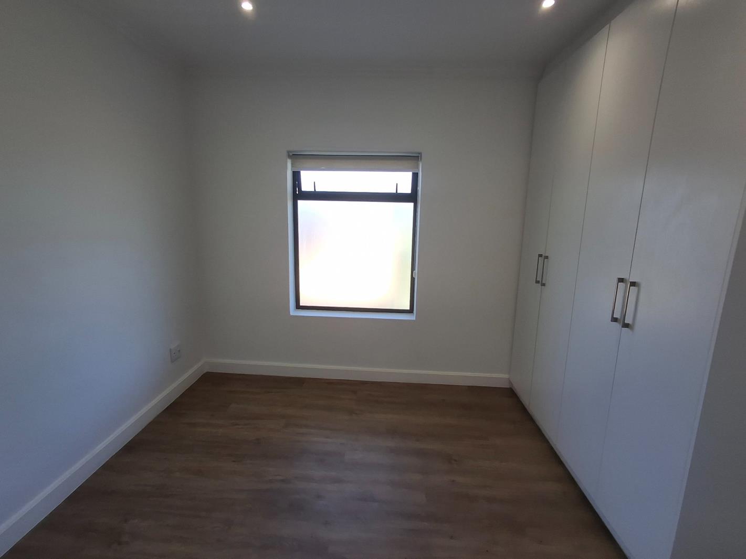
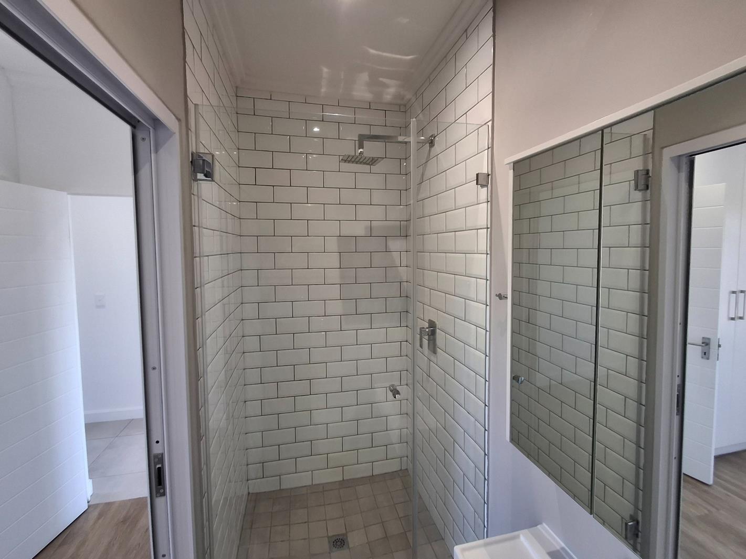
Ground-Floor Apartment For Sale in Durbanville CentralSituated in Fontijn on Newhaven Street, this two-bedroom apartment offers a peaceful setting close to Oxford Street, Church Street and the centre of Durbanville.Its ground-floor position, north-east orientation and outlook over the greenbelt give the apartment a lovely sense of space and privacy. Two particularly valuable features are the 26m² private garden and a separate 5m² storeroom, both rarely found in a centrally located apartment.The sheltered patio and garden provide a comfortable outdoor space for a gas braai, entertaining or simply relaxing at home.Inside, the open-plan kitchen and living area feel light and welcoming. The modern kitchen includes stone countertops, a built-in stove, hob and extractor fan, as well as two plumbing points. The kitchen window also offers beautiful views towards the Boland mountains.The apartment offers two bedrooms and two bathrooms. The main bedroom is en-suite and comfortably accommodates a queen-sized bed, while the second bedroom can also be used as a study or home office.Additional features include:Two allocated parking baysTwo lifts in the buildingBackup generatorHeat pump system for hot water36 CCTV cameras with on-site monitoringAfter-hours securityA 5m² storeroomPrivate 26m² garden and sheltered patioThe apartment is close to shopping centres, schools, medical facilities and sports amenities.The unit is currently rented at R16,500 per month until 31 July 2027, making it a suitable option for an investor looking for an established rental income.Get in touch with Johan van Bosch to arrange a viewing.Registered with the PPRA.
What we know about this property
Each attribute shows where it came from and how sure we are. Model-derived attributes arrive as enrichment runs.
Resilience
- Backup Power Level
- Partialfrom the listing text · 97%
- Battery Backup
- Nofrom the listing text · 77%
- Borehole
- Nofrom the listing text · 98%
- Gas Hob
- Nofrom the listing text · 68%
- Generator
- Yesfrom the listing text · 98%
- Grey Water
- Nofrom the listing text · 98%
- Heat Pump
- Yesfrom the listing text · 99%
- Inverter
- Nofrom the listing text · 96%
- Solar Geyser
- Nofrom the listing text · 97%
- Solar panels
- Nofrom the listing text · 98%
- Water Tank
- Nofrom the listing text · 98%
Security
- Alarm Beams
- Nofrom the listing text · 97%
- Armed Response
- Nofrom the listing text · 94%
- Boomed Area
- Nofrom the listing text · 84%
- Burglar Bars
- Nofrom the listing text · 82%
- CCTV
- Yesfrom the listing text · 99%
- Electric Fence
- Yesfrom the listing text · 97%
- Guard 24h
- Nofrom the listing text · 73%
- Security Estate
- Nofrom the listing text · 69%
Market
- Days on market
- 71 daysfrom our price history
- Gross rental yield
- 6.2%from our price history
- Price change since listed
- 0.0%from our price history
- Price per m²
- R 37 071from our price history
- Times relisted
- 0from our price history
- Vs suburb median
- 1.13×from our price history
- Under Offer
- Nofrom our price history
Comfort
- Air Conditioning
- Nofrom the listing text · 97%
- Double Glazing
- Nofrom the listing text · 98%
- Fireplace
- Nofrom the listing text · 97%
- High Ceilings
- Nofrom the listing text · 98%
- Natural Light
- Brightfrom the listing text · 99%
- Quiet Street
- Nofrom the listing text · 87%
- Underfloor Heating
- Nofrom the listing text · 98%
- View Type
- Gardenfrom the listing text · 92%
- Wind Protected
- Nofrom the listing text · 85%
Layout
- Flatlet
- Nofrom the listing text · 98%
- Floor Number
- 0from the listing text · 93%
- Furnished
- Nofrom the listing text · 94%
- Lift Access
- Yesfrom the listing text · 99%
- Open Plan
- Yesfrom the listing text · 98%
- Penthouse
- Nofrom the listing text · 98%
- Scullery
- Nofrom the listing text · 95%
- Single Level
- Yesfrom the listing text · 91%
- Staff Accommodation
- Nofrom the listing text · 97%
- Walk In Closet
- Nofrom the listing text · 97%
- Wheelchair Access
- Nofrom the listing text · 92%
Outdoor
- Balcony
- Yesfrom the listing text · 90%
- Boat Caravan Parking
- Nofrom the listing text · 97%
- Borehole Irrigation
- Nofrom the listing text · 97%
- Braai Area
- Nofrom the listing text · 78%
- Covered Patio
- Yesfrom the listing text · 90%
- Established Trees
- Nofrom the listing text · 90%
- Garage Type
- Nonefrom the listing text · 62%
- Off-street parking bays
- 2from the listing text · 93%
- Pet Friendly
- Nofrom the listing text · 97%
- Pool Type
- Nonefrom the listing text
Condition
- Needs Tlc
- Nofrom the listing text · 98%
Architecture
- Double Storey
- Nofrom the listing text · 87%
- Original Features
- Nofrom the listing text · 98%
- Thatched Roof
- Nofrom the listing text · 98%
Tenure Rules
- Exclusive Use Area
- Yesfrom the listing text · 78%
- No transfer duty
- Nofrom the listing text · 98%
- Retirement Scheme
- Nofrom the listing text · 98%
- Short Let Allowed
- Nofrom the listing text · 97%
- Special Levy Mentioned
- Nofrom the listing text · 96%
- Tenure
- Sectional Titlefrom the listing text
- Utilities Included
- Nofrom the listing text · 96%
Connectivity
- Fibre
- Nofrom the listing text · 98%
Commercial
- Auction
- Nofrom the listing text · 99%
- Bank Assisted
- Nofrom the listing text · 98%
- Off Plan
- Nofrom the listing text · 98%
- Owner Relocating
- Nofrom the listing text · 98%
- Price Reduced
- Nofrom our price history
- Priced To Sell
- Nofrom the listing text · 98%
Portal facts
- Levies
- R 2 692
- Floor size
- 70 m²
- Listing date
- 15 Jul 2026
- Property type
- Apartment
- Listing number
- T5554426
- Feature: Garden
- yes
- Rates and taxes
- R 1 200
- Feature: Balcony
- yes
- Feature: Storeys
- 1
- Feature: Bedrooms
- 2
- Feature: Bathrooms
- 2
- Feature: Open parking
- 2
- Feature: Security post
- yes
- Feature: Electric fencing
- yes