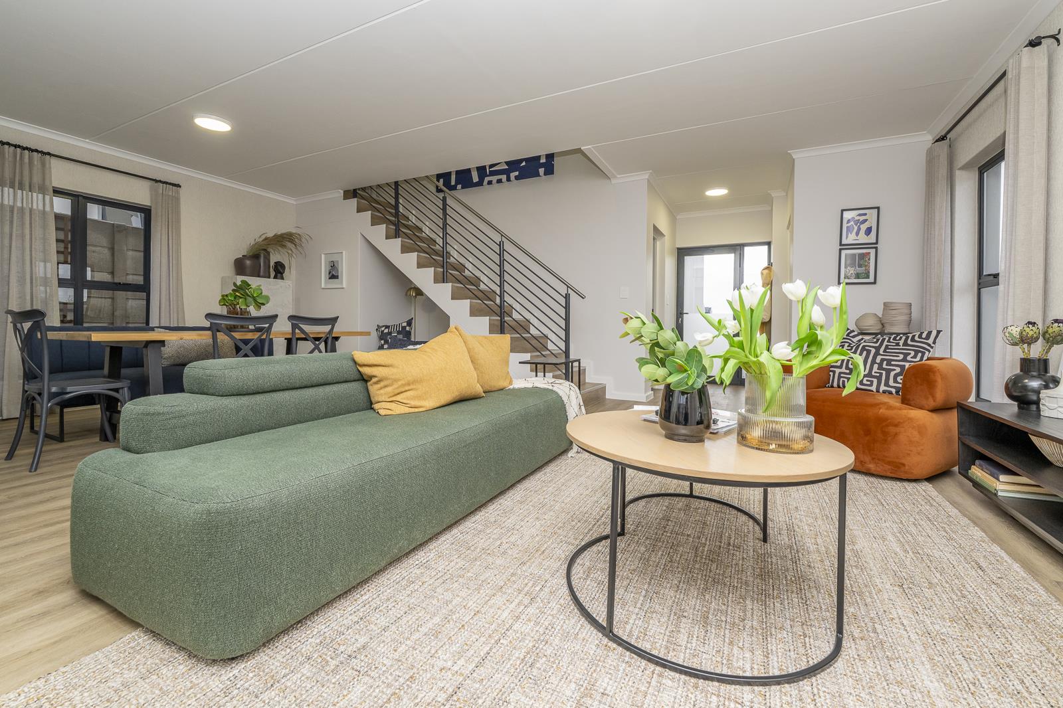
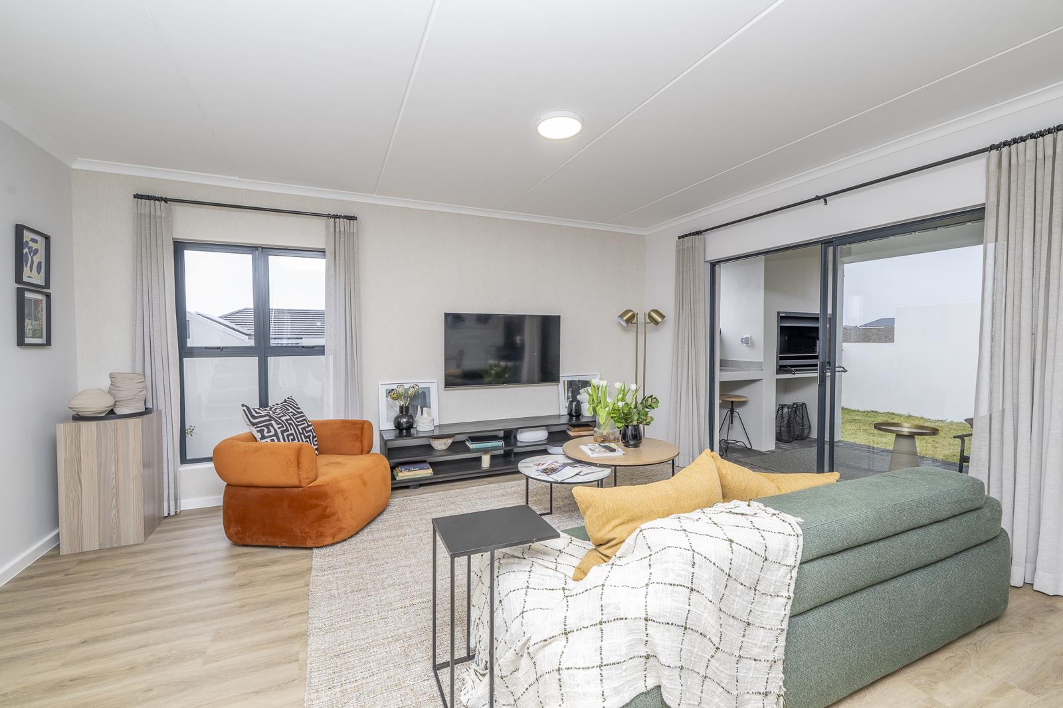
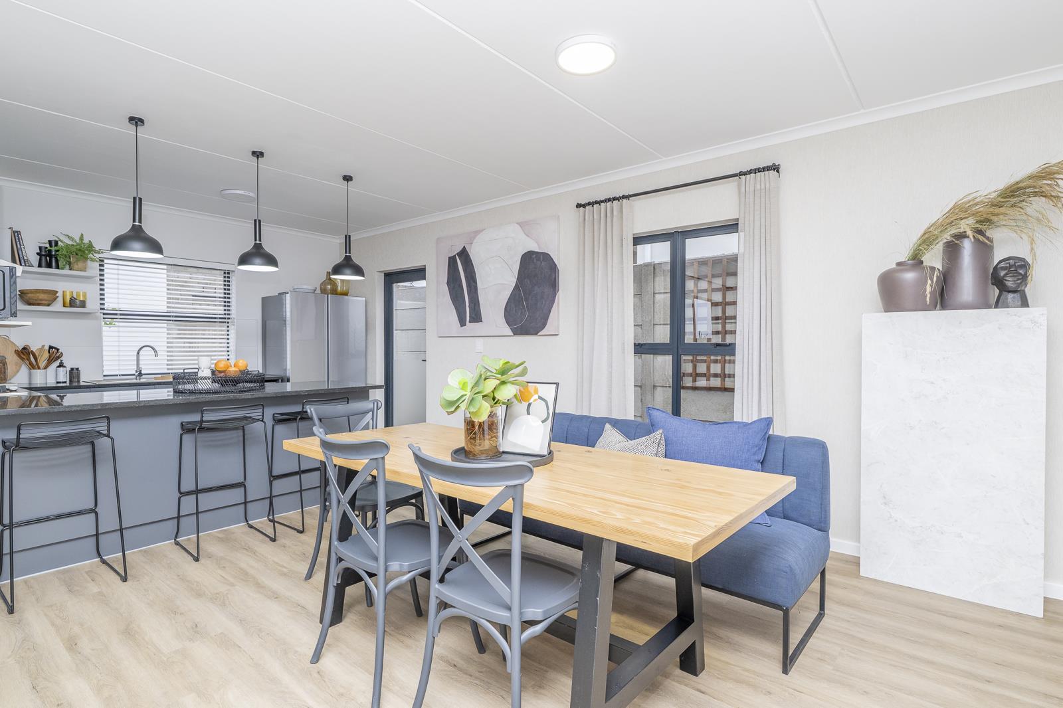
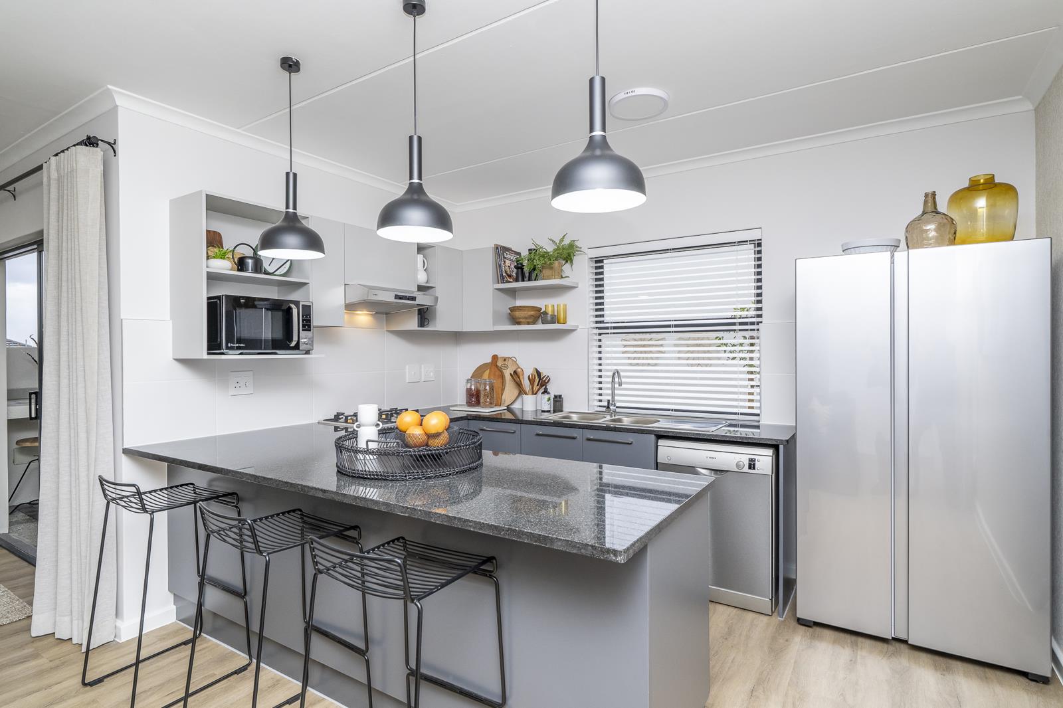
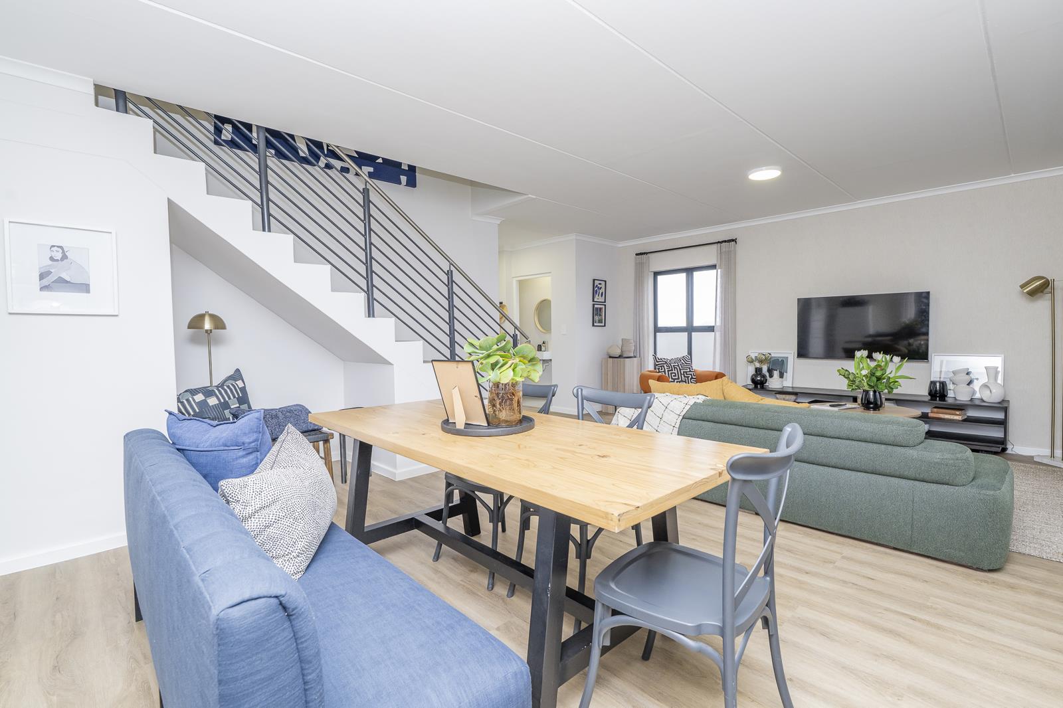
3 Bedroom Duplex in Haasendal
stonepine crescent, williston street, Haasendal, Cape Townlocation approximate: suburb level
3 bed · 2.5 bath · 2 garage · 164 m² floor · 200 m² erf
Description
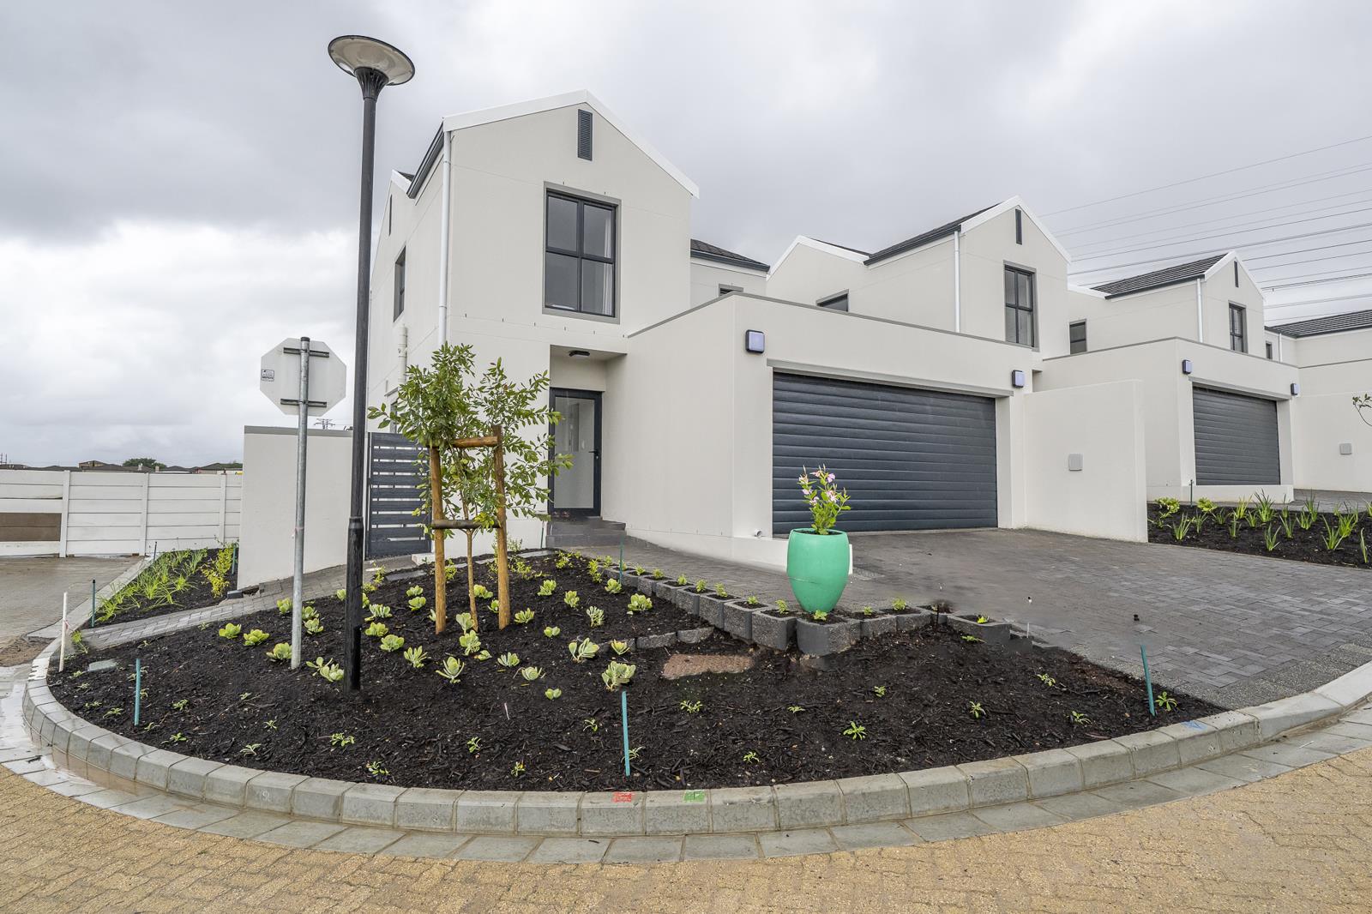
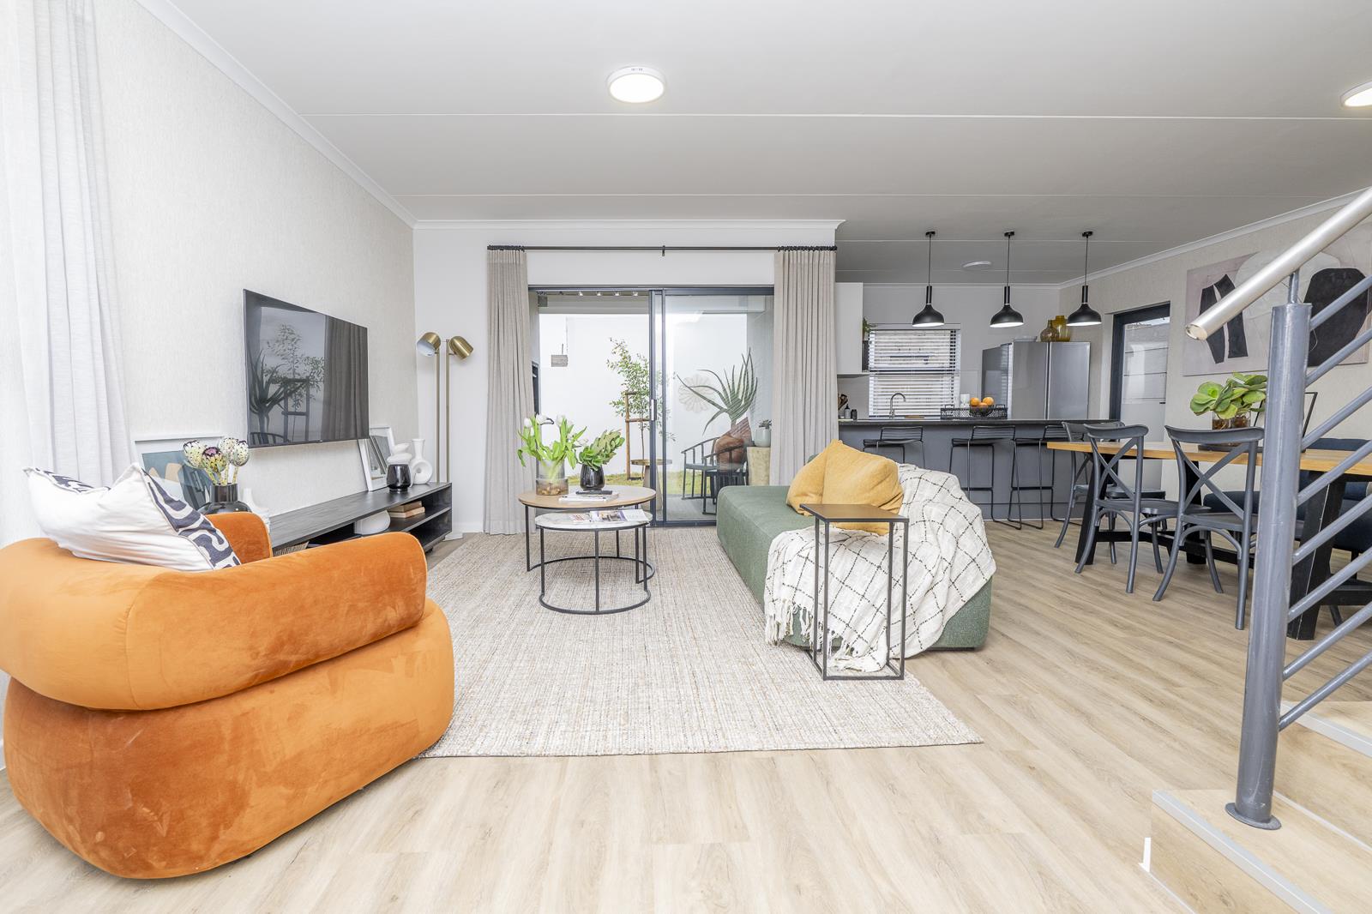
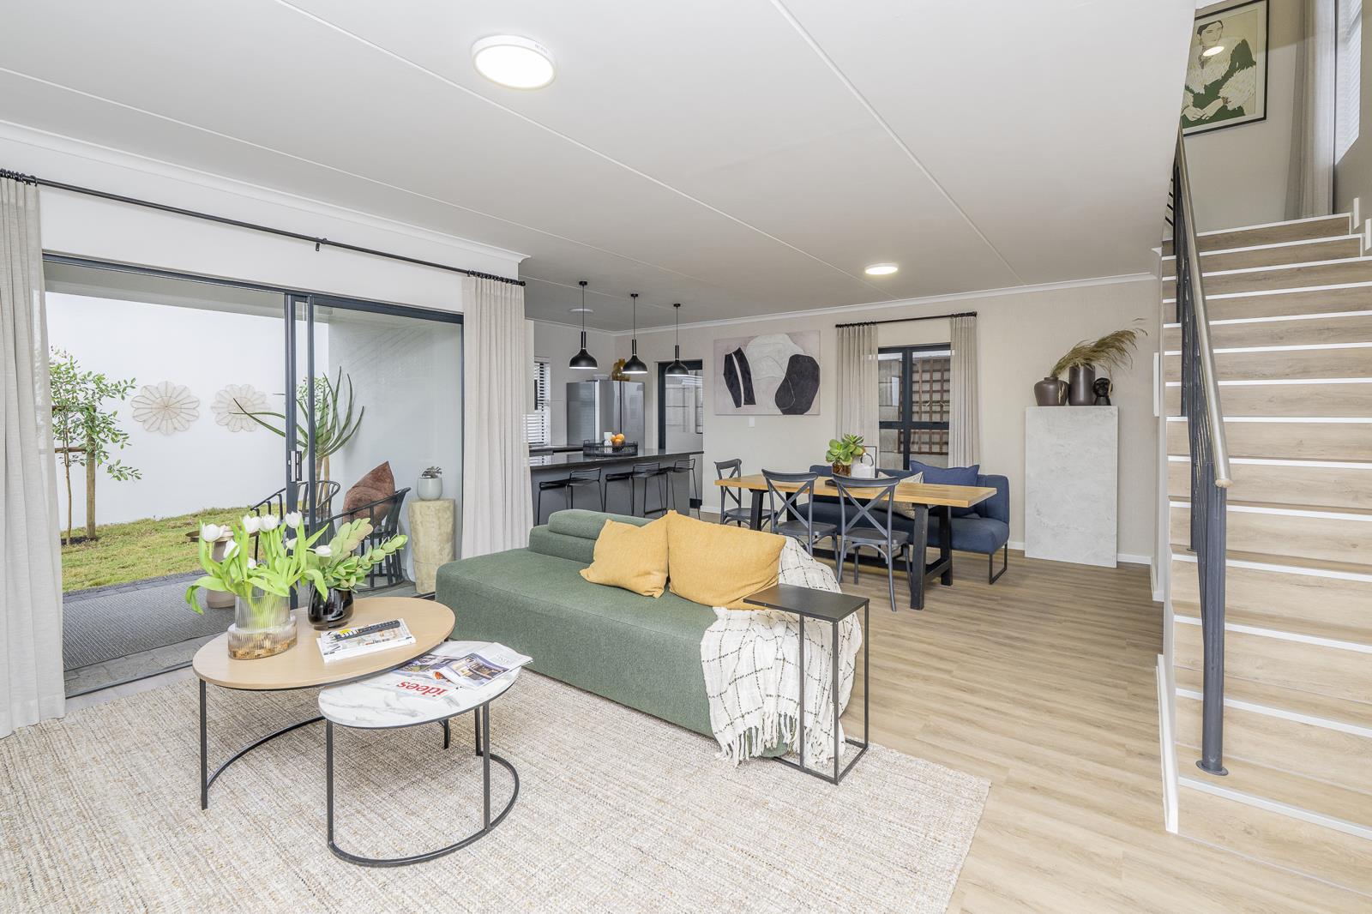
Stonepine Crescent has captured the hearts of 166 buyers already and with the final Phase 3 release now live, the most exclusive homes in the estate are finally up for grabs. With just 25 units remaining across the estate and over 90 of homes already sold, availability is now more limited than ever.ON SHOW DURING THE WEEK BY APPOINTMENT ONLY. A truly great investment doesn''t just look good on a spreadsheet, it attracts the right people. Phase 3 of Stonepine Crescent introduces a limited selection of modern, freestanding duplexes designed to capture Kuils Rivers premium family rental market.By purchasing directly from the developer, you are positioned for immediate equity growth. These duplexes maximise living space without compromising on privacy, offering growing families the modern finishes, security, and room to breathe that they are actively searching for.Anchored by the lush landscapes of Stonepine''s new Central Park, this is an invitation to add a high-performing, tangible asset to your property portfolio.Why Invest in a Stonepine DuplexMaximised Rental Yields: The generous footprint of a modern 3 bedroom duplex commands premium monthly rentals from established, reliable tenants.Frictionless Purchasing: Absolutely no transfer duty and transfer costs are fully covered by the developer.Effortless Securitization: Reserve your duplex today with a fully refundable R5,000 deposit.Future-Proofed: EDGE-targeted design appeals to the modern, eco-conscious tenant while protecting your investment against rising energy costs.Property Highlights:Architecturally designed 3-bedroom, double-story layouts 164m2195m2.Exclusive, pet-friendly private gardens.Premium 247 estate security for total peace of mind.Beautiful neighborhood integration with Central Parks future braai and pool facilities.Seeking an asset with broader tenant appeal Be sure to ask about our highly sought-after, low-maintenance single-level homes, which are also available in Phase 3.Secure a premium asset in a flourishing community. Get in touch with our team today to view the floorplans, discuss projected yields, and reserve your unit in Phase 3.
What we know about this property
Each attribute shows where it came from and how sure we are. Model-derived attributes arrive as enrichment runs.
Resilience
- Backup Power Level
- Partialfrom the listing text · 69%
- Battery Backup
- Nofrom the listing text · 93%
- Borehole
- Nofrom the listing text · 98%
- Gas Hob
- Nofrom the listing text · 98%
- Generator
- Nofrom the listing text · 91%
- Grey Water
- Nofrom the listing text · 98%
- Heat Pump
- Nofrom the listing text · 96%
- Inverter
- Nofrom the listing text · 91%
- Solar Geyser
- Nofrom the listing text · 93%
- Solar panels
- Nofrom the listing text · 88%
- Water Tank
- Nofrom the listing text · 98%
Security
- Alarm Beams
- Nofrom the listing text · 97%
- Armed Response
- Nofrom the listing text · 91%
- Boomed Area
- Yesfrom the listing text · 62%
- Burglar Bars
- Nofrom the listing text · 77%
- CCTV
- Nofrom the listing text · 91%
- Electric Fence
- Nofrom the listing text · 96%
- Guard 24h
- Yesfrom the listing text · 87%
- Security Estate
- Yesfrom the listing text · 97%
Location
- Exposed to coastal wind
- Nofrom open data · 60%
- Estimated commute to CBD
- 58 minfrom open data · 60%
- Crime trend
- Improvingfrom open data · 60%
- Distance to the sea
- 16.7 kmfrom open data · 60%
- Load-shedding block
- 10from open data · 60%
- SAPS precinct risk
- Low Riskfrom open data · 60%
Market
- Days on market
- 149 daysfrom our price history
- Price change since listed
- 0.0%from our price history
- Price per m²
- R 20 213from our price history
- Times relisted
- 0from our price history
- Vs suburb median
- 1.01×from our price history
- Under Offer
- Nofrom our price history
Comfort
- Air Conditioning
- Nofrom the listing text · 95%
- Double Glazing
- Nofrom the listing text · 96%
- Fireplace
- Nofrom the listing text · 97%
- High Ceilings
- Nofrom the listing text · 96%
- North Facing
- Nofrom the listing text · 98%
- Quiet Street
- Nofrom the listing text · 97%
- Underfloor Heating
- Nofrom the listing text · 98%
- Wind Protected
- Nofrom the listing text · 98%
Layout
- Flatlet
- Nofrom the listing text · 97%
- Furnished
- Nofrom the listing text · 96%
- Home Office
- Nofrom the listing text · 97%
- Lift Access
- Nofrom the listing text · 96%
- Living Areas
- 1from the listing text
- Open Plan
- Nofrom the listing text · 92%
- Penthouse
- Nofrom the listing text · 97%
- Scullery
- Nofrom the listing text · 97%
- Single Level
- Nofrom the listing text · 96%
- Staff Accommodation
- Nofrom the listing text · 97%
- Walk In Closet
- Nofrom the listing text · 97%
- Wheelchair Access
- Nofrom the listing text · 97%
Outdoor
- Balcony
- Nofrom the listing text · 75%
- Boat Caravan Parking
- Nofrom the listing text · 96%
- Borehole Irrigation
- Nofrom the listing text · 96%
- Braai Area
- Nofrom the listing text · 78%
- Covered Patio
- Nofrom the listing text · 88%
- Established Trees
- Nofrom the listing text · 89%
- Garage Type
- Doublefrom the listing text · 99%
- Garden Size
- Smallfrom the listing text · 84%
- Off-street parking bays
- 2from the listing text
- Pet Friendly
- Yesfrom the listing text · 98%
- Pool Type
- Communalfrom the listing text · 90%
Condition
- Needs Tlc
- Nofrom the listing text · 98%
- Renovation Status
- New Buildfrom the listing text
Architecture
- Architecture Style
- Contemporaryfrom the listing text · 94%
- Build Era
- New Buildfrom the listing text
- Double Storey
- Yesfrom the listing text · 96%
- Original Features
- Nofrom the listing text · 98%
- Thatched Roof
- Nofrom the listing text · 98%
Tenure Rules
- No transfer duty
- Yesfrom the listing text · 93%
- Retirement Scheme
- Nofrom the listing text · 98%
- Short Let Allowed
- Nofrom the listing text · 96%
- Special Levy Mentioned
- Nofrom the listing text · 96%
- Tenure
- Sectional Titlefrom the listing text · 71%
- Utilities Included
- Nofrom the listing text · 98%
Connectivity
- Fibre
- Nofrom the listing text · 97%
Commercial
- Auction
- Nofrom the listing text · 99%
- Bank Assisted
- Nofrom the listing text · 98%
- Off Plan
- Yesfrom the listing text · 60%
- Owner Relocating
- Nofrom the listing text · 98%
- Price Reduced
- Nofrom our price history
- Priced To Sell
- Nofrom the listing text · 88%
Portal facts
- Levies
- R 1 900
- Land size
- 200 m²
- Floor size
- 164 m²
- Listing date
- 28 Apr 2026
- Property type
- Duplex
- Feature: Patio
- yes
- Listing number
- T5470911
- Feature: Garden
- yes
- Rates and taxes
- R 902
- Feature: Lounges
- 1
- Feature: Bedrooms
- 3
- Feature: Bathrooms 2.
- 5
- Feature: Dining areas
- 1
- Feature: Open parking
- 2
- Feature: Pet friendly
- yes
- Feature: Security post
- yes
- Feature: Garage parking
- 2