2 Bedroom House in Zonnebloem
Contact agent for street address, Zonnebloem, Cape Town
2 bed · 1 bath · 1 garage · 83 m² floor
Description
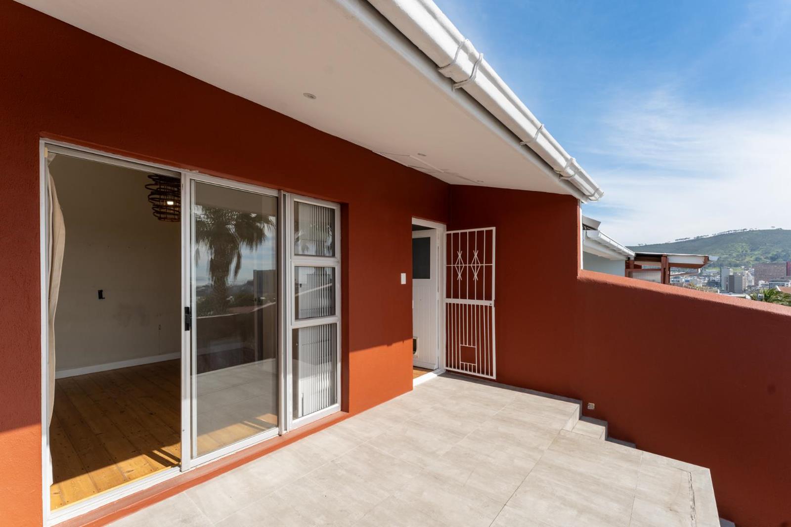
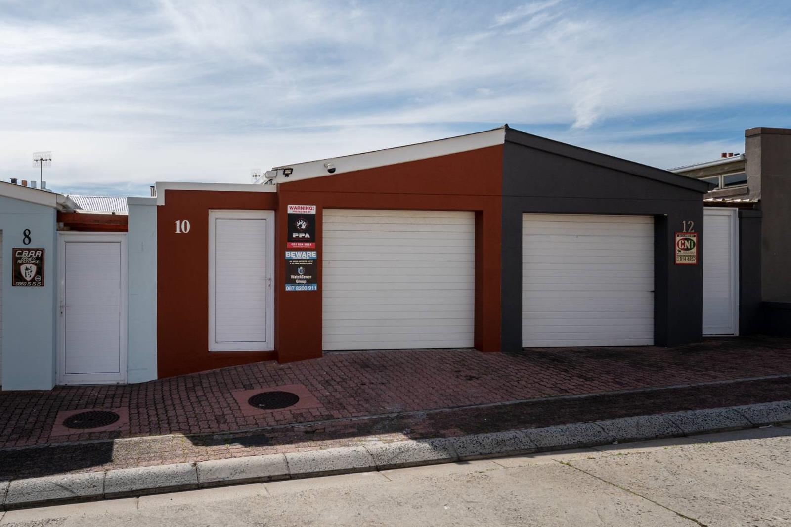
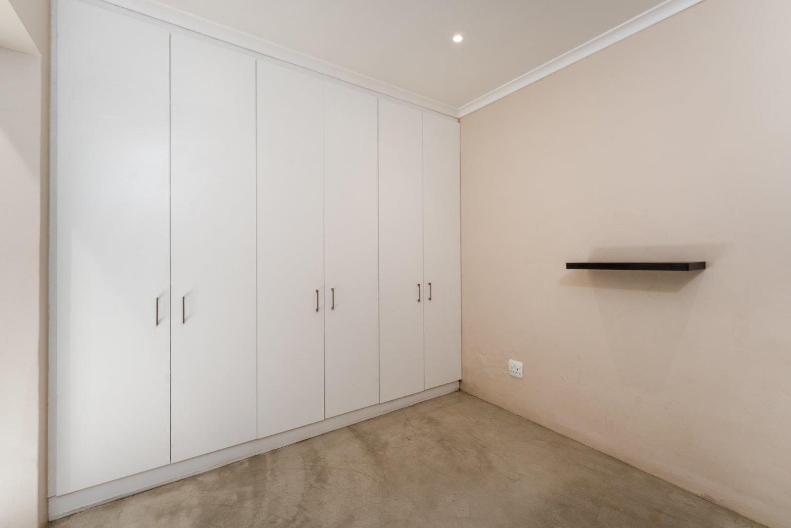
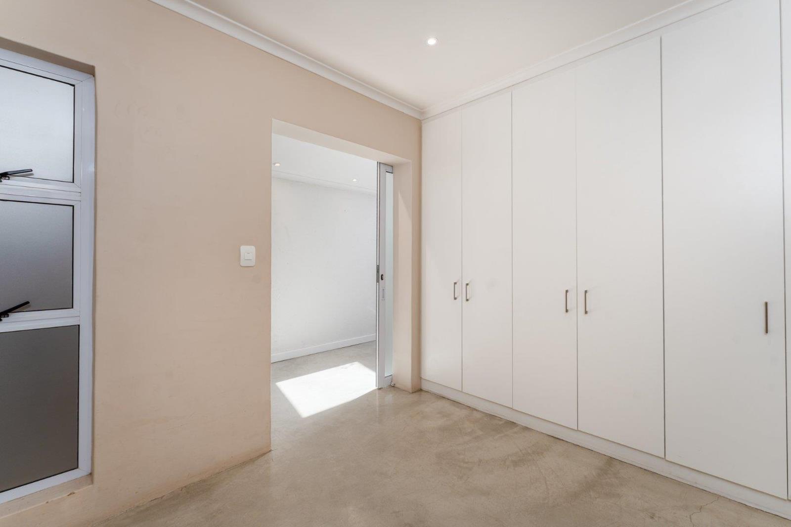
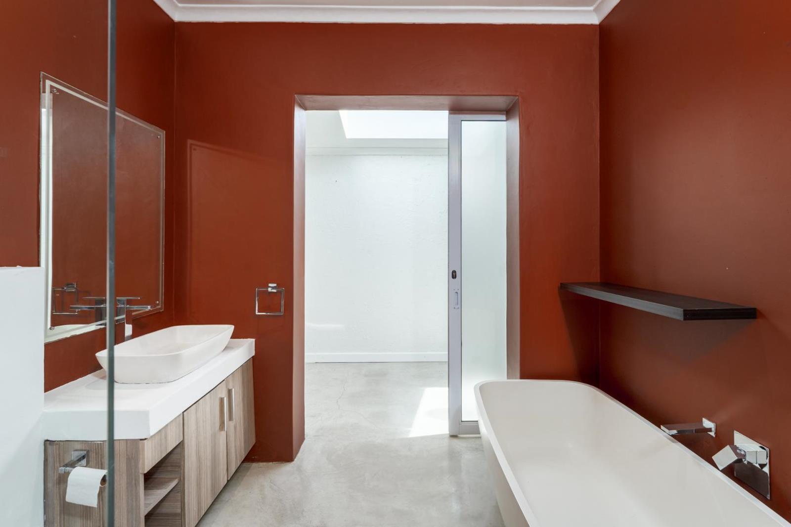
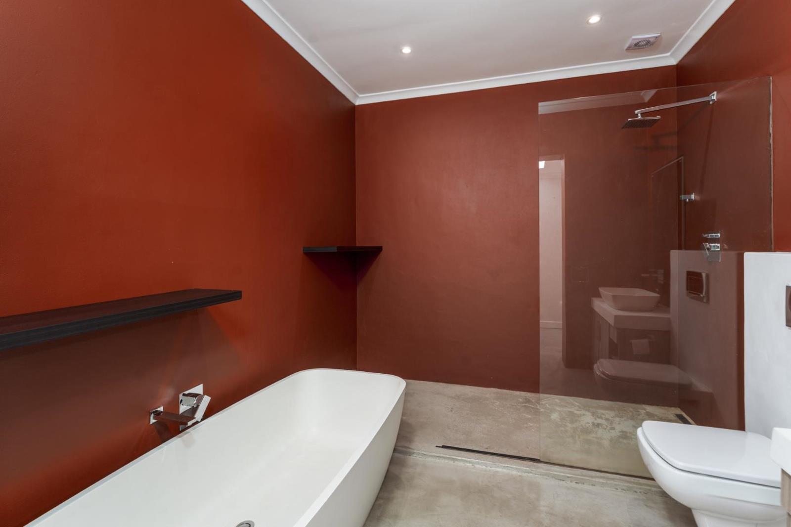
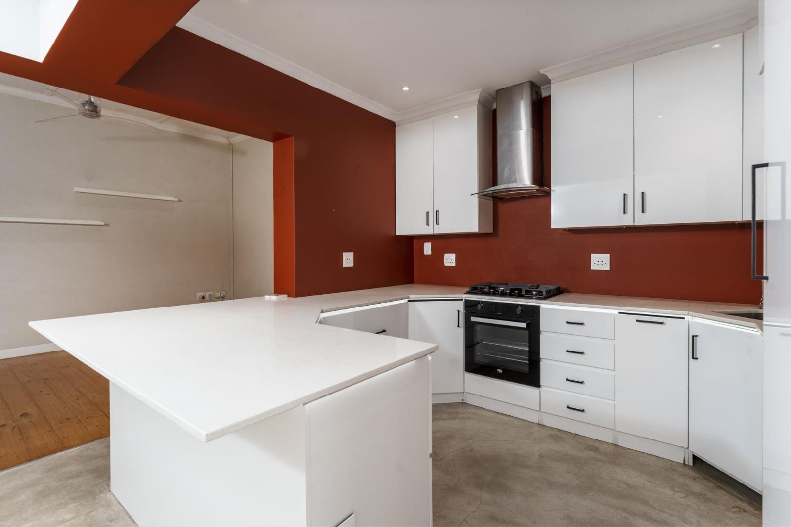
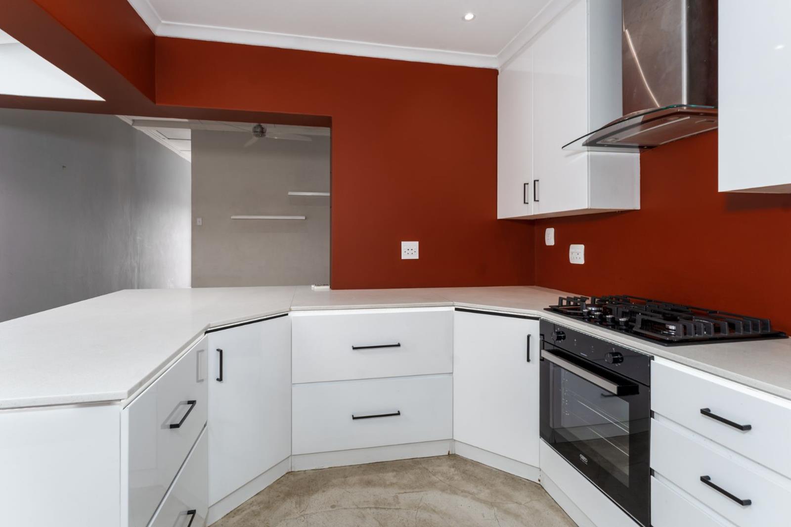
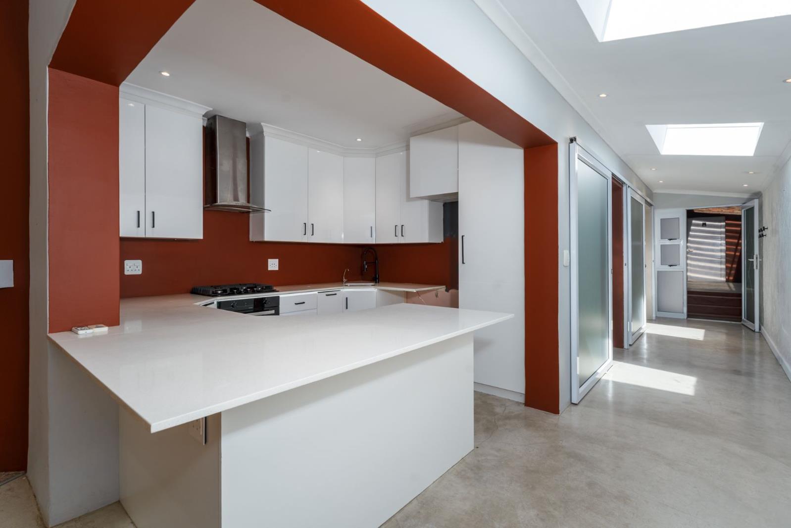
Set on the slopes of Zonnebloem, this renovated two-bedroom semi-detached home offers modern finishes, character and panoramic views across the City Bowl, Harbour and Table Bay.The home features two well-proportioned bedrooms with built-in cupboards, a modern bathroom with a freestanding bath, and skylights that bring natural light into the passage, bathroom and second bedroom.The lounge has wooden flooring, a fireplace and air-conditioning, while the contemporary kitchen includes stone countertops, a gas hob, thermofan oven, extractor fan, ample cupboard space, a breakfast counter seating up to five people, and plumbing for both a dishwasher and washing machine.The private balcony offers space for outdoor seating and a braai, with uninterrupted views across Cape Town.A standout feature is the approximately 70m² underfloor storage areaideal for business stock, tools, bicycles, sporting equipment or general household storage.Additional features include:Single garage with built-in storage cupboardsAlarm system with armed response and remote smartphone accessConveniently located near Cape Towns CBD, the property offers easy access to the N2, M3, MyCiTi routes, universities, shops, restaurants, medical facilities and other city amenities.Rental RequirementsMinimum single or combined net income: R71 850 per monthDeposit: Two months'' rent R47 900First month''s rent payable prior to occupationTotal upfront payment: R71 850Clear credit record essentialThree months'' latest bank statements requiredThree months'' latest payslips requiredAdditional costs: Alarm R650 and Wifi R700pmLinda Barry is a representative of Real Estate Power CC ta Real Realty.
What we know about this property
Each attribute shows where it came from and how sure we are. Model-derived attributes arrive as enrichment runs.
Resilience
- Backup Power Level
- Nonefrom the listing text · 90%
- Battery Backup
- Nofrom the listing text · 98%
- Borehole
- Nofrom the listing text · 98%
- Gas Hob
- Yesfrom the listing text · 98%
- Generator
- Nofrom the listing text · 97%
- Grey Water
- Nofrom the listing text · 98%
- Heat Pump
- Nofrom the listing text · 98%
- Inverter
- Nofrom the listing text · 98%
- Solar Geyser
- Nofrom the listing text · 98%
- Solar panels
- Nofrom the listing text · 98%
- Water Tank
- Nofrom the listing text · 98%
Security
- Alarm Beams
- Nofrom the listing text · 92%
- Armed Response
- Yesfrom the listing text · 88%
- Boomed Area
- Nofrom the listing text · 97%
- Burglar Bars
- Nofrom the listing text · 91%
- CCTV
- Nofrom the listing text · 97%
- Electric Fence
- Nofrom the listing text · 97%
- Guard 24h
- Nofrom the listing text · 93%
- Security Estate
- Nofrom the listing text · 96%
Market
- Days on market
- 78 daysfrom our price history
- Price change since listed
- 0.0%from our price history
- Times relisted
- 0from our price history
- Vs suburb median
- 3.23×from our price history
- Under Offer
- Nofrom our price history
Comfort
- Air Conditioning
- Yesfrom the listing text · 98%
- Double Glazing
- Nofrom the listing text · 97%
- Fireplace
- Yesfrom the listing text · 98%
- High Ceilings
- Nofrom the listing text · 95%
- Natural Light
- Brightfrom the listing text · 99%
- North Facing
- Nofrom the listing text · 97%
- Quiet Street
- Nofrom the listing text · 98%
- Underfloor Heating
- Nofrom the listing text · 98%
- View Type
- Cityfrom the listing text
- Wind Protected
- Nofrom the listing text · 97%
Layout
- Flatlet
- Nofrom the listing text · 98%
- Furnished
- Nofrom the listing text · 95%
- Home Office
- Nofrom the listing text · 94%
- Lift Access
- Nofrom the listing text · 98%
- Open Plan
- Nofrom the listing text · 80%
- Penthouse
- Nofrom the listing text · 97%
- Scullery
- Nofrom the listing text · 95%
- Single Level
- Nofrom the listing text · 75%
- Staff Accommodation
- Nofrom the listing text · 97%
- Walk In Closet
- Nofrom the listing text · 96%
- Wheelchair Access
- Nofrom the listing text · 98%
Outdoor
- Balcony
- Yesfrom the listing text · 99%
- Boat Caravan Parking
- Nofrom the listing text · 97%
- Borehole Irrigation
- Nofrom the listing text · 98%
- Braai Area
- Nofrom the listing text · 75%
- Covered Patio
- Nofrom the listing text · 93%
- Established Trees
- Nofrom the listing text · 98%
- Garage Type
- Singlefrom the listing text
- Garden Size
- Nonefrom the listing text · 99%
- Off-street parking bays
- 1from the listing text
- Pet Friendly
- Nofrom the listing text · 97%
- Pool Type
- Nonefrom the listing text
Condition
- Needs Tlc
- Nofrom the listing text · 98%
- Renovation Status
- Recently Renovatedfrom the listing text
Architecture
- Original Features
- Nofrom the listing text · 83%
- Thatched Roof
- Nofrom the listing text · 98%
Tenure Rules
- Deposit (months)
- 2from the listing text
- Exclusive Use Area
- Nofrom the listing text · 97%
- No transfer duty
- Nofrom the listing text · 98%
- Retirement Scheme
- Nofrom the listing text · 98%
- Short Let Allowed
- Nofrom the listing text · 98%
- Special Levy Mentioned
- Nofrom the listing text · 98%
- Utilities Included
- Nofrom the listing text · 95%
Connectivity
- Fibre
- Nofrom the listing text · 97%
Commercial
- Auction
- Nofrom the listing text · 99%
- Bank Assisted
- Nofrom the listing text · 98%
- Off Plan
- Nofrom the listing text · 98%
- Owner Relocating
- Nofrom the listing text · 98%
- Price Reduced
- Nofrom our price history
- Priced To Sell
- Nofrom the listing text · 98%
Portal facts
- Floor size
- 83 m²
- Listing date
- 7 Jul 2026
- Property type
- House
- Listing number
- RR4715375
- Feature: Lounges
- 1
- Feature: Bedrooms
- 2
- Feature: Bathrooms
- 1
- Feature: Family TV room
- yes
- Feature: Garage parking
- 1