


5 Bedroom House for sale in Zwaanswyk
Zwaanswyk, Cape Town
5 bed · 5.5 bath · 3 parking · 1471 m² floor
Description
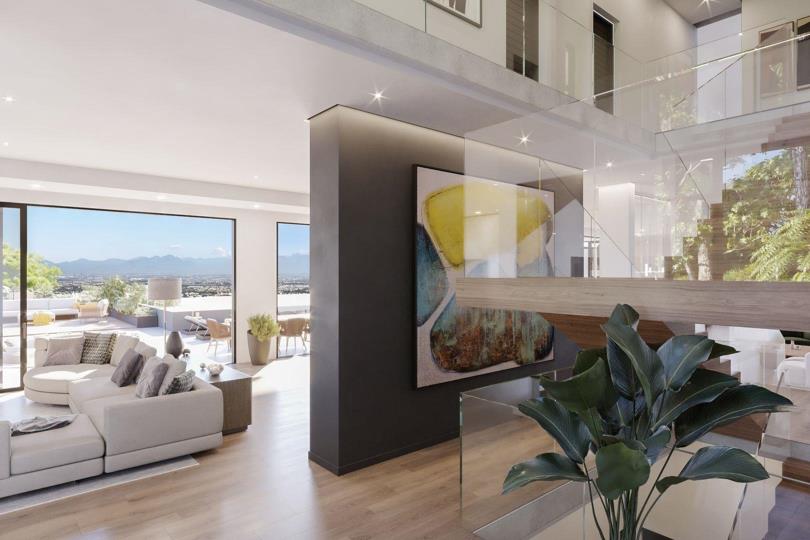
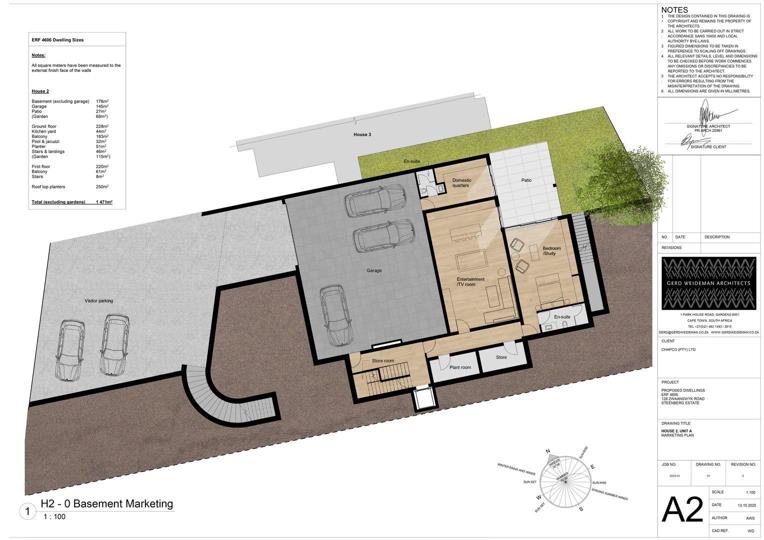
House 2 - R55 000 000 Vat inclusive and no transfer duty Basement - 348sqm Ground Floor - 584sqm 1st Floor - 289sqm Roof top planters - 250sqm Total - 1471sqm Set high on the slopes of Upper Constantia, Steenberg Views is an exclusive boutique development of just three architecturally refined residences, each commanding uninterrupted, elevated views stretching from Muizenberg Peak across False Bay to the distant coastline of Pringle Bay. Each of the three residences is a unique, private retreat, with individual floors seamlessly accessed via an internal elevator. Expansive open-plan living areas incorporate an elegant entrance foyer, a high-specification kitchen fitted with designer appliances, a separate scullery, laundry and pantry, a dining area, and a generous lounge opening onto balconies. Accommodation on the ground storey is thoughtfully arranged to... House 2 - R55 000 000 Vat inclusive and no transfer duty Basement - 348sqm Ground Floor - 584sqm 1st Floor - 289sqm Roof top planters - 250sqm Total - 1471sqm Set high on the slopes of Upper Constantia, Steenberg Views is an exclusive boutique development of just three architecturally refined residences, each commanding uninterrupted, elevated views stretching from Muizenberg Peak across False Bay to the distant coastline of Pringle Bay. Each of the three residences is a unique, private retreat, with individual floors seamlessly accessed via an internal elevator. Expansive open-plan living areas incorporate an elegant entrance foyer, a high-specification kitchen fitted with designer appliances, a separate scullery, laundry and pantry, a dining area, and a generous lounge opening onto balconies. Accommodation on the ground storey is thoughtfully arranged to balance comfort and privacy, featuring a refined pyjama lounge, a generously proportioned primary suite with en-suite bathroom and dressing area, and three further en-suite bedrooms. The lower level extends the home’s versatility with a fourth bedroom or private study, complemented by a dedicated entertainment area and well-appointed domestic quarters. Select residences are further enhanced by a discreetly integrated wine cellar, elegantly positioned beneath the internal staircase. The interiors are finished to an uncompromising standard, with premium fixtures and fittings throughout. By day, abundant natural light fills the spaces; by night, a carefully curated lighting scheme transforms the atmosphere. Adjustable up-and-downlights create layered, moody ambience, wall-mounted fittings wash light dramatically from floor to ceiling, while sculptural ceiling pendants add a sense of refined warmth and intimacy. Multi-textured flooring — ranging from sleek tile and grainy oak to edgy concrete — enhances the interiors with a subtle reflective quality. A palette of cool grey tones softens the generous volumes, creating spaces that feel both contemporary and inviting. Bedrooms and en-suite bathrooms are equipped with underfloor heating for cooler winter months, while combustion fireplaces introduce warmth, drama, and romance to the open-plan living areas. Each residence enjoys an uninterrupted power supply via a fully specified 10kVA inverter with lithium battery. Perfectly suited as sophisticated work-from-home sanctuaries, these homes ensure seamless connectivity while offering exceptional comfort and privacy. Designed by award-winning Gerd Weideman Architects, the homes are positioned and sculpted to fully embrace their outlook — expansive double-glazed glass fac¸ades, elevated structural spans and clerestory windows frame ever-changing vistas of mountains, ocean and sky, ensuring light and views are integral to daily living. Residence Features: • Internal lift access to all floors • Open-plan living with high-spec kitchen, scullery, laundry and pantry • Expansive lounge and dining areas with balconies • Pyjama lounge • Primary bedroom with en-suite bathroom • Three en-suite bedrooms • Basement bedroom or study • Wine cellar • Combustion fireplaces • Underfloor heating in the bathrooms • 10KW inverter with lithium battery, with solar conversion noted as optional External Amenities: • Built-in braais with slate-clad chimneys • Swimming pool and jacuzzi • Sunken fire conversation pit and gazebo • Cape slate boundary and feature walls • Aluminum Pergola finished in charcoal colour • Automated garages plus ample secure guest parking • Plant rooms and storerooms Optional Extras: • Gas braai alternative • Pool heating system • Automated pool cover • Salt chlorinator • Pizza Oven Surrounded by mature trees and natural vegetation, each residence offers a heightened sense of privacy while remaining visually connected to the vast Constantia landscape below. Planted rooftops and preserved natural elements further enhance the feeling of living above it all, where nature becomes part of the architecture. Location & Lifestyle: Zwaanswyk is one of Upper Constantia’s most prestigious addresses, prized for its elevated position, natural beauty and proximity to top schools, wine estates, nature reserves, beaches and lifestyle amenities. From sunrise over the mountains to golden sunsets across False Bay, these homes offer a daily connection to Cape Town’s most celebrated landscapes. Steenberg Views presents a rare opportunity to secure a design-led residence where panoramic views, privacy and architectural excellence converge. Registered this the ppra Read full description + window.loader.addCallback((renderComponent) => renderComponent({"name":"ReadMore","props":"#1136783298","type":"c"}));
What we know about this property
Each attribute shows where it came from and how sure we are. Model-derived attributes arrive as enrichment runs.
Resilience
- Backup Power Level
- Partialfrom the listing text · 71%
- Battery Backup
- Yesfrom the listing text · 99%
- Borehole
- Nofrom the listing text · 98%
- Gas Hob
- Nofrom the listing text · 86%
- Generator
- Nofrom the listing text · 82%
- Grey Water
- Nofrom the listing text · 98%
- Heat Pump
- Nofrom the listing text · 97%
- Inverter
- Yesfrom the listing text · 99%
- Solar Geyser
- Nofrom the listing text · 97%
- Solar panels
- Nofrom the listing text · 94%
- Water Tank
- Nofrom the listing text · 98%
Security
- Alarm Beams
- Nofrom the listing text · 98%
- Armed Response
- Nofrom the listing text · 98%
- Boomed Area
- Nofrom the listing text · 89%
- Burglar Bars
- Nofrom the listing text · 93%
- CCTV
- Nofrom the listing text · 98%
- Electric Fence
- Nofrom the listing text · 97%
- Guard 24h
- Nofrom the listing text · 97%
- Security Estate
- Nofrom the listing text · 90%
Market
- Days on market
- 210 daysfrom our price history
- Price change since listed
- 0.0%from our price history
- Price per m²
- R 37 390from our price history
- Times relisted
- 0from our price history
- Vs suburb median
- 1.84×from our price history
- Under Offer
- Nofrom our price history
Comfort
- Air Conditioning
- Nofrom the listing text · 96%
- Double Glazing
- Yesfrom the listing text · 97%
- Fireplace
- Yesfrom the listing text · 98%
- High Ceilings
- Nofrom the listing text · 71%
- Natural Light
- Brightfrom the listing text
- North Facing
- Nofrom the listing text · 97%
- Quiet Street
- Nofrom the listing text · 95%
- Underfloor Heating
- Yesfrom the listing text · 98%
- View Type
- Seafrom the listing text · 80%
- Wind Protected
- Nofrom the listing text · 96%
Layout
- Flatlet
- Nofrom the listing text · 94%
- Furnished
- Nofrom the listing text · 96%
- Home Office
- Yesfrom the listing text · 81%
- Lift Access
- Yesfrom the listing text · 97%
- Open Plan
- Yesfrom the listing text · 99%
- Penthouse
- Nofrom the listing text · 87%
- Scullery
- Yesfrom the listing text · 98%
- Single Level
- Nofrom the listing text · 98%
- Staff Accommodation
- Yesfrom the listing text · 98%
- Walk In Closet
- Yesfrom the listing text · 96%
- Wheelchair Access
- Nofrom the listing text · 86%
Outdoor
- Balcony
- Yesfrom the listing text · 98%
- Boat Caravan Parking
- Nofrom the listing text · 97%
- Borehole Irrigation
- Nofrom the listing text · 97%
- Braai Area
- Yesfrom the listing text · 98%
- Covered Patio
- Nofrom the listing text · 83%
- Established Trees
- Yesfrom the listing text · 95%
- Garage Type
- Triple Plusfrom the listing text · 92%
- Pet Friendly
- Yesfrom the listing text · 98%
- Pool Type
- Standardfrom the listing text · 99%
Condition
- Needs Tlc
- Nofrom the listing text · 98%
- Renovation Status
- New Buildfrom the listing text · 88%
Architecture
- Architecture Style
- Contemporaryfrom the listing text · 99%
- Double Storey
- Yesfrom the listing text · 99%
- Original Features
- Nofrom the listing text · 97%
- Thatched Roof
- Nofrom the listing text · 98%
Tenure Rules
- Exclusive Use Area
- Nofrom the listing text · 95%
- No transfer duty
- Yesfrom the listing text · 98%
- Retirement Scheme
- Nofrom the listing text · 98%
- Short Let Allowed
- Nofrom the listing text · 98%
- Special Levy Mentioned
- Nofrom the listing text · 98%
- Utilities Included
- Nofrom the listing text · 99%
Connectivity
- Fibre
- Nofrom the listing text · 94%
Commercial
- Auction
- Nofrom the listing text · 98%
- Bank Assisted
- Nofrom the listing text · 98%
- Off Plan
- Nofrom the listing text · 96%
- Owner Relocating
- Nofrom the listing text · 98%
- Price Reduced
- Nofrom our price history
- Priced To Sell
- Nofrom the listing text · 98%
Portal facts
- Pool
- Yes
- Garage
- 4
- Garden
- Yes
- Parking
- 3 Underground Parking
- Bedrooms
- 5
- Kitchens
- 1
- Bathrooms
- 5.5
- Floor Size
- 1471 m²
- Outbuilding
- Storeroom
- Backup Power
- Backup Battery / Inverter
- Listing Date
- 26 February 2026
- Pets Allowed
- Yes
- Domestic Rooms
- 1
- Listing Number
- 116968129
- Reception Rooms
- 3
- No Transfer Duty
- Yes
- Type of Property
- House