3 Bedroom House in Kommetjie
Contact agent for street address, Kommetjie, Cape Townlocation approximate: suburb level
3 bed · 2 bath · 161 m² floor · 718 m² erf
Description
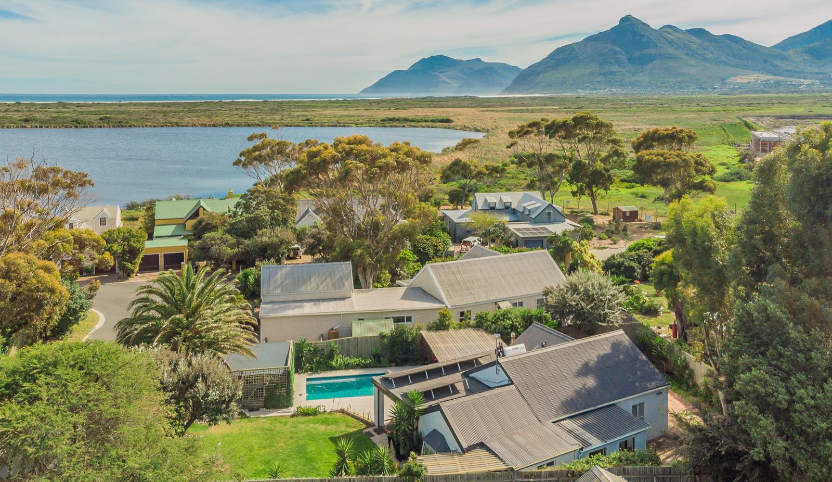
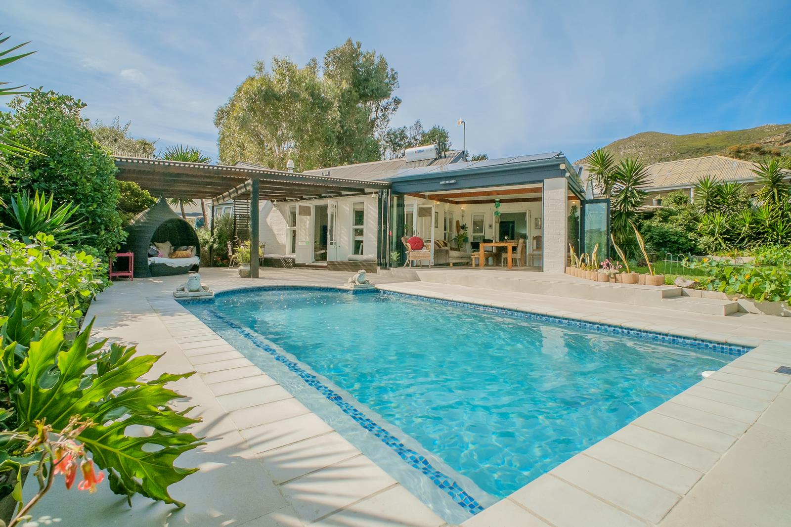
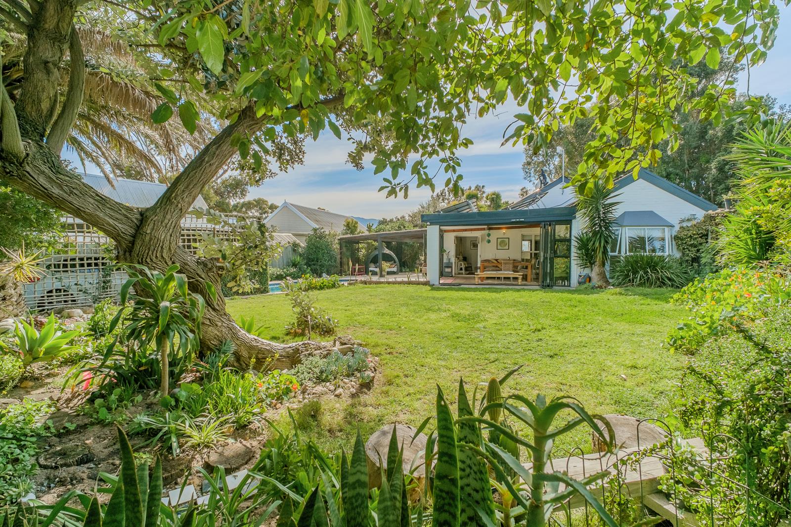
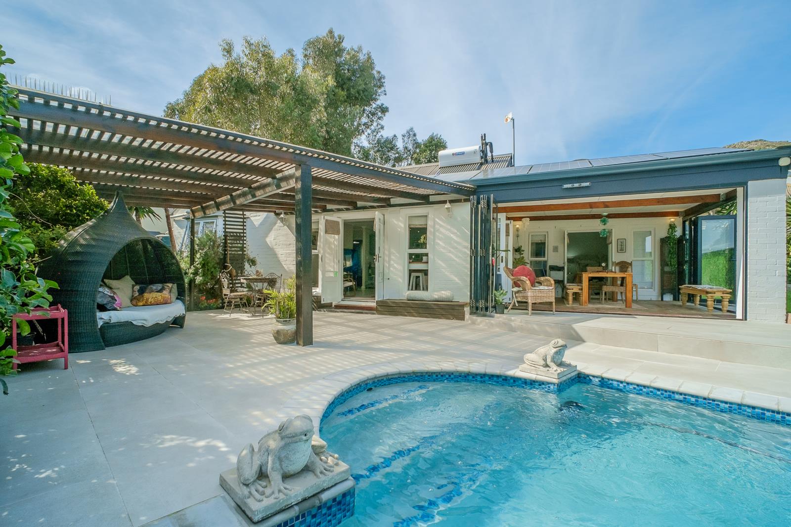
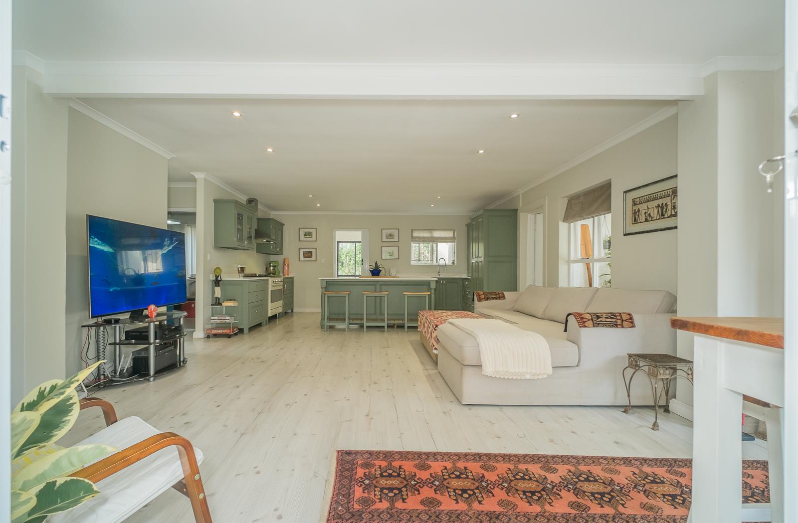
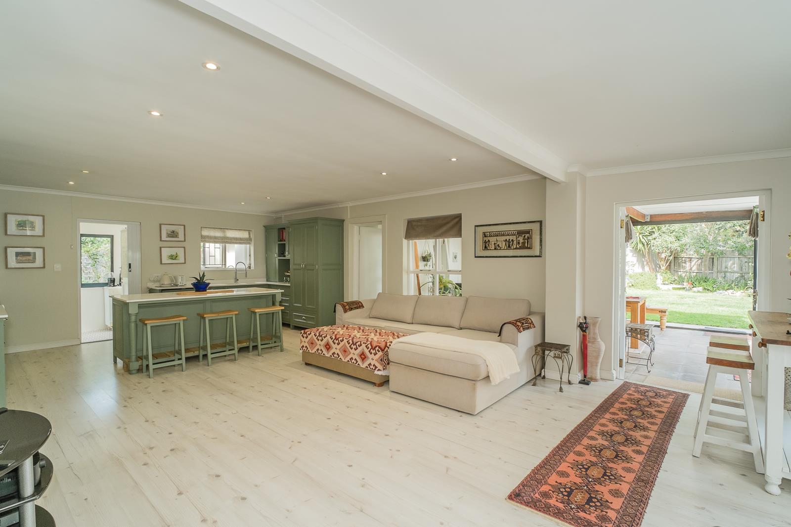
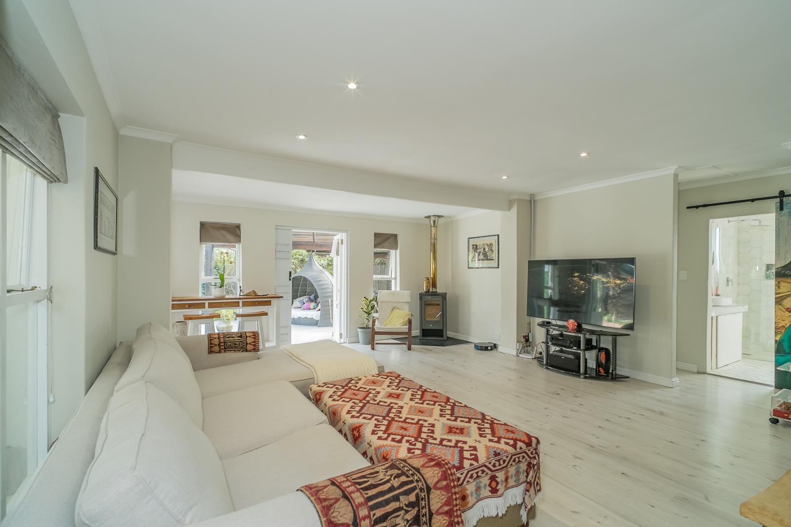
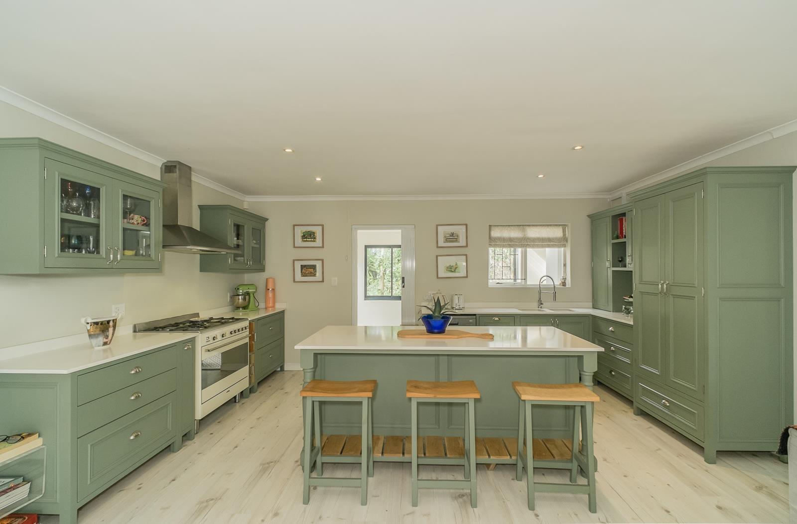
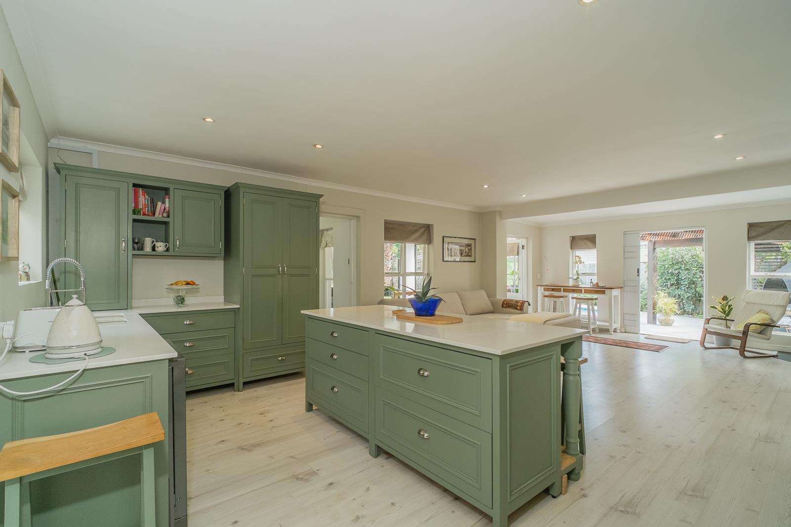
Some homes simply offer a place to live. This one offers an entirely different way of life.Set within the sought-after community of Imhoffs Gift, this beautiful private three-bedroom, two-bathroom home invites you to slow down and embrace the relaxed rhythm of coastal living.At its heart is a beautifully crafted, French-style custom-made kitchen by Holly Wood Kitchens with a separate scullery, combining quality, character and everyday practicality. Dual living areas provide generous space for both family living and entertaining.Dual living areas includes a primary lounge plus a magnificent entertainment lounge with dual-aspect stacking doors that open completely to the outdoors, transforming the room into an airy, pavilion-like space that flows seamlessly onto the terrace, sparkling new renovated swimming pool and a lush garden filled with flowers and birds. With the doors folded away, the distinction between indoors and outdoors simply disappears, creating an exceptional setting for long summer lunches, relaxed evenings with friends and carefree family days around the pool.An outdoor shower adds to the easy coastal lifestyle, while practical features include a double carport, solar power with two batteries and an ultrasonic baboon-repellent system, and CCTV cameras and an alarm for additional comfort and peace of mind.With three comfortable bedrooms and two bathrooms, this home is perfectly suited to permanent family living or as an idyllic holiday retreat.And then there is the location.Imhoffs Gift is surrounded by some of the Southern Peninsulas most beautiful natural scenery. Wildevoel Vlei, Imhoff Farms charming shops and restaurants, and magnificent white-sand beaches are all within walking distance. A network of scenic pathways allows you to explore these special surroundings without needing to use the main road, whether you are heading out for breakfast, walking to the beach or enjoying a quiet sunset stroll.This is a home designed for open doors, barefoot summers and unhurried days. It''s a place where everyday life feels like a permanent holiday.
What we know about this property
Each attribute shows where it came from and how sure we are. Model-derived attributes arrive as enrichment runs.
Resilience
- Backup Power Level
- Partialfrom the listing text
- Battery Backup
- Yesfrom the listing text · 97%
- Borehole
- Nofrom the listing text · 98%
- Gas Hob
- Nofrom the listing text · 97%
- Generator
- Nofrom the listing text · 89%
- Grey Water
- Nofrom the listing text · 98%
- Heat Pump
- Nofrom the listing text · 98%
- Solar Geyser
- Nofrom the listing text · 97%
- Solar panels
- Yesfrom the listing text · 83%
- Water Tank
- Nofrom the listing text · 98%
Security
- Alarm Beams
- Nofrom the listing text · 89%
- Armed Response
- Nofrom the listing text · 95%
- Burglar Bars
- Nofrom the listing text · 85%
- CCTV
- Yesfrom the listing text · 99%
- Electric Fence
- Nofrom the listing text · 96%
- Guard 24h
- Nofrom the listing text · 85%
- Security Estate
- Yesfrom the listing text · 66%
Location
- Exposed to coastal wind
- Yesfrom open data · 60%
- Estimated commute to CBD
- 55 minfrom open data · 60%
- Crime trend
- Improvingfrom open data · 60%
- Distance to the sea
- 738 mfrom open data · 60%
- Load-shedding block
- 8from open data · 60%
- SAPS precinct risk
- Moderatefrom open data · 60%
Market
- Days on market
- 27 daysfrom our price history
- Price change since listed
- 0.0%from our price history
- Price per m²
- R 48 447from our price history
- Times relisted
- 0from our price history
- Vs suburb median
- 1.00×from our price history
- Under Offer
- Nofrom our price history
Comfort
- Air Conditioning
- Nofrom the listing text · 97%
- Double Glazing
- Nofrom the listing text · 97%
- Fireplace
- Nofrom the listing text · 98%
- High Ceilings
- Nofrom the listing text · 96%
- Natural Light
- Brightfrom the listing text
- North Facing
- Nofrom the listing text · 97%
- Quiet Street
- Nofrom the listing text · 92%
- Underfloor Heating
- Nofrom the listing text · 98%
- View Type
- Gardenfrom the listing text · 82%
- Wind Protected
- Nofrom the listing text · 97%
Layout
- Flatlet
- Nofrom the listing text · 98%
- Furnished
- Nofrom the listing text · 96%
- Home Office
- Nofrom the listing text · 97%
- Lift Access
- Nofrom the listing text · 97%
- Penthouse
- Nofrom the listing text · 98%
- Scullery
- Yesfrom the listing text · 98%
- Single Level
- Nofrom the listing text · 85%
- Staff Accommodation
- Nofrom the listing text · 97%
- Walk In Closet
- Nofrom the listing text · 97%
- Wheelchair Access
- Nofrom the listing text · 98%
Outdoor
- Balcony
- Yesfrom the listing text · 97%
- Boat Caravan Parking
- Nofrom the listing text · 97%
- Borehole Irrigation
- Nofrom the listing text · 96%
- Covered Patio
- Nofrom the listing text · 70%
- Established Trees
- Nofrom the listing text · 76%
- Garage Type
- Carport Onlyfrom the listing text · 99%
- Garden Size
- Mediumfrom the listing text · 62%
- Off-street parking bays
- 2from the listing text
- Pet Friendly
- Yesfrom the listing text · 98%
- Pool Type
- Standardfrom the listing text
Condition
- Needs Tlc
- Nofrom the listing text · 98%
Architecture
- Double Storey
- Nofrom the listing text · 93%
- Original Features
- Nofrom the listing text · 98%
- Thatched Roof
- Nofrom the listing text · 98%
Tenure Rules
- Exclusive Use Area
- Nofrom the listing text · 73%
- No transfer duty
- Nofrom the listing text · 98%
- Retirement Scheme
- Nofrom the listing text · 98%
- Short Let Allowed
- Nofrom the listing text · 96%
- Special Levy Mentioned
- Nofrom the listing text · 96%
- Tenure
- Sectional Titlefrom the listing text · 98%
- Utilities Included
- Nofrom the listing text · 98%
Connectivity
- Fibre
- Nofrom the listing text · 98%
Commercial
- Auction
- Nofrom the listing text · 98%
- Bank Assisted
- Nofrom the listing text · 98%
- Off Plan
- Nofrom the listing text · 98%
- Owner Relocating
- Nofrom the listing text · 98%
- Price Reduced
- Nofrom our price history
- Priced To Sell
- Nofrom the listing text · 98%
Portal facts
- Levies
- R 1 375
- Land size
- 718 m²
- Floor size
- 161 m²
- Listing date
- 28 Aug 2026
- Feature: Pool
- yes
- Property type
- House
- Feature: Patio
- yes
- Listing number
- T5603179
- Feature: Garden
- yes
- Rates and taxes
- R 1 880
- Feature: Lounges
- 1
- Feature: Bedrooms
- 3
- Feature: Bathrooms
- 2
- Feature: Dining areas
- 1
- Feature: Pet friendly
- yes
- Feature: Security post
- yes
- Feature: Covered parking
- 2