3 Bedroom House in Mountainside
Contact agent for street address, Mountainside, Cape Townlocation approximate: suburb level
3 bed · 2 bath · 2 garage · 249 m² floor · 529 m² erf
Description
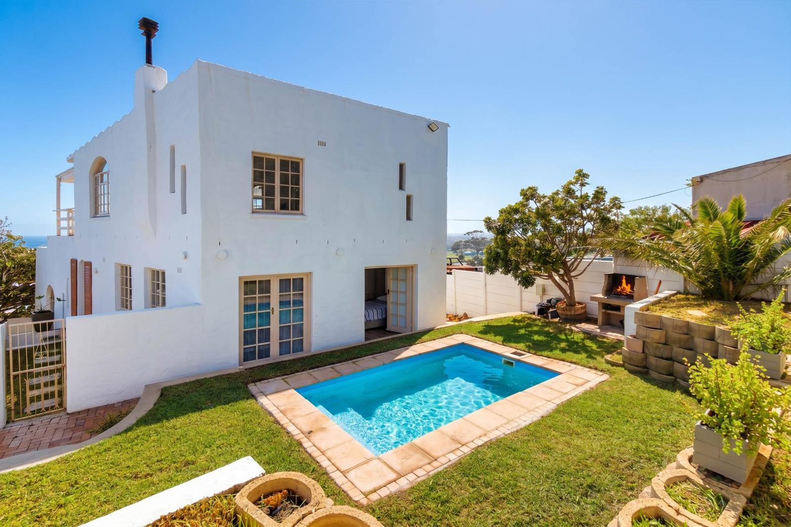
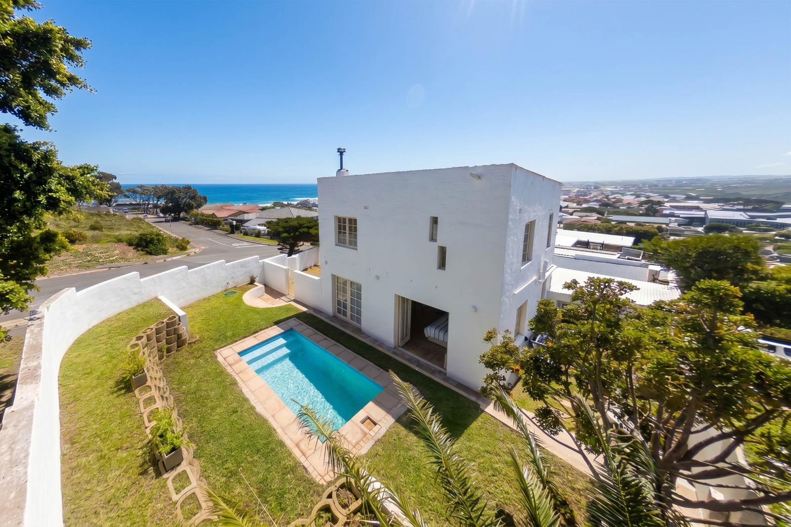
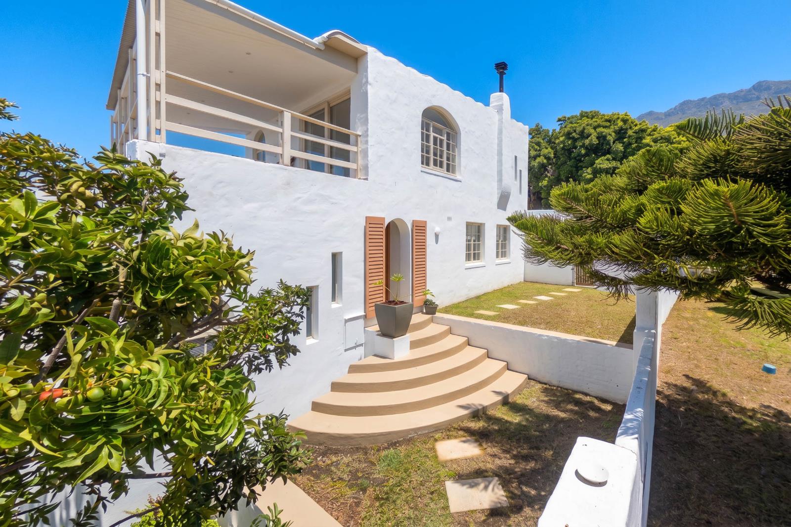
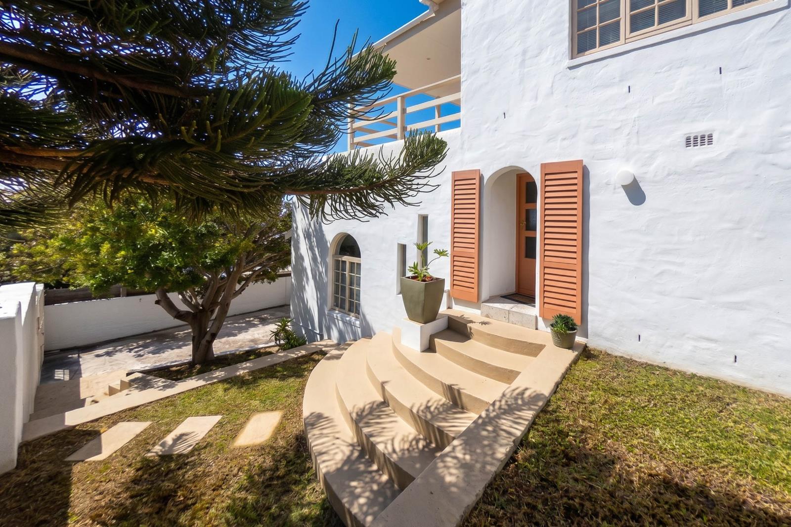
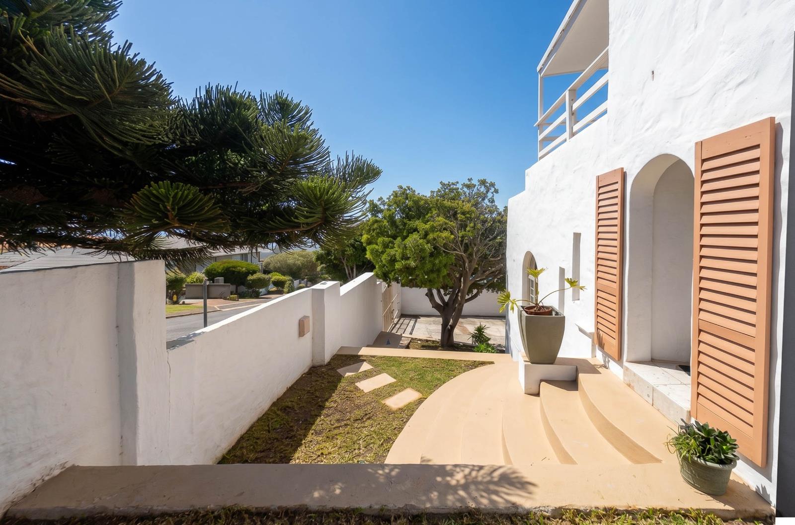
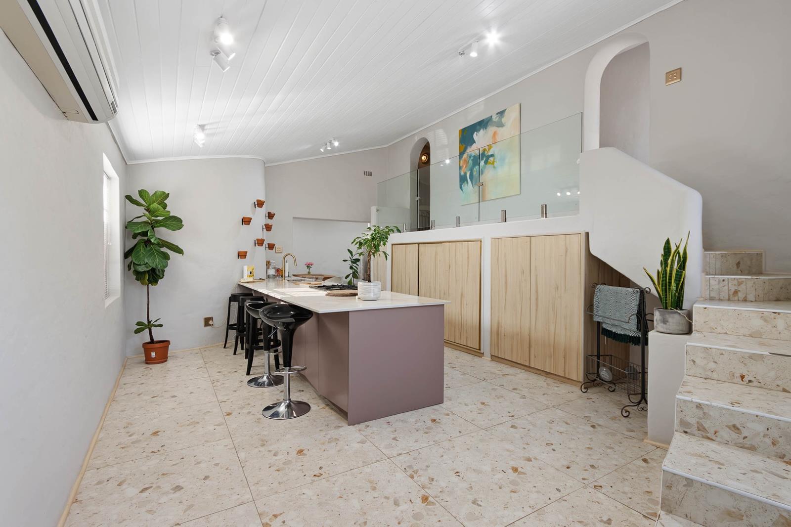
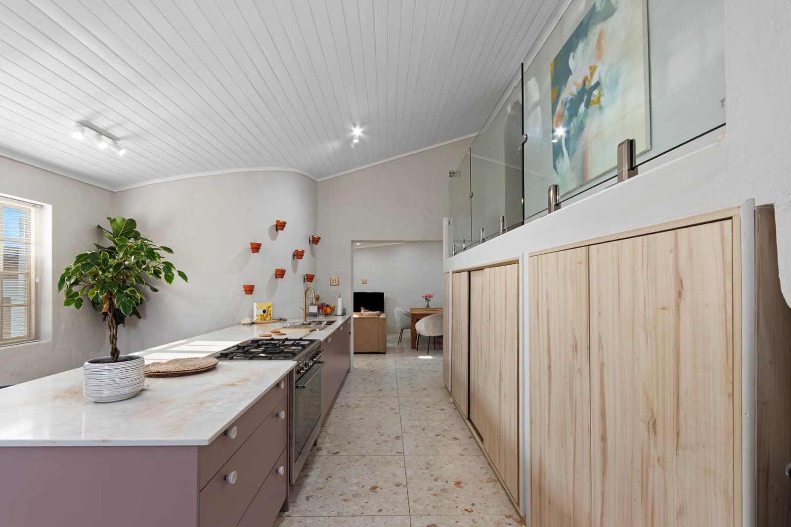
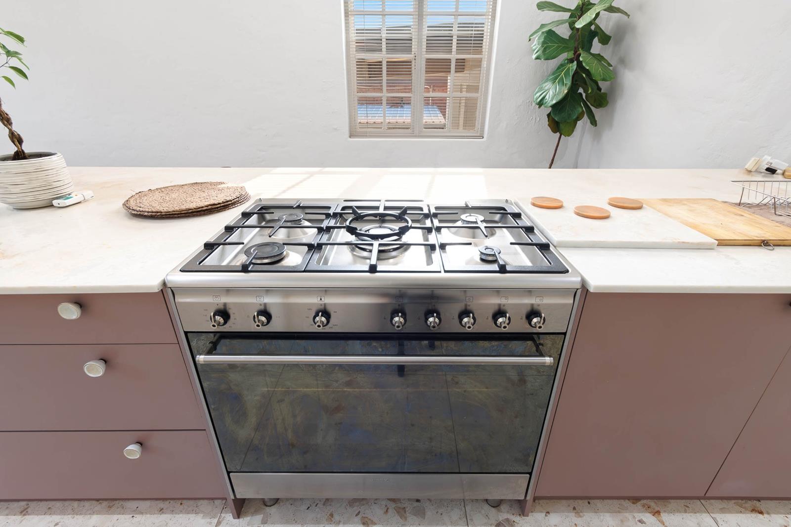
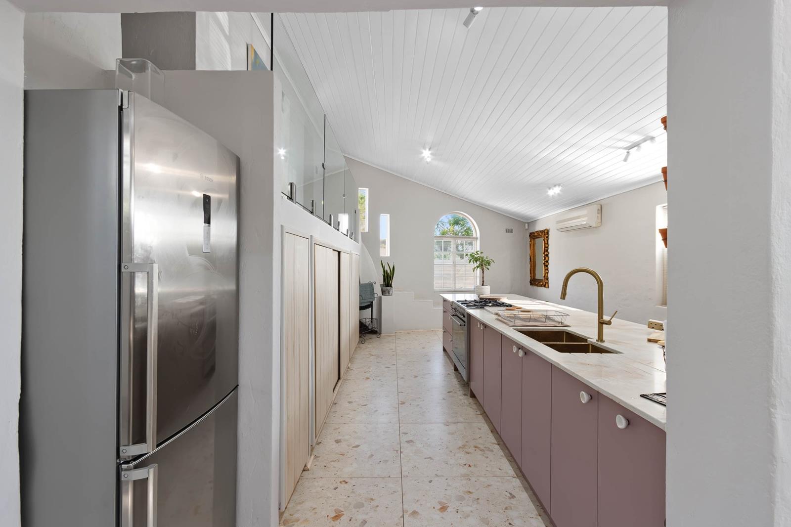
Renovated Mountainside Home with Sea Views, Pool and Second-Dwelling Potential - VAT Included, No Transfer DutyRenovated Mountainside Home with Sea Views, Pool & Second-Dwelling Potential | VAT Included - No Transfer DutyR5,485,000 VAT INCLUSIVE - NO TRANSFER DUTYTEAM RAMOS EXCLUSIVE SOLE MANDATESet on the slopes of Mountainside, Gordon''s Bay, this extensively renovated three-bedroom home combines beautiful False Bay and mountain views, a swimming pool and generous outdoor living with an unusual additional opportunity: the potential to develop a completely separate second dwelling on the property.An Important Price AdvantageVAT is included in the R5,485,000 purchase price and no transfer duty is payable.To put this into perspective, the total acquisition cost is roughly equivalent to purchasing a conventional property for R5.14 million plus transfer duty.For purchasers using bond finance, the VAT-inclusive purchase price may potentially be financed as part of the approved bond, subject to the bank''s valuation and lending criteria. Purchasers remain responsible for the applicable conveyancing and bond registration costs.More Than a Home - A Second Property OpportunityOne of the most interesting aspects of this home is the potential offered by the site beyond the existing home.The current owners have finalised building plans for a separate double-storey dwelling, designed to operate independently from the main residence. Building plans are available on request, with concept drawings included at the end of the property photographs.Subject to the necessary municipal and other approvals, a future owner could consider developing the second dwelling for long-term rental, short-term accommodation or independent living for extended family.There may also be potential to investigate subdivision or sectionalisation and the future sale of the second component, subject to all required approvals.Alternatively, retain both and create two separate homes and potentially two income-producing assets on one property.The Main HouseThe existing double-storey home has been extensively renovated while retaining much of its original character.Textured plaster walls, arched windows, timber-clad ceilings and curved architectural details are combined with contemporary finishes to create a home with considerably more personality than a conventional modern build.The ground floor centres around a generous open-plan kitchen and diningentertainment area. Terrazzo-style tiled floors, a large marble-look centre island with seating, five-burner gas stove and oven, and ample cabinetry create a practical space for everyday living and entertaining.The kitchen and dining area connect to a separate lounge with recessed display niches and direct access to the garden.Two bedrooms are located on this level, both opening through French doors onto the back garden and providing easy access to the swimming pool. These bedrooms share a shower bathroom.An Entire Floor for the Main SuiteThe first floor is dedicated to an exceptionally spacious main bedroom suite.The bedroom incorporates a sculpted corner fireplace, fitted dressing area and large en-suite bathroom with a freestanding round bath, double vanity with brushed-gold fittings and a walk-in tiled shower.Sliding doors open onto a substantial covered balcony with views across False Bay in one direction and the Hottentots Holland Mountains in the other.It is a wonderful elevated space from which to enjoy the changing colours of the bay and the mountains catching the late-afternoon light.Pool, Garden & Outdoor LivingThe established garden includes mature shrubs, terraced planting and a swimming pool positioned to enjoy excellent sun.An outdoor open braai alongside the pool creates a relaxed entertainment area and an ideal setting for summer afternoons with family and friends.The home''s whitewashed exterior, shuttered entrance and curved front steps add a distinctive Mediterranean character particularly well suited to its Gordon''s Bay setting.Excellent Parking & StorageAn extra-length garage provides useful additional space for a larger vehicle, boat, trailer, bicycles or workshop requirements.There is also secure off-street parking for a further two vehicles beneath a carport and behind the property''s sliding entrance gate.Mountainside, Gordon''s BayMountainside offers elevated coastal living while remaining conveniently connected to Gordon''s Bay and the greater Helderberg.Gordon''s Bay Harbour, Bikini Beach, cafs and restaurants are only a few minutes away, while Clarence Drive provides one of the Cape''s most spectacular coastal routes towards Kogel Bay, Rooi-Els and the Overberg coastline.Somerset West, schools, shopping centres, Stellenbosch and the Cape Winelands are also within convenient reach.At R5,485,000 VAT inclusive, with no transfer duty payable, the property offers a meaningful acquisition-cost advantage. Add the sea and mountain views, established outdoor living and the potential to develop a second independent dwelling, and this becomes a particularly interesting proposition for both homeowners and property investors.PILLAR PROPS 16 PTY LTD trading as REMAX Helderberg Somerset West operates in terms of a franchise agreement with REMAX of Southern Africa.
What we know about this property
Each attribute shows where it came from and how sure we are. Model-derived attributes arrive as enrichment runs.
Resilience
- Backup Power Level
- Nonefrom the listing text
- Battery Backup
- Nofrom the listing text · 98%
- Borehole
- Nofrom the listing text · 98%
- Gas Hob
- Yesfrom the listing text · 96%
- Generator
- Nofrom the listing text · 97%
- Grey Water
- Nofrom the listing text · 98%
- Heat Pump
- Nofrom the listing text · 98%
- Inverter
- Nofrom the listing text · 98%
- Solar Geyser
- Nofrom the listing text · 98%
- Solar panels
- Nofrom the listing text · 98%
- Water Tank
- Nofrom the listing text · 98%
Security
- Alarm Beams
- Nofrom the listing text · 93%
- Armed Response
- Nofrom the listing text · 95%
- Boomed Area
- Nofrom the listing text · 80%
- Burglar Bars
- Yesfrom the listing text · 89%
- CCTV
- Nofrom the listing text · 96%
- Electric Fence
- Nofrom the listing text · 97%
- Guard 24h
- Nofrom the listing text · 98%
- Security Estate
- Nofrom the listing text · 90%
Location
- Exposed to coastal wind
- Yesfrom open data · 60%
- Estimated commute to CBD
- 109 minfrom open data · 60%
- Crime trend
- Improvingfrom open data · 60%
- Distance to the sea
- 721 mfrom open data · 60%
- Load-shedding block
- 3from open data · 60%
- SAPS precinct risk
- Low Riskfrom open data · 60%
Market
- Days on market
- 79 daysfrom our price history
- Price change since listed
- 0.0%from our price history
- Price per m²
- R 22 028from our price history
- Times relisted
- 0from our price history
- Vs suburb median
- 0.81×from our price history
- Under Offer
- Nofrom our price history
Comfort
- Air Conditioning
- Nofrom the listing text · 97%
- Double Glazing
- Nofrom the listing text · 97%
- Fireplace
- Yesfrom the listing text · 96%
- High Ceilings
- Nofrom the listing text · 93%
- North Facing
- Nofrom the listing text · 96%
- Quiet Street
- Nofrom the listing text · 97%
- Underfloor Heating
- Nofrom the listing text · 98%
- View Type
- Seafrom the listing text
- Wind Protected
- Nofrom the listing text · 97%
Layout
- Flatlet
- Yesfrom the listing text · 83%
- Furnished
- Nofrom the listing text · 96%
- Home Office
- Nofrom the listing text · 97%
- Lift Access
- Nofrom the listing text · 98%
- Open Plan
- Yesfrom the listing text · 96%
- Penthouse
- Nofrom the listing text · 98%
- Scullery
- Nofrom the listing text · 97%
- Single Level
- Nofrom the listing text · 98%
- Staff Accommodation
- Nofrom the listing text · 90%
- Walk In Closet
- Yesfrom the listing text · 96%
- Wheelchair Access
- Nofrom the listing text · 98%
Outdoor
- Balcony
- Yesfrom the listing text · 99%
- Boat Caravan Parking
- Yesfrom the listing text · 98%
- Borehole Irrigation
- Nofrom the listing text · 97%
- Braai Area
- Yesfrom the listing text · 85%
- Covered Patio
- Nofrom the listing text · 67%
- Established Trees
- Yesfrom the listing text · 93%
- Garage Type
- Doublefrom the listing text · 70%
- Pet Friendly
- Yesfrom the listing text · 98%
- Pool Type
- Standardfrom the listing text
Condition
- Needs Tlc
- Nofrom the listing text · 98%
- Renovation Status
- Recently Renovatedfrom the listing text
Architecture
- Double Storey
- Yesfrom the listing text · 99%
- Original Features
- Yesfrom the listing text · 68%
- Thatched Roof
- Nofrom the listing text · 98%
Tenure Rules
- Exclusive Use Area
- Nofrom the listing text · 97%
- No transfer duty
- Yesfrom the listing text · 97%
- Retirement Scheme
- Nofrom the listing text · 98%
- Short Let Allowed
- Nofrom the listing text · 91%
- Special Levy Mentioned
- Nofrom the listing text · 98%
- Utilities Included
- Nofrom the listing text · 99%
Connectivity
- Fibre
- Nofrom the listing text · 98%
Commercial
- Auction
- Nofrom the listing text · 99%
- Bank Assisted
- Nofrom the listing text · 97%
- Off Plan
- Nofrom the listing text · 89%
- Owner Relocating
- Nofrom the listing text · 98%
- Price Reduced
- Nofrom our price history
- Priced To Sell
- Nofrom the listing text · 98%
Portal facts
- Land size
- 529 m²
- Floor size
- 249 m²
- Listing date
- 6 Jul 2026
- Feature: Pool
- yes
- Property type
- House
- Feature: Alarm
- yes
- Listing number
- T5543303
- Feature: Garden
- yes
- Feature: Paving
- yes
- Feature: Balcony
- yes
- Feature: Kitchen
- yes
- Feature: Lounges
- 1
- Feature: Bedrooms
- 3
- Feature: En-suite
- 1
- Feature: Sea view
- yes
- Feature: Bathrooms
- 2
- Feature: Access gate
- yes
- Feature: Scenic view
- yes
- Feature: Dining areas
- 1
- Feature: Open parking
- 2
- Feature: Pet friendly
- yes
- Feature: Entrance hall
- yes
- Feature: Garage parking
- 2