5 Bedroom House in Montclair
Contact agent for street address, Montclair, Cape Townlocation approximate: suburb level
5 bed · 5 bath · 2 garage · 444 m² floor · 1551 m² erf
Description
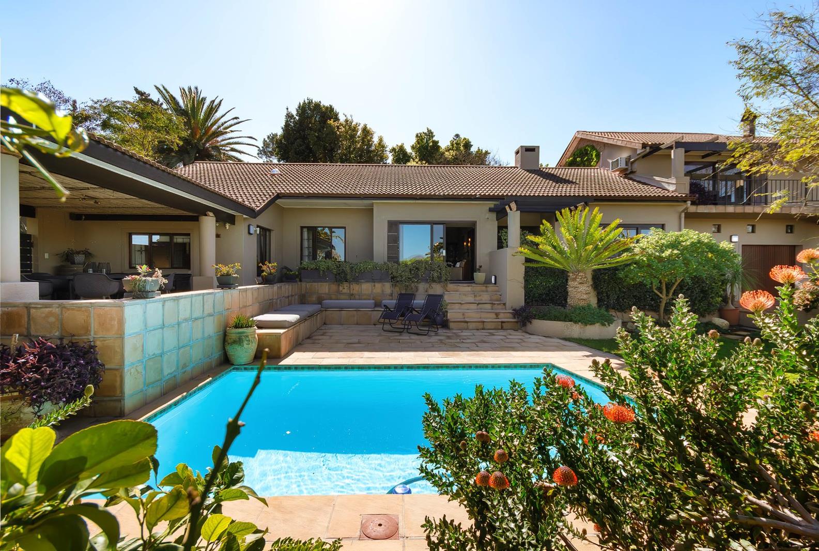
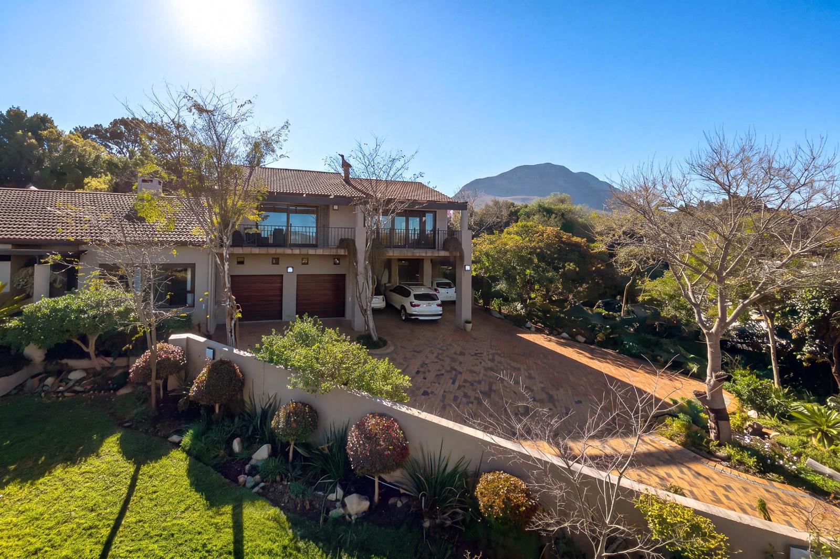
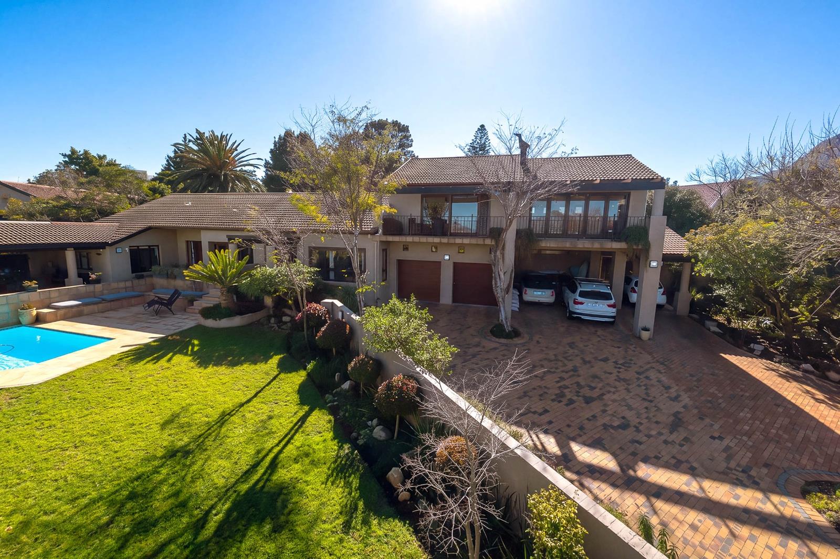
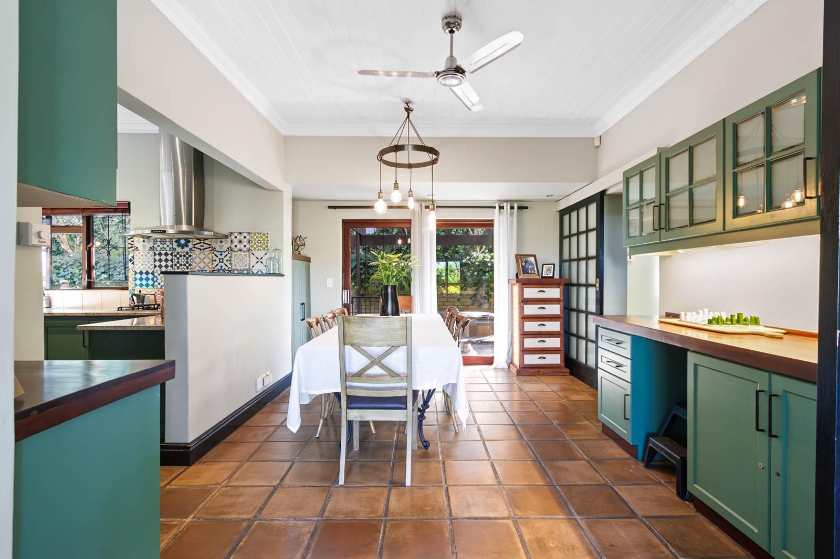
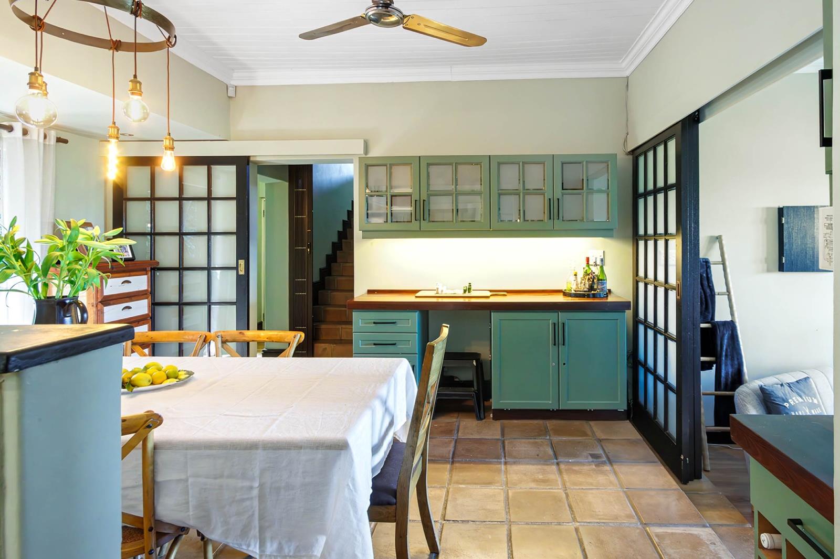
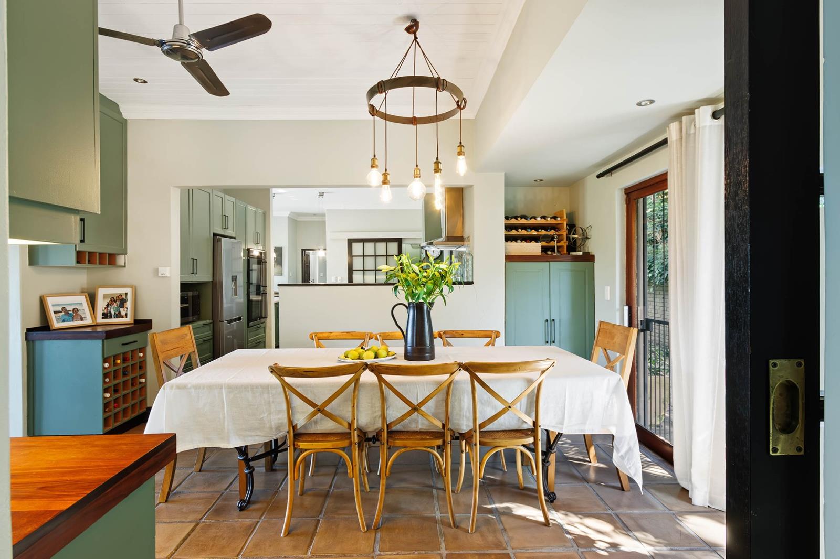
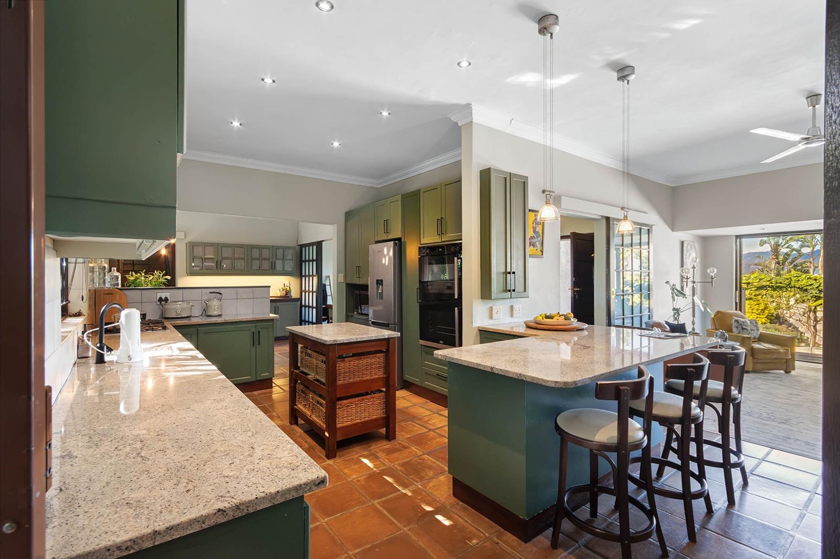
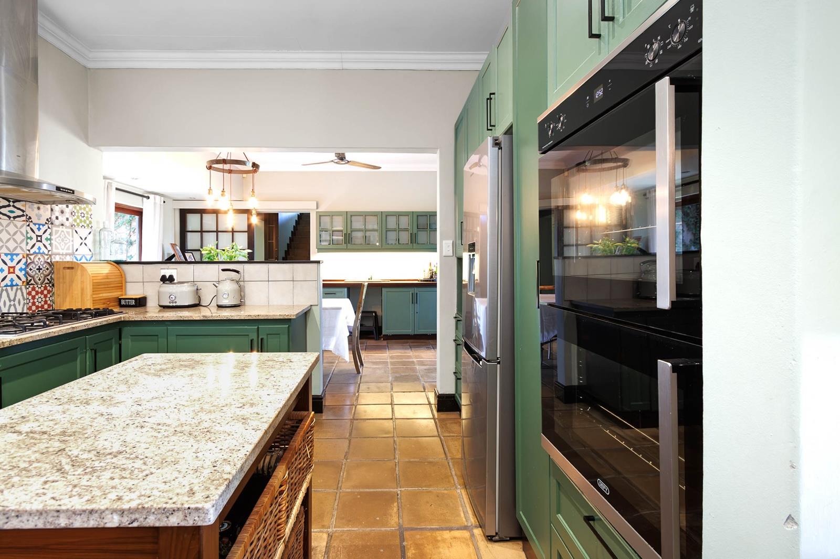
Spacious 4 Bedroom Family Home with Pool, Mountain Views, Separate Spacious Cottage and Exceptional Entertainment Spaces situated in Highveld, Somerset WestSpacious 4 Bedroom Family Home with Pool, Mountain Views, Separate Spacious Cottage and Exceptional Entertainment Spaces situated in Highveld, Somerset WestTEAM RAMOS EXCLUSIVE SOLE MANDATESet within a beautifully established garden on a erf spanning 1550 sqm, this substantial family home offers an impressive combination of space, privacy and flexible accommodation, with multiple living areas, a separate cottage, swimming pool and wonderful panoramic mountain views.The property has been designed for a relaxed family lifestyle, with accommodation spread across two levels and a variety of indoor and outdoor spaces that allow different members of the family to enjoy their own areas while still providing exceptional spaces to come together and entertain.There is also substantial parking space on the property including a double garage, under cover car port of 76 sqm that can easily be enclosed and plenty of driveway space for additional vehicles.A stand out feature is the separate spacious cottage, which a great opportunity of an additional income via long term rental, Airbnb possibilities or work from home space.GENEROUS GROUND FLOOR ACCOMODATIONThe ground floor provides the majority of the family accommodation, including three well-proportioned bedrooms, making it particularly practical for families with children, teenagers or regular guests.Two of the bedrooms share a full bathroom. Bedroom 1 is particularly spacious. Bedroom 3 has its own shower en suite.The home''s living spaces have a warm and established character, with generous proportions and plenty of natural light. The kitchen offers ample cupboard and preparation space together with a breakfast counter and connects comfortably with the adjoining dining and living areas. The living room opens up to the outside area and overlooks the pool For winter and indoor entertainment there is a built in braai!Large windows and doors maintain a strong connection with the surrounding garden and outdoor areas.There is even a separate formalcozy lounge with built in fireplace.Convenient guest toilet and maid quarters.1ST FLOOR:Upstairs, the home takes on an entirely different character.An impressive Main Bedroom En Suite occupies the first-floor area, creating a private retreat away from the ground-floor bedrooms and main activity areas of the home. The main bedroom has a large full en suite.The first floor also includes an expansive additional entertainment lounge, providing another substantial living space that could serve as a private TV lounge, relaxation area or informal family room. A fabulous feature is a built in braai - and what makes this area even more spectacular are the panoramic mountain views from the large format windows.A study nook completes this level, providing a convenient dedicated space for working from home, administration or studying without needing to sacrifice one of the bedrooms.Together, the large main bedroom, additional lounge and study area make the entire upper level feel almost like a private owner''s retreat within the home.Outstanding Undercover Braai and Pool AreaOutdoor entertainment is one of the property''s strongest features.The substantial undercover entertainment area overlooks the swimming pool and garden and provides enough space for a large outdoor dining setting as well as additional seating.A built-in braai and preparation counter make this a genuinely functional entertainment area rather than simply a covered patio, while the roof allows the space to be enjoyed throughout much of the year.Immediately beyond is the swimming pool, surrounded by paved areas and established planting.The garden itself is particularly impressive. Mature trees, lush planting and generous lawn areas create privacy and a wonderful sense of tranquillity, while the surrounding mountains provide a spectacular backdrop.SEPERATE SELF CONTAINED COTTAGEAdding considerably to the versatility of the property is a separate self-contained cottage.This is substantial secondary accommodation rather than simply an additional room, offering its own kitchen and open-plan dining and living area.The cottage also enjoys its own outdoor spaces, including a particularly impressive large timber entertainment deck with beautiful mountain and valley views.Its separation from the main living areas makes it ideal for extended family, guests, older children or anyone requiring a more independent living arrangement. Great income generation opportunity, and there is an existing tenant that would love to stay on.Multiple Outdoor Living AreasOne of the aspects that sets this property apart is the sheer variety of outdoor spaces.In addition to the main swimming pool and covered braai area, there are established garden areas, paved pathways, sheltered courtyards and the cottage''s elevated timber deck.The mature landscaping creates a sense of privacy throughout the property, with different areas to entertain, relax or enjoy the garden depending on the time of day.ADDITIONAL ITEMS:Over and above all of the aforementioned accommodation there are the following additional:- Battery, invertor and solar panels- Mesh Wifi system- Camera security systemPROPERTY HIGHLIGHTS- 1551 sqm erf- 444 sqm home and cottage- Four-bedroom main residence- Three bedrooms situated on the ground floor- 2 bathrooms on ground floor- Guest Toilet- Large main bedroom privately positioned on the first floor- Additional first-floor entertainmentTV lounge- Convenient study nook- Multiple living and entertainment areas on ground floor- Spacious kitchen with breakfast counter- Separate dining and living spaces- Large undercover entertainment area- Built-in braai and preparation counter- Swimming pool- Generous established garden and lawn- Mature trees and lush landscaping- Beautiful mountain views- Separate self-contained cottage- Cottage with its own kitchen and livingdining area- Large private timber deck- Mountain and valley views from the cottage- Multiple outdoor entertainment spaces- Excellent accommodation for an extended or multi-generational family- Wonderful combination of privacy, character and spaceThis is a home that offers far more than the bedroom count alone suggests. With three bedrooms conveniently situated downstairs, a private first-floor main bedroom level with its own additional lounge and study nook, extensive outdoor entertainment areas and a completely separate cottage, the property provides an exceptional degree of flexibility for a large or extended family.The established garden, swimming pool, mountain outlook and impressive covered braai area complete a home designed around space, entertaining and a relaxed indoor-outdoor lifestyle.PILLAR PROPS 16 PTY LTD trading as REMAX Helderberg Somerset West operates in terms of a franchise agreement with REMAX of Southern Africa.
What we know about this property
Each attribute shows where it came from and how sure we are. Model-derived attributes arrive as enrichment runs.
Resilience
- Backup Power Level
- Partialfrom the listing text · 93%
- Battery Backup
- Yesfrom the listing text · 97%
- Borehole
- Nofrom the listing text · 98%
- Gas Hob
- Nofrom the listing text · 95%
- Generator
- Nofrom the listing text · 88%
- Grey Water
- Nofrom the listing text · 98%
- Heat Pump
- Nofrom the listing text · 97%
- Inverter
- Yesfrom the listing text · 97%
- Solar Geyser
- Nofrom the listing text · 95%
- Solar panels
- Yesfrom the listing text · 97%
- Water Tank
- Nofrom the listing text · 98%
Security
- Alarm Beams
- Nofrom the listing text · 96%
- Armed Response
- Nofrom the listing text · 97%
- Boomed Area
- Nofrom the listing text · 75%
- Burglar Bars
- Yesfrom the listing text · 83%
- CCTV
- Yesfrom the listing text · 91%
- Electric Fence
- Nofrom the listing text · 97%
- Guard 24h
- Nofrom the listing text · 97%
- Security Estate
- Nofrom the listing text · 84%
Location
- Exposed to coastal wind
- Nofrom open data · 60%
- Estimated commute to CBD
- 48 minfrom open data · 60%
- Crime trend
- Stablefrom open data · 60%
- Distance to the sea
- 5.6 kmfrom open data · 60%
- Load-shedding block
- 4from open data · 60%
- SAPS precinct risk
- Elevatedfrom open data · 60%
Market
- Days on market
- 36 daysfrom our price history
- Price change since listed
- 0.0%from our price history
- Price per m²
- R 24 662from our price history
- Times relisted
- 0from our price history
- Vs suburb median
- 1.10×from our price history
- Under Offer
- Nofrom our price history
Comfort
- Air Conditioning
- Yesfrom the listing text · 95%
- Double Glazing
- Nofrom the listing text · 98%
- Fireplace
- Yesfrom the listing text · 95%
- High Ceilings
- Nofrom the listing text · 96%
- Natural Light
- Brightfrom the listing text
- North Facing
- Nofrom the listing text · 97%
- Quiet Street
- Nofrom the listing text · 96%
- Underfloor Heating
- Nofrom the listing text · 98%
- View Type
- Mountainfrom the listing text
- Wind Protected
- Nofrom the listing text · 96%
Layout
- Flatlet
- Yesfrom the listing text · 99%
- Furnished
- Nofrom the listing text · 94%
- Home Office
- Yesfrom the listing text · 98%
- Lift Access
- Nofrom the listing text · 97%
- Open Plan
- Yesfrom the listing text · 78%
- Penthouse
- Nofrom the listing text · 98%
- Scullery
- Nofrom the listing text · 96%
- Single Level
- Nofrom the listing text · 98%
- Staff Accommodation
- Yesfrom the listing text · 98%
- Walk In Closet
- Nofrom the listing text · 96%
- Wheelchair Access
- Nofrom the listing text · 97%
Outdoor
- Balcony
- Yesfrom the listing text · 92%
- Boat Caravan Parking
- Nofrom the listing text · 92%
- Borehole Irrigation
- Nofrom the listing text · 97%
- Braai Area
- Yesfrom the listing text · 99%
- Covered Patio
- Yesfrom the listing text · 88%
- Established Trees
- Yesfrom the listing text · 99%
- Garage Type
- Doublefrom the listing text
- Garden Size
- Largefrom the listing text · 99%
- Off-street parking bays
- 6from the listing text · 89%
- Pet Friendly
- Yesfrom the listing text · 97%
- Pool Type
- Standardfrom the listing text
Condition
- Needs Tlc
- Nofrom the listing text · 97%
Architecture
- Double Storey
- Yesfrom the listing text · 98%
- Original Features
- Nofrom the listing text · 94%
- Thatched Roof
- Nofrom the listing text · 98%
Tenure Rules
- Exclusive Use Area
- Nofrom the listing text · 97%
- No transfer duty
- Nofrom the listing text · 98%
- Retirement Scheme
- Nofrom the listing text · 98%
- Short Let Allowed
- Nofrom the listing text · 79%
- Special Levy Mentioned
- Nofrom the listing text · 98%
- Utilities Included
- Nofrom the listing text · 98%
Connectivity
- Fibre
- Nofrom the listing text · 95%
Commercial
- Auction
- Nofrom the listing text · 98%
- Bank Assisted
- Nofrom the listing text · 98%
- Off Plan
- Nofrom the listing text · 98%
- Owner Relocating
- Nofrom the listing text · 98%
- Price Reduced
- Nofrom our price history
- Priced To Sell
- Nofrom the listing text · 98%
Portal facts
- Land size
- 1 551 m²
- Floor size
- 444 m²
- Listing date
- 18 Aug 2026
- Feature: Deck
- yes
- Feature: Pool
- yes
- Property type
- House
- Feature: Patio
- yes
- Feature: Study
- yes
- Listing number
- T5591860
- Feature: Aircon
- yes
- Feature: Garden
- yes
- Feature: Paving
- yes
- Rates and taxes
- R 3 135
- Feature: Balcony
- yes
- Feature: Kitchen
- yes
- Feature: Lounges
- 3
- Feature: Bedrooms
- 5
- Feature: Bathrooms
- 5
- Feature: Access gate
- yes
- Feature: Scenic view
- yes
- Feature: Dining areas
- 1
- Feature: Guest toilet
- yes
- Feature: Open parking
- 6
- Feature: Pet friendly
- yes
- Feature: Entrance hall
- yes
- Feature: Built In braai
- yes
- Feature: Garage parking
- 2
- Feature: Staff quarters
- yes