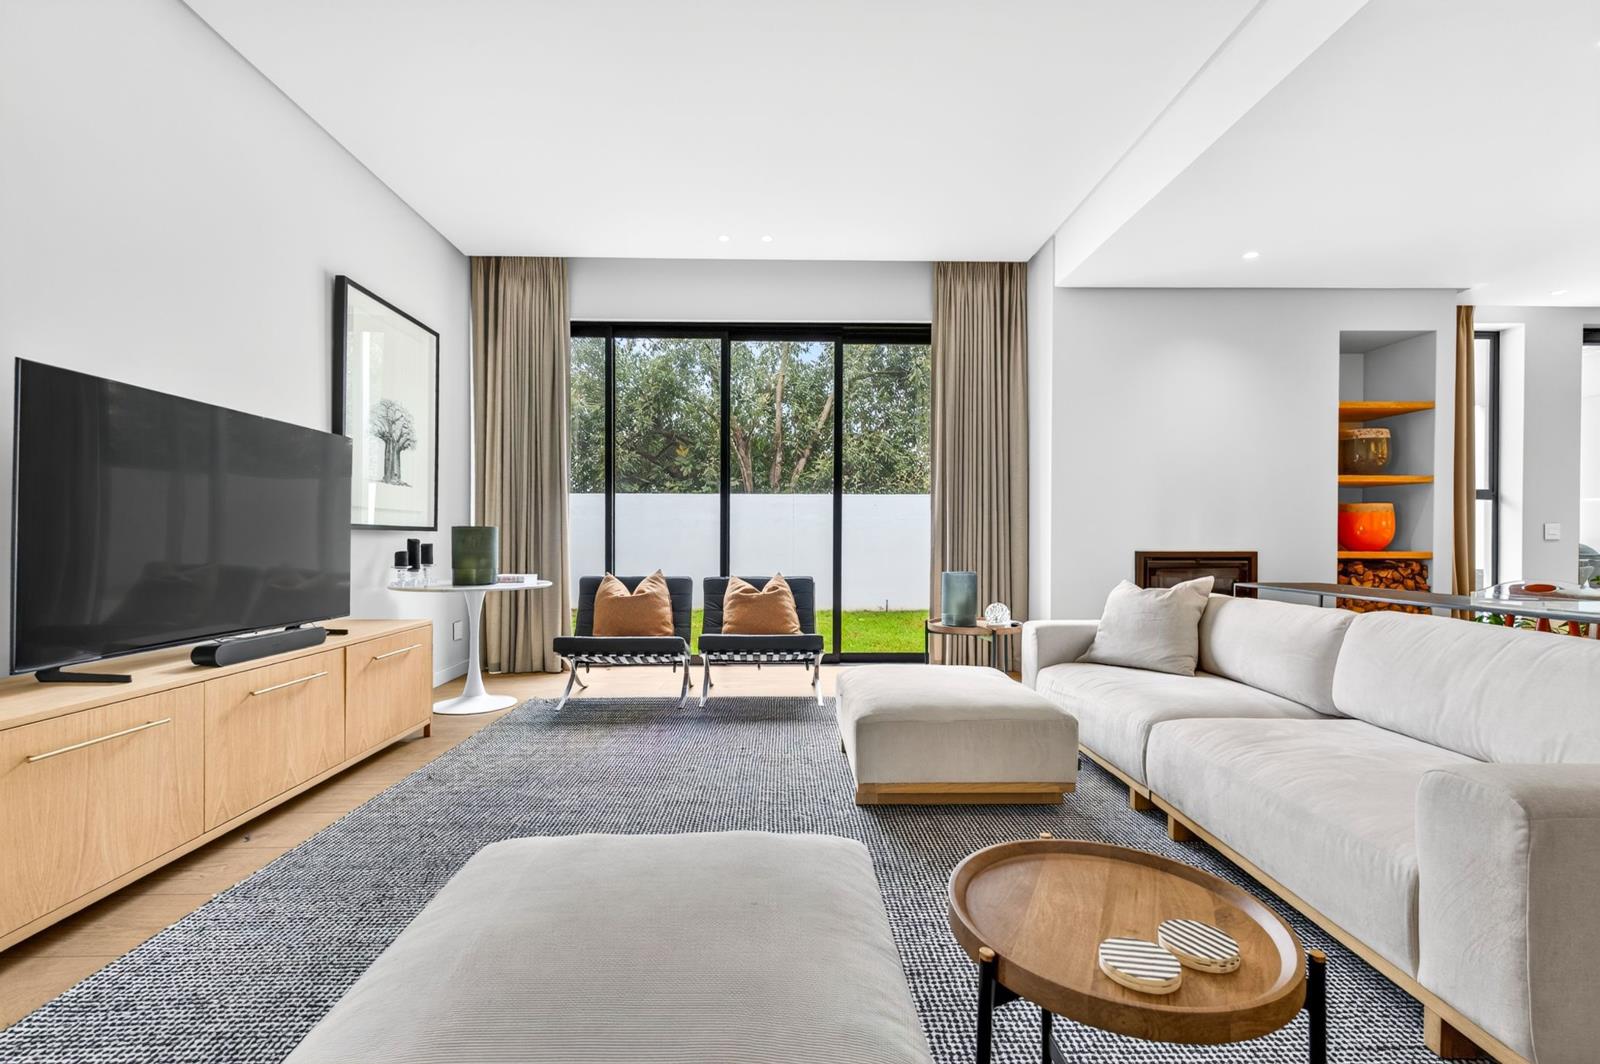
3 Bedroom House in Kenilworth Upper
Contact agent for street address, Kenilworth, Cape Townlocation approximate: suburb level
3 bed · 3.5 bath · 2 garage · 595 m² erf
Description
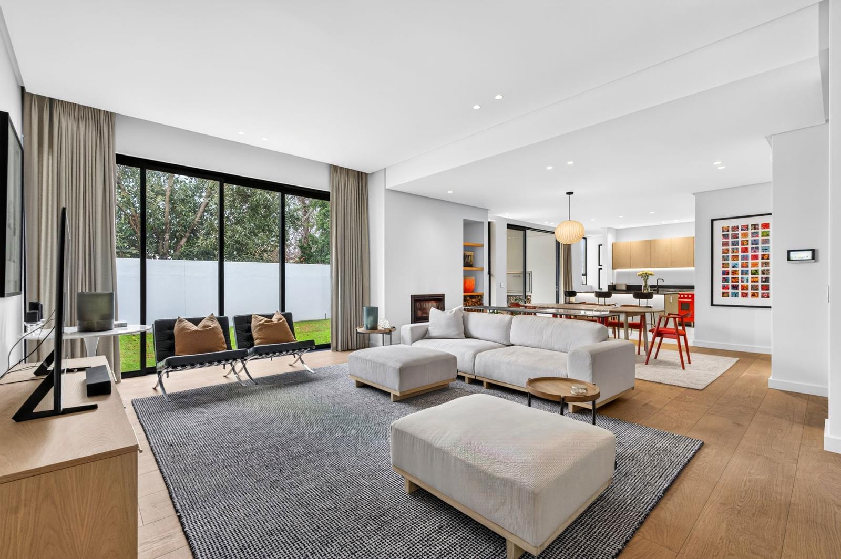
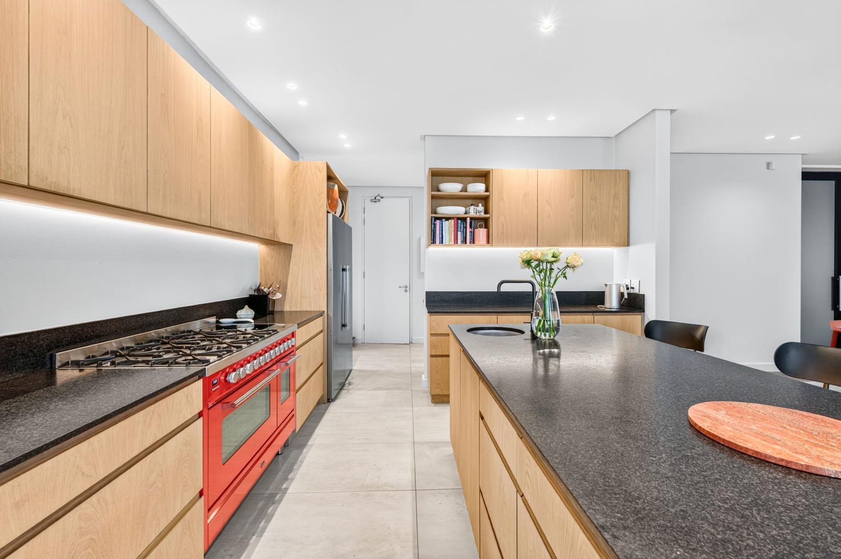
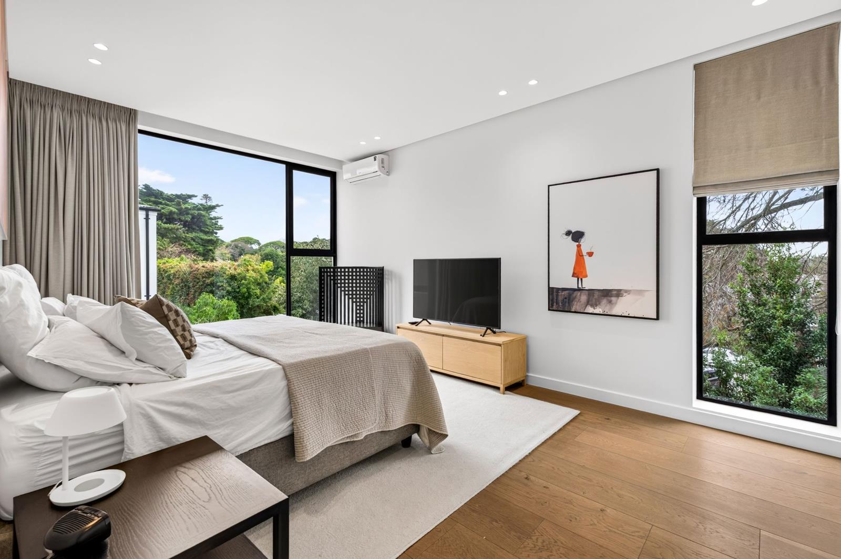
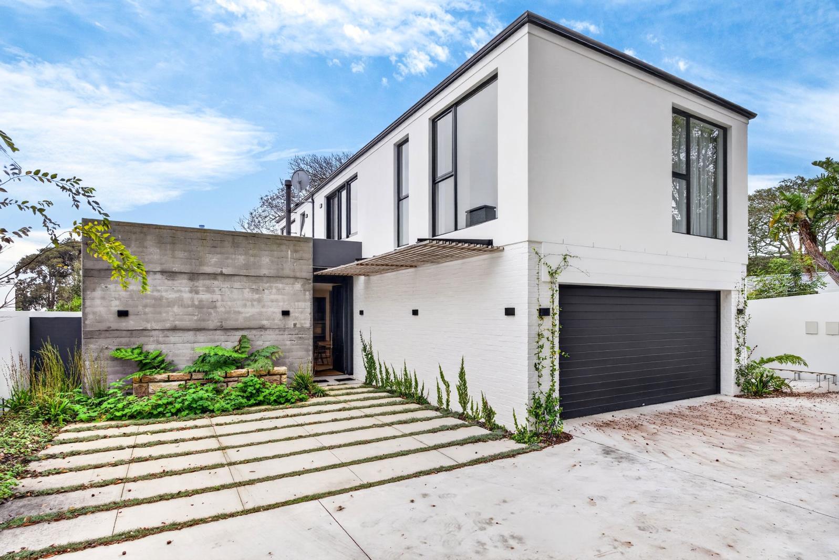
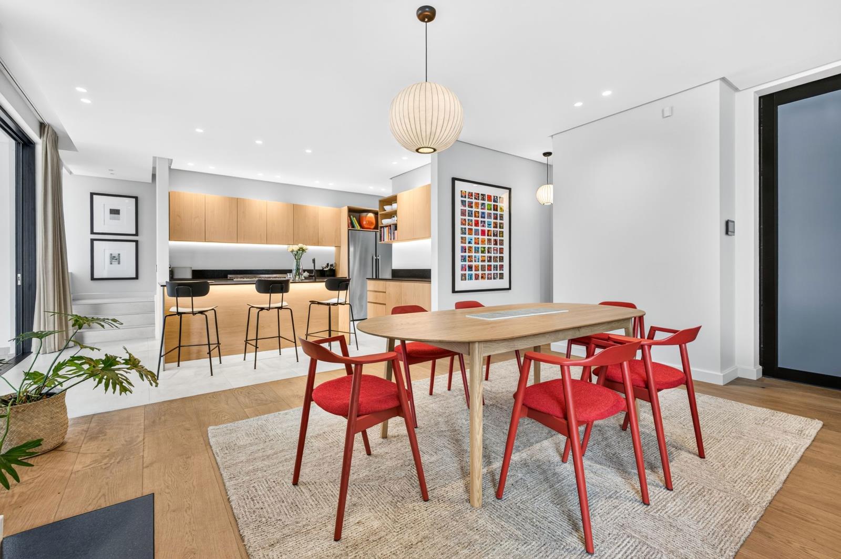
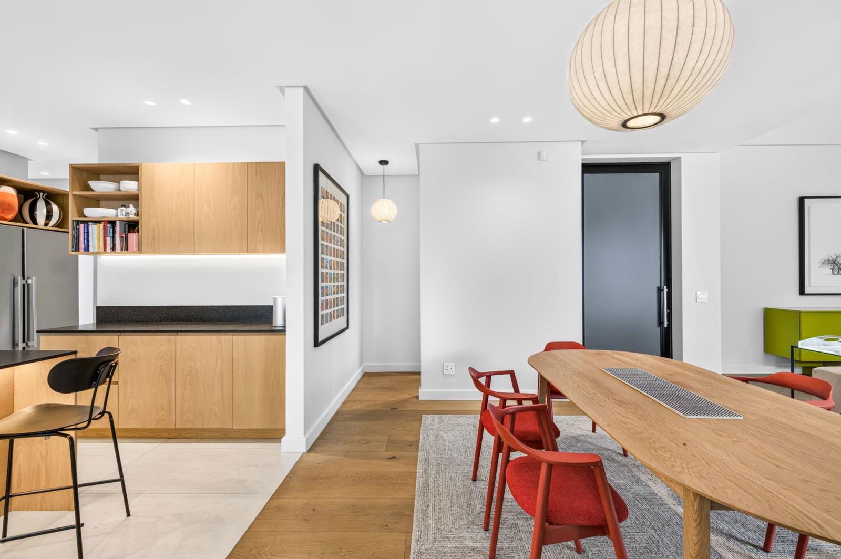
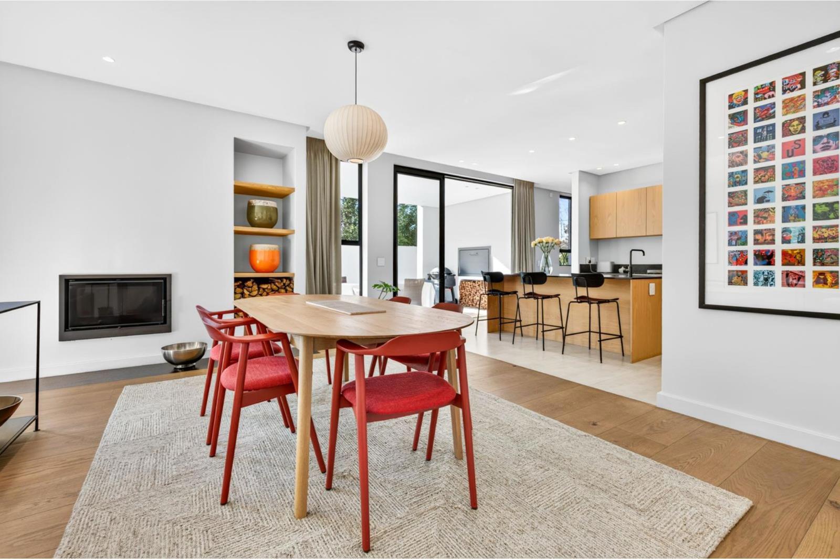
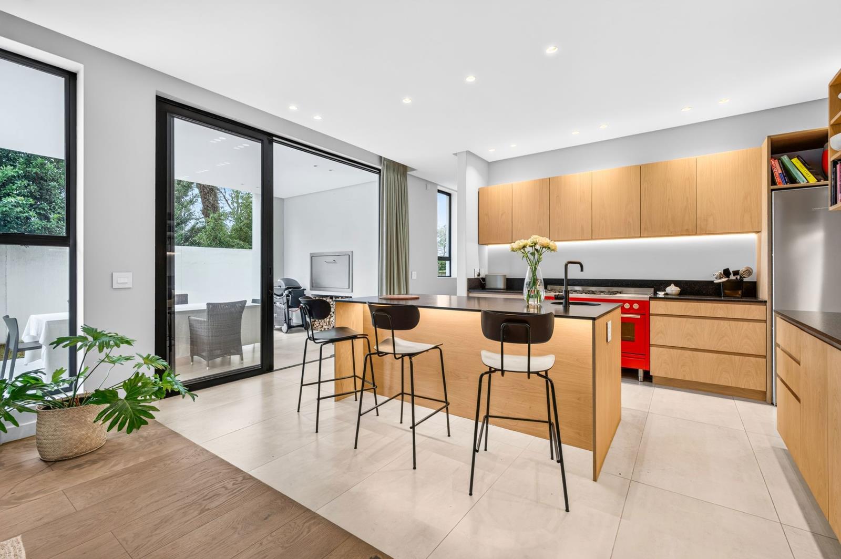
A Refined Lock-Up-and-Go Retreat Within an Exclusive Boutique Security Estate in Upper Kenilworth. On a peaceful, tree-lined road in Upper Kenilworth, this free-hold double-storey home offers a refined blend of modern minimalism and sophisticated design. Set within a boutique security estate of only four units, it provides exclusivity and security.Inside, high ceilings and a palette of white, sand, and oak wood and black aluminium accents create a calming atmosphere. The open-plan living area flows seamlessly from the entrance, with a wood-burning fireplace and sliding doors leading to a garden a blank canvas awaiting your vision. The dining space accommodates a 68 seater table, while the kitchen is a true centerpiece, boasting a bespoke coral red ILVE cooker with gas hob and induction plates, honed black granite countertops, and a central island with prep bowl. Sliding doors extend the kitchen to a north-facing undercover braai area, where mountain peaks frame the horizon on clear days.Practicality is built in with a scullery, guest toilet, and clever under-stair storage. Upstairs, illuminated steps lead to a central PJ lounge, flanked by three ensuite bedrooms. The master suite stands out with engineered oak flooring, air conditioning, a walk-in dressing area, and mountain views. Its ensuite bathroom, with his-and-hers vanities and heated towel rail, is fully plumbed for a bath installation, offering flexibility for future customization.Additional features include a double remote garage with two parking bays, shared borehole water filtered into the home, exterior cameras, alarm system, intercom, a 24- hour manned guard house, Sunsynk inverter with battery backup, and perimeter electric fencing.The estate is overseen by an informal homeowners association, managed directly by the owners, with levies contributing to the upkeep of shared facilities and security.This property embodies secure, sophisticated living in a prime location the perfect lock-up-and-go for those seeking elegance, convenience, and exclusivity.
What we know about this property
Each attribute shows where it came from and how sure we are. Model-derived attributes arrive as enrichment runs.
Resilience
- Backup Power Level
- Partialfrom the listing text · 99%
- Battery Backup
- Yesfrom the listing text · 98%
- Borehole
- Yesfrom the listing text · 98%
- Gas Hob
- Yesfrom the listing text · 98%
- Generator
- Nofrom the listing text · 72%
- Grey Water
- Nofrom the listing text · 98%
- Heat Pump
- Nofrom the listing text · 97%
- Inverter
- Yesfrom the listing text · 98%
- Solar Geyser
- Nofrom the listing text · 97%
- Solar panels
- Nofrom the listing text · 81%
- Water Tank
- Nofrom the listing text · 98%
Security
- Alarm Beams
- Nofrom the listing text · 90%
- Armed Response
- Nofrom the listing text · 95%
- Boomed Area
- Yesfrom the listing text · 67%
- CCTV
- Yesfrom the listing text · 84%
- Electric Fence
- Yesfrom the listing text · 98%
- Guard 24h
- Yesfrom the listing text · 98%
- Security Estate
- Yesfrom the listing text · 99%
Location
- Exposed to coastal wind
- Nofrom open data · 60%
- Estimated commute to CBD
- 20 minfrom open data · 60%
- Crime trend
- Stablefrom open data · 60%
- Distance to the sea
- 8.7 kmfrom open data · 60%
- Load-shedding block
- 11from open data · 60%
- SAPS precinct risk
- Elevatedfrom open data · 60%
Market
- Days on market
- 50 daysfrom our price history
- Price change since listed
- 0.0%from our price history
- Times relisted
- 0from our price history
- Vs suburb median
- 2.99×from our price history
- Under Offer
- Nofrom our price history
Comfort
- Air Conditioning
- Yesfrom the listing text · 99%
- Double Glazing
- Nofrom the listing text · 97%
- Fireplace
- Yesfrom the listing text · 99%
- High Ceilings
- Yesfrom the listing text · 98%
- Natural Light
- Brightfrom the listing text · 77%
- North Facing
- Nofrom the listing text · 64%
- Underfloor Heating
- Nofrom the listing text · 98%
- View Type
- Mountainfrom the listing text
- Wind Protected
- Nofrom the listing text · 96%
Layout
- Flatlet
- Nofrom the listing text · 98%
- Furnished
- Nofrom the listing text · 94%
- Home Office
- Nofrom the listing text · 96%
- Lift Access
- Nofrom the listing text · 97%
- Open Plan
- Yesfrom the listing text · 98%
- Penthouse
- Nofrom the listing text · 97%
- Scullery
- Yesfrom the listing text · 97%
- Single Level
- Nofrom the listing text · 98%
- Staff Accommodation
- Nofrom the listing text · 96%
- Walk In Closet
- Yesfrom the listing text · 98%
- Wheelchair Access
- Nofrom the listing text · 97%
Outdoor
- Balcony
- Nofrom the listing text · 92%
- Boat Caravan Parking
- Nofrom the listing text · 96%
- Borehole Irrigation
- Yesfrom the listing text · 97%
- Braai Area
- Yesfrom the listing text · 98%
- Covered Patio
- Yesfrom the listing text · 63%
- Garage Type
- Doublefrom the listing text
- Garden Size
- Mediumfrom the listing text · 60%
- Off-street parking bays
- 2from the listing text · 99%
- Pet Friendly
- Nofrom the listing text · 97%
- Pool Type
- Nonefrom the listing text
Condition
- Needs Tlc
- Nofrom the listing text · 96%
Architecture
- Architecture Style
- Contemporaryfrom the listing text · 99%
- Build Era
- 2015 Plusfrom the listing text · 76%
- Double Storey
- Yesfrom the listing text · 98%
- Original Features
- Nofrom the listing text · 96%
- Thatched Roof
- Nofrom the listing text · 98%
Tenure Rules
- Exclusive Use Area
- Nofrom the listing text · 75%
- No transfer duty
- Nofrom the listing text · 98%
- Retirement Scheme
- Nofrom the listing text · 98%
- Short Let Allowed
- Nofrom the listing text · 97%
- Special Levy Mentioned
- Nofrom the listing text · 94%
- Tenure
- Sectional Titlefrom the listing text · 62%
- Utilities Included
- Nofrom the listing text · 98%
Connectivity
- Fibre
- Nofrom the listing text · 98%
Commercial
- Auction
- Nofrom the listing text · 99%
- Bank Assisted
- Nofrom the listing text · 98%
- Off Plan
- Nofrom the listing text · 98%
- Owner Relocating
- Nofrom the listing text · 98%
- Price Reduced
- Nofrom our price history
- Priced To Sell
- Nofrom the listing text · 98%
Portal facts
- Levies
- R 2 300
- Land size
- 595 m²
- Listing date
- 5 Aug 2026
- Property type
- House
- Feature: Alarm
- yes
- Listing number
- T5577787
- Feature: Aircon
- yes
- Feature: Garden
- yes
- Rates and taxes
- R 5 100
- Feature: Kitchen
- yes
- Feature: Lounges
- 2
- Feature: Bedrooms
- 3
- Feature: En-suite
- 3
- Feature: Intercom
- yes
- Feature: Scullery
- yes
- Feature: Fireplace
- yes
- Feature: Bathrooms 3.
- 5
- Feature: Guest toilet
- yes
- Feature: Open parking
- 2
- Feature: Security post
- yes
- Feature: Built In braai
- yes
- Feature: Garage parking
- 2
- Feature: Irrigation system
- yes
- Feature: Built in cupboards
- yes