


2 Bedroom Apartment / flat for sale in Tyger Waterfront
Tyger Waterfront, Bellville
2 bed · 1 bath · 69 m² floor
Description
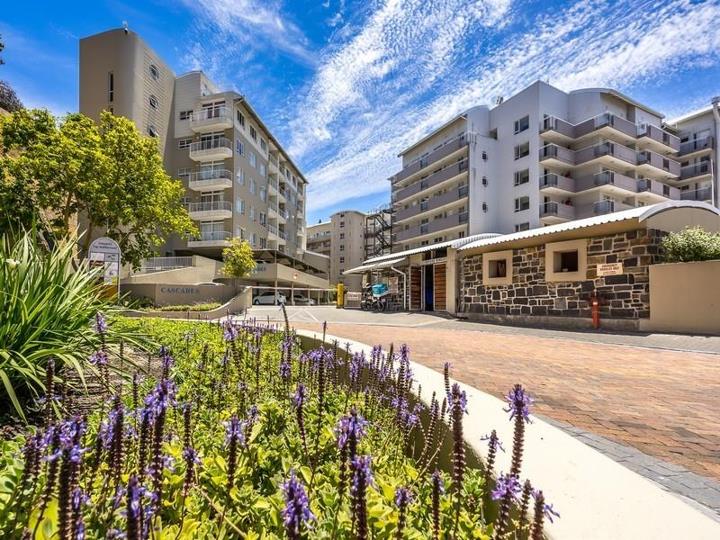
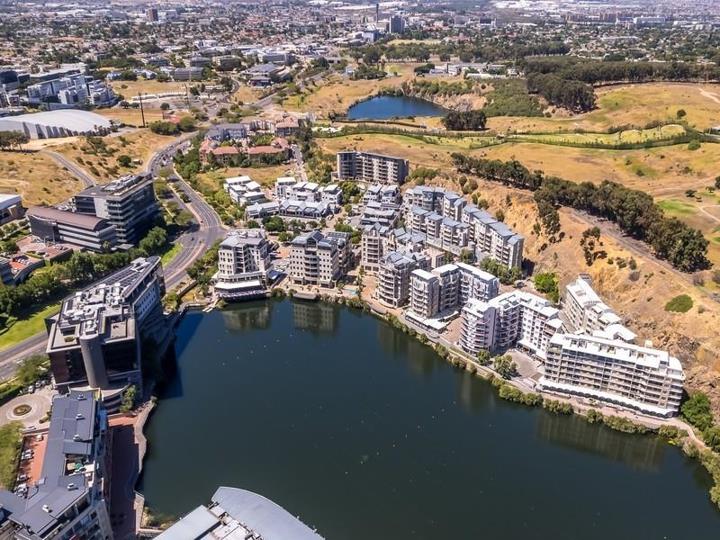
This spacious corner apartment enjoys some of the best views in Tyger Waterfront, overlooking the water from the living area, balcony and both bedrooms. With plenty of natural light and a practical layout, it is an excellent choice for both homeowners and investors. A lease is already in place until the end of January 2027 at R15 000pm, providing the purchaser with immediate rental income from date of transfer. The open plan living area flows onto a large wrap around balcony, creating the perfect space to relax or entertain while enjoying the ever changing waterfront views. The kitchen offers ample cupboard space and is well designed for everyday living. There are two well sized bedrooms with built in cupboards and a full family bathroom with both a bath and shower. Laminated flooring throughout the living areas and bedrooms, together with tiled finishes,... This spacious corner apartment enjoys some of the best views in Tyger Waterfront, overlooking the water from the living area, balcony and both bedrooms. With plenty of natural light and a practical layout, it is an excellent choice for both homeowners and investors. A lease is already in place until the end of January 2027 at R15 000pm, providing the purchaser with immediate rental income from date of transfer. The open plan living area flows onto a large wrap around balcony, creating the perfect space to relax or entertain while enjoying the ever changing waterfront views. The kitchen offers ample cupboard space and is well designed for everyday living. There are two well sized bedrooms with built in cupboards and a full family bathroom with both a bath and shower. Laminated flooring throughout the living areas and bedrooms, together with tiled finishes, creates a modern, low maintenance home. The apartment includes one secure undercover parking bay, a private storeroom, 24 hour manned security and biometric access into the building. Tyger Waterfront continues to be one of the most sought after apartment locations in the Northern Suburbs. Enjoy a walk around the waterfront, paddleboarding or canoeing on the water, while being within walking distance of Tyger Valley Shopping Centre, Willowbridge Shopping Centre, restaurants, coffee shops, Virgin Active, Stellenbosch Business School and a number of corporate head offices. The location also offers quick access to the N1, making commuting simple. Read full description + window.loader.addCallback((renderComponent) => renderComponent({"name":"ReadMore","props":"#1334861563","type":"c"}));
What we know about this property
Each attribute shows where it came from and how sure we are. Model-derived attributes arrive as enrichment runs.
Resilience
- Backup Power Level
- Nonefrom the listing text · 98%
- Battery Backup
- Nofrom the listing text · 98%
- Borehole
- Nofrom the listing text · 98%
- Gas Hob
- Nofrom the listing text · 96%
- Generator
- Nofrom the listing text · 97%
- Grey Water
- Nofrom the listing text · 98%
- Heat Pump
- Nofrom the listing text · 98%
- Inverter
- Nofrom the listing text · 98%
- Solar Geyser
- Nofrom the listing text · 98%
- Solar panels
- Nofrom the listing text · 98%
- Water Tank
- Nofrom the listing text · 98%
Security
- Alarm Beams
- Nofrom the listing text · 73%
- Armed Response
- Nofrom the listing text · 96%
- Boomed Area
- Yesfrom the listing text · 93%
- Burglar Bars
- Yesfrom the listing text · 98%
- CCTV
- Nofrom the listing text · 95%
- Electric Fence
- Nofrom the listing text · 88%
- Guard 24h
- Yesfrom the listing text · 98%
- Security Estate
- Yesfrom the listing text · 93%
Market
- Days on market
- 51 daysfrom our price history
- Gross rental yield
- 10.2%from our price history
- Price change since listed
- 0.0%from our price history
- Price per m²
- R 26 812from our price history
- Times relisted
- 0from our price history
- Vs suburb median
- 1.00×from our price history
- Under Offer
- Yesfrom our price history
Comfort
- Air Conditioning
- Nofrom the listing text · 97%
- Double Glazing
- Nofrom the listing text · 97%
- Fireplace
- Nofrom the listing text · 98%
- High Ceilings
- Nofrom the listing text · 97%
- Natural Light
- Brightfrom the listing text
- North Facing
- Nofrom the listing text · 97%
- Quiet Street
- Nofrom the listing text · 97%
- Underfloor Heating
- Nofrom the listing text · 98%
- View Type
- Nonefrom the listing text · 72%
- Wind Protected
- Nofrom the listing text · 97%
Layout
- Flatlet
- Nofrom the listing text · 98%
- Furnished
- Nofrom the listing text · 91%
- Home Office
- Nofrom the listing text · 97%
- Lift Access
- Nofrom the listing text · 94%
- Living Areas
- 1from the listing text · 94%
- Open Plan
- Yesfrom the listing text · 99%
- Penthouse
- Nofrom the listing text · 94%
- Scullery
- Nofrom the listing text · 96%
- Single Level
- Yesfrom the listing text · 95%
- Staff Accommodation
- Nofrom the listing text · 97%
- Walk In Closet
- Nofrom the listing text · 97%
- Wheelchair Access
- Yesfrom the listing text · 95%
Outdoor
- Balcony
- Yesfrom the listing text · 99%
- Boat Caravan Parking
- Nofrom the listing text · 97%
- Borehole Irrigation
- Nofrom the listing text · 98%
- Braai Area
- Nofrom the listing text · 95%
- Covered Patio
- Nofrom the listing text · 95%
- Established Trees
- Nofrom the listing text · 98%
- Garage Type
- Singlefrom the listing text · 96%
- Garden Size
- Nonefrom the listing text
- Off-street parking bays
- 1from the listing text · 99%
- Pet Friendly
- Nofrom the listing text · 78%
- Pool Type
- Nonefrom the listing text
Condition
- Needs Tlc
- Nofrom the listing text · 97%
Architecture
- Double Storey
- Nofrom the listing text · 97%
- Original Features
- Nofrom the listing text · 98%
- Thatched Roof
- Nofrom the listing text · 98%
Tenure Rules
- Exclusive Use Area
- Nofrom the listing text · 64%
- No transfer duty
- Nofrom the listing text · 98%
- Retirement Scheme
- Nofrom the listing text · 98%
- Short Let Allowed
- Nofrom the listing text · 97%
- Special Levy Mentioned
- Nofrom the listing text · 96%
- Tenure
- Sectional Titlefrom the listing text · 97%
- Utilities Included
- Nofrom the listing text · 96%
Connectivity
- Fibre
- Yesfrom the listing text · 96%
Commercial
- Auction
- Nofrom the listing text · 99%
- Bank Assisted
- Nofrom the listing text · 98%
- Off Plan
- Nofrom the listing text · 98%
- Owner Relocating
- Nofrom the listing text · 98%
- Price Reduced
- Nofrom our price history
- Priced To Sell
- Nofrom the listing text · 98%
Portal facts
- Levies
- R 3 474
- Lounge
- Open Plan, Balcony, Sliding Doors, Aluminium, Laminated Floors
- Kitchen
- Breakfast Nook, Stove (Oven & Hob), Granite Tops, Washing Machine Connection, Aluminium, Basin, Blinds, Built-in Cupboards
- Parking
- Single, Underground
- Bathroom
- Full
- Bedrooms
- 2
- Security
- Electric Garage, Security Gate, Burglar Bars, 24 Hour Access, Guard House, Guard, Boomed Area
- Bedroom 1
- Aluminium, Blinds, Built-in Cupboards, Queen Bedroom, Laminated Floors
- Bedroom 2
- Aluminium, Blinds, Built-in Cupboards, Double Bedroom, Laminated Floors
- Lifestyle
- Security Complex
- Floor Size
- 69 m²
- Description
- Single Storey
- Listing Date
- 04 August 2026
- Pets Allowed
- No
- Price per m²
- R 26 812
- Listing Number
- 117498080
- Internet Access
- Fibre
- Rates and Taxes
- R 525
- Special Feature
- Balcony
- Number of floors
- 1
- Type of Property
- Apartment / Flat
- Wheelchair Accessible
- Yes