
4 Bedroom House to rent in Claremont
Claremont, Cape Townlocation approximate: suburb level
4 bed · 2.5 bath · 2 parking · 688 m² erf
Description
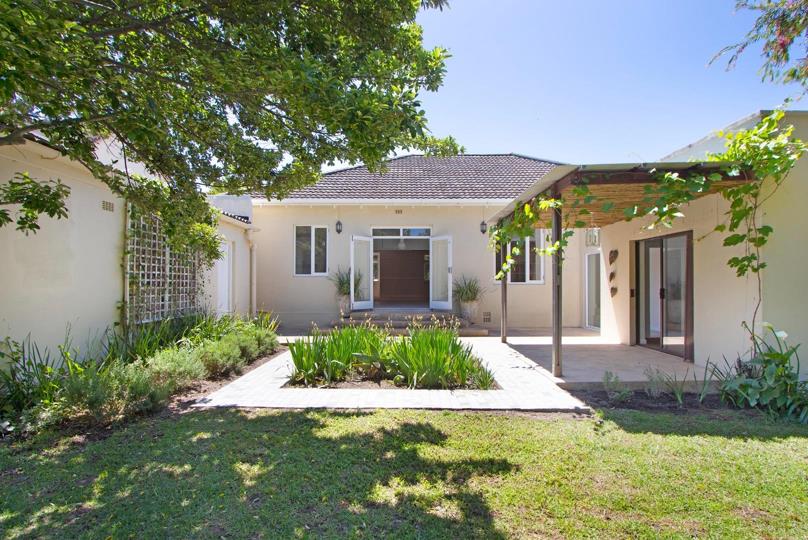
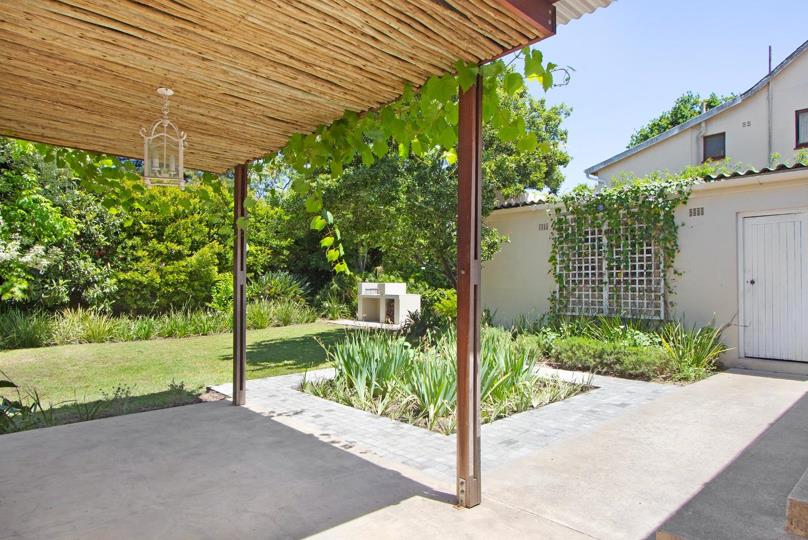
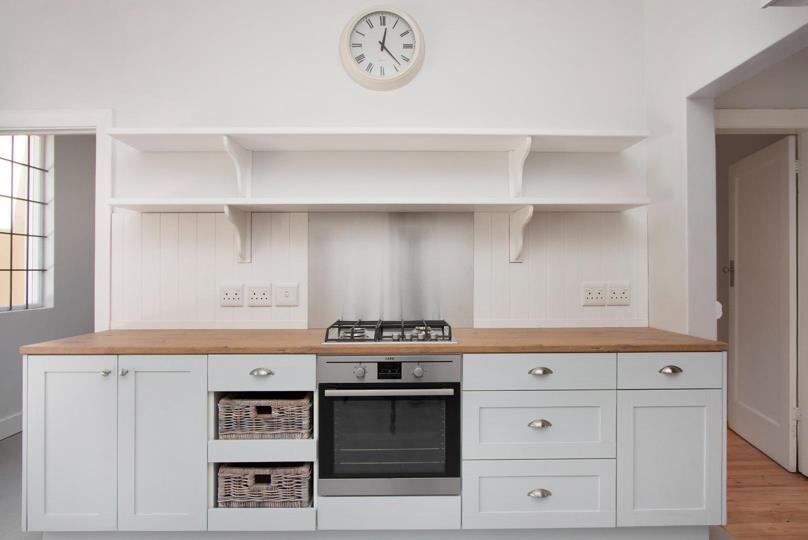
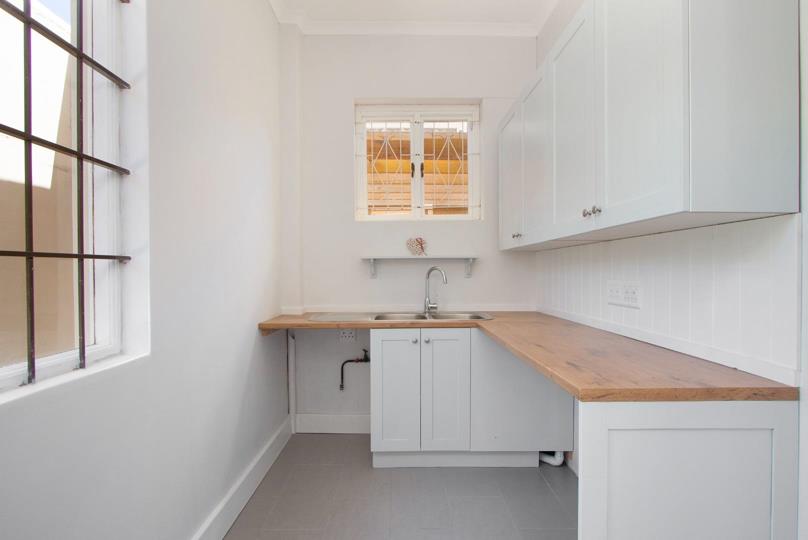
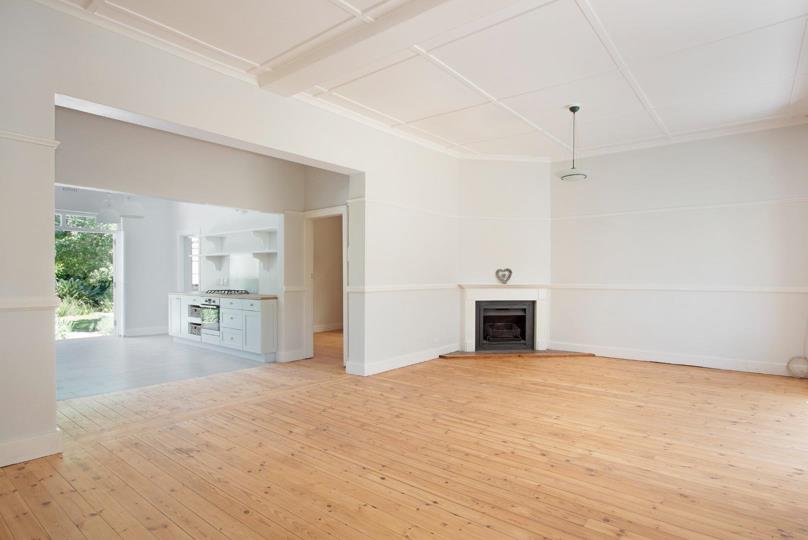
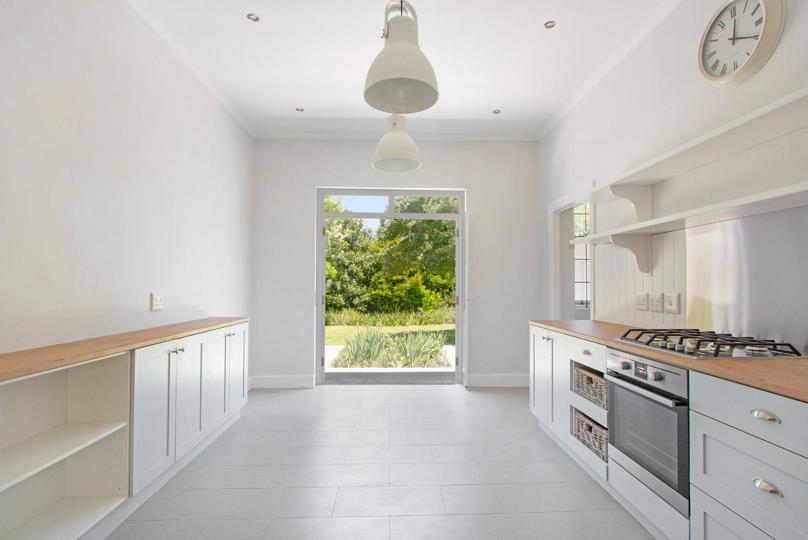
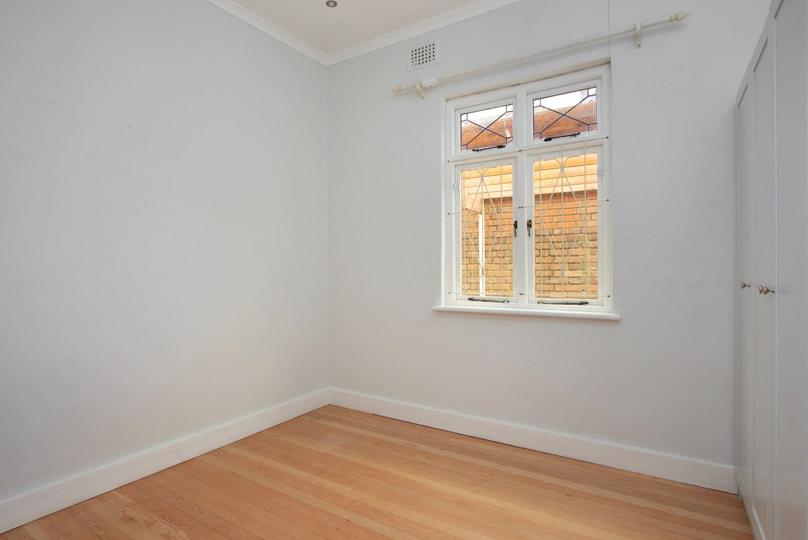
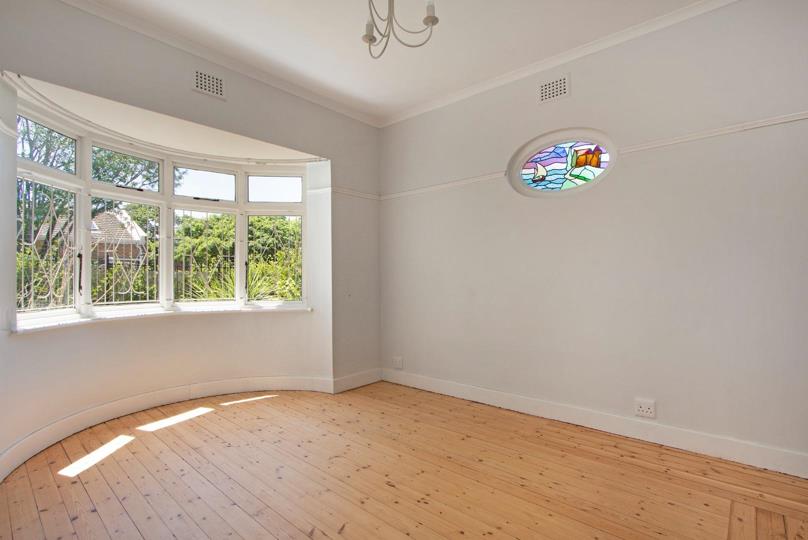
Prime position Lynfrae / Mayfair pocket Stunning recently renovated home in quiet upmarket area. Open plan living, perfect for entertaining, with flow from sunny lounge with feature fireplace to formal dining area to eat-in kitchen with double doors leading to spacious covered patio and magical, lush, treed garden with braai. Lots of space for children and pets to play. Shaker-style kitchen with generous cupboard space, AEG gas hob, AEG oven, feature pendant lighting and downlights and enough space for double door fridge. Large separate scullery with granite counters, room for dishwasher, washing machine and tumble-drier. Space for second fridge. High spec porcelain tiling throughout. Master bedroom with sunny bay window, character stained-glass detail widow and shaker-style built-in cupboards. Spacious en-suite with bath, shower and WC. 2nd large double... Prime position Lynfrae / Mayfair pocket Stunning recently renovated home in quiet upmarket area. Open plan living, perfect for entertaining, with flow from sunny lounge with feature fireplace to formal dining area to eat-in kitchen with double doors leading to spacious covered patio and magical, lush, treed garden with braai. Lots of space for children and pets to play. Shaker-style kitchen with generous cupboard space, AEG gas hob, AEG oven, feature pendant lighting and downlights and enough space for double door fridge. Large separate scullery with granite counters, room for dishwasher, washing machine and tumble-drier. Space for second fridge. High spec porcelain tiling throughout. Master bedroom with sunny bay window, character stained-glass detail widow and shaker-style built-in cupboards. Spacious en-suite with bath, shower and WC. 2nd large double bedroom with extra-high window overlooking rear garden. Generous fitted cupboards. 3rd sunny, spacious carpeted bedroom with built-in cupboards and sliding doors leading onto garden. Study/TV lounge/guest bedroom with built-in cupboards and downlights. Additional study/games room/TV lounge with character window, built-in cupboards and access onto garden. Family bathroom with extra large shower and WC. Guest toilet with hand basin and feature lead pane window. Fantastic family orientated and safe area with all the facilities of Newlands and Claremont. Outdoor and indoor sporting facilities, Virgin Active Claremont, Padel courts, Kelvin Grove, Keurboom Park and Newlands Forest. Close to top local schools, Rondebosch Boys, WPPS, Bishops, Herschel, Micklefield and Oakhurst schools. University of Cape Town, Varsity College. Palmyra Junction and fantastic local Delicatessen and bakery just up the road. Local eateries and entertainment: - Woolworths food - Vida e Caffe - Knead bakery - Michaels kitchen and bar - additional shopping at nearby Cavendish Square Mall - Candor markets at Rondebosch Park 650m to UCT shuttle stop, the free UCT campus bus service. 800m to Varsity College's new Cape Town campus at Newlands cricket grounds. Electric fence, alarm, automated sliding gate, intercom access, Prepaid electricity meter. Fibre-internet for tenant's account. Twice monthly gardener for tenant's account. Garage + parking for additional two cars. 1 year lease, available December, 2 months deposit. Monthly rental payable in advance. All rental applications subject to affordability, credit/reference checks and landlord approval. 3 months verifiable bank statements, salary slips and municipal accounts. Once off lease drafting fee of 10% of monthly rental due on signing lease agreement. No agents please. Please note images taken prior to current tenancy. Please fill in your name, email and phone number in the contact agents section on this advertisement. When replying, please share a brief introduction about yourself, your current living situation, and your preferred move-in date. Read full description + window.loader.addCallback((renderComponent) => renderComponent({"name":"ReadMore","props":"#-1783365685","type":"c"}));
What we know about this property
Each attribute shows where it came from and how sure we are. Model-derived attributes arrive as enrichment runs.
Resilience
- Backup Power Level
- Nonefrom the listing text · 94%
- Battery Backup
- Nofrom the listing text · 98%
- Borehole
- Nofrom the listing text · 98%
- Gas Hob
- Yesfrom the listing text · 98%
- Generator
- Nofrom the listing text · 97%
- Grey Water
- Nofrom the listing text · 98%
- Heat Pump
- Nofrom the listing text · 98%
- Inverter
- Nofrom the listing text · 98%
- Solar Geyser
- Nofrom the listing text · 97%
- Solar panels
- Nofrom the listing text · 98%
- Water Tank
- Nofrom the listing text · 98%
Security
- Armed Response
- Nofrom the listing text · 97%
- Burglar Bars
- Yesfrom the listing text · 93%
- CCTV
- Nofrom the listing text · 97%
- Electric Fence
- Yesfrom the listing text · 98%
- Guard 24h
- Nofrom the listing text · 97%
- Security Estate
- Nofrom the listing text · 85%
Location
- Exposed to coastal wind
- Nofrom open data · 60%
- Estimated commute to CBD
- 17 minfrom open data · 60%
- Crime trend
- Improvingfrom open data · 60%
- Distance to the sea
- 7.3 kmfrom open data · 60%
- Load-shedding block
- 5from open data · 60%
- SAPS precinct risk
- Low Riskfrom open data · 60%
Market
- Days on market
- 0 daysfrom our price history
- Price change since listed
- 0.0%from our price history
- Times relisted
- 0from our price history
- Vs suburb median
- 2.01×from our price history
- Under Offer
- Nofrom our price history
Comfort
- Air Conditioning
- Nofrom the listing text · 97%
- Double Glazing
- Nofrom the listing text · 97%
- Fireplace
- Yesfrom the listing text · 98%
- Natural Light
- Brightfrom the listing text
- North Facing
- Nofrom the listing text · 92%
- Quiet Street
- Yesfrom the listing text · 96%
- Underfloor Heating
- Nofrom the listing text · 98%
- View Type
- Gardenfrom the listing text · 97%
- Wind Protected
- Nofrom the listing text · 97%
Layout
- Flatlet
- Nofrom the listing text · 98%
- Home Office
- Yesfrom the listing text · 96%
- Lift Access
- Nofrom the listing text · 98%
- Open Plan
- Yesfrom the listing text · 99%
- Penthouse
- Nofrom the listing text · 98%
- Scullery
- Yesfrom the listing text · 99%
- Staff Accommodation
- Nofrom the listing text · 96%
- Walk In Closet
- Nofrom the listing text · 93%
- Wheelchair Access
- Nofrom the listing text · 97%
Outdoor
- Boat Caravan Parking
- Nofrom the listing text · 97%
- Borehole Irrigation
- Nofrom the listing text · 96%
- Braai Area
- Yesfrom the listing text · 63%
- Covered Patio
- Yesfrom the listing text · 98%
- Established Trees
- Yesfrom the listing text · 94%
- Garage Type
- Singlefrom the listing text · 97%
- Garden Size
- Largefrom the listing text · 86%
- Pet Friendly
- Yesfrom the listing text · 99%
- Pool Type
- Nonefrom the listing text
Condition
- Needs Tlc
- Nofrom the listing text · 98%
- Renovation Status
- Recently Renovatedfrom the listing text
Architecture
- Thatched Roof
- Nofrom the listing text · 98%
Tenure Rules
- Deposit (months)
- 2from the listing text
- Exclusive Use Area
- Nofrom the listing text · 97%
- Minimum lease
- 12from the listing text · 99%
- No transfer duty
- Nofrom the listing text · 98%
- Retirement Scheme
- Nofrom the listing text · 98%
- Short Let Allowed
- Nofrom the listing text · 98%
- Special Levy Mentioned
- Nofrom the listing text · 97%
- Utilities Included
- Nofrom the listing text · 94%
Connectivity
- Fibre
- Yesfrom the listing text · 98%
Commercial
- Auction
- Nofrom the listing text · 99%
- Bank Assisted
- Nofrom the listing text · 99%
- Off Plan
- Nofrom the listing text · 98%
- Owner Relocating
- Nofrom the listing text · 98%
- Price Reduced
- Nofrom our price history
- Priced To Sell
- Nofrom the listing text · 98%
Portal facts
- Garage
- 1
- Garden
- Yes
- Office
- 1
- Parking
- 2
- Bedrooms
- 4
- Erf Size
- 688 m²
- Bathrooms
- 2.5
- Furnished
- No
- Lease Period
- 12 months
- Pets Allowed
- Yes
- Listing Number
- 108770317
- Internet Access
- Fibre
- Occupation Date
- 01 December 2026
- Type of Property
- House
- Deposit Requirements
- 2 months deposit