3 Bedroom House in Monte Vista
Contact landlord for street address, Monte Vista, Cape Townlocation approximate: suburb level
3 bed · 1.5 bath · 2 garage · 294 m² floor · 803 m² erf
Description
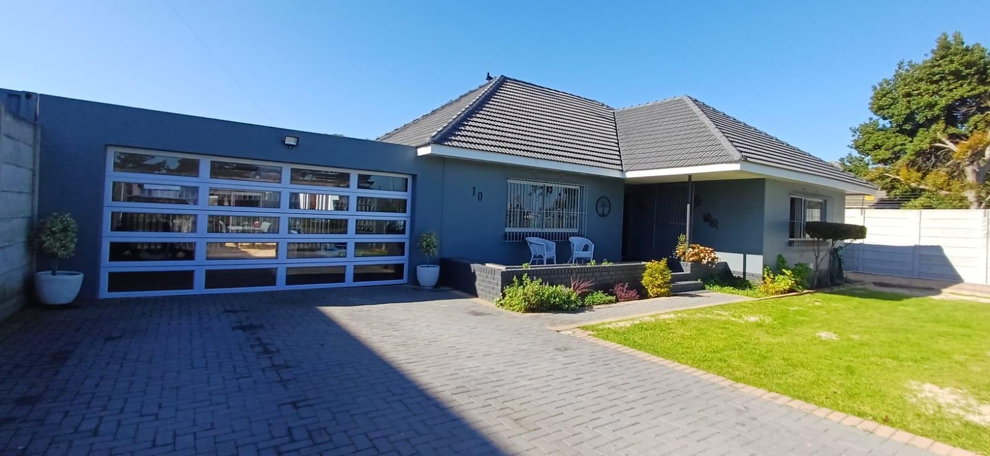
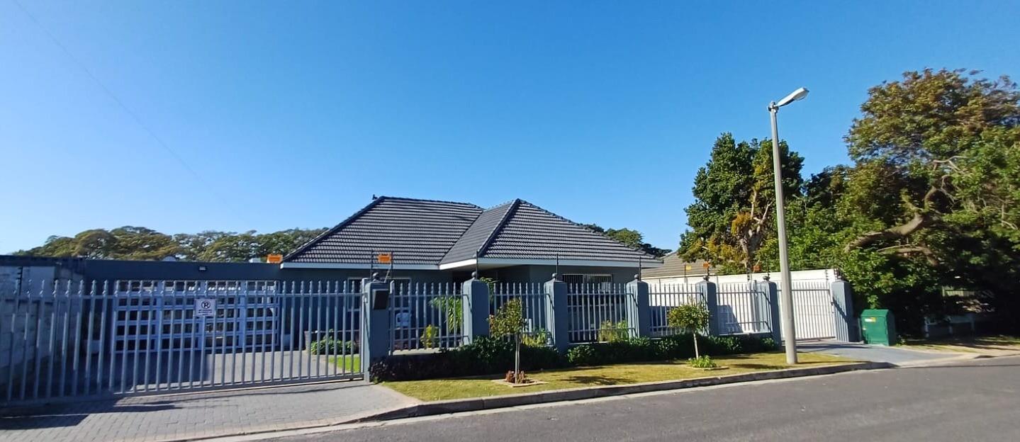
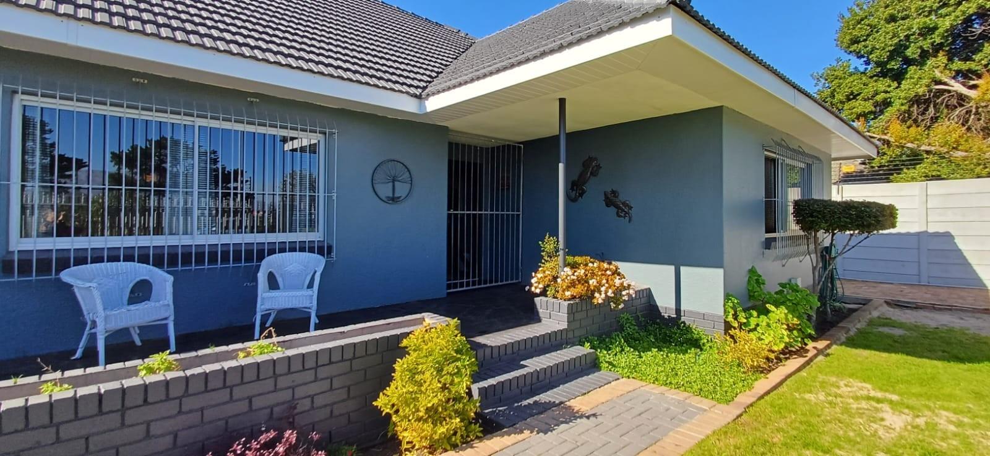
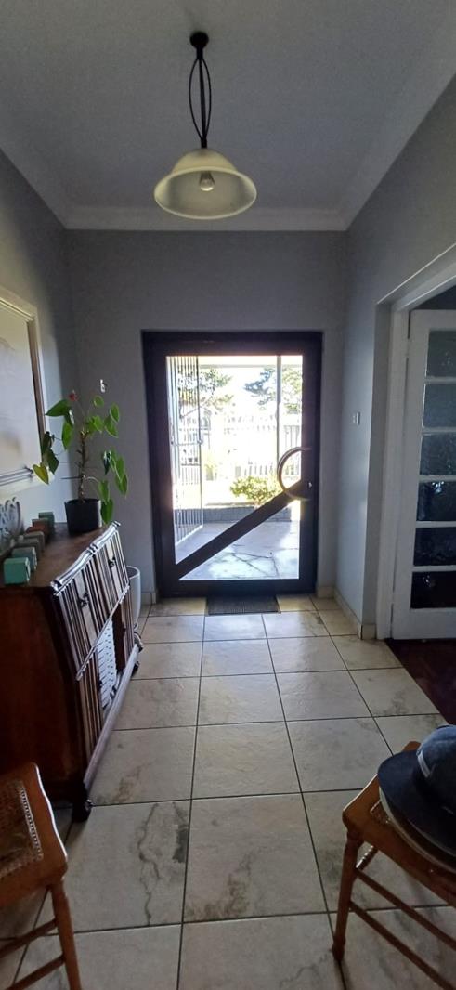
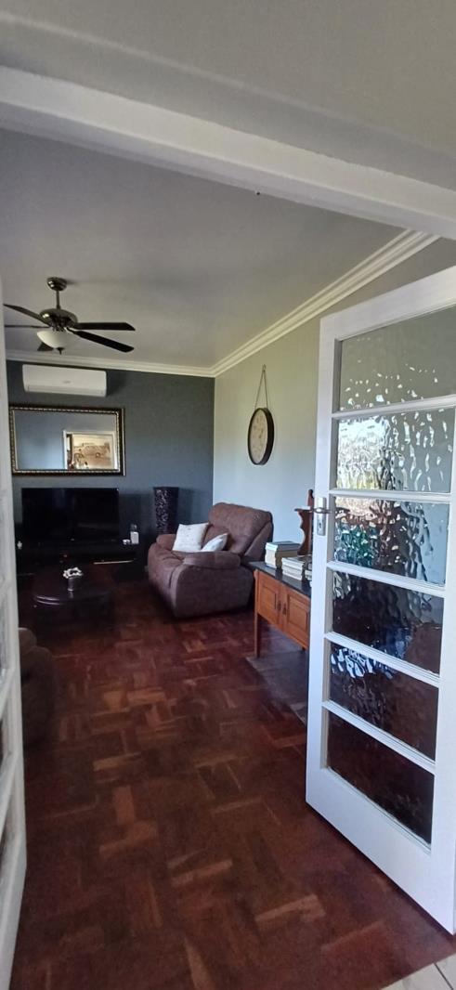
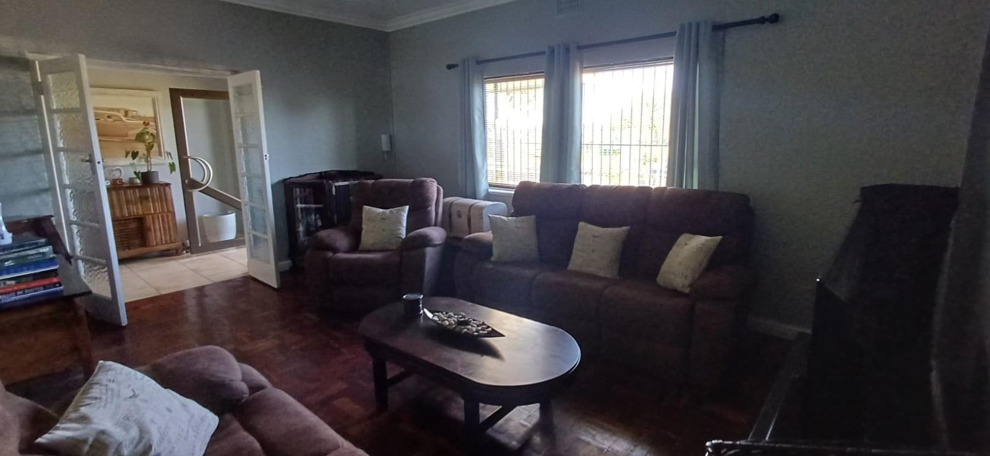
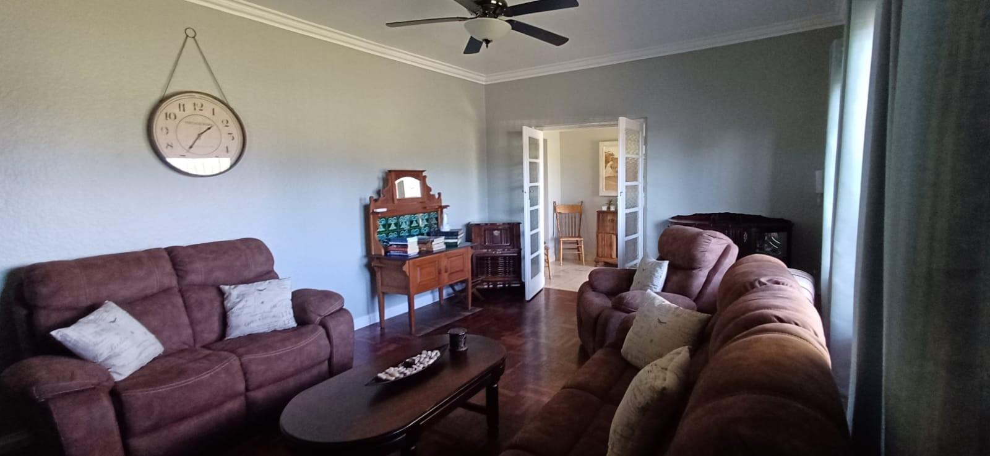
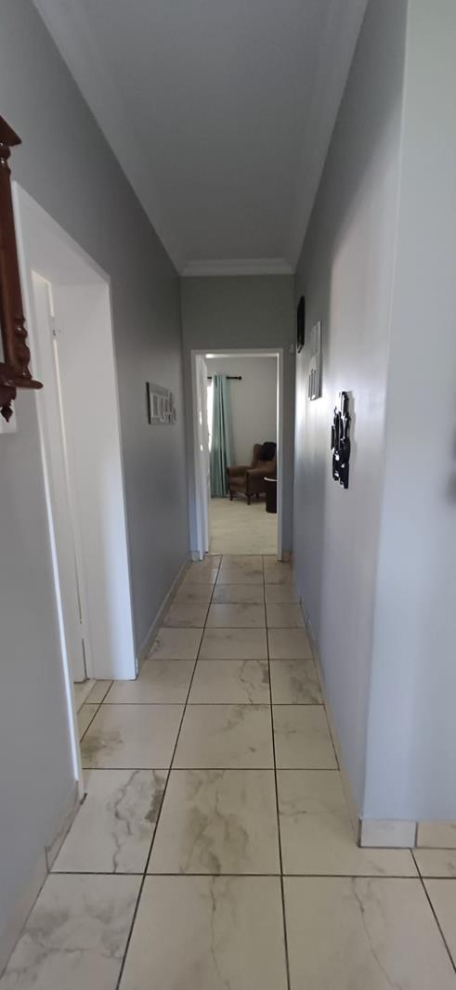
MODERN FAMILY HOME WITH PRIVATE FLATLET - R25 000 PER MONTHThis beautifully maintained family home offers the ideal combination of space, flexibility and security. Perfect for extended family living, dual living or a work-from-home setup, the property includes a fully self-contained private flatlet with its own entrance, secure parking and private outdoor area.Situated in the sought-after suburb of Monte Vista, the property offers easy access to the N1, Panorama Mediclinic, Northlink College Tygerberg Campus, excellent schools, shopping centres and major transport routes.Step through the front patio, with its lovely view towards Table Mountain, into a welcoming entrance hall and formal lounge with original parquet flooring.The main house offers three spacious bedrooms with built-in cupboards, a modern bathroom with bath and separate shower, separate toilet and a well-appointed kitchen with ample cupboard and worktop space.The kitchen flows into one of the home's standout features: a spacious entertainment and indoor braai room with high ceilings, modern glass and aluminium finishes, built-in cabinetry, undercounter points for bar fridges and stylish concertina doors opening onto a private courtyard with a built-in outdoor braai. Ideal for year-round entertaining.Additional features include air conditioning, laminated and tiled flooring, a neatly shelved storeroom, lock-up garage, additional off-street parking and a low-maintenance garden.The PRIVATE FLATLET has its own automated entrance gate, covered paved parking, open-plan lounge and kitchen, spacious bathroom with plumbing and electrical points for a washing machine and dryer, plus a private braai and backyard.The property is fitted with electric fencing, automated entrance gates, generator connection bring your own generator and Vumatel fibre 100100. Bring your own router and ISP.FINANCIAL INFORMATIONAPPLICATION STAGEApplication Screening Fee: R350 per applicant payable before TPN RentCheck and reference checks are conducted.IF YOUR APPLICATION IS SUCCESSFULFirst month's rental: R25 000Refundable deposit: R50 000Once-off lease administration fee: R1 500TOTAL PAYABLE BY THE SUCCESSFUL APPLICANT: R76 850Pre-paid electricity.Water will be billed monthly.APPLICATION REQUIREMENTSClear credit record no debt reviewMinimum gross monthly income of R75 000 single or combinedThree months' official bank statementsThree months' payslipsCertified copy of South African ID and driver's licenceOnly applicants who meet the above requirements will be considered.VIEWINGSViewings are strictly by appointment on MONDAYS AND WEDNESDAYS, by arrangement with the current tenants.To arrange a viewing or request an application form, please email, call or WhatsApp.
What we know about this property
Each attribute shows where it came from and how sure we are. Model-derived attributes arrive as enrichment runs.
Resilience
- Backup Power Level
- Partialfrom the listing text · 78%
- Battery Backup
- Nofrom the listing text · 95%
- Borehole
- Nofrom the listing text · 98%
- Gas Hob
- Nofrom the listing text · 96%
- Generator
- Yesfrom the listing text · 93%
- Grey Water
- Nofrom the listing text · 98%
- Heat Pump
- Nofrom the listing text · 97%
- Inverter
- Nofrom the listing text · 97%
- Solar Geyser
- Nofrom the listing text · 98%
- Solar panels
- Nofrom the listing text · 98%
- Water Tank
- Nofrom the listing text · 98%
Security
- Alarm Beams
- Nofrom the listing text · 97%
- Armed Response
- Nofrom the listing text · 97%
- Boomed Area
- Nofrom the listing text · 82%
- Burglar Bars
- Yesfrom the listing text · 94%
- CCTV
- Nofrom the listing text · 97%
- Electric Fence
- Yesfrom the listing text · 99%
- Guard 24h
- Nofrom the listing text · 98%
- Security Estate
- Nofrom the listing text · 88%
Location
- Exposed to coastal wind
- Nofrom open data · 60%
- Estimated commute to CBD
- 29 minfrom open data · 60%
- Crime trend
- Worseningfrom open data · 60%
- Distance to the sea
- 6.2 kmfrom open data · 60%
- Load-shedding block
- 13from open data · 60%
- SAPS precinct risk
- Highfrom open data · 60%
Market
- Days on market
- 47 daysfrom our price history
- Price change since listed
- 0.0%from our price history
- Times relisted
- 0from our price history
- Under Offer
- Nofrom our price history
Comfort
- Air Conditioning
- Yesfrom the listing text · 99%
- Double Glazing
- Nofrom the listing text · 97%
- Fireplace
- Yesfrom the listing text · 93%
- High Ceilings
- Yesfrom the listing text · 98%
- North Facing
- Nofrom the listing text · 97%
- Quiet Street
- Nofrom the listing text · 97%
- Underfloor Heating
- Nofrom the listing text · 98%
- View Type
- Mountainfrom the listing text
- Wind Protected
- Nofrom the listing text · 97%
Layout
- Flatlet
- Yesfrom the listing text · 97%
- Furnished
- Nofrom the listing text · 93%
- Home Office
- Nofrom the listing text · 86%
- Lift Access
- Nofrom the listing text · 98%
- Living Areas
- 3from the listing text · 85%
- Open Plan
- Yesfrom the listing text · 65%
- Penthouse
- Nofrom the listing text · 98%
- Scullery
- Nofrom the listing text · 85%
- Single Level
- Nofrom the listing text · 82%
- Walk In Closet
- Nofrom the listing text · 96%
- Wheelchair Access
- Nofrom the listing text · 98%
Outdoor
- Balcony
- Nofrom the listing text · 65%
- Boat Caravan Parking
- Nofrom the listing text · 96%
- Borehole Irrigation
- Nofrom the listing text · 97%
- Braai Area
- Yesfrom the listing text · 99%
- Covered Patio
- Nofrom the listing text · 82%
- Established Trees
- Nofrom the listing text · 89%
- Garage Type
- Doublefrom the listing text · 76%
- Off-street parking bays
- 6from the listing text · 90%
- Pet Friendly
- Nofrom the listing text · 97%
- Pool Type
- Nonefrom the listing text
Condition
- Needs Tlc
- Nofrom the listing text · 98%
Architecture
- Architecture Style
- Contemporaryfrom the listing text · 87%
- Double Storey
- Nofrom the listing text · 79%
- Thatched Roof
- Nofrom the listing text · 98%
Tenure Rules
- Deposit (months)
- 2from the listing text · 95%
- Exclusive Use Area
- Nofrom the listing text · 95%
- No transfer duty
- Nofrom the listing text · 98%
- Retirement Scheme
- Nofrom the listing text · 98%
- Short Let Allowed
- Nofrom the listing text · 98%
- Special Levy Mentioned
- Nofrom the listing text · 98%
- Utilities Included
- Nofrom the listing text · 89%
Connectivity
- Fibre
- Yesfrom the listing text · 96%
Commercial
- Auction
- Nofrom the listing text · 99%
- Bank Assisted
- Nofrom the listing text · 98%
- Off Plan
- Nofrom the listing text · 98%
- Owner Relocating
- Nofrom the listing text · 98%
- Price Reduced
- Nofrom our price history
- Priced To Sell
- Nofrom the listing text · 98%
Portal facts
- Land size
- 803 m²
- Floor size
- 294 m²
- Listing date
- 7 Aug 2026
- Property type
- House
- Feature: Patio
- yes
- Listing number
- RR4456034
- Feature: Aircon
- yes
- Feature: Garden
- yes
- Feature: Kitchen
- yes
- Feature: Lounges
- 1
- Feature: Bedrooms
- 3
- Feature: Flatlets
- yes
- Feature: Fireplace
- yes
- Feature: Access gate
- yes
- Feature: Scenic view
- yes
- Feature: Bathrooms 1.
- 5
- Feature: Dining areas
- 3
- Feature: Open parking
- 2
- Feature: Entrance hall
- yes
- Feature: Built In braai
- yes
- Feature: Family TV room
- yes
- Feature: Garage parking
- 2
- Feature: Covered parking
- 4
- Feature: Electric fencing
- yes
- Feature: Built in cupboards
- yes