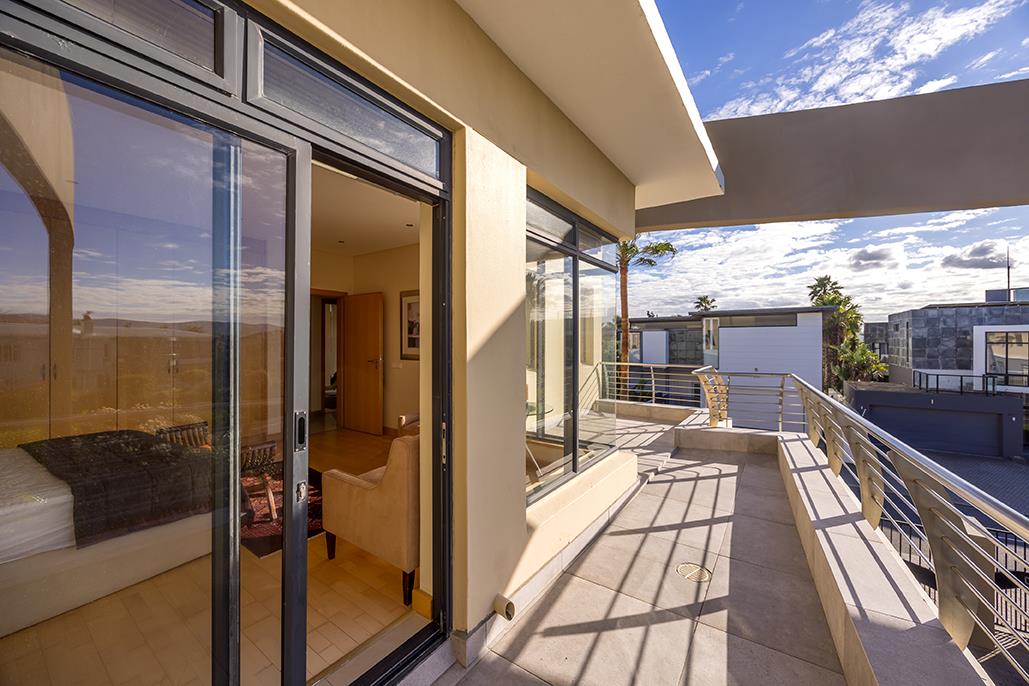
3 Bedroom House in Sunset Beach
Contact agent for street address, Sunset Beach, Cape Townlocation approximate: suburb level
3 bed · 3.5 bath · 2 garage · 309 m² floor · 252 m² erf
Description
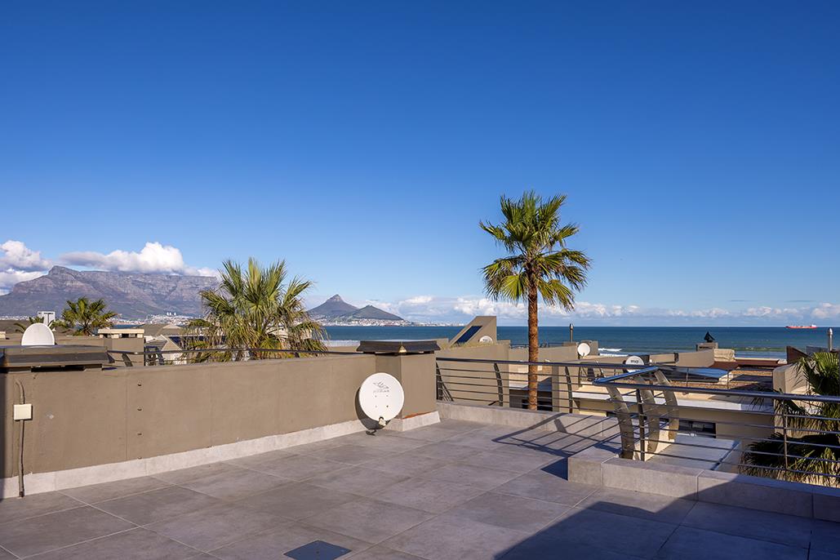
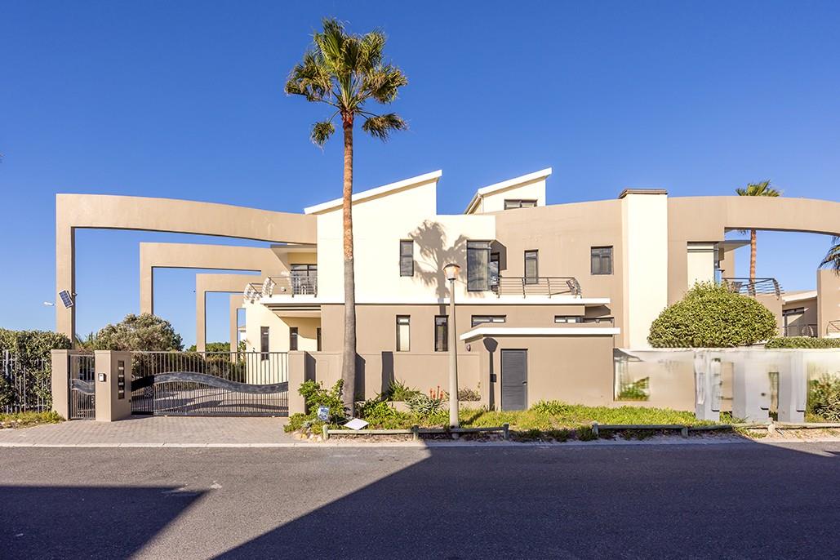
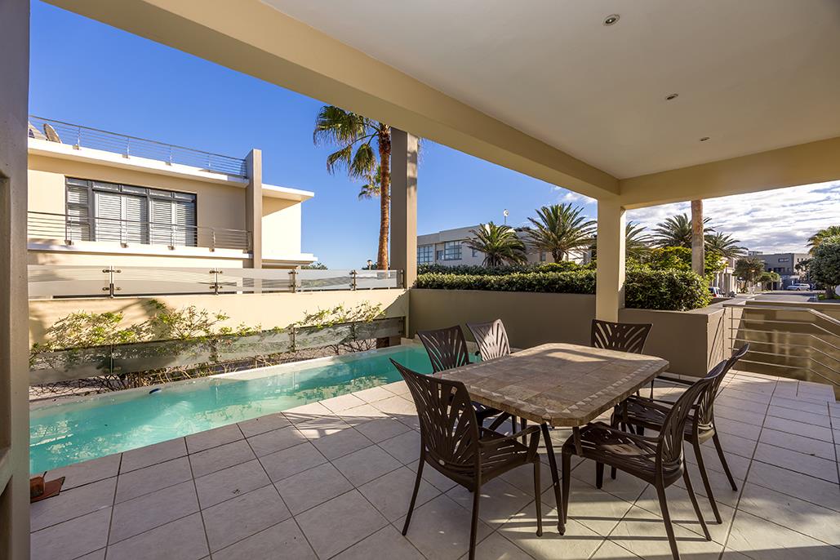
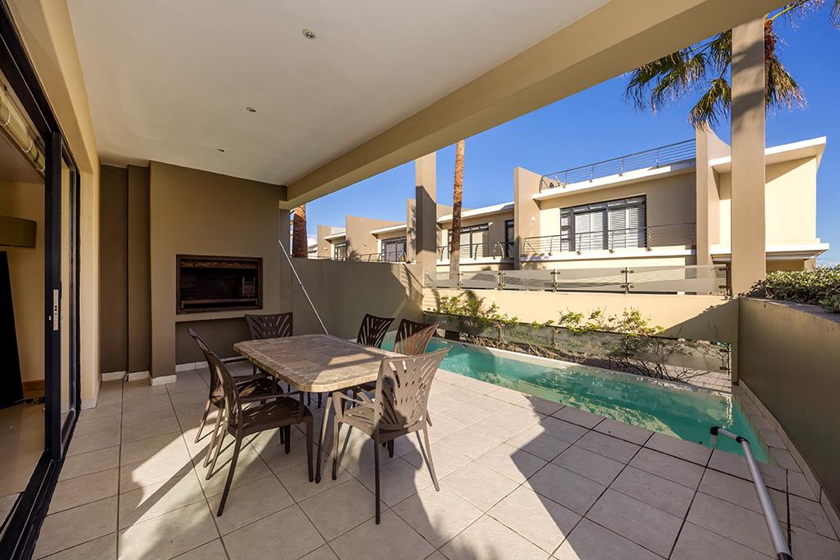
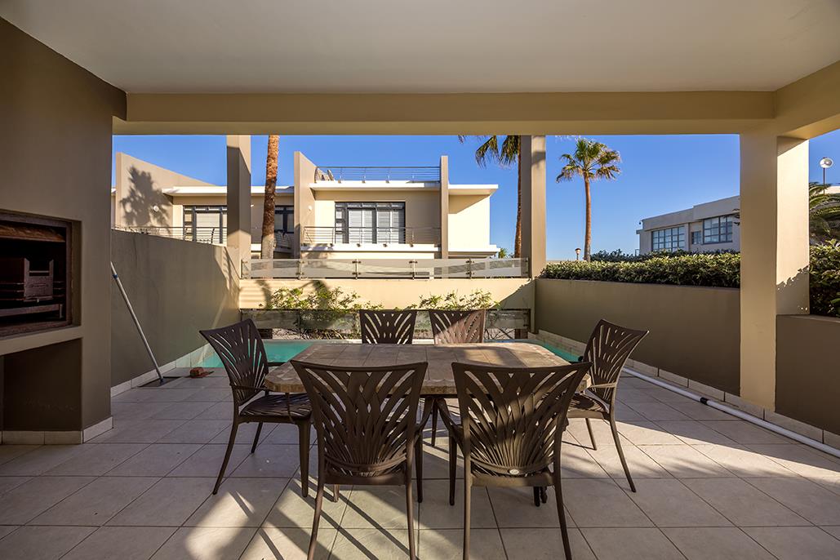
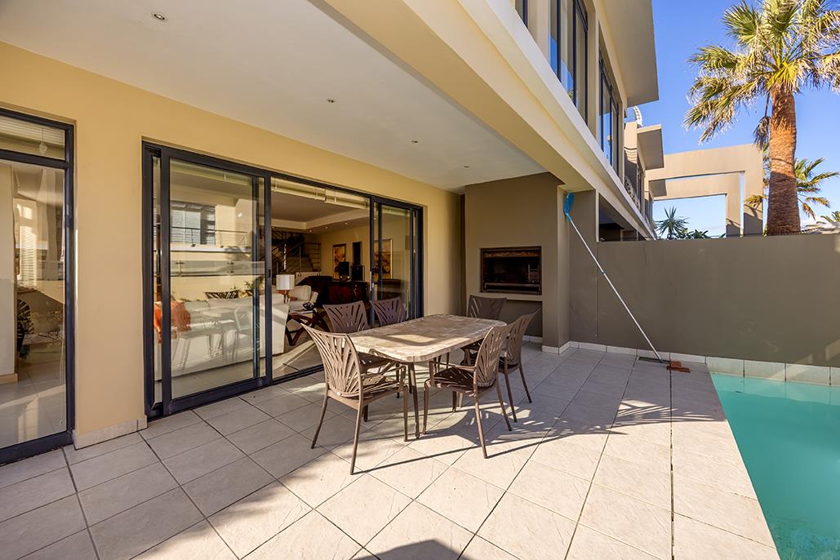
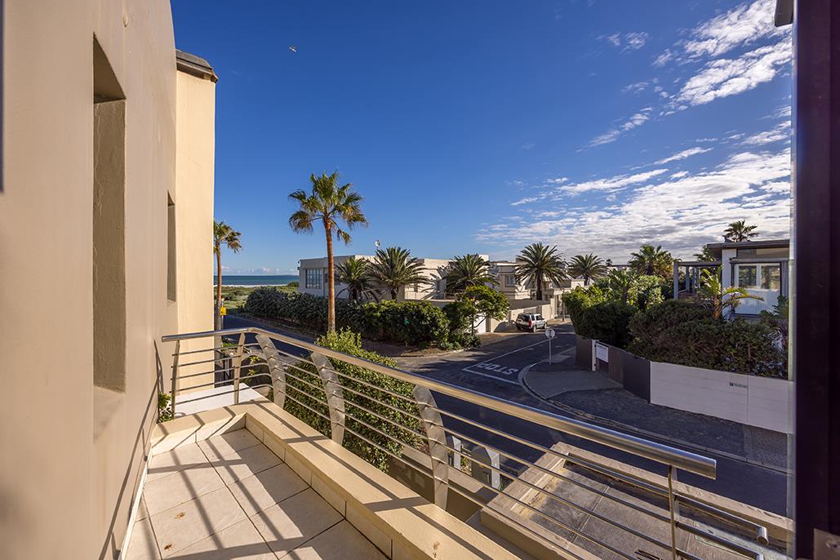
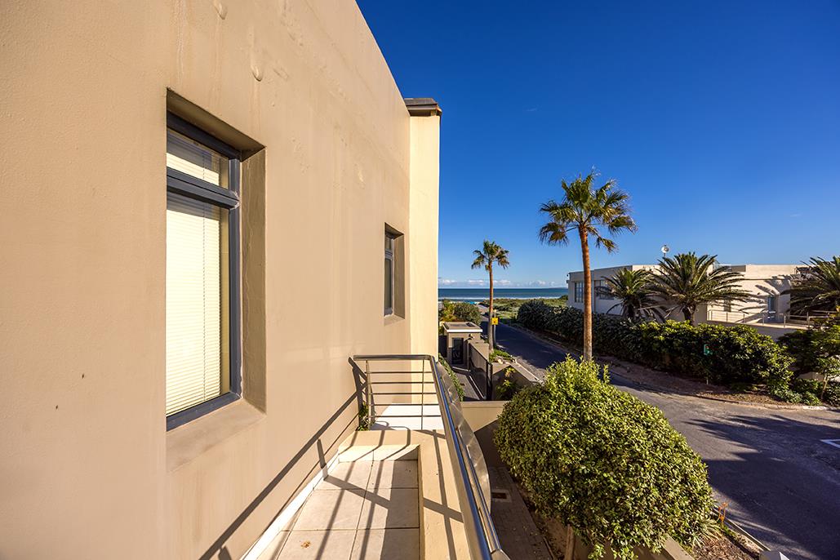
Nestled within an exclusive boutique security estate of just eight residences, this exceptional coastal home offers a rare combination of refined luxury, privacy, and effortless lock-up-and-go living, only 50 metres from one of Cape Town''s most coveted stretches of coastline.Designed for discerning buyers who appreciate uncompromising quality, every detail of this residence has been thoughtfully considered. Throughout the home, the bespoke cabinetry and joinery have been individually handcrafted by a master Austrian joiner, creating a level of craftsmanship and exclusivity seldom found in contemporary homes. The precision, quality of finish, and timeless design elevate every living space.Bathed in natural light, the elegant open-plan living areas flow seamlessly onto a covered entertainment patio overlooking a private swimming pool, creating an inviting setting for relaxed coastal living and sophisticated entertaining. The beautifully appointed kitchen combines sleek contemporary design with everyday practicality and is complemented by a separate scullery and space for under-counter appliances.Upstairs, three generously proportioned bedrooms provide luxurious accommodation. Two enjoy beautifully appointed en-suite bathrooms, while all bathrooms are fitted with both baths and showers for maximum comfort. A welcoming pyjama lounge opens onto a balcony where iconic views of Table Mountain are perfectly framed, accompanied by subtle ocean vistas that serve as a constant reminder of the home''s exceptional location.A spacious loft level offers remarkable versatility, effortlessly accommodating a private executive office, media lounge, artist''s studio, gym, or additional living areaideal for professionals embracing a flexible lifestyle or those seeking a peaceful retreat above the main residence.Whether you''re relocating to Cape Town, searching for an elegant holiday home, retirement home or securing a blue-chip investment, this remarkable property delivers an enviable lifestyle in one of the Atlantic Seaboard''s most desirable coastal enclaves.Property HighlightsBoutique security estate comprising only eight exclusive homesJust 50 metres from the beachCustom-designed joinery handcrafted by a master Austrian joiner throughoutThree spacious bedrooms, including two en-suiteElegant open-plan living and dining areasContemporary kitchen with separate sculleryPrivate swimming pool and covered entertainment patioVersatile loft ideal as a home office, lounge or studioBalcony with iconic Table Mountain views and gentle ocean glimpsesSecure, low-maintenance lock-up-and-go lifestyleExceptional opportunity for permanent living, a luxury holiday home, retirement or premium investmentBook your private viewing today!
What we know about this property
Each attribute shows where it came from and how sure we are. Model-derived attributes arrive as enrichment runs.
Resilience
- Backup Power Level
- Nonefrom the listing text
- Battery Backup
- Nofrom the listing text · 98%
- Borehole
- Nofrom the listing text · 98%
- Gas Hob
- Nofrom the listing text · 98%
- Generator
- Nofrom the listing text · 97%
- Grey Water
- Nofrom the listing text · 98%
- Heat Pump
- Nofrom the listing text · 98%
- Inverter
- Nofrom the listing text · 98%
- Solar Geyser
- Nofrom the listing text · 98%
- Solar panels
- Nofrom the listing text · 98%
- Water Tank
- Nofrom the listing text · 98%
Security
- Alarm Beams
- Nofrom the listing text · 97%
- Armed Response
- Nofrom the listing text · 95%
- Boomed Area
- Yesfrom the listing text · 81%
- Burglar Bars
- Nofrom the listing text · 68%
- CCTV
- Nofrom the listing text · 93%
- Electric Fence
- Nofrom the listing text · 96%
- Guard 24h
- Nofrom the listing text · 75%
- Security Estate
- Yesfrom the listing text · 99%
Location
- Exposed to coastal wind
- Yesfrom open data · 60%
- Estimated commute to CBD
- 21 minfrom open data · 60%
- Crime trend
- Stablefrom open data · 60%
- Distance to the sea
- 221 mfrom open data · 60%
- Load-shedding block
- 2from open data · 60%
- SAPS precinct risk
- Elevatedfrom open data · 60%
Market
- Days on market
- 76 daysfrom our price history
- Price change since listed
- 0.0%from our price history
- Price per m²
- R 32 346from our price history
- Times relisted
- 0from our price history
- Vs suburb median
- 1.07×from our price history
- Under Offer
- Nofrom our price history
Comfort
- Air Conditioning
- Nofrom the listing text · 97%
- Double Glazing
- Nofrom the listing text · 98%
- Fireplace
- Nofrom the listing text · 98%
- High Ceilings
- Nofrom the listing text · 95%
- Natural Light
- Brightfrom the listing text
- North Facing
- Nofrom the listing text · 97%
- Quiet Street
- Nofrom the listing text · 92%
- Underfloor Heating
- Nofrom the listing text · 98%
- View Type
- Mountainfrom the listing text · 99%
- Wind Protected
- Nofrom the listing text · 97%
Layout
- Flatlet
- Nofrom the listing text · 97%
- Furnished
- Nofrom the listing text · 96%
- Home Office
- Yesfrom the listing text · 95%
- Lift Access
- Nofrom the listing text · 96%
- Open Plan
- Yesfrom the listing text · 99%
- Penthouse
- Nofrom the listing text · 86%
- Scullery
- Yesfrom the listing text · 98%
- Single Level
- Nofrom the listing text · 97%
- Staff Accommodation
- Nofrom the listing text · 97%
- Walk In Closet
- Nofrom the listing text · 97%
- Wheelchair Access
- Nofrom the listing text · 98%
Outdoor
- Balcony
- Yesfrom the listing text · 99%
- Boat Caravan Parking
- Nofrom the listing text · 97%
- Borehole Irrigation
- Nofrom the listing text · 98%
- Braai Area
- Yesfrom the listing text · 67%
- Covered Patio
- Yesfrom the listing text · 98%
- Established Trees
- Nofrom the listing text · 97%
- Garage Type
- Doublefrom the listing text · 99%
- Garden Size
- Nonefrom the listing text · 67%
- Off-street parking bays
- 2from the listing text · 99%
- Pet Friendly
- Nofrom the listing text · 97%
- Pool Type
- Standardfrom the listing text
Condition
- Needs Tlc
- Nofrom the listing text · 98%
Architecture
- Architecture Style
- Contemporaryfrom the listing text · 99%
- Double Storey
- Yesfrom the listing text · 98%
- Original Features
- Nofrom the listing text · 98%
- Thatched Roof
- Nofrom the listing text · 98%
Tenure Rules
- Exclusive Use Area
- Nofrom the listing text · 76%
- No transfer duty
- Nofrom the listing text · 98%
- Retirement Scheme
- Nofrom the listing text · 96%
- Short Let Allowed
- Nofrom the listing text · 97%
- Special Levy Mentioned
- Nofrom the listing text · 95%
- Tenure
- Sectional Titlefrom the listing text · 99%
- Utilities Included
- Nofrom the listing text · 98%
Connectivity
- Fibre
- Nofrom the listing text · 98%
Commercial
- Auction
- Nofrom the listing text · 99%
- Bank Assisted
- Nofrom the listing text · 98%
- Off Plan
- Nofrom the listing text · 98%
- Owner Relocating
- Nofrom the listing text · 97%
- Price Reduced
- Nofrom our price history
- Priced To Sell
- Nofrom the listing text · 98%
Portal facts
- Levies
- R 1 100
- Land size
- 252 m²
- Floor size
- 309 m²
- Listing date
- 9 Jul 2026
- Feature: Pool
- yes
- Property type
- House
- Feature: Patio
- yes
- Feature: Study
- yes
- Listing number
- T5547867
- Rates and taxes
- R 3 400
- Feature: Balcony
- yes
- Feature: Lounges
- 1
- Feature: Bedrooms
- 3
- Feature: Bathrooms 3.
- 5
- Feature: Dining areas
- 1
- Feature: Open parking
- 2
- Feature: Security post
- yes
- Feature: Garage parking
- 2