3 Bedroom Apartment in Sea Point
Contact agent for street address, Sea Point, Cape Townlocation approximate: suburb level
3 bed · 3 bath · 270 m² floor
Description
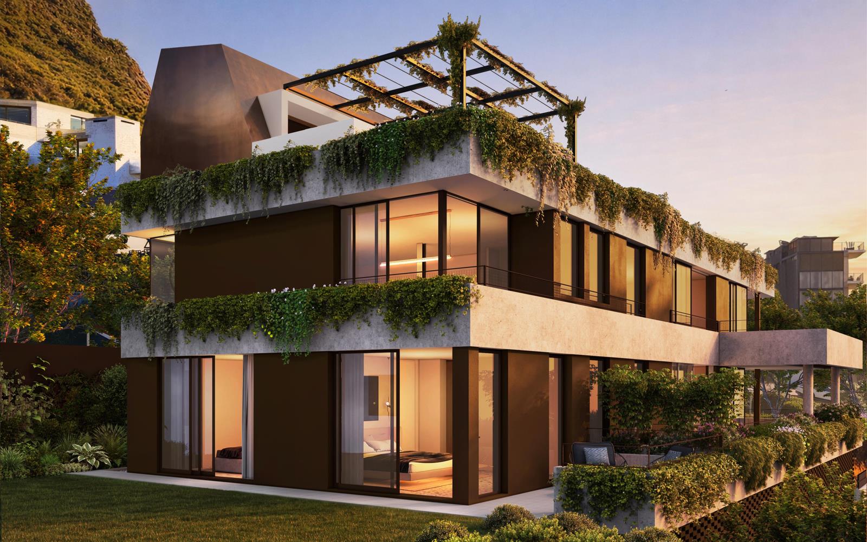
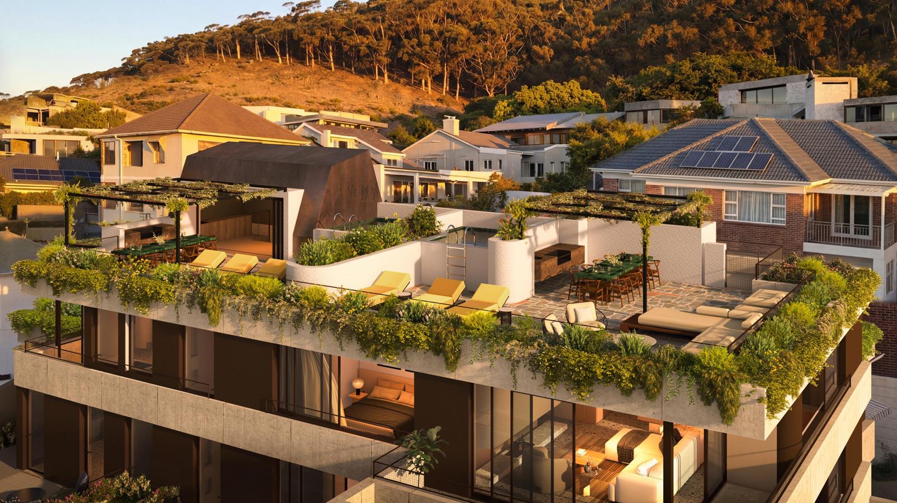
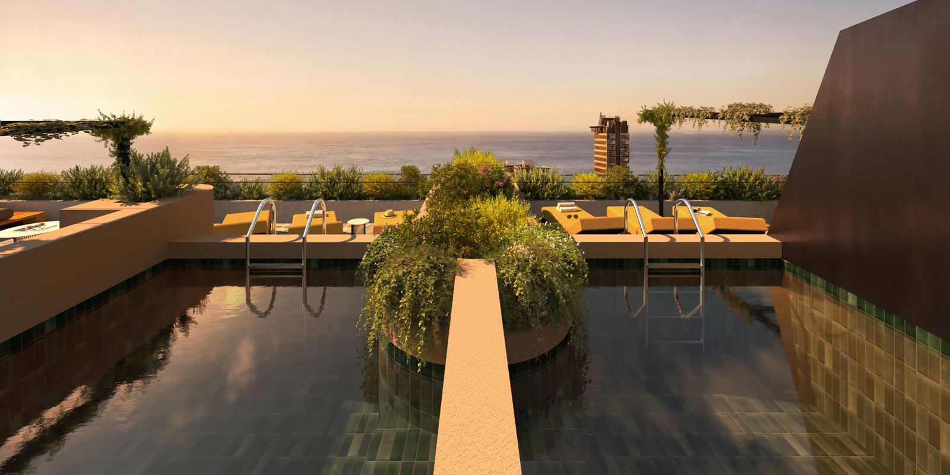
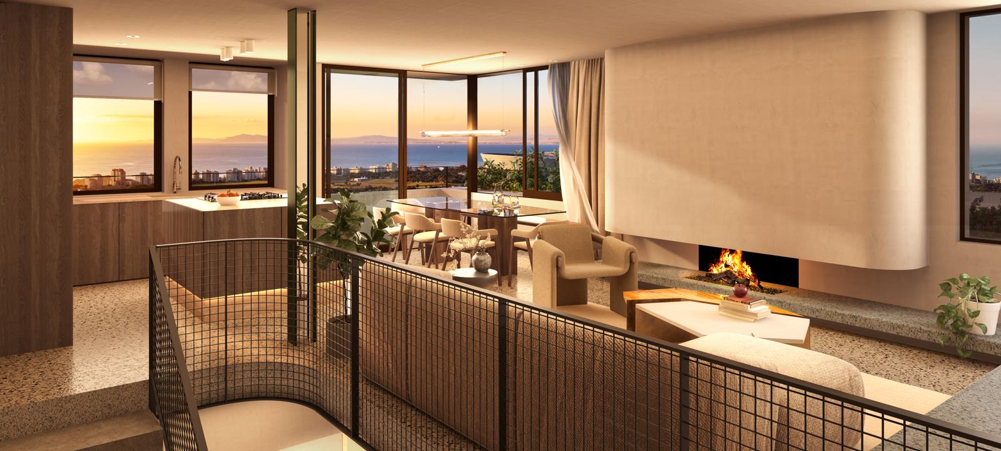
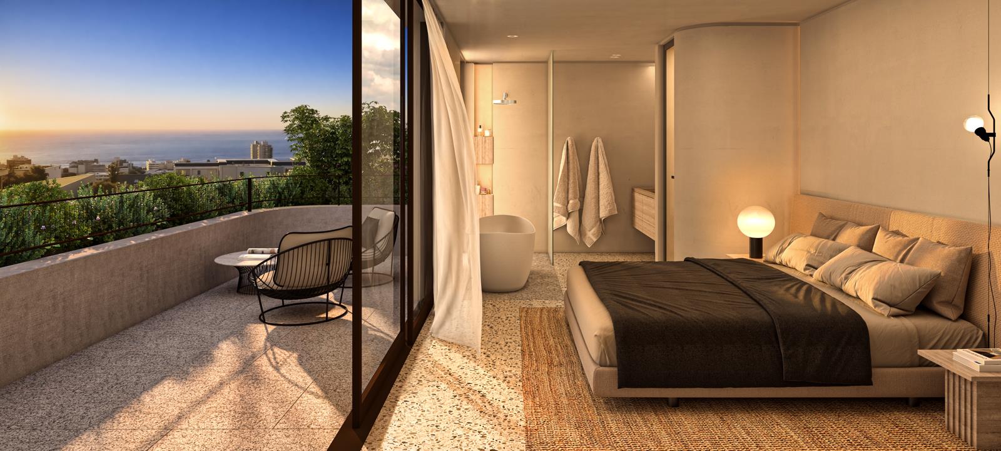
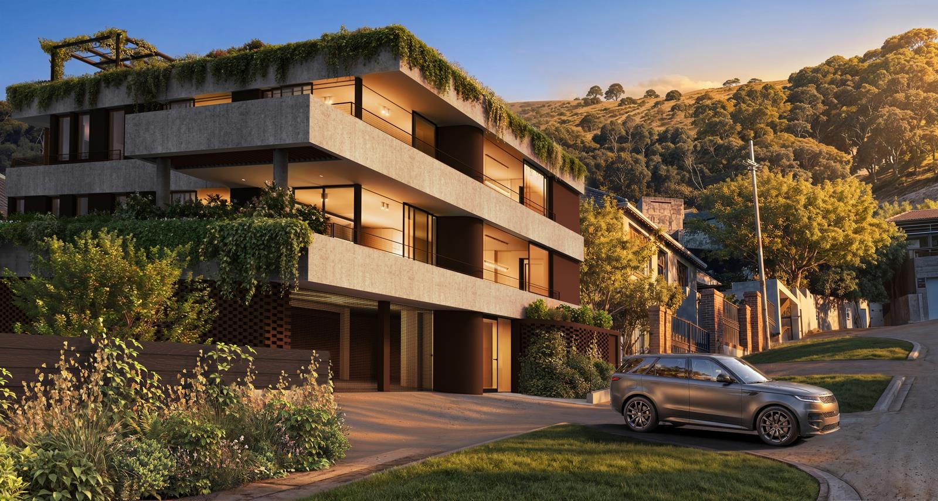
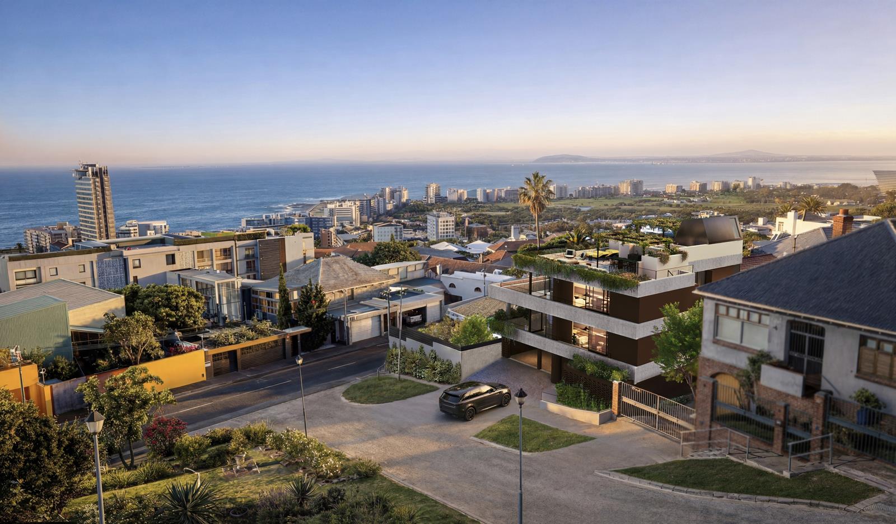
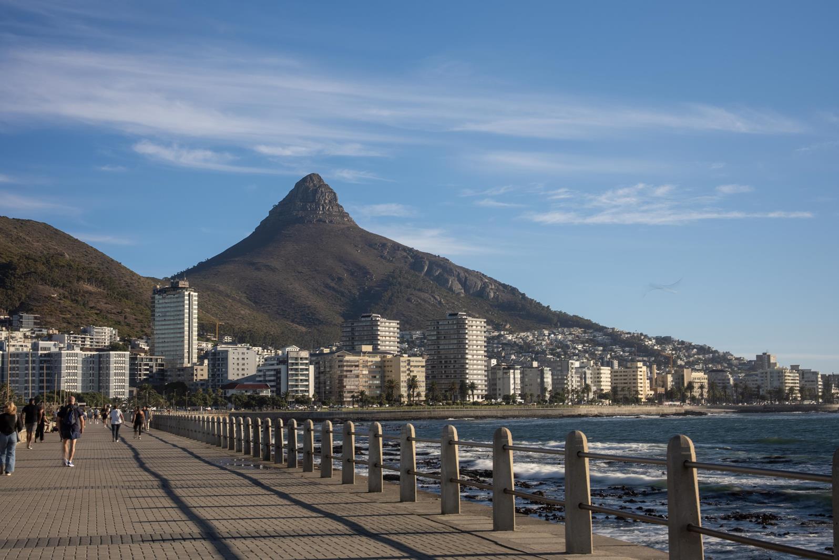
Unit 1 - Last unit remainingSituated in Upper Sea Point, St Ives is a boutique development that seamlessly balances contemporary architecture with privacy and its natural setting. Located along a sheltered crescent beneath Signal Hill, the position offers expansive Atlantic views, less wind exposure, and a relaxed coastal atmosphere.The development comprises three secure, architect-designed residences, where ultra-modernist, Brutalist-inspired forms are carefully integrated into the mountainside. Strong horizontal lines, expansive terraces, and landscaped planters frame panoramic views of the sea, city, and surrounding mountains.Interiors are bright and sophisticated, featuring full-height glazing, polished concrete floors, travertine finishes, and dark oak joinery that create a timeless, gallery-style living space. Optional turnkey furniture packages are available, ideal for lock-up-and-go living.Created for discerning buyers seeking quality, privacy, and enduring design in one of Cape Towns most desirable coastal locations.Three Ways of Living:Across all three units, the common thread is intentionality every design choice was made with a distinct way of living in mind. Accessed from the shared parking level, each residence has its own unique persona:Residence I:St Ives flagship home commands two levels with sweeping views over the crescent and Atlantic Ocean. A private lift opens directly into the open-plan living level where the kitchen, dining, and lounge flow together in one light-filled sweep. Beyond, a serene bedroom wing layers three en-suite bedrooms, with the main suite sea-facing. Its proportions are generous but never excessive a balance of openness and refuge. An exclusive-use landscaped terrace with private swimming pool turns the rooftop of Residence I into a sky deck for entertaining and sunset living, framed by forever views.Everyday Ease, Security, and Amenity:Key Features:A collection of just three residencesEach home distinct in its layout and expressionSet on Ilkley Crescent, above Ocean View DriveOcean, horizon and city views, with Signal Hill as backdropPrivate rooftop terraces with pools and outdoor living spacesConsidered architecture with a refined, enduring material paletteGenerous, well-proportioned interiors with natural indooroutdoor flowDirect lift accessSecure parking, two bays per residence with a single additional bay available for purchaseIntegrated security including access control, CCTV and alarm systemsBackup power and waterA rare combination of privacy, outlook and immediate proximity to Sea Point belowPositioned on one of the most sought-after slopes of the Atlantic Seaboard, St Ives offers rare long-term value. Upper Sea Point continues to outperform average Cape Town growth curves, driven by limited supply, walkability, proximity to the beaches, and uninterrupted views attributes that consistently attract both local and international buyers. Each residence stands within a market segment known for robust capital appreciation and high rental demand, particularly for furnished, view-oriented homes.As a primary residence, a lock-up-and-go base, or a premium short-stay investment, St Ives merges desirability and robust return potential in one of Cape Towns most resilient property micro-markets.REGISTERED WITH THE PPRA
What we know about this property
Each attribute shows where it came from and how sure we are. Model-derived attributes arrive as enrichment runs.
Resilience
- Backup Power Level
- Partialfrom the listing text · 97%
- Battery Backup
- Nofrom the listing text · 62%
- Borehole
- Nofrom the listing text · 93%
- Gas Hob
- Nofrom the listing text · 98%
- Generator
- Yesfrom the listing text · 61%
- Grey Water
- Nofrom the listing text · 98%
- Heat Pump
- Nofrom the listing text · 98%
- Inverter
- Nofrom the listing text · 89%
- Solar Geyser
- Nofrom the listing text · 98%
- Solar panels
- Nofrom the listing text · 98%
- Water Tank
- Nofrom the listing text · 98%
Security
- Alarm Beams
- Nofrom the listing text · 87%
- Armed Response
- Nofrom the listing text · 96%
- Boomed Area
- Nofrom the listing text · 64%
- Burglar Bars
- Nofrom the listing text · 77%
- CCTV
- Yesfrom the listing text · 98%
- Electric Fence
- Nofrom the listing text · 97%
- Guard 24h
- Nofrom the listing text · 86%
Location
- Exposed to coastal wind
- Yesfrom open data · 60%
- Estimated commute to CBD
- 8 minfrom open data · 60%
- Crime trend
- Stablefrom open data · 60%
- Distance to the sea
- 207 mfrom open data · 60%
- Load-shedding block
- 7from open data · 60%
- SAPS precinct risk
- Moderatefrom open data · 60%
Market
- Days on market
- 177 daysfrom our price history
- Gross rental yield
- 2.6%from our price history
- Price change since listed
- 0.0%from our price history
- Price per m²
- R 98 330from our price history
- Times relisted
- 0from our price history
- Vs suburb median
- 4.49×from our price history
- Under Offer
- Nofrom our price history
Comfort
- Air Conditioning
- Nofrom the listing text · 97%
- Double Glazing
- Nofrom the listing text · 96%
- Fireplace
- Nofrom the listing text · 98%
- Natural Light
- Brightfrom the listing text
- North Facing
- Nofrom the listing text · 97%
- Quiet Street
- Nofrom the listing text · 78%
- Underfloor Heating
- Nofrom the listing text · 98%
- View Type
- Seafrom the listing text
- Wind Protected
- Yesfrom the listing text · 80%
Layout
- Flatlet
- Nofrom the listing text · 98%
- Furnished
- Nofrom the listing text · 67%
- Home Office
- Nofrom the listing text · 97%
- Lift Access
- Yesfrom the listing text · 92%
- Open Plan
- Yesfrom the listing text · 97%
- Single Level
- Nofrom the listing text · 95%
- Staff Accommodation
- Nofrom the listing text · 97%
- Walk In Closet
- Nofrom the listing text · 95%
- Wheelchair Access
- Nofrom the listing text · 94%
Outdoor
- Balcony
- Yesfrom the listing text · 98%
- Boat Caravan Parking
- Nofrom the listing text · 97%
- Borehole Irrigation
- Nofrom the listing text · 96%
- Braai Area
- Nofrom the listing text · 71%
- Covered Patio
- Nofrom the listing text · 88%
- Established Trees
- Nofrom the listing text · 89%
- Garden Size
- Nonefrom the listing text · 93%
- Pet Friendly
- Yesfrom the listing text · 97%
- Pool Type
- Standardfrom the listing text · 67%
Condition
- Needs Tlc
- Nofrom the listing text · 98%
- Renovation Status
- New Buildfrom the listing text · 75%
Architecture
- Architecture Style
- Contemporaryfrom the listing text · 96%
- Double Storey
- Yesfrom the listing text · 81%
- Original Features
- Nofrom the listing text · 98%
- Thatched Roof
- Nofrom the listing text · 99%
Tenure Rules
- Exclusive Use Area
- Yesfrom the listing text · 63%
- No transfer duty
- Nofrom the listing text · 96%
- Retirement Scheme
- Nofrom the listing text · 98%
- Short Let Allowed
- Nofrom the listing text · 75%
- Special Levy Mentioned
- Nofrom the listing text · 97%
- Utilities Included
- Nofrom the listing text · 98%
Connectivity
- Fibre
- Nofrom the listing text · 98%
Commercial
- Auction
- Nofrom the listing text · 98%
- Bank Assisted
- Nofrom the listing text · 98%
- Off Plan
- Nofrom the listing text · 96%
- Owner Relocating
- Nofrom the listing text · 98%
- Price Reduced
- Nofrom our price history
- Priced To Sell
- Nofrom the listing text · 88%
Portal facts
- Floor size
- 269.5 m²
- Listing date
- 31 Mar 2026
- Feature: Pool
- yes
- Property type
- Apartment
- Feature: Patio
- yes
- Listing number
- T5442496
- Feature: Laundry
- yes
- Feature: Lounges
- 1
- Feature: Bedrooms
- 3
- Feature: Bathrooms
- 3
- Feature: Dining areas
- 1
- Feature: Open parking
- 2
- Feature: Pet friendly
- yes
- Feature: Security post
- yes