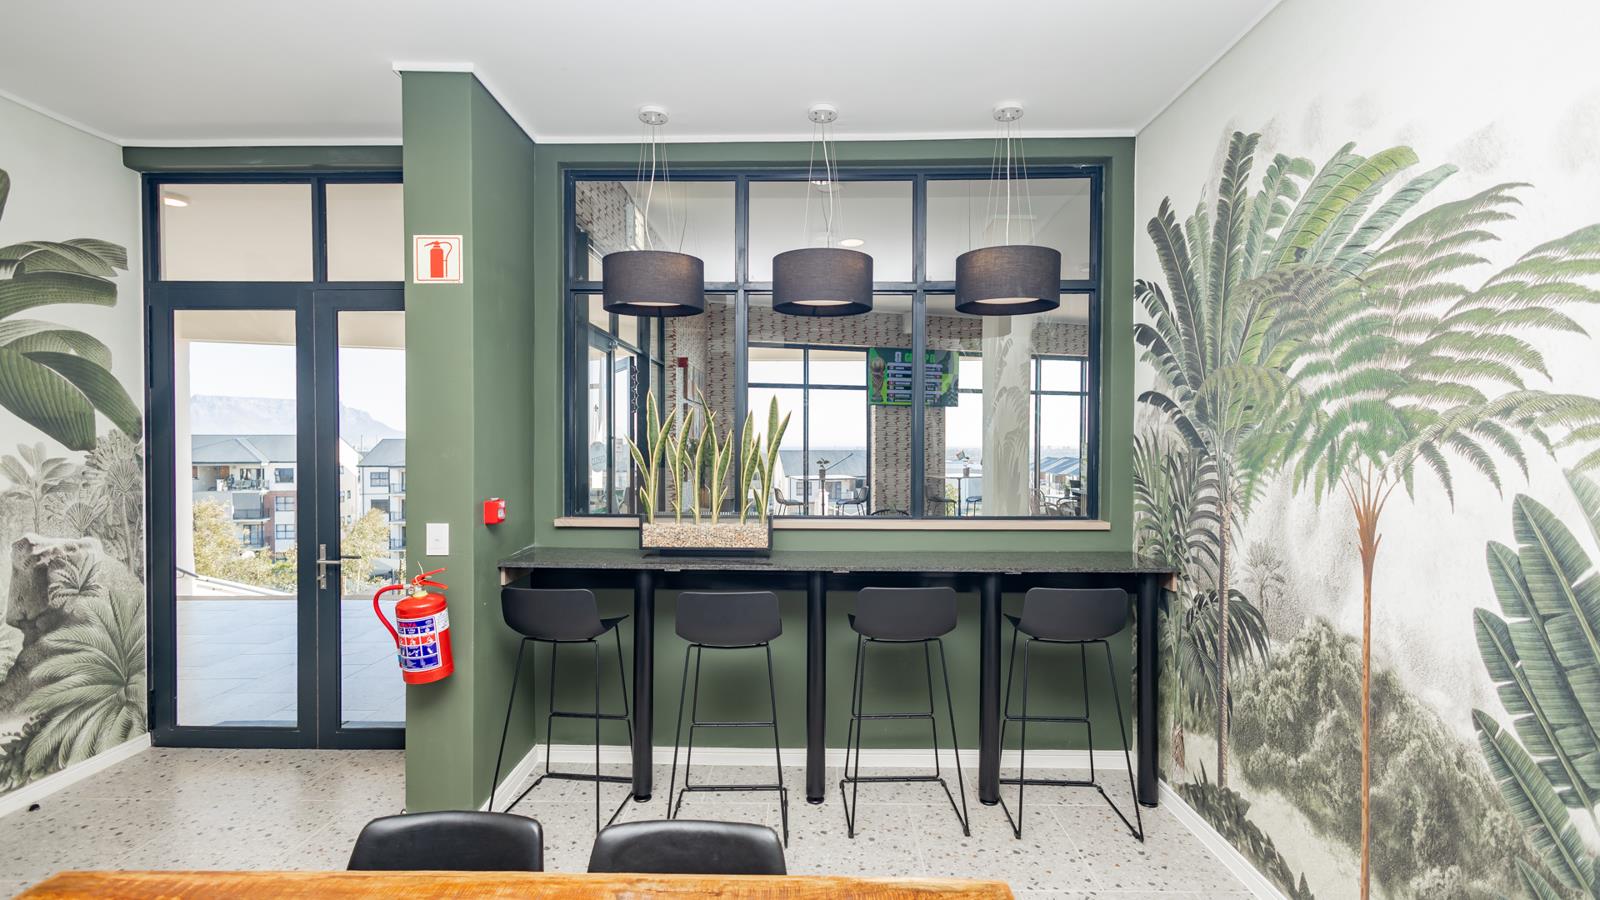
1 Bedroom Apartment in Richwood
De Aan Zicht Lifestyle Security Estate, Giel Basson Dr &, Rooiheuwel Rd, Richwood, 7441, Richwood, Cape Townlocation approximate: suburb level
1 bed · 1 bath · 43 m² floor
Description
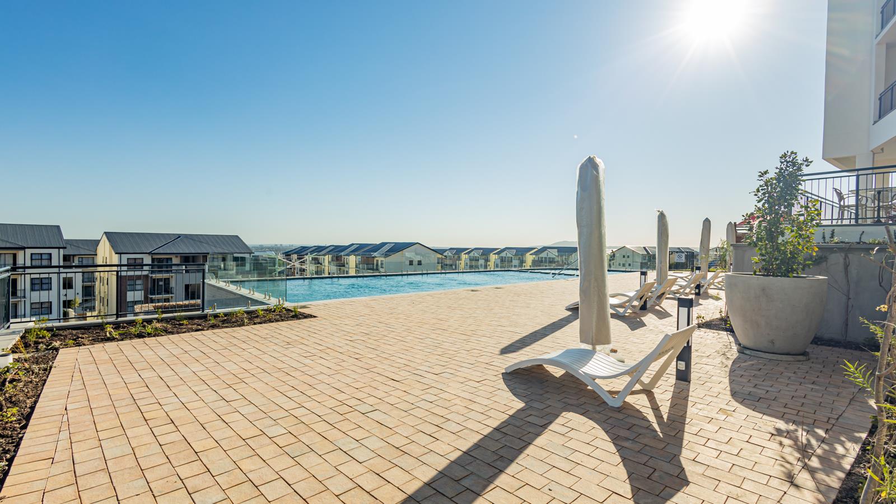
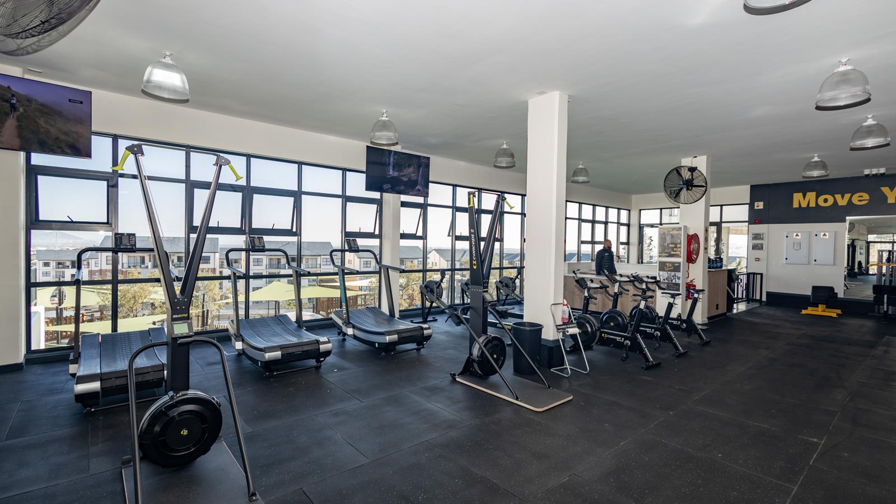
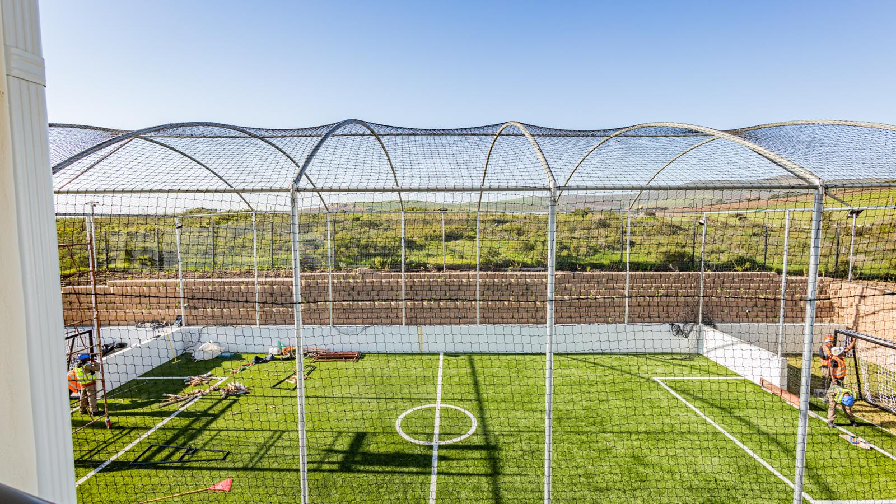
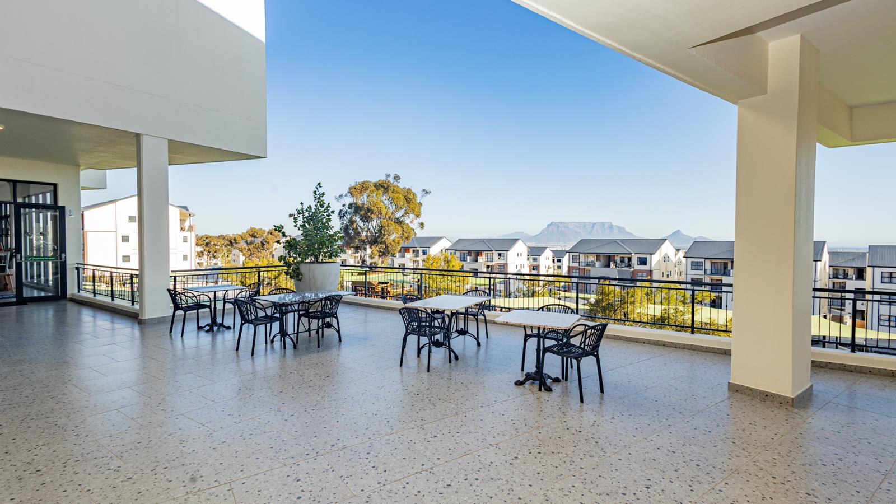
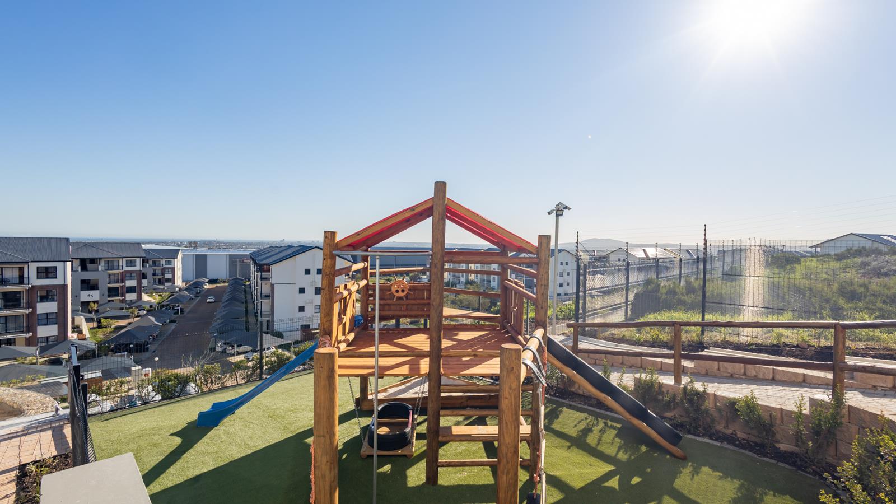
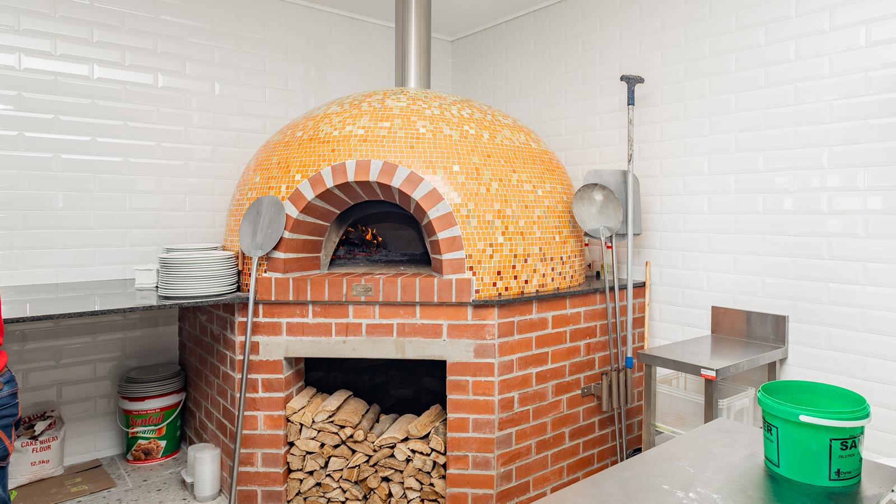
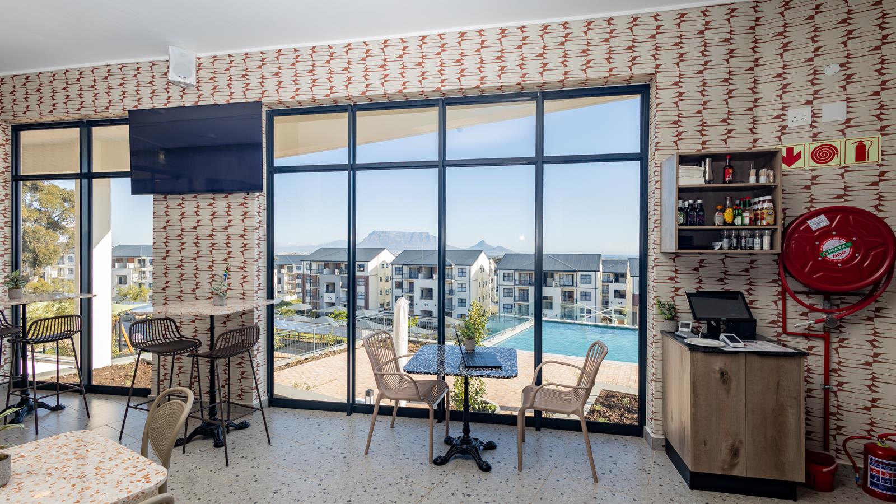
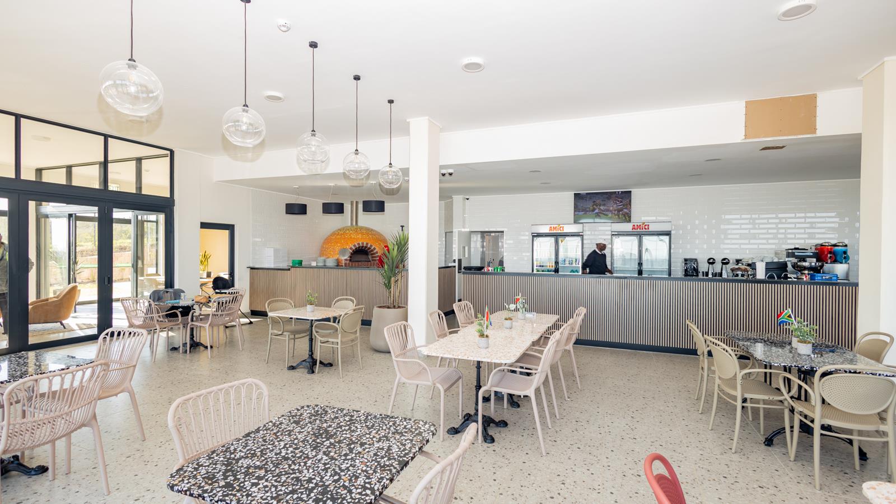
1 Bedroom, 1 Bathroom, First Floor Apartment Flat For Rent in Richwood, De Aan Zicht, Cape TownAvailable from 1 December 2026, this first-floor apartment in the prestigious De Aan-Zicht Lifestyle Security Estate offers a refined balance of convenience, sophistication, and comfort. Set at the foot of Durbanville Hills Wine Estate, the development places residents within easy reach of Cape Towns CBD, the University of Cape Town, Canal Walk, and Stellenbosch Universitys Tygerberg Campus. Richmond Corner is just five minutes away, while Blouberg Beach is a short fifteen-minute drive, combining accessibility with coastal charm.The apartment presents an elegant open-plan kitchen with built-in cupboards and eco-friendly appliances, including a fridge, washing machine, dishwasher, oven, and extractor fan. The seamless design flows into the lounge, which extends onto a private balcony, creating an inviting space to relax or entertain. The spacious bedroom is fitted with built-in cupboards and complemented by a sleek en-suite bathroom, offering both comfort and sophistication.Residents enjoy secure parking, prepaid electricity and water meters, fibre and DSTV readiness, and advanced facial recognition access control for enhanced peace of mind. Beyond the apartment itself, De Aan-Zicht represents a lifestyle upgrade, with the Lifestyle Centre providing free Wi-Fi, a dog park, a childrens play area, a restaurant, concierge services, a laundromat, a Training Science gym, a swimming pool, a Montessori school, a mini soccer field, and conference and function rooms.Deposit requirements include one and a half months rent, along with a R500 service deposit and a R500 key deposit. Applicants must complete an application, demonstrate a combined net income of at least three times the rental amount, and provide three months of pay slips, bank statements, ID copies, proof of address, and a clear credit check.All occupants identity documents must be submitted with the application, and no subletting or short-term rentals such as BnBs are permitted. Only applicants employed with a registered company will be considered, as self-employment applications are not accepted.Offsite camera monitoring24hr access controlAccess controlBiometric access controlSecurity beamsCCTVArmed response24hr securitySecure parkingSecurity patrolsElectric fencingManned guard housePerimeter wallManned securityLaundry facilitiesCommunal WiFiVisitors parkingMeeting roomsRestaurantGymSwimming PoolRecreationDrop and collect LaundryKids play areaClubhouseCommunal gardensFibre InternetLoungeMain EnsuiteSecurity EstateAvailability: 2026-12-01
What we know about this property
Each attribute shows where it came from and how sure we are. Model-derived attributes arrive as enrichment runs.
Resilience
- Backup Power Level
- Nonefrom the listing text · 92%
- Battery Backup
- Nofrom the listing text · 98%
- Borehole
- Nofrom the listing text · 98%
- Gas Hob
- Nofrom the listing text · 97%
- Generator
- Nofrom the listing text · 97%
- Grey Water
- Nofrom the listing text · 98%
- Heat Pump
- Nofrom the listing text · 98%
- Inverter
- Nofrom the listing text · 97%
- Solar Geyser
- Nofrom the listing text · 98%
- Solar panels
- Nofrom the listing text · 98%
- Water Tank
- Nofrom the listing text · 98%
Security
- Alarm Beams
- Yesfrom the listing text · 84%
- Armed Response
- Yesfrom the listing text · 92%
- Boomed Area
- Yesfrom the listing text · 90%
- Burglar Bars
- Yesfrom the listing text · 91%
- CCTV
- Yesfrom the listing text · 98%
- Electric Fence
- Yesfrom the listing text · 99%
- Guard 24h
- Yesfrom the listing text · 95%
- Security Estate
- Yesfrom the listing text · 99%
Location
- Exposed to coastal wind
- Nofrom open data · 60%
- Estimated commute to CBD
- 34 minfrom open data · 60%
- Crime trend
- Worseningfrom open data · 60%
- Distance to the sea
- 5.5 kmfrom open data · 60%
- SAPS precinct risk
- Low Riskfrom open data · 60%
Market
- Days on market
- 17 daysfrom our price history
- Price change since listed
- 0.0%from our price history
- Times relisted
- 0from our price history
- Vs suburb median
- 0.85×from our price history
- Under Offer
- Nofrom our price history
Comfort
- Air Conditioning
- Nofrom the listing text · 97%
- Double Glazing
- Nofrom the listing text · 98%
- Fireplace
- Nofrom the listing text · 98%
- High Ceilings
- Nofrom the listing text · 98%
- North Facing
- Nofrom the listing text · 98%
- Quiet Street
- Nofrom the listing text · 97%
- Underfloor Heating
- Nofrom the listing text · 98%
- View Type
- Nonefrom the listing text · 78%
- Wind Protected
- Nofrom the listing text · 98%
Layout
- Flatlet
- Nofrom the listing text · 98%
- Floor Number
- 1from the listing text · 99%
- Furnished
- Nofrom the listing text · 72%
- Home Office
- Nofrom the listing text · 97%
- Lift Access
- Nofrom the listing text · 92%
- Living Areas
- 1from the listing text · 92%
- Open Plan
- Yesfrom the listing text · 98%
- Penthouse
- Nofrom the listing text · 98%
- Scullery
- Nofrom the listing text · 82%
- Single Level
- Yesfrom the listing text · 67%
- Staff Accommodation
- Nofrom the listing text · 98%
- Walk In Closet
- Nofrom the listing text · 96%
- Wheelchair Access
- Nofrom the listing text · 97%
Outdoor
- Balcony
- Yesfrom the listing text · 99%
- Boat Caravan Parking
- Nofrom the listing text · 98%
- Borehole Irrigation
- Nofrom the listing text · 97%
- Braai Area
- Nofrom the listing text · 96%
- Covered Patio
- Nofrom the listing text · 96%
- Established Trees
- Nofrom the listing text · 94%
- Garden Size
- Nonefrom the listing text
- Off-street parking bays
- 1from the listing text · 97%
- Pet Friendly
- Nofrom the listing text · 64%
- Pool Type
- Communalfrom the listing text · 99%
Condition
- Needs Tlc
- Nofrom the listing text · 98%
Architecture
- Double Storey
- Yesfrom the listing text · 71%
- Original Features
- Nofrom the listing text · 98%
- Thatched Roof
- Nofrom the listing text · 98%
Tenure Rules
- Exclusive Use Area
- Nofrom the listing text · 87%
- No transfer duty
- Nofrom the listing text · 97%
- Retirement Scheme
- Nofrom the listing text · 98%
- Short Let Allowed
- Nofrom the listing text · 97%
- Special Levy Mentioned
- Nofrom the listing text · 97%
- Utilities Included
- Nofrom the listing text · 79%
Connectivity
- Fibre
- Yesfrom the listing text · 98%
Commercial
- Auction
- Nofrom the listing text · 99%
- Bank Assisted
- Nofrom the listing text · 99%
- Off Plan
- Nofrom the listing text · 98%
- Owner Relocating
- Nofrom the listing text · 98%
- Price Reduced
- Nofrom our price history
- Priced To Sell
- Nofrom the listing text · 98%
Portal facts
- Floor size
- 43 m²
- Listing date
- 7 Sep 2026
- Feature: Pool
- yes
- Property type
- Apartment
- Listing number
- RR4766893
- Feature: Balcony
- yes
- Feature: Kitchen
- yes
- Feature: Laundry
- yes
- Feature: Bedrooms
- 1
- Feature: Bathrooms
- 1
- Feature: Access gate
- yes
- Feature: Covered parking
- 1
- Feature: Electric fencing
- yes
- Feature: Built in cupboards
- yes