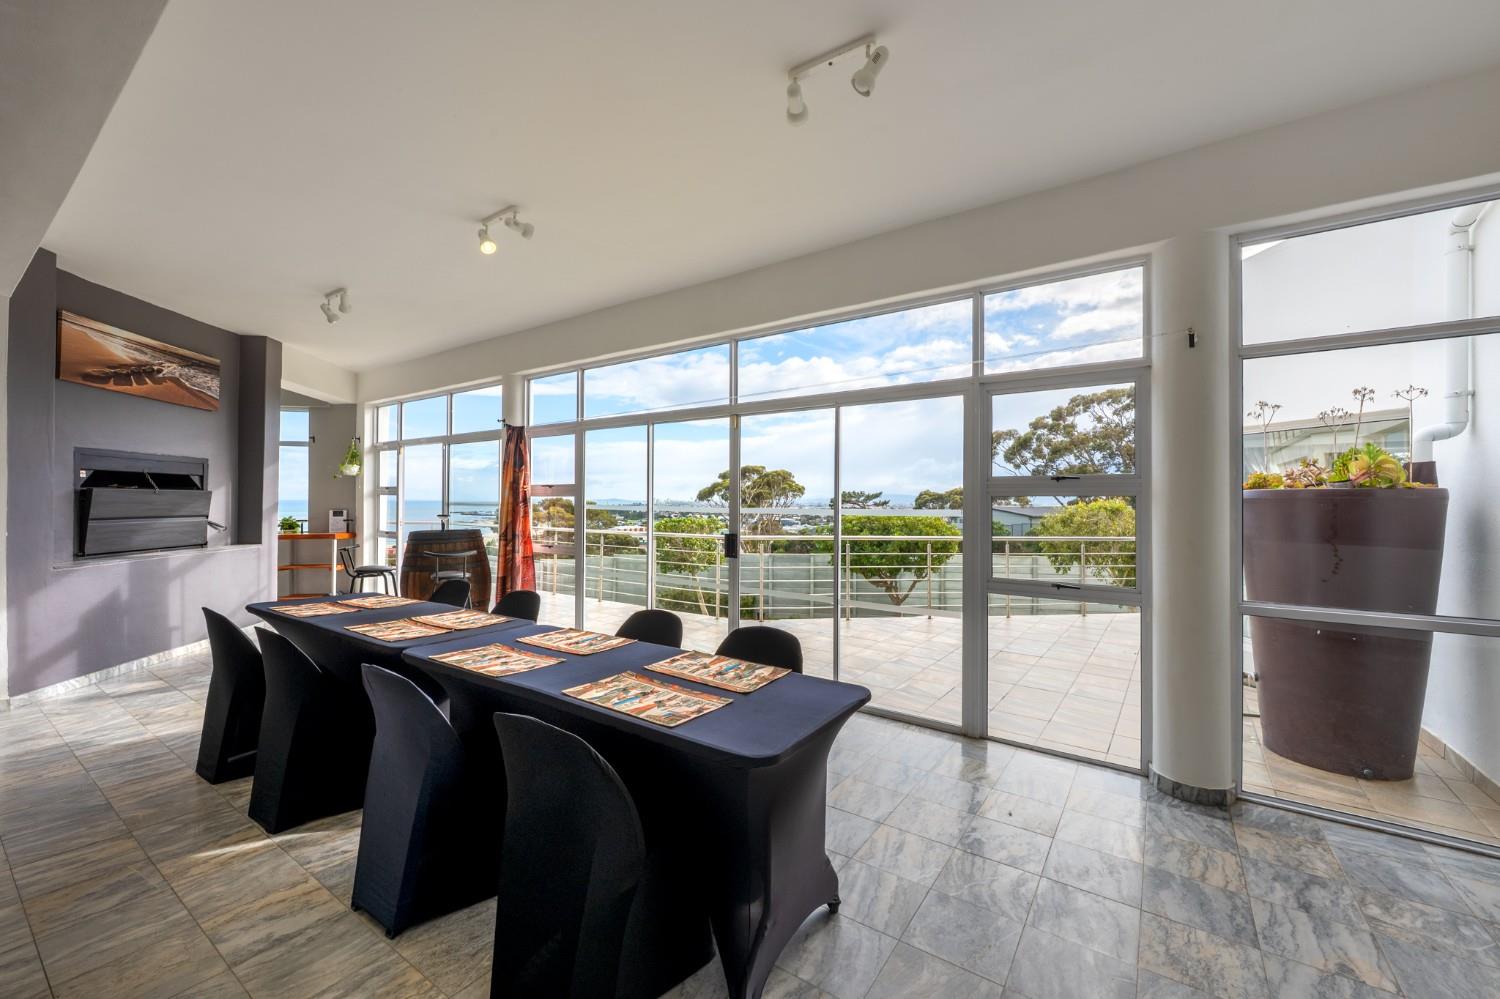
5 Bedroom House in Mountainside
Contact agent for street address, Mountainside, Cape Townlocation approximate: suburb level
5 bed · 5.5 bath · 3 garage · 432 m² floor · 1108 m² erf
Description
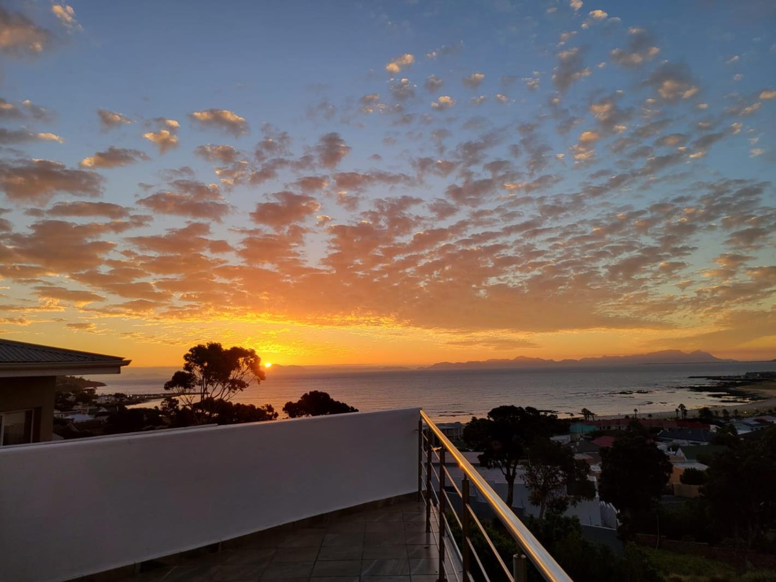
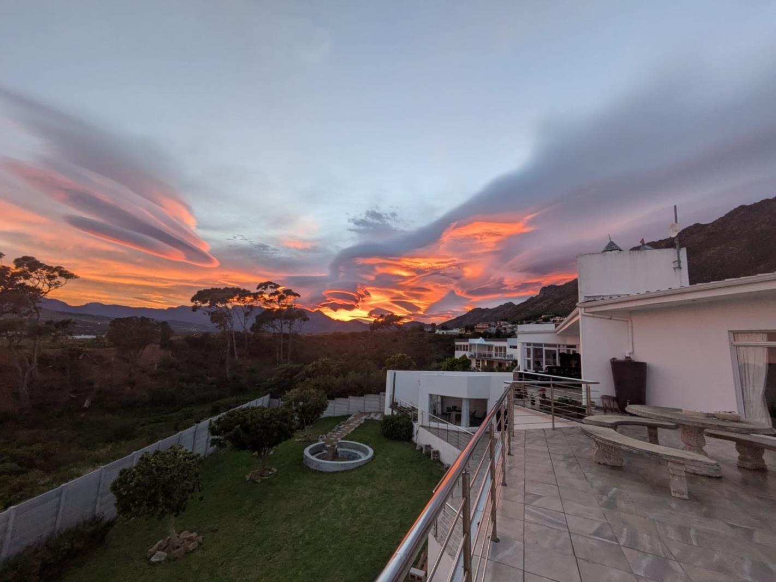
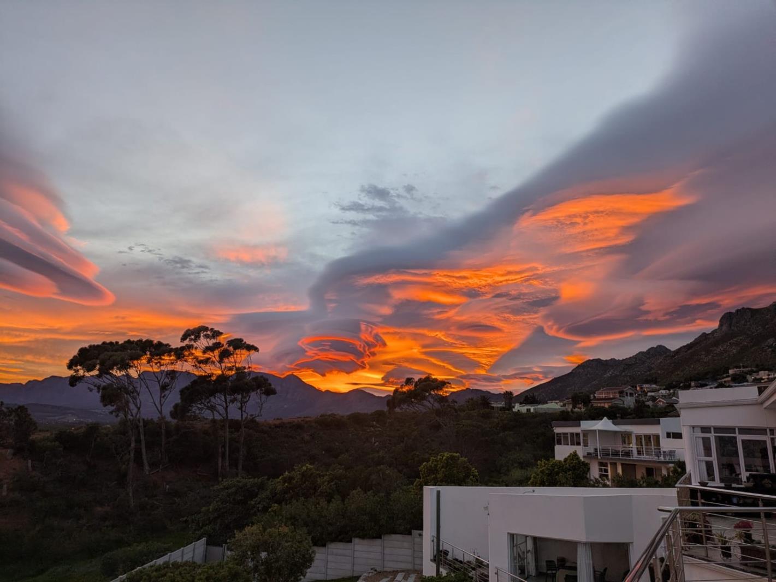
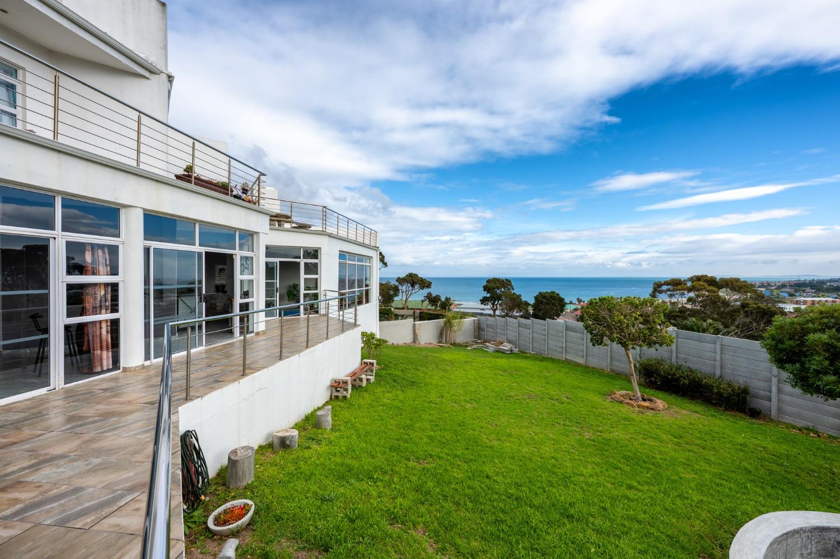
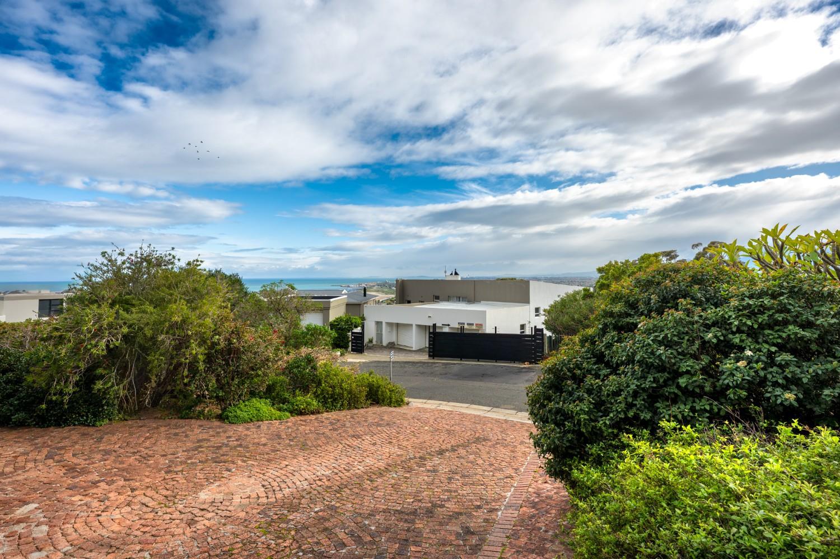
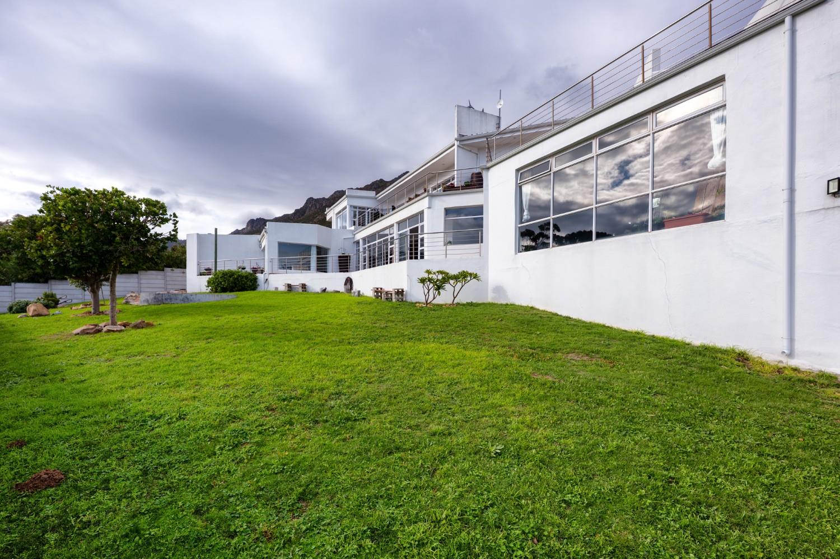
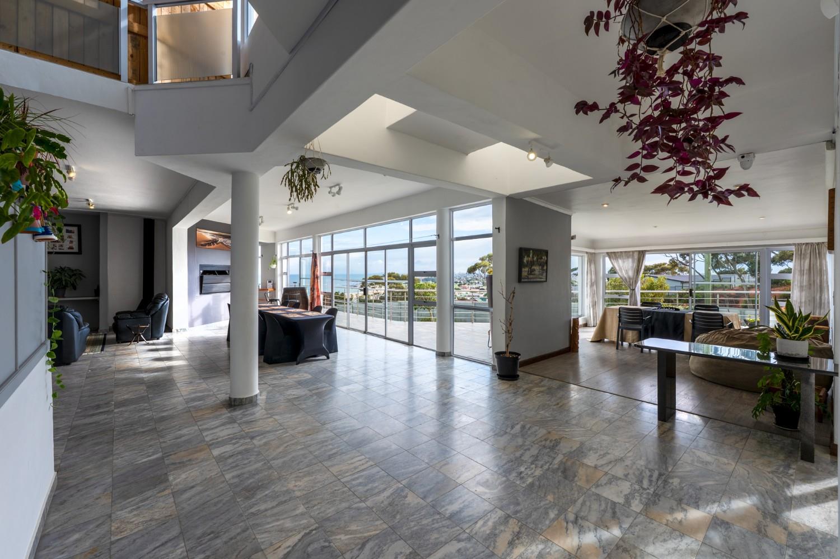
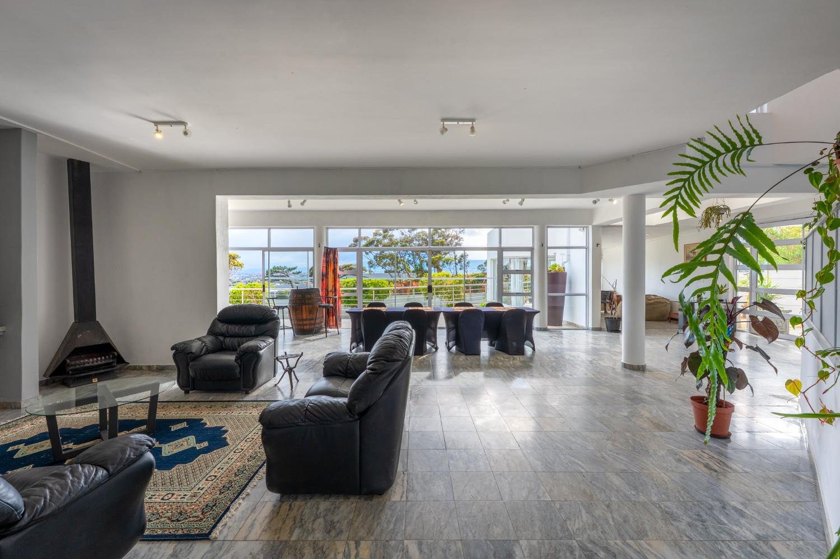
Breathtaking Ocean & Mountain Views | Exceptional Family Living in Mountainside, Gordon''s Bay.Perfectly positioned on the sought-after slopes of Mountainside, Gordon''s Bay, this exceptional family home offers panoramic ocean and mountain views, generous living spaces, and an effortless blend of comfort and functionality.Designed for both relaxed family living and effortless entertaining, the home welcomes you into expansive open-plan living areas where large windows frame the spectacular scenery from almost every angle. The elevated kitchen overlooks the main living space, allowing you to remain part of every conversation while enjoying uninterrupted views as you prepare meals.At the heart of the home is a magnificent indoor, solar-heated saltwater swimming pool, creating the perfect year-round entertainment area. An indoor braai and cosy fireplace complete the space, making it ideal for every season.The home offers 4 spacious bedrooms, of which 3 upstairs bedrooms have mountain and ocean views, including 4 with en-suite bathrooms, as well as a versatile study that can easily serve as a fifth bedroom or guest suite. The additional bathrooms have been thoughtfully designed to comfortably accommodate both family and guests.Property Features:4 Spacious BedroomsStudy or Fifth Bedroom with shower, toilet and basin5 Bathrooms, including:4 En-suite BathroomsFamily Bathroom with bath, shower and toiletGuest ToiletElevated Kitchen overlooking the living areasTwo Spacious Living AreasIndoor BraaiIndoor FireplaceIndoor Solar-Heated Saltwater Swimming Pool and Bar areaLarge Established GardenTriple Garage with ample additional parkingSeparate Storage RoomTwo GeysersSeparate Domestic Quarters with a shower and a toiletThe beautifully established garden provides plenty of space for children and pets to enjoy, while the elevated position captures breathtaking sunrises over False Bay and the majestic mountain backdrop that makes Gordon''s Bay one of the Western Cape''s most desirable coastal destinations.Whether you''re searching for a spacious family residence, an entertainer''s dream, or a home that offers both tranquillity and spectacular surroundings, this remarkable property presents an opportunity not to be missed.Experience coastal living at its finest in one of Gordon''s Bay''s most sought-after neighbourhoods.Contact Lee-Anne to arrange a viewing.
What we know about this property
Each attribute shows where it came from and how sure we are. Model-derived attributes arrive as enrichment runs.
Resilience
- Backup Power Level
- Nonefrom the listing text · 73%
- Battery Backup
- Nofrom the listing text · 98%
- Borehole
- Nofrom the listing text · 98%
- Gas Hob
- Nofrom the listing text · 97%
- Generator
- Nofrom the listing text · 98%
- Grey Water
- Nofrom the listing text · 98%
- Heat Pump
- Nofrom the listing text · 97%
- Inverter
- Nofrom the listing text · 98%
- Solar panels
- Nofrom the listing text · 97%
- Water Tank
- Nofrom the listing text · 98%
Security
- Alarm Beams
- Nofrom the listing text · 97%
- Armed Response
- Nofrom the listing text · 97%
- Boomed Area
- Nofrom the listing text · 95%
- Burglar Bars
- Nofrom the listing text · 76%
- CCTV
- Nofrom the listing text · 97%
- Electric Fence
- Yesfrom the listing text · 95%
- Guard 24h
- Nofrom the listing text · 98%
- Security Estate
- Nofrom the listing text · 95%
Location
- Exposed to coastal wind
- Yesfrom open data · 60%
- Estimated commute to CBD
- 109 minfrom open data · 60%
- Crime trend
- Improvingfrom open data · 60%
- Distance to the sea
- 721 mfrom open data · 60%
- Load-shedding block
- 3from open data · 60%
- SAPS precinct risk
- Low Riskfrom open data · 60%
Market
- Days on market
- 87 daysfrom our price history
- Price change since listed
- 0.0%from our price history
- Price per m²
- R 15 046from our price history
- Times relisted
- 0from our price history
- Vs suburb median
- 0.96×from our price history
- Under Offer
- Nofrom our price history
Comfort
- Air Conditioning
- Nofrom the listing text · 97%
- Double Glazing
- Nofrom the listing text · 98%
- Fireplace
- Yesfrom the listing text · 98%
- High Ceilings
- Nofrom the listing text · 97%
- Natural Light
- Brightfrom the listing text
- North Facing
- Nofrom the listing text · 95%
- Quiet Street
- Nofrom the listing text · 97%
- Underfloor Heating
- Nofrom the listing text · 98%
- View Type
- Seafrom the listing text · 88%
- Wind Protected
- Nofrom the listing text · 96%
Layout
- Flatlet
- Yesfrom the listing text · 88%
- Furnished
- Nofrom the listing text · 97%
- Home Office
- Yesfrom the listing text · 98%
- Lift Access
- Nofrom the listing text · 97%
- Open Plan
- Yesfrom the listing text · 98%
- Penthouse
- Nofrom the listing text · 98%
- Scullery
- Nofrom the listing text · 95%
- Single Level
- Nofrom the listing text · 97%
- Staff Accommodation
- Yesfrom the listing text · 98%
- Walk In Closet
- Nofrom the listing text · 96%
- Wheelchair Access
- Nofrom the listing text · 98%
Outdoor
- Balcony
- Nofrom the listing text · 94%
- Boat Caravan Parking
- Nofrom the listing text · 95%
- Borehole Irrigation
- Nofrom the listing text · 97%
- Braai Area
- Yesfrom the listing text · 96%
- Covered Patio
- Nofrom the listing text · 94%
- Established Trees
- Yesfrom the listing text · 93%
- Garage Type
- Triple Plusfrom the listing text
- Garden Size
- Largefrom the listing text
- Off-street parking bays
- 3from the listing text
- Pet Friendly
- Yesfrom the listing text · 98%
- Pool Type
- Standardfrom the listing text
Condition
- Needs Tlc
- Nofrom the listing text · 98%
Architecture
- Double Storey
- Yesfrom the listing text · 92%
- Original Features
- Nofrom the listing text · 97%
- Thatched Roof
- Nofrom the listing text · 98%
Tenure Rules
- Exclusive Use Area
- Nofrom the listing text · 97%
- No transfer duty
- Nofrom the listing text · 98%
- Retirement Scheme
- Nofrom the listing text · 98%
- Short Let Allowed
- Nofrom the listing text · 98%
- Special Levy Mentioned
- Nofrom the listing text · 97%
- Utilities Included
- Nofrom the listing text · 98%
Connectivity
- Fibre
- Nofrom the listing text · 98%
Commercial
- Auction
- Nofrom the listing text · 98%
- Bank Assisted
- Nofrom the listing text · 98%
- Off Plan
- Nofrom the listing text · 98%
- Owner Relocating
- Nofrom the listing text · 98%
- Price Reduced
- Nofrom our price history
- Priced To Sell
- Nofrom the listing text · 98%
Portal facts
- Land size
- 1 108 m²
- Floor size
- 432 m²
- Listing date
- 29 Jun 2026
- Feature: Pool
- yes
- Property type
- House
- Feature: Study
- yes
- Listing number
- T5535326
- Feature: Garden
- yes
- Rates and taxes
- R 1 949
- Feature: Lounges
- 1
- Feature: Bedrooms
- 5
- Feature: Flatlets
- yes
- Feature: Bathrooms 5.
- 5
- Feature: Dining areas
- 1
- Feature: Pet friendly
- yes
- Feature: Family TV room
- yes
- Feature: Garage parking
- 3
- Feature: Covered parking
- 3
- Feature: Electric fencing
- yes