
4 Bedroom Apartment in Bantry Bay
Contact agent for street address, Bantry Bay, Cape Townlocation approximate: suburb level
4 bed · 5 bath · 4 garage · 800 m² floor
Description
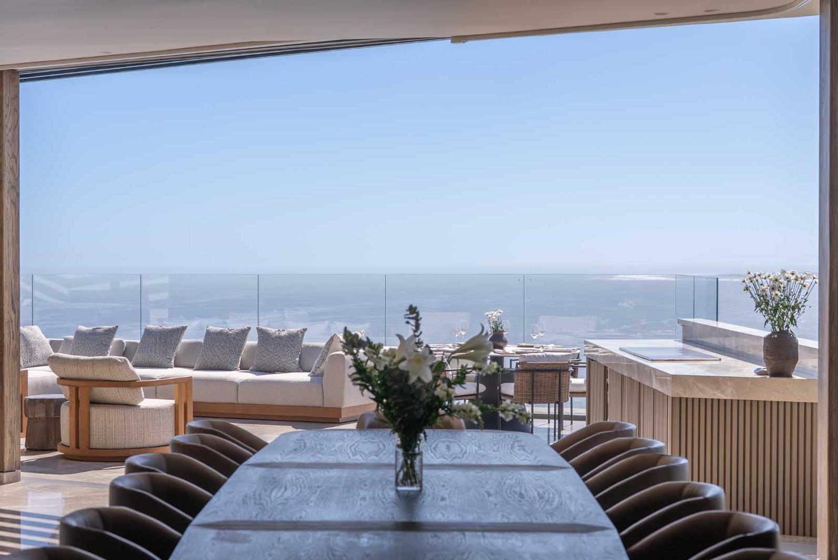
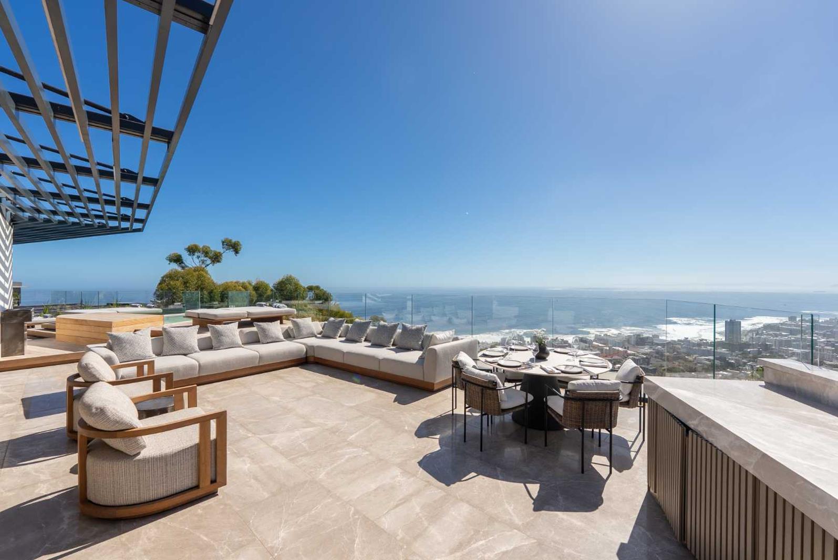
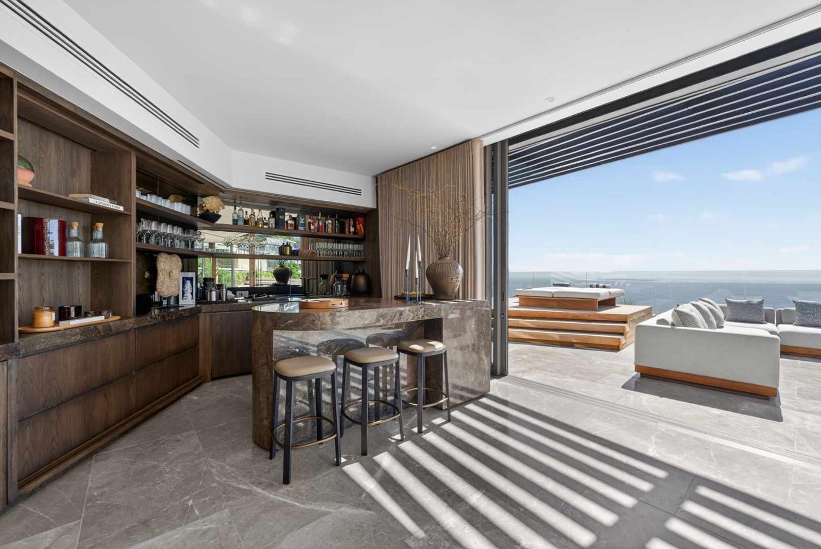
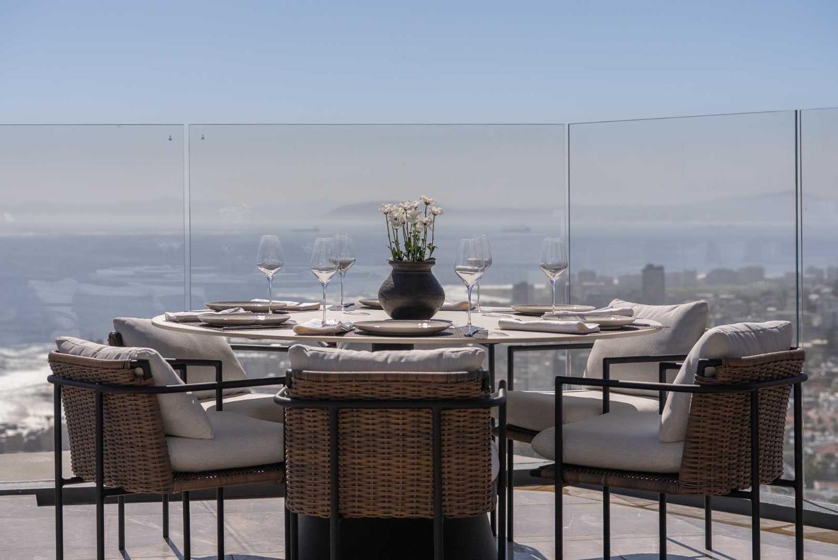
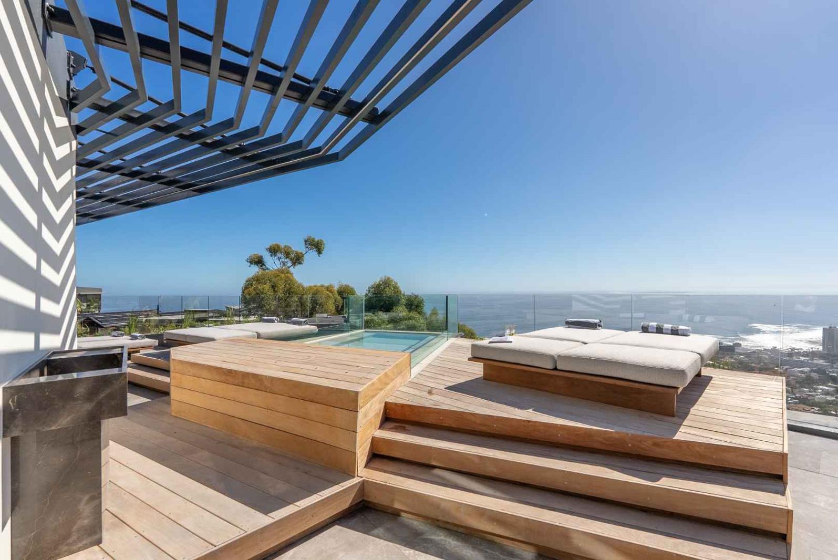
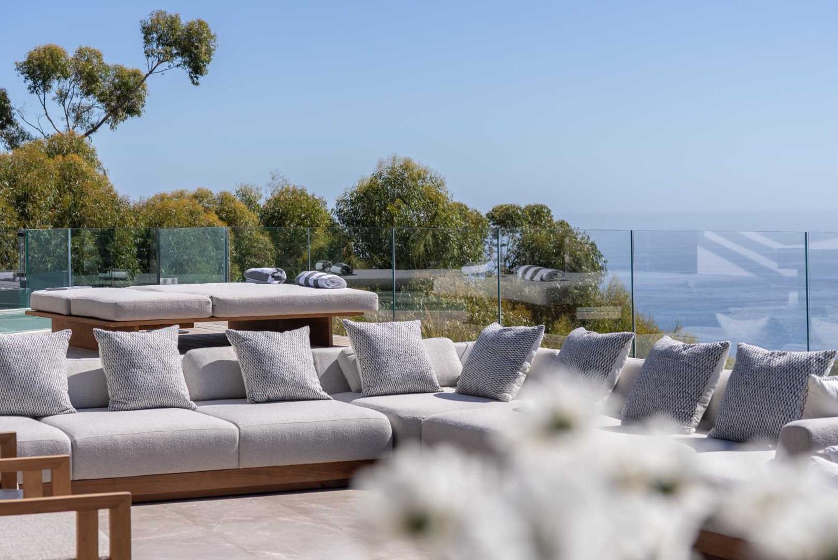
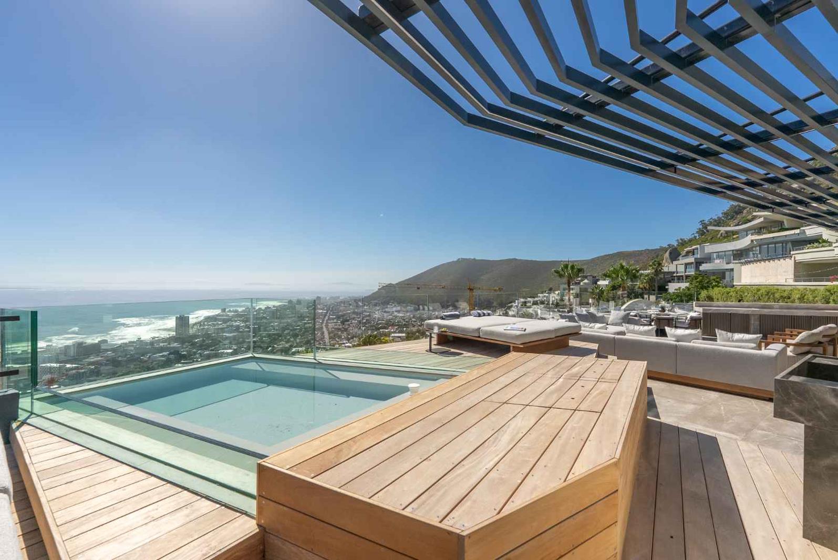
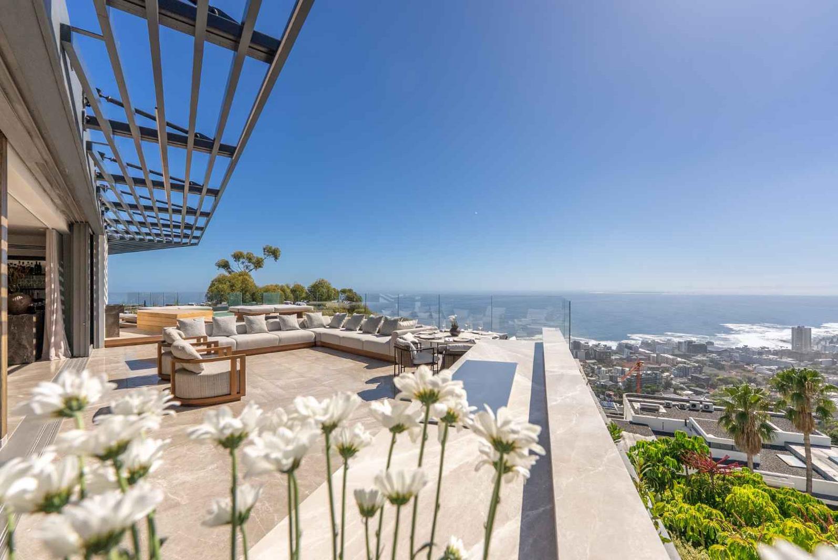
EXCLUSIVE SOLE MANDATEAn exceptional, brand-new four-bedroom penthouse, fully furnished with bespoke designer pieces and positioned on one of Fresnayes most desirable roads, with extraordinary ocean views.Set across two expansive levels, the entire upper floor is dedicated to the main suite, a private retreat with its own ocean-facing deck and beautifully appointed en-suite bathroom.The lower level offers three additional bedrooms, all en suite, alongside generous living and entertaining spaces. Two separate TV lounges, a private study, fully equipped gym and sauna make this a home designed equally for relaxation, entertaining and longer stays.The penthouse further offers a swimming pool, three secure parking bays and full-time security. Live-in staff provide daily housekeeping from Monday to Saturday, allowing for an effortless, fully serviced stay.SHORT-TERM AVAILABILITYAvailable for the full month of October, as well as select dates throughout December, January, February and March.November is fully booked.Please enquire directly for available dates and rates.A rare opportunity to experience a completely private, fully serviced designer penthouse in one of Fresnayes most sought-after addresses.Contact Bella.City and Atlantic Real Estate cc Trading as REMAX Living, an independently owned and operated franchise of REMAX SA. Registered with the PPRA.Disclaimer: Any price displayed in a foreign currency is for information purposes only and is an estimate based on the applicable exchange rate at the time of publication. Exchange rate fluctuations may result in variations. The official asking price is the South African Rand ZAR price.
What we know about this property
Each attribute shows where it came from and how sure we are. Model-derived attributes arrive as enrichment runs.
Resilience
- Backup Power Level
- Nonefrom the listing text
- Battery Backup
- Nofrom the listing text · 98%
- Borehole
- Nofrom the listing text · 98%
- Gas Hob
- Nofrom the listing text · 97%
- Generator
- Nofrom the listing text · 97%
- Grey Water
- Nofrom the listing text · 98%
- Heat Pump
- Nofrom the listing text · 98%
- Inverter
- Nofrom the listing text · 98%
- Solar Geyser
- Nofrom the listing text · 98%
- Solar panels
- Nofrom the listing text · 98%
- Water Tank
- Nofrom the listing text · 98%
Security
- Alarm Beams
- Nofrom the listing text · 97%
- Armed Response
- Nofrom the listing text · 94%
- Boomed Area
- Nofrom the listing text · 77%
- Burglar Bars
- Nofrom the listing text · 76%
- CCTV
- Nofrom the listing text · 94%
- Electric Fence
- Nofrom the listing text · 97%
- Guard 24h
- Nofrom the listing text · 73%
- Security Estate
- Nofrom the listing text · 65%
Location
- Exposed to coastal wind
- Yesfrom open data · 60%
- Estimated commute to CBD
- 9 minfrom open data · 60%
- Crime trend
- Stablefrom open data · 60%
- Distance to the sea
- 86 mfrom open data · 60%
- Load-shedding block
- 7from open data · 60%
- SAPS precinct risk
- Moderatefrom open data · 60%
Market
- Days on market
- 17 daysfrom our price history
- Price change since listed
- 0.0%from our price history
- Times relisted
- 0from our price history
- Vs suburb median
- 10.53×from our price history
- Under Offer
- Nofrom our price history
Comfort
- Air Conditioning
- Nofrom the listing text · 97%
- Double Glazing
- Nofrom the listing text · 98%
- Fireplace
- Nofrom the listing text · 98%
- High Ceilings
- Nofrom the listing text · 95%
- North Facing
- Nofrom the listing text · 98%
- Quiet Street
- Nofrom the listing text · 97%
- Underfloor Heating
- Nofrom the listing text · 98%
- View Type
- Seafrom the listing text
- Wind Protected
- Nofrom the listing text · 97%
Layout
- Flatlet
- Nofrom the listing text · 98%
- Furnished
- Yesfrom the listing text · 99%
- Home Office
- Yesfrom the listing text · 98%
- Lift Access
- Nofrom the listing text · 87%
- Open Plan
- Nofrom the listing text · 90%
- Penthouse
- Yesfrom the listing text · 98%
- Scullery
- Nofrom the listing text · 96%
- Single Level
- Nofrom the listing text · 98%
- Staff Accommodation
- Yesfrom the listing text · 90%
- Walk In Closet
- Nofrom the listing text · 94%
- Wheelchair Access
- Nofrom the listing text · 97%
Outdoor
- Balcony
- Yesfrom the listing text · 93%
- Boat Caravan Parking
- Nofrom the listing text · 98%
- Borehole Irrigation
- Nofrom the listing text · 98%
- Braai Area
- Nofrom the listing text · 81%
- Covered Patio
- Nofrom the listing text · 96%
- Established Trees
- Nofrom the listing text · 98%
- Garage Type
- Triple Plusfrom the listing text · 99%
- Garden Size
- Nonefrom the listing text
- Pet Friendly
- Nofrom the listing text · 97%
- Pool Type
- Standardfrom the listing text · 97%
Condition
- Needs Tlc
- Nofrom the listing text · 98%
- Renovation Status
- New Buildfrom the listing text
Architecture
- Build Era
- New Buildfrom the listing text
- Double Storey
- Yesfrom the listing text · 98%
- Original Features
- Nofrom the listing text · 98%
- Thatched Roof
- Nofrom the listing text · 99%
Tenure Rules
- Exclusive Use Area
- Nofrom the listing text · 88%
- No transfer duty
- Nofrom the listing text · 94%
- Retirement Scheme
- Nofrom the listing text · 98%
- Short Let Allowed
- Nofrom the listing text · 74%
- Special Levy Mentioned
- Nofrom the listing text · 98%
- Utilities Included
- Nofrom the listing text · 95%
Connectivity
- Fibre
- Nofrom the listing text · 98%
Commercial
- Auction
- Nofrom the listing text · 99%
- Bank Assisted
- Nofrom the listing text · 99%
- Off Plan
- Nofrom the listing text · 98%
- Owner Relocating
- Nofrom the listing text · 98%
- Price Reduced
- Nofrom our price history
- Priced To Sell
- Nofrom the listing text · 97%
Portal facts
- Floor size
- 800 m²
- Listing date
- 7 Sep 2026
- Property type
- Apartment
- Feature: Study
- yes
- Listing number
- RR4767076
- Feature: Lounges
- 1
- Feature: Bedrooms
- 4
- Feature: Bathrooms
- 5
- Feature: Furnished
- yes
- Feature: Dining areas
- 1
- Feature: Family TV room
- yes
- Feature: Garage parking
- 4