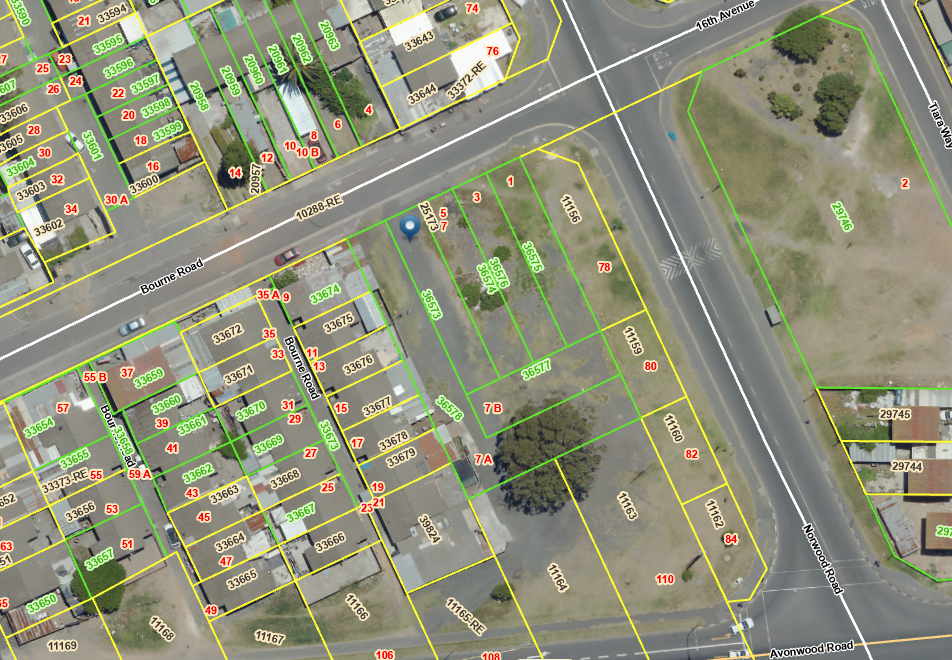
1 486 m² Land available in Avon
7 bourne road, Elsies River, Cape Townlocation approximate: suburb level
1486 m² erf
Description
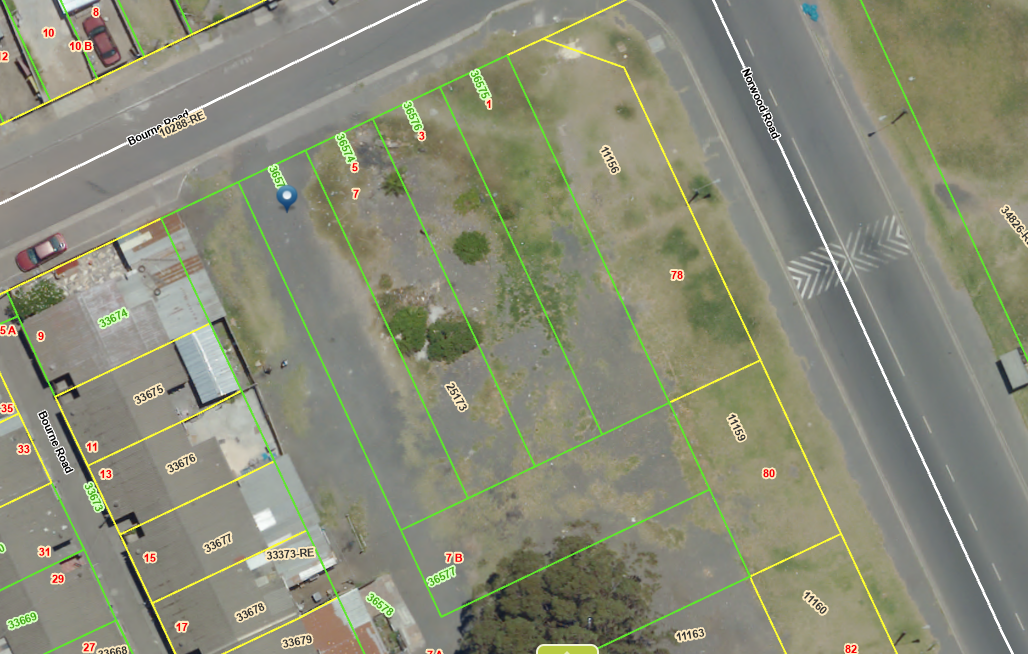
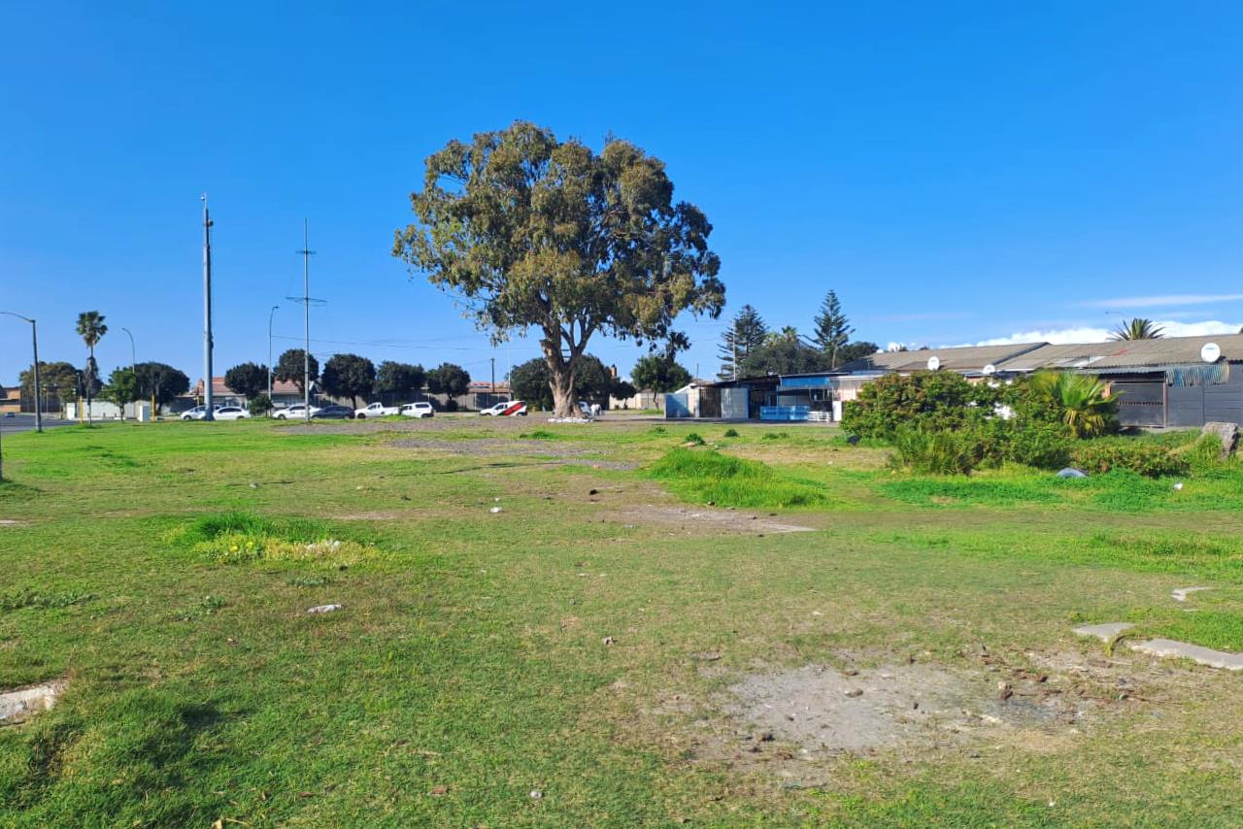
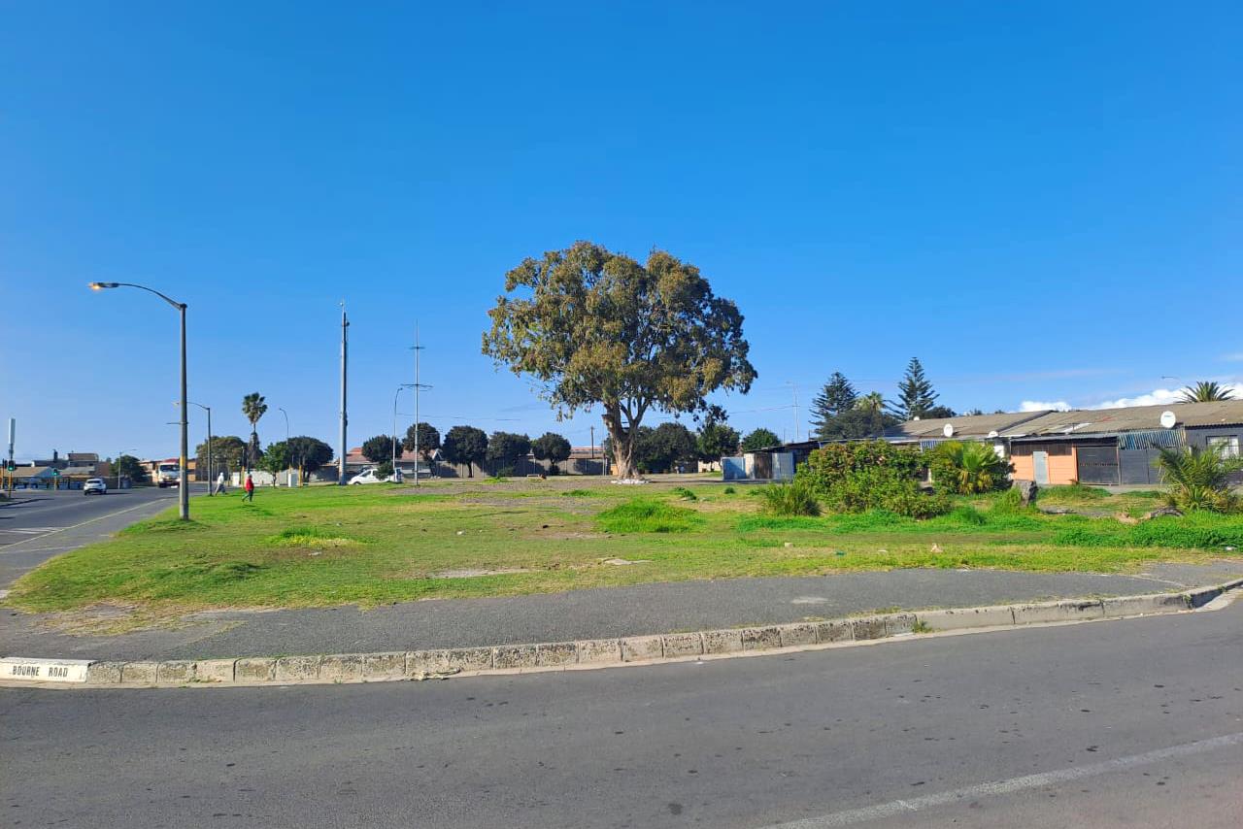
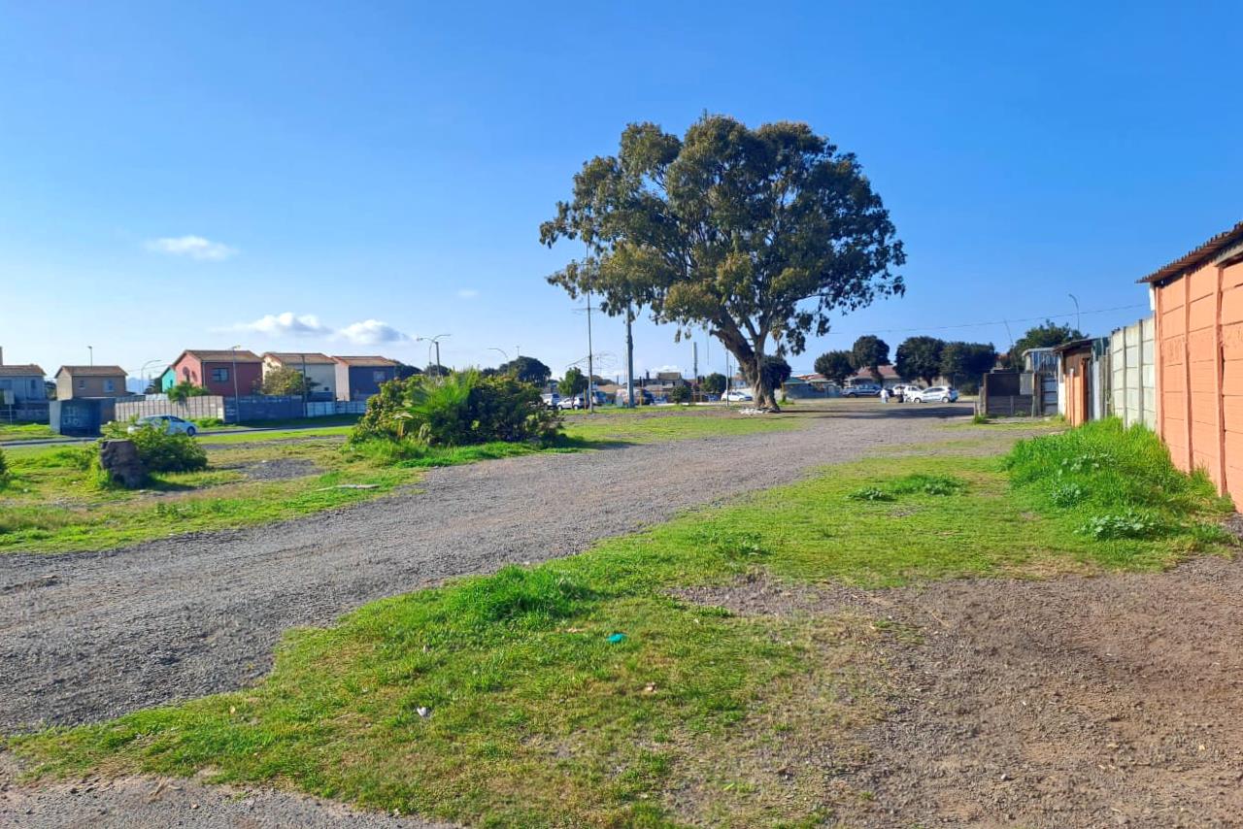
Positioned strategically at the high-visibility intersection of Bourne and Norwood Road, this expansive 1,486m2 freehold corner site represents one of the most strategic, risk-mitigated residential development opportunities in Avon, Elsies River for 2026. This level, corner stand is perfectly primed for a developer looking to tap into the massive local demand for secure, high-density family living through a modernized multi-dwelling cluster or secure Gated Village designed to maximize rental yield or unit sales. While the title deed preserves the neighborhood''s character by restricting high-rise structures, this massive footprint acts as the ultimate canvas for a lucrative residential compound optimized as a high-density pocket neighborhood. By utilizing the prominent dual-street frontage for seamless, separate vehicular and pedestrian entry and exit points, the spatial architecture optimizes site flow, safety, and perimeter security control while ensuring maximum natural light for all two-bedroom gap housing units.From an economic standpoint, this shovel-ready asset is meticulously engineered to minimize initial site preparation costs and high-rise engineering overheads, featuring a perfectly leveled terrain that allows for immediate, cost-effective construction. By capping the proposed townhouse walk-up configuration at two to three stories to respect the deed restrictions, developers completely eliminate the steep capital expenditure and long-term maintenance levies of mechanical lifts, keeping future sectional title rates and levies highly attractive. This cost-efficient design directly addresses a high-demand urban node where space is at a premium and qualified, bank-approved buyers are waiting. By aligning the unit dimensions with South Africa''s First Home Finance FLISP subsidy brackets, this project sets a new gold standard for safety, dignity, and modern living in Cape Town, offering investors a high-velocity exit strategy and rapid capital rotation in a resilient, rapid-growth residential zone.
What we know about this property
Each attribute shows where it came from and how sure we are. Model-derived attributes arrive as enrichment runs.
Resilience
- Backup Power Level
- Nonefrom the listing text
- Battery Backup
- Nofrom the listing text · 98%
- Borehole
- Nofrom the listing text · 98%
- Gas Hob
- Nofrom the listing text · 98%
- Generator
- Nofrom the listing text · 97%
- Grey Water
- Nofrom the listing text · 98%
- Heat Pump
- Nofrom the listing text · 98%
- Inverter
- Nofrom the listing text · 99%
- Solar Geyser
- Nofrom the listing text · 98%
- Solar panels
- Nofrom the listing text · 98%
- Water Tank
- Nofrom the listing text · 98%
Security
- Alarm Beams
- Nofrom the listing text · 97%
- Armed Response
- Nofrom the listing text · 97%
- Boomed Area
- Nofrom the listing text · 66%
- Burglar Bars
- Yesfrom the listing text · 62%
- CCTV
- Nofrom the listing text · 96%
- Electric Fence
- Nofrom the listing text · 95%
- Guard 24h
- Nofrom the listing text · 89%
- Security Estate
- Nofrom the listing text · 85%
Location
- Exposed to coastal wind
- Nofrom open data · 60%
- Estimated commute to CBD
- 30 minfrom open data · 60%
- Crime trend
- Worseningfrom open data · 60%
- Distance to the sea
- 8.8 kmfrom open data · 60%
- SAPS precinct risk
- Highfrom open data · 60%
Market
- Days on market
- 324 daysfrom our price history
- Price change since listed
- 0.0%from our price history
- Times relisted
- 0from our price history
- Under Offer
- Nofrom our price history
Comfort
- Air Conditioning
- Nofrom the listing text · 98%
- Double Glazing
- Nofrom the listing text · 98%
- Fireplace
- Nofrom the listing text · 98%
- High Ceilings
- Nofrom the listing text · 97%
- Natural Light
- Brightfrom the listing text · 97%
- North Facing
- Nofrom the listing text · 98%
- Quiet Street
- Nofrom the listing text · 98%
- Underfloor Heating
- Nofrom the listing text · 99%
- View Type
- Nonefrom the listing text
- Wind Protected
- Nofrom the listing text · 98%
Layout
- Flatlet
- Nofrom the listing text · 94%
- Furnished
- Nofrom the listing text · 98%
- Home Office
- Nofrom the listing text · 98%
- Lift Access
- Nofrom the listing text · 95%
- Open Plan
- Nofrom the listing text · 96%
- Penthouse
- Nofrom the listing text · 98%
- Scullery
- Nofrom the listing text · 97%
- Single Level
- Nofrom the listing text · 96%
- Staff Accommodation
- Nofrom the listing text · 97%
- Walk In Closet
- Nofrom the listing text · 98%
- Wheelchair Access
- Nofrom the listing text · 96%
Outdoor
- Balcony
- Nofrom the listing text · 96%
- Boat Caravan Parking
- Nofrom the listing text · 97%
- Borehole Irrigation
- Nofrom the listing text · 98%
- Braai Area
- Nofrom the listing text · 98%
- Covered Patio
- Nofrom the listing text · 98%
- Established Trees
- Nofrom the listing text · 98%
- Garage Type
- Nonefrom the listing text
- Garden Size
- Nonefrom the listing text · 60%
- Pet Friendly
- Nofrom the listing text · 98%
- Pool Type
- Nonefrom the listing text
Condition
- Needs Tlc
- Nofrom the listing text · 98%
Architecture
- Double Storey
- Yesfrom the listing text · 78%
- Original Features
- Nofrom the listing text · 98%
- Thatched Roof
- Nofrom the listing text · 99%
Tenure Rules
- Exclusive Use Area
- Nofrom the listing text · 96%
- Monthly levy
- POAfrom the listing text
- No transfer duty
- Nofrom the listing text · 97%
- Retirement Scheme
- Nofrom the listing text · 98%
- Short Let Allowed
- Nofrom the listing text · 97%
- Special Levy Mentioned
- Nofrom the listing text · 95%
- Utilities Included
- Nofrom the listing text · 98%
Connectivity
- Fibre
- Nofrom the listing text · 98%
Commercial
- Auction
- Nofrom the listing text · 98%
- Bank Assisted
- Nofrom the listing text · 97%
- Off Plan
- Nofrom the listing text · 62%
- Owner Relocating
- Nofrom the listing text · 98%
- Price Reduced
- Nofrom our price history
- Priced To Sell
- Nofrom the listing text · 97%
Portal facts
- Levies
- R 0
- Land size
- 1 486 m²
- Listing date
- 4 Nov 2025
- Property type
- Residential Land
- Listing number
- T5291514
- Rates and taxes
- R 564