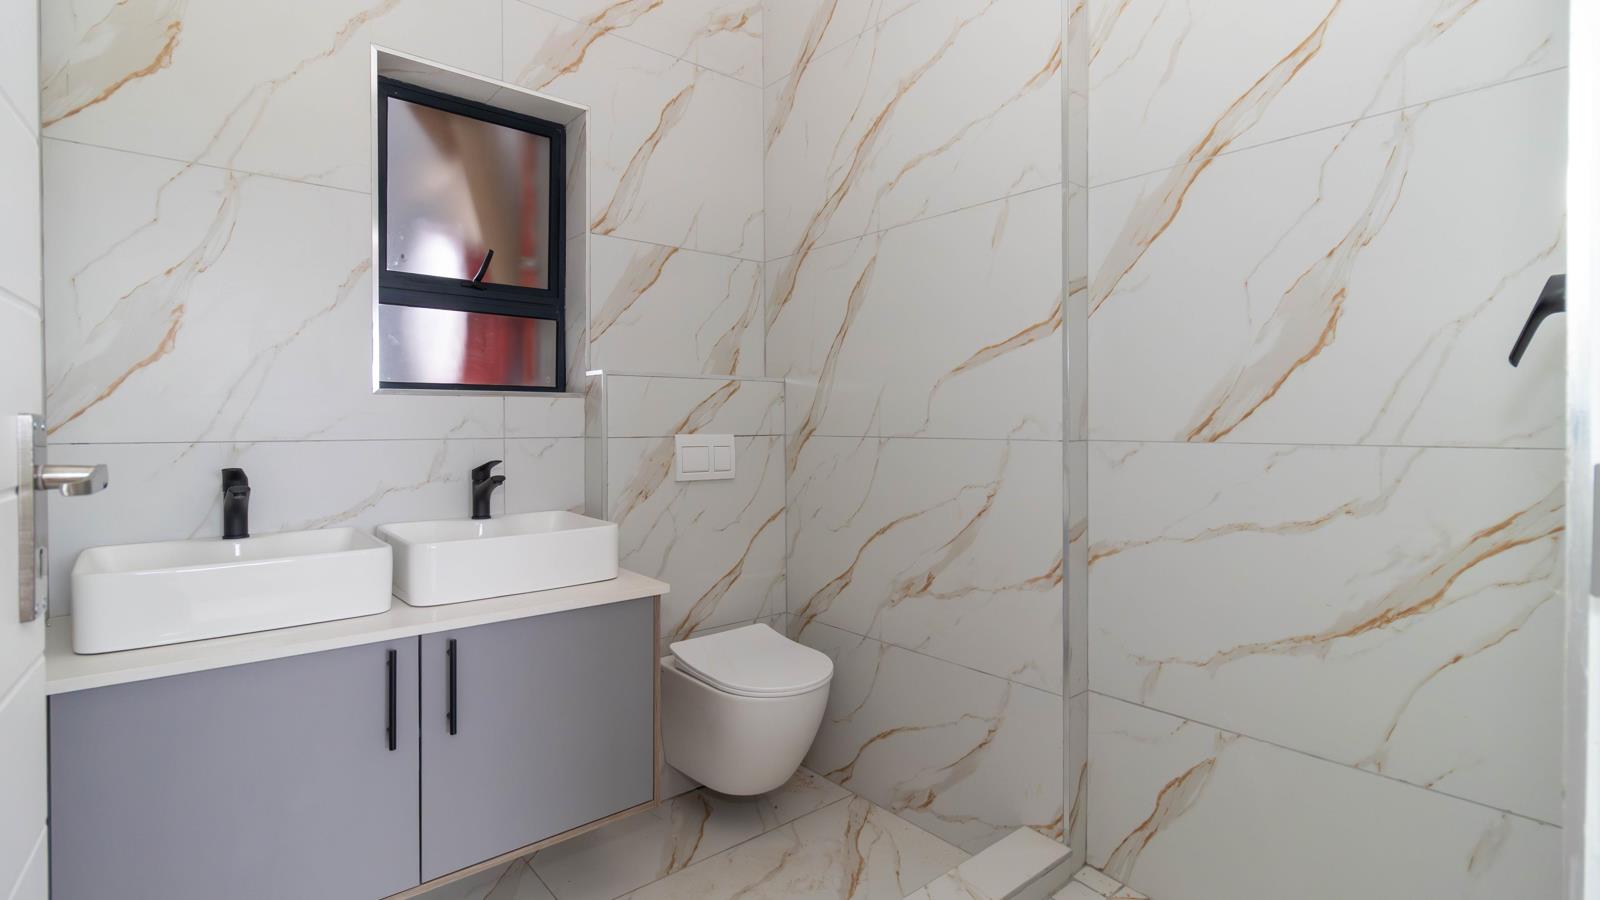
3 Bedroom Apartment in Sandown
Contact agent for street address, Sandown, Cape Townlocation approximate: suburb level
3 bed · 2 bath · 1 garage · 156 m² floor · 6047 m² erf
Description
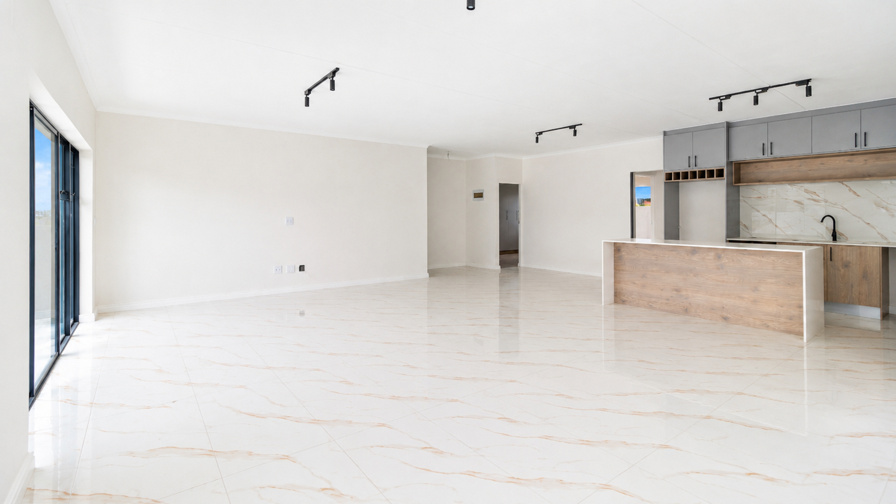
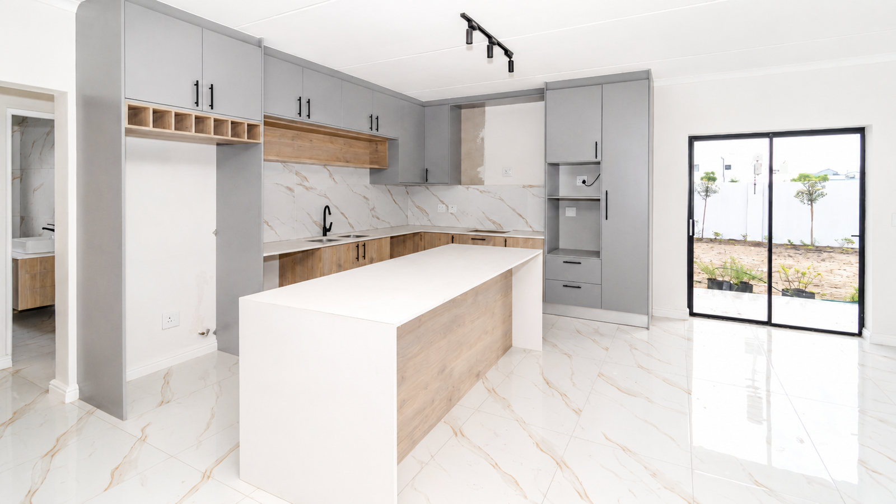
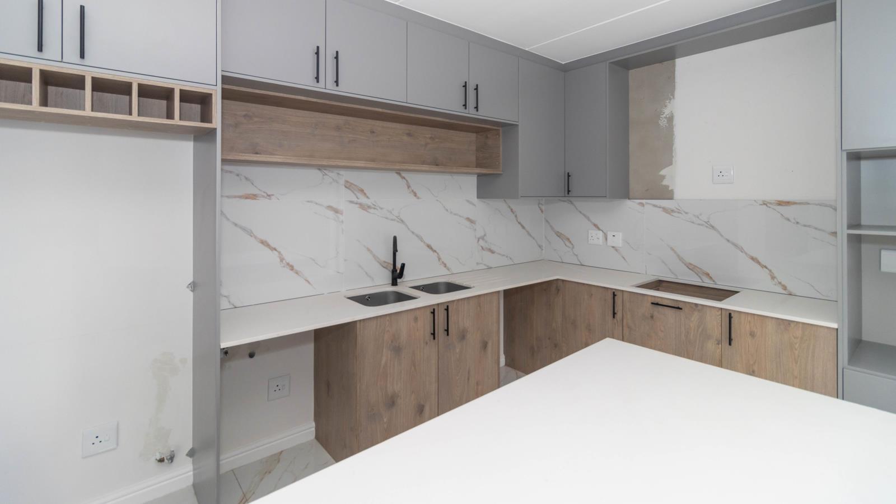
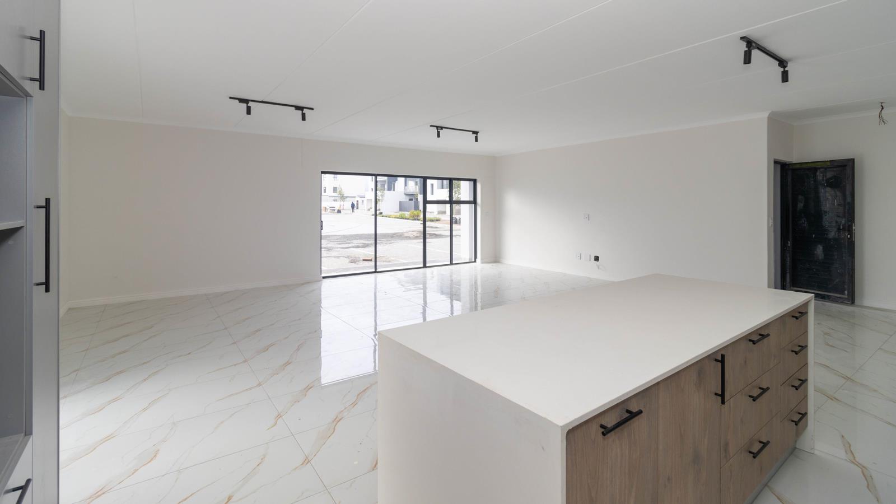
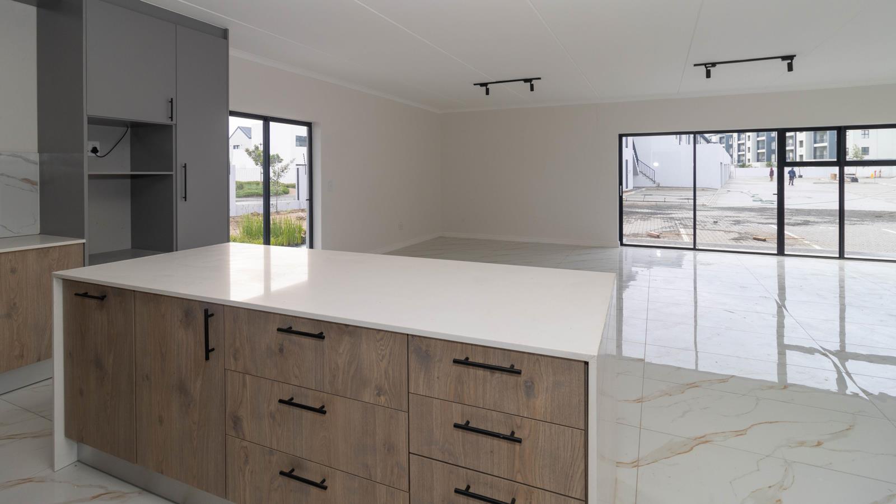
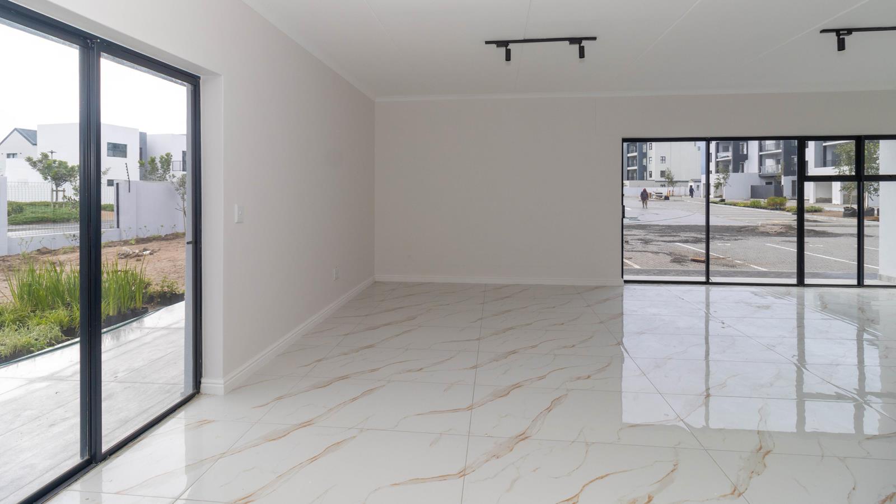
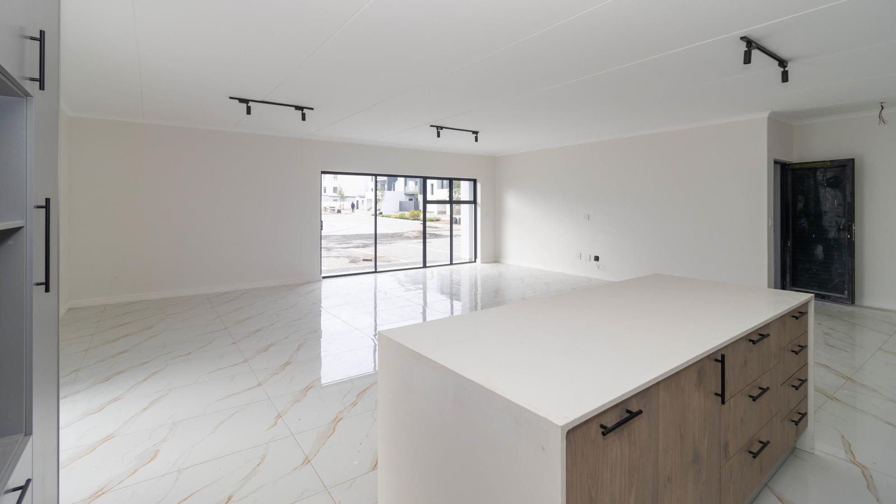
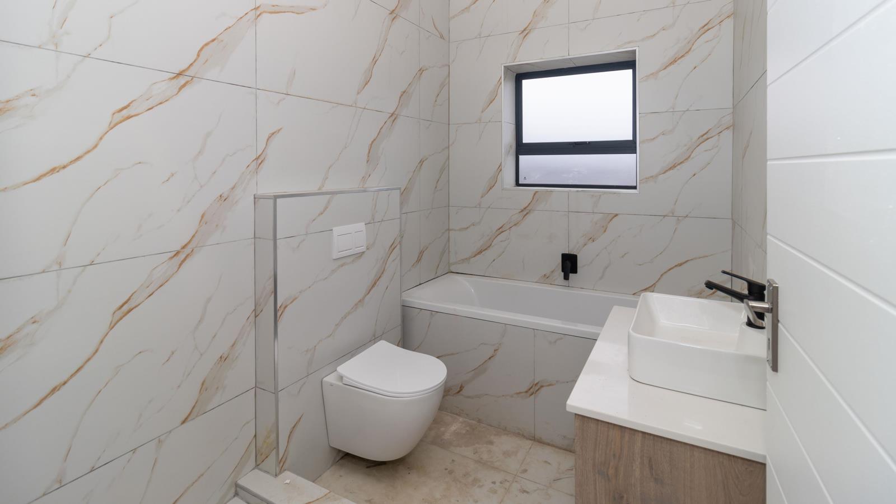
This is one of the larger apartments in the development, and one of the easiest to live in.You are on the ground floor at 155-156 square metres, with three bedrooms, a full family bathroom and an en suite off the main. The layout is open plan across the living, dining and kitchen area, with the bedrooms set back off it, so the social side of the home stays together while the sleeping side stays quiet.Two vehicles, no negotiationYou get a garage of your own and, on top of that, a separate exclusive use parking bay. In a complex where most apartments have one bay, that is two vehicles properly accommodated without anyone ever having to use visitors'' parking. If you have a teenager about to start driving, or you and your partner both need a car for work, that difference is not a nice to have. It is the reason you stop arguing about parking.The garage does more than shelter a car. Between the salt air off Blouberg and the summer south easter, enclosed parking is worth considerably more here than the price difference suggests. It also gives you the secure storage for bicycles, boards and boxes that apartment living usually forces you to give up.Why ground floor units go firstYou park inside and walk in. No lift, no stairs, no shared corridor between your car and your kitchen. Anyone who has carried a month''s shopping up three flights already understands the appeal.It is also worth thinking about from a resale point of view. Ground floor units with direct access suit downsizers and buyers with mobility considerations as well as they suit families, which means you are buying into the widest possible pool of future buyers. That is the kind of thing that quietly protects your value when it comes time to sell.There is a private garden area, which is a rare thing to find attached to an apartment at this price in Blouberg. Somewhere for the dog bowl of a braai, a bit of outdoor space for small children, or just a place to sit outside that is yours alone rather than shared with the complex.What comes with itEach unit is handed over with a filled 9 kilogram gas bottle. Solar geysers throughout. Water and electricity run on prepaid meters, so you control what you spend and there are no surprise recoveries at the end of the month. The complex is access controlled with a guard at the entrance and CCTV coverage.Cats are welcome, subject to the complex rules. No dogs.The cost sideThe price of R3 050 000 is VAT inclusive. There is no transfer duty and no transfer fees payable, and there is no connection of services fee.For a first time buyer, that removes the biggest cash hurdle standing between an offer and a set of keys. For anyone relocating with the budget already stretched across the move itself, it means fewer unpleasant surprises along the way. And for an investor, it means more of your capital goes into the asset rather than into transaction costs, which shows up in your return from the first month.Where you areSandown sits in the established Blouberg and Parklands North corridor, one of the fastest growing and most sought after pockets in Cape Town. You are minutes from Sandown Retail Crossing, Table Bay Mall, Parklands College Secondary Faculty, the Wood Drive Lifestyle Centre with its padel courts, and the Blouberg beachfront.Owners join the Parklands Homeowners Association.Quick answersHow big is the apartment 155 156 square metres.Which floor is it on Ground floor, with direct access from the garage.What parking is included A garage plus a separate exclusive use parking bay.How many bedrooms and bathrooms Three bedrooms, a full family bathroom and an en suite off the main.Is transfer duty payable No.Is the price VAT inclusive Yes, and there is no connection of services fee.Are pets allowed Cats are welcome, subject to the complex rules. No dogs.Is there outdoor space Yes, a private garden area.Book a viewing. Ground floor units at this size do not stay available for long.
What we know about this property
Each attribute shows where it came from and how sure we are. Model-derived attributes arrive as enrichment runs.
Resilience
- Backup Power Level
- Partialfrom the listing text · 66%
- Battery Backup
- Nofrom the listing text · 98%
- Borehole
- Nofrom the listing text · 98%
- Generator
- Nofrom the listing text · 97%
- Grey Water
- Nofrom the listing text · 98%
- Heat Pump
- Nofrom the listing text · 98%
- Inverter
- Nofrom the listing text · 97%
- Solar Geyser
- Yesfrom the listing text · 98%
- Solar panels
- Nofrom the listing text · 94%
- Water Tank
- Nofrom the listing text · 98%
Security
- Alarm Beams
- Nofrom the listing text · 97%
- Armed Response
- Nofrom the listing text · 97%
- Burglar Bars
- Nofrom the listing text · 84%
- CCTV
- Yesfrom the listing text · 98%
- Electric Fence
- Nofrom the listing text · 97%
- Guard 24h
- Nofrom the listing text · 83%
- Security Estate
- Yesfrom the listing text · 83%
Location
- Exposed to coastal wind
- Nofrom open data · 60%
- Estimated commute to CBD
- 36 minfrom open data · 60%
- Crime trend
- Stablefrom open data · 60%
- Distance to the sea
- 4.1 kmfrom open data · 60%
- SAPS precinct risk
- Low Riskfrom open data · 60%
Market
- Days on market
- 56 daysfrom our price history
- Gross rental yield
- 7.7%from our price history
- Price change since listed
- 0.0%from our price history
- Price per m²
- R 19 551from our price history
- Times relisted
- 0from our price history
- Vs suburb median
- 1.18×from our price history
- Under Offer
- Nofrom our price history
Comfort
- Air Conditioning
- Nofrom the listing text · 97%
- Double Glazing
- Nofrom the listing text · 98%
- Fireplace
- Nofrom the listing text · 98%
- High Ceilings
- Nofrom the listing text · 98%
- North Facing
- Nofrom the listing text · 98%
- Quiet Street
- Nofrom the listing text · 93%
- Underfloor Heating
- Nofrom the listing text · 98%
- View Type
- Nonefrom the listing text · 67%
Layout
- Flatlet
- Nofrom the listing text · 98%
- Floor Number
- 0from the listing text · 99%
- Furnished
- Nofrom the listing text · 97%
- Home Office
- Nofrom the listing text · 97%
- Living Areas
- 1from the listing text · 99%
- Open Plan
- Yesfrom the listing text · 99%
- Penthouse
- Nofrom the listing text · 98%
- Scullery
- Nofrom the listing text · 97%
- Single Level
- Yesfrom the listing text · 89%
- Staff Accommodation
- Nofrom the listing text · 98%
- Walk In Closet
- Nofrom the listing text · 97%
- Wheelchair Access
- Nofrom the listing text · 69%
Outdoor
- Balcony
- Nofrom the listing text · 92%
- Boat Caravan Parking
- Nofrom the listing text · 97%
- Borehole Irrigation
- Nofrom the listing text · 97%
- Braai Area
- Nofrom the listing text · 91%
- Covered Patio
- Nofrom the listing text · 96%
- Established Trees
- Nofrom the listing text · 95%
- Garage Type
- Singlefrom the listing text · 99%
- Garden Size
- Smallfrom the listing text · 93%
- Off-street parking bays
- 2from the listing text · 95%
- Pet Friendly
- Yesfrom the listing text · 94%
- Pool Type
- Nonefrom the listing text
Condition
- Needs Tlc
- Nofrom the listing text · 98%
Architecture
- Double Storey
- Nofrom the listing text · 75%
- Original Features
- Nofrom the listing text · 98%
- Thatched Roof
- Nofrom the listing text · 98%
Tenure Rules
- Exclusive Use Area
- Yesfrom the listing text · 93%
- No transfer duty
- Yesfrom the listing text · 98%
- Retirement Scheme
- Nofrom the listing text · 98%
- Short Let Allowed
- Nofrom the listing text · 97%
- Special Levy Mentioned
- Nofrom the listing text · 96%
- Tenure
- Sectional Titlefrom the listing text
- Utilities Included
- Nofrom the listing text · 98%
Connectivity
- Fibre
- Nofrom the listing text · 98%
Commercial
- Auction
- Nofrom the listing text · 99%
- Bank Assisted
- Nofrom the listing text · 98%
- Off Plan
- Nofrom the listing text · 98%
- Owner Relocating
- Nofrom the listing text · 98%
- Price Reduced
- Nofrom our price history
- Priced To Sell
- Nofrom the listing text · 84%
Portal facts
- Levies
- R 2 000
- Land size
- 6 047 m²
- Floor size
- 156 m²
- Listing date
- 30 Jul 2026
- Property type
- Apartment
- Listing number
- T5571863
- Feature: Lounges
- 1
- Feature: Bedrooms
- 3
- Feature: Bathrooms
- 2
- Feature: Dining areas
- 1
- Feature: Open parking
- 1
- Feature: Pet friendly
- yes
- Feature: Security post
- yes
- Feature: Garage parking
- 1