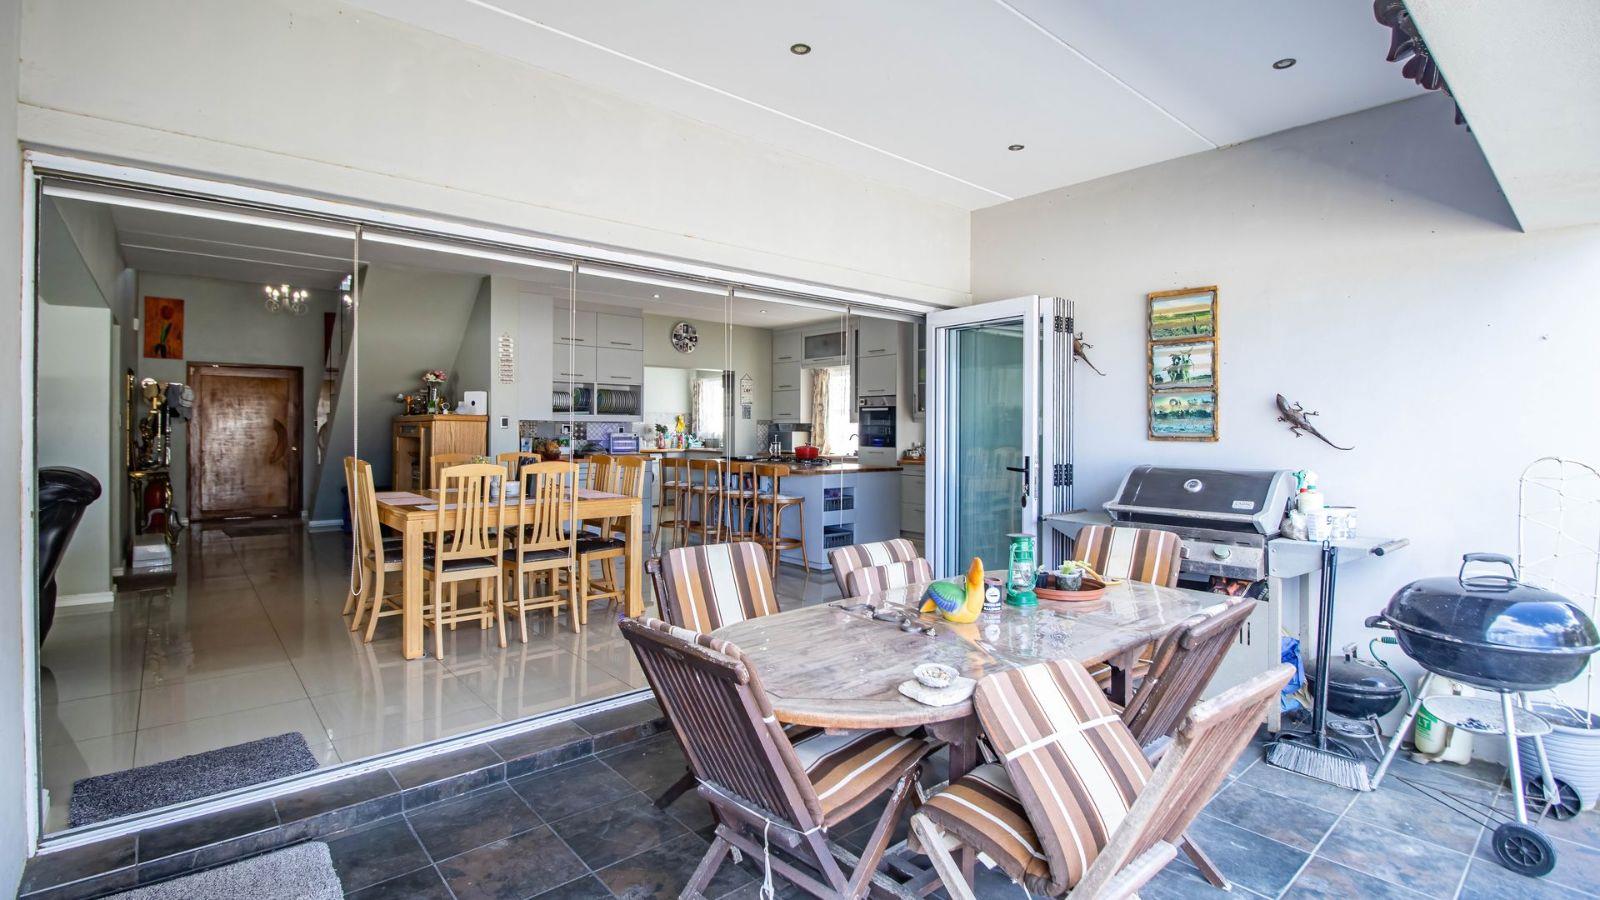
4 Bedroom House in Fairview Golf Estate
fairview golf estate, 3 pebble beach close, Fairview Golf Estate, Cape Townlocation approximate: suburb level
4 bed · 3 bath · 3 garage · 431 m² floor · 542 m² erf
Description
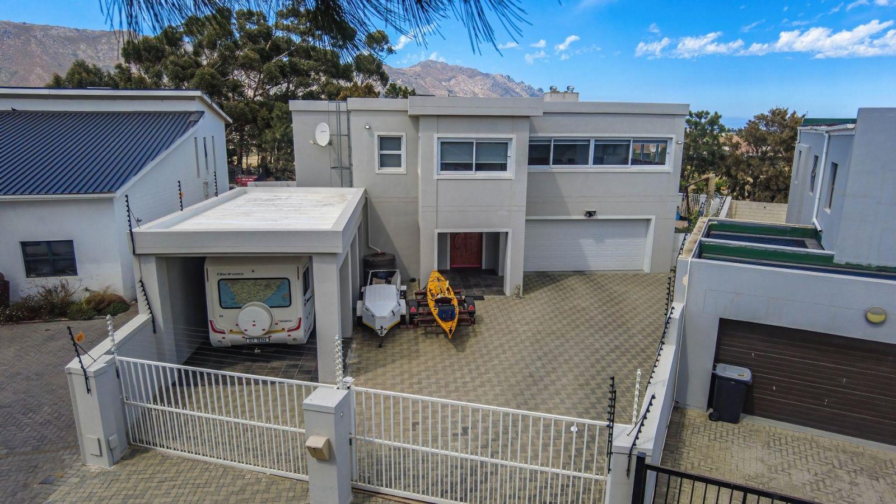
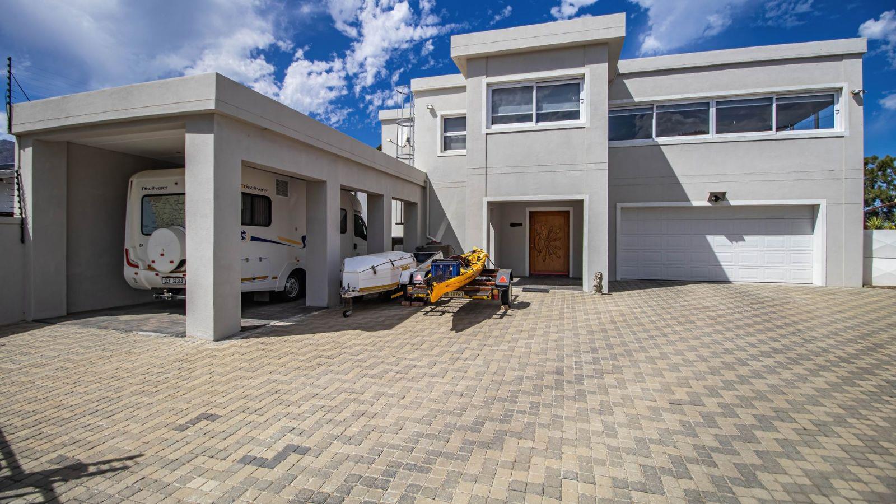
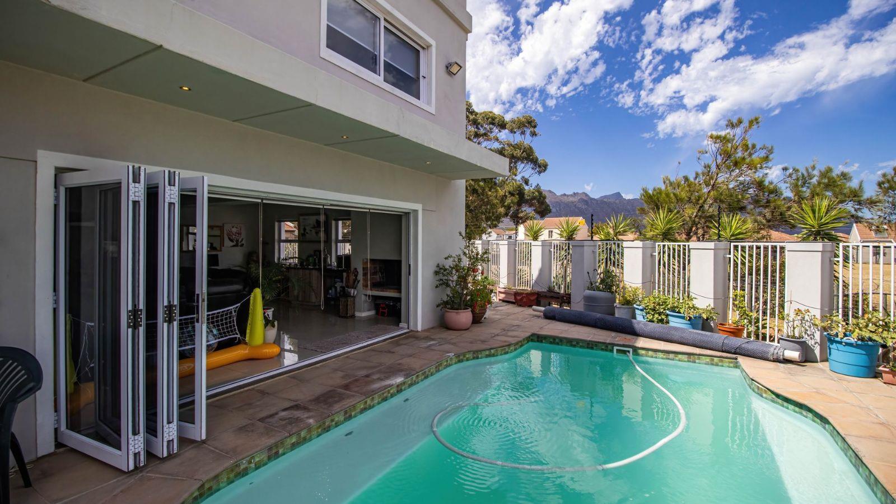
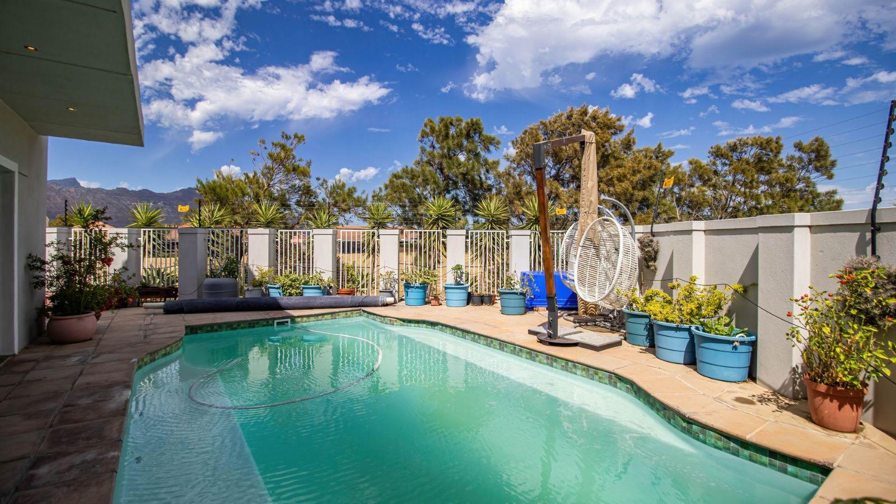
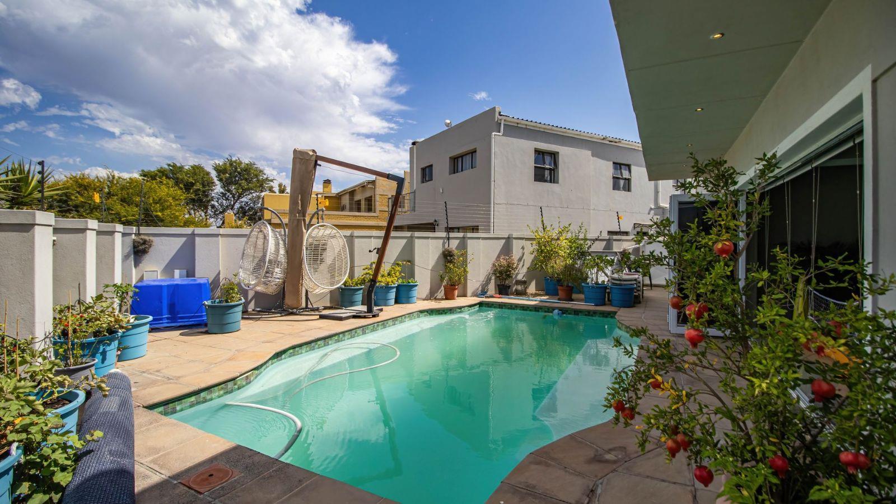
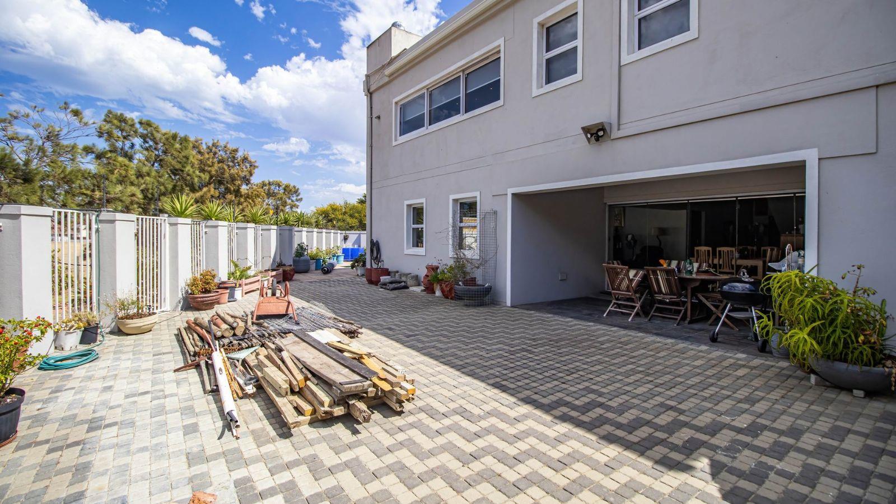
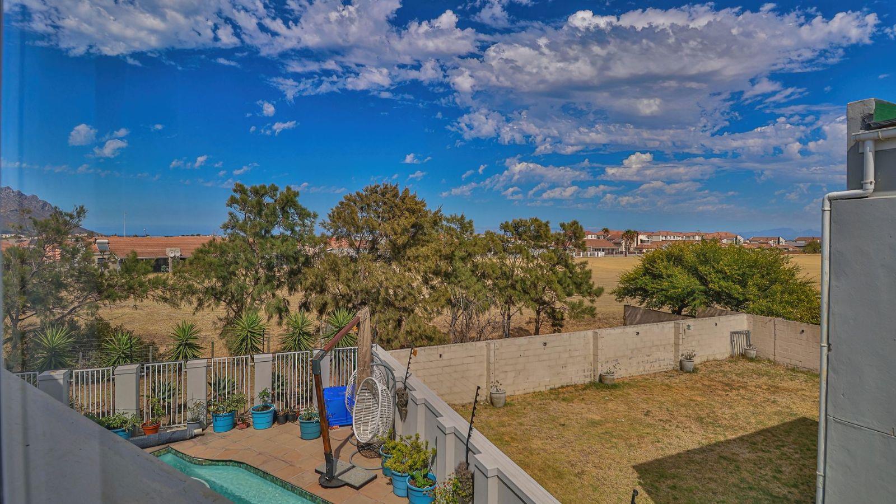
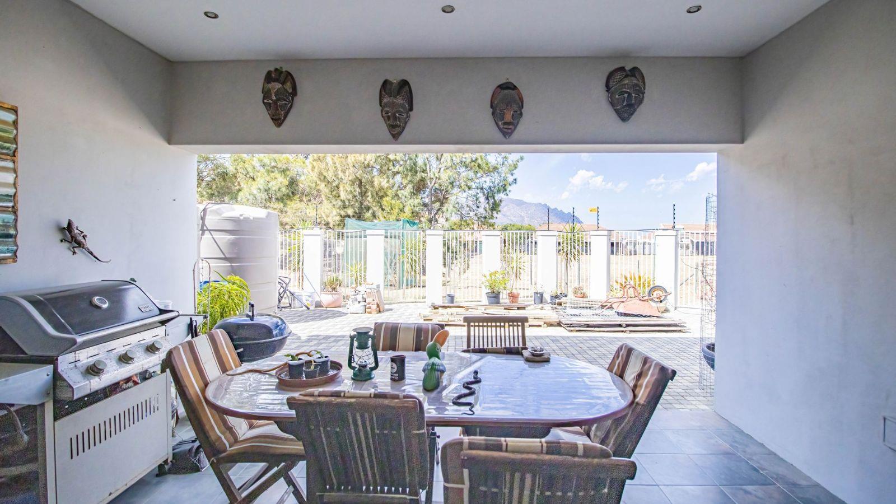
Step into a house that will be any buyers dream. From the front door, you''ll know that this house speaks quality and sophistication. This stunning, modern home is more than just a residence its a lifestyle upgrade. Flooded with natural light, featuring an open, airy layout, this home offers a tranquil retreat from the daily grind while keeping you connected to everything you need. Imagine mornings spent sipping coffee on your patio, leading through stacker doors from the dining room, overlooking the golf course, or relaxing next to the pool, leading through stacker doors from the spacious lounge, or entertaining friends in the lovely living spaces.Boasting three spacious bedrooms on the first floor and three beautifully appointed bathrooms, of which one is on the ground floor, this property is designed for both space and function. The kitchen will be any wifes dream, and was clearly designed by an expert, featuring an enormous amount of cupboards as well as a scullery and pantry. The wooden countertops give a warm, welcoming feeling to the kitchen. The wooden countertops are also used on the generous island, which is perfect for gathering.The master bedroom is a true sanctuary, complete with a spacious walk-in closet and an en-suite bathroom, offering dual washbasins and a beautiful freestanding, oval tub. Connected to the master bedroom by stacker doors is a very spacious, cozy room with sliding windows all around, as well as a fireplace. This room is ideal to be used as a private lounge, nursery, or fourth bedroom.The two other bedrooms, of which one also has a walk-in closet, share a beautiful bathroom. In addition to all of this, this floor also boasts a very spacious room, which is currently used as a playroom. This room also sliding windows all round and can be used as a fifth bedroom, or, as it faces north, it will be ideal for a sunroom in the chilly winters. Another feature on this floor is a room that is currently used as a gym.This dream property offers you so much more, for example,Automated double garage with ample storageHigh-quality built carport - ideal for a caravanChlorinated 8m x 5m swimming pool with solar panels to ensure the water never gets too coldSecurity cameras outsideDSTV dish, especially designed for windy conditionsPorcelain tiles throughout the propertyNew solar system - 3,5 kw2 x solar panels for pool2 x solar panels for warm water2 x 5000 liter and 1 x 1000 liter water tanks2 x hand weapon safesElectric fencingA home of this caliber, offering so much, is a rare find. Don''t miss the opportunity to make this dream home your own.Please contact me for a viewing
What we know about this property
Each attribute shows where it came from and how sure we are. Model-derived attributes arrive as enrichment runs.
Resilience
- Backup Power Level
- Partialfrom the listing text
- Battery Backup
- Nofrom the listing text · 96%
- Borehole
- Nofrom the listing text · 97%
- Gas Hob
- Nofrom the listing text · 97%
- Generator
- Nofrom the listing text · 95%
- Grey Water
- Nofrom the listing text · 98%
- Heat Pump
- Nofrom the listing text · 96%
- Inverter
- Nofrom the listing text · 71%
- Solar Geyser
- Yesfrom the listing text · 93%
- Solar panels
- Yesfrom the listing text · 95%
- Water Tank
- Yesfrom the listing text · 75%
Security
- Alarm Beams
- Nofrom the listing text · 96%
- Armed Response
- Nofrom the listing text · 97%
- Boomed Area
- Nofrom the listing text · 70%
- Burglar Bars
- Nofrom the listing text · 86%
- CCTV
- Yesfrom the listing text · 90%
- Electric Fence
- Yesfrom the listing text · 99%
- Guard 24h
- Nofrom the listing text · 97%
Location
- Exposed to coastal wind
- Yesfrom open data · 60%
- Estimated commute to CBD
- 106 minfrom open data · 60%
- Crime trend
- Improvingfrom open data · 60%
- Distance to the sea
- 1.3 kmfrom open data · 60%
- Load-shedding block
- 3from open data · 60%
- SAPS precinct risk
- Low Riskfrom open data · 60%
Market
- Days on market
- 26 daysfrom our price history
- Price change since listed
- 0.0%from our price history
- Price per m²
- R 9 814from our price history
- Times relisted
- 0from our price history
- Vs suburb median
- 1.36×from our price history
- Under Offer
- Nofrom our price history
Comfort
- Air Conditioning
- Nofrom the listing text · 97%
- Double Glazing
- Nofrom the listing text · 97%
- Fireplace
- Yesfrom the listing text · 98%
- High Ceilings
- Nofrom the listing text · 96%
- Natural Light
- Brightfrom the listing text
- North Facing
- Yesfrom the listing text · 70%
- Quiet Street
- Nofrom the listing text · 96%
- Underfloor Heating
- Nofrom the listing text · 98%
- View Type
- Golffrom the listing text
- Wind Protected
- Nofrom the listing text · 93%
Layout
- Flatlet
- Nofrom the listing text · 98%
- Furnished
- Nofrom the listing text · 96%
- Home Office
- Nofrom the listing text · 93%
- Lift Access
- Nofrom the listing text · 98%
- Open Plan
- Yesfrom the listing text · 82%
- Penthouse
- Nofrom the listing text · 98%
- Scullery
- Yesfrom the listing text · 97%
- Single Level
- Nofrom the listing text · 96%
- Staff Accommodation
- Nofrom the listing text · 96%
- Walk In Closet
- Yesfrom the listing text · 99%
- Wheelchair Access
- Nofrom the listing text · 96%
Outdoor
- Boat Caravan Parking
- Yesfrom the listing text · 95%
- Borehole Irrigation
- Nofrom the listing text · 97%
- Braai Area
- Nofrom the listing text · 93%
- Covered Patio
- Nofrom the listing text · 86%
- Established Trees
- Nofrom the listing text · 97%
- Garage Type
- Triple Plusfrom the listing text · 82%
- Pet Friendly
- Yesfrom the listing text · 97%
- Pool Type
- Standardfrom the listing text
Condition
- Needs Tlc
- Nofrom the listing text · 98%
Architecture
- Architecture Style
- Contemporaryfrom the listing text · 97%
- Build Era
- 2015 Plusfrom the listing text · 70%
- Double Storey
- Yesfrom the listing text · 96%
- Original Features
- Nofrom the listing text · 97%
- Thatched Roof
- Nofrom the listing text · 98%
Tenure Rules
- Exclusive Use Area
- Nofrom the listing text · 84%
- No transfer duty
- Nofrom the listing text · 98%
- Retirement Scheme
- Nofrom the listing text · 98%
- Short Let Allowed
- Nofrom the listing text · 98%
- Special Levy Mentioned
- Nofrom the listing text · 96%
- Tenure
- Sectional Titlefrom the listing text
- Utilities Included
- Nofrom the listing text · 98%
Connectivity
- Fibre
- Nofrom the listing text · 98%
Commercial
- Auction
- Nofrom the listing text · 99%
- Bank Assisted
- Nofrom the listing text · 98%
- Off Plan
- Nofrom the listing text · 98%
- Owner Relocating
- Nofrom the listing text · 98%
- Price Reduced
- Nofrom our price history
- Priced To Sell
- Nofrom the listing text · 97%
Portal facts
- Levies
- R 950
- Land size
- 542 m²
- Floor size
- 431 m²
- Listing date
- 29 Aug 2026
- Property type
- House
- Listing number
- T5603934
- Rates and taxes
- R 1 400
- Feature: Bedrooms
- 4
- Feature: Bathrooms
- 3
- Feature: Pet friendly
- yes
- Feature: Garage parking
- 3