
2 Bedroom Apartment / flat for sale in Cape Town City Centre
Cape Town City Centre, Cape Townlocation approximate: suburb level
2 bed · 2.5 bath · 153 m² floor · 1 m² erf
Description
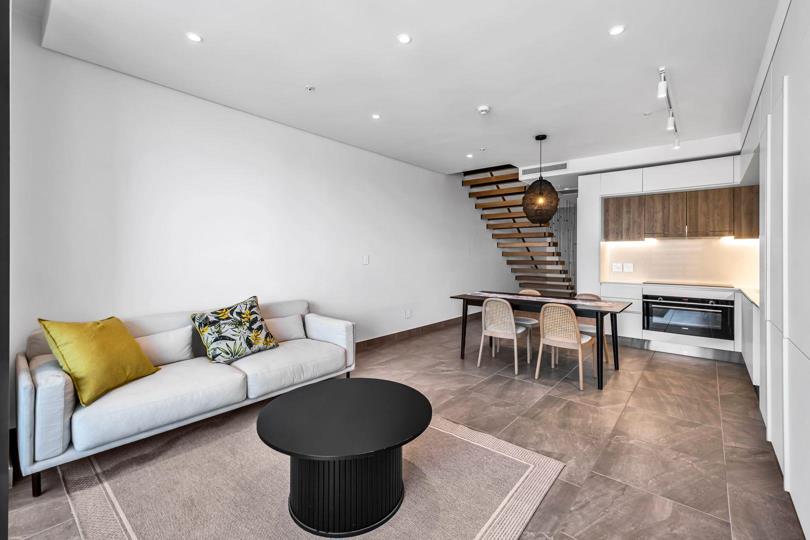
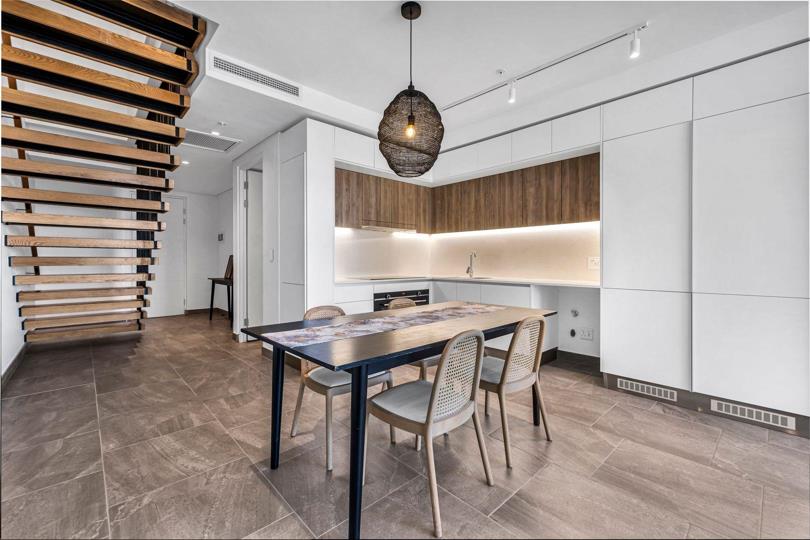
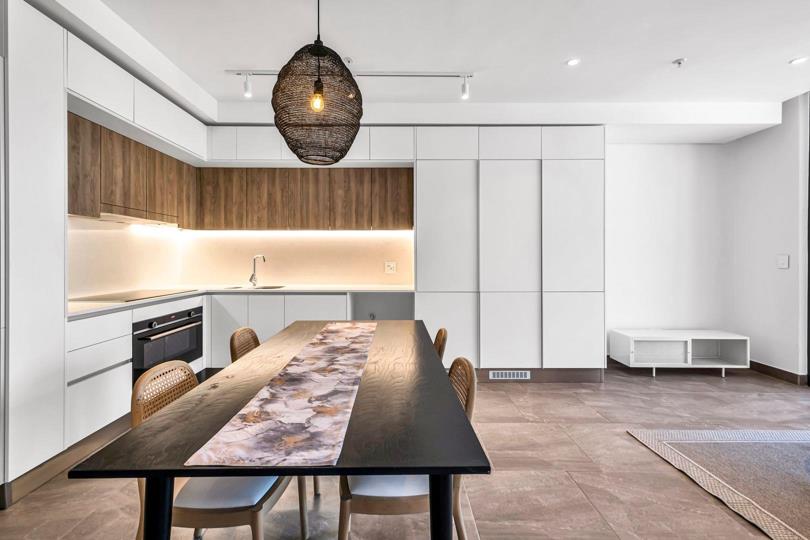
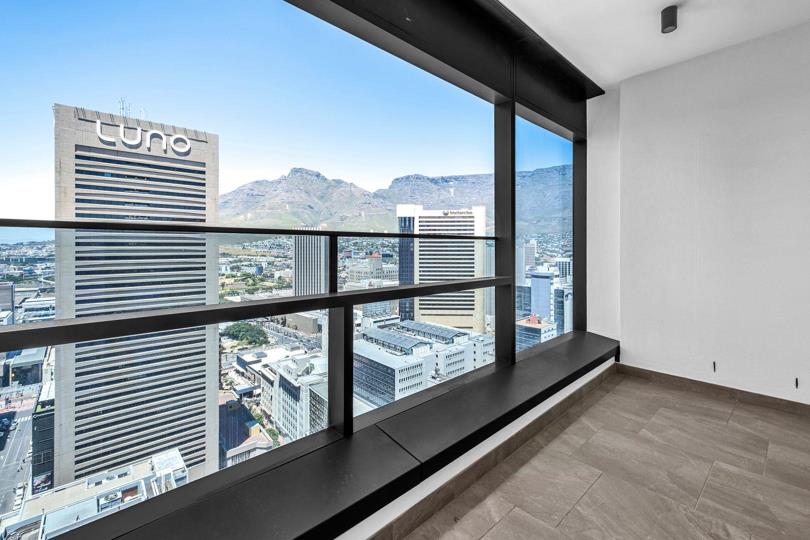
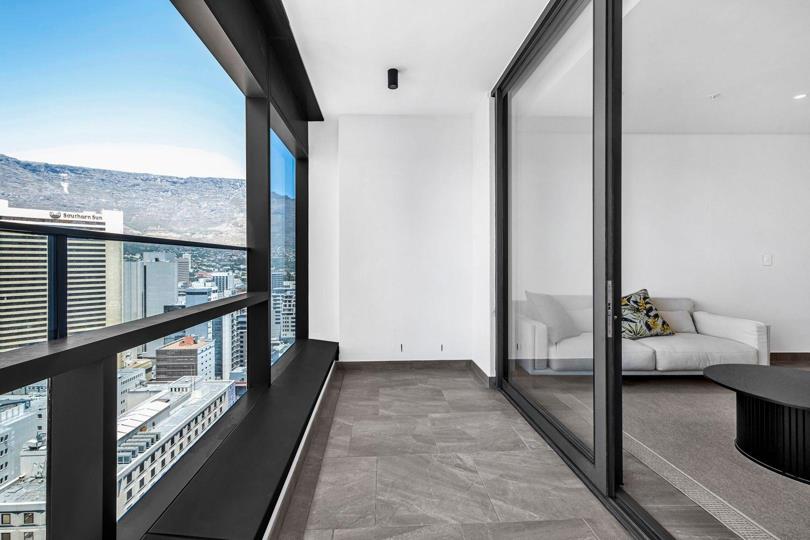
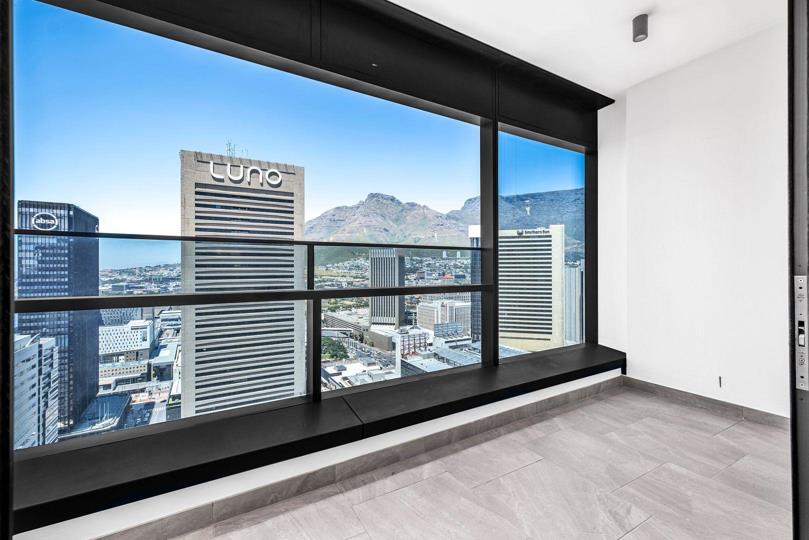
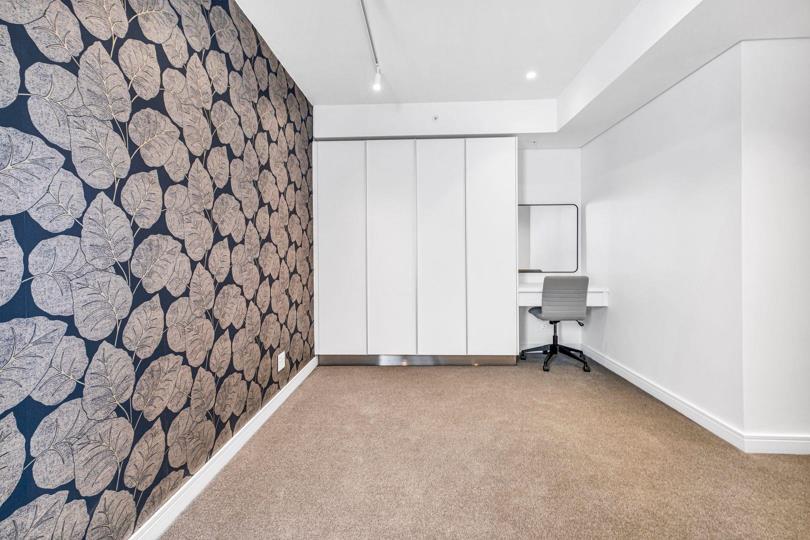
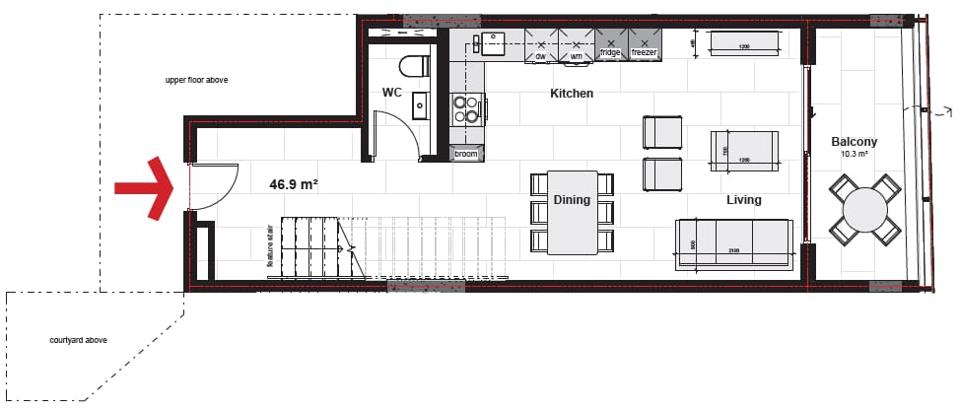
The Pinnacle of Modern Living: The Rubik Penthouse Discover contemporary elegance in this exquisite 2-bedroom, 2.5-bathroom penthouse at The Rubik. Spanning 153m2 of thoughtfully designed space, this exceptional residence showcases panoramic views of Devil’s Peak, the Atlantic Ocean, and Table Mountain, all from Cape Town’s vibrant city center. Every element exudes sophistication, from imported finishes to interiors crafted with the finest natural materials, including wood, stone, and glass. Situated at the iconic intersection of Loop Street and Riebeek Street, this address delivers unparalleled access to Cape Town’s premier attractions. Features and Amenities: 2 spacious bedrooms with opulent ensuite bathrooms. 2.5 bathrooms, offering privacy and convenience for entertaining. 2 secure parking bays for peace of mind. Generous 153m2 of luxurious living... The Pinnacle of Modern Living: The Rubik Penthouse Discover contemporary elegance in this exquisite 2-bedroom, 2.5-bathroom penthouse at The Rubik. Spanning 153m2 of thoughtfully designed space, this exceptional residence showcases panoramic views of Devil’s Peak, the Atlantic Ocean, and Table Mountain, all from Cape Town’s vibrant city center. Every element exudes sophistication, from imported finishes to interiors crafted with the finest natural materials, including wood, stone, and glass. Situated at the iconic intersection of Loop Street and Riebeek Street, this address delivers unparalleled access to Cape Town’s premier attractions. Features and Amenities: 2 spacious bedrooms with opulent ensuite bathrooms. 2.5 bathrooms, offering privacy and convenience for entertaining. 2 secure parking bays for peace of mind. Generous 153m2 of luxurious living space. Uninterrupted views of Devil’s Peak, Table Mountain, and the Atlantic Ocean. Lifestyle Appeal: Nestled within walking distance of the azure Atlantic Ocean and Cape Town’s pristine beaches, The Rubik epitomizes urban luxury. Explore Loop Street, celebrated for its eclectic nightlife, historic architecture, art galleries, and diverse culinary scene. A short drive leads to some of the world’s finest wineries and renowned restaurants, making this penthouse a gateway to the best of the Mother City. Investment Opportunity: As one of Cape Town’s most prestigious developments, The Rubik offers exceptional potential for capital appreciation and high rental yields. Whether as a private retreat or a valuable addition to your portfolio, this penthouse promises enduring value in a globally coveted location. Your Future Starts Here Don’t miss the chance to own a piece of Cape Town’s skyline. Contact us today to arrange a private viewing and secure your place at The Rubik. Read full description + window.loader.addCallback((renderComponent) => renderComponent({"name":"ReadMore","props":"#448303594","type":"c"}));
What we know about this property
Each attribute shows where it came from and how sure we are. Model-derived attributes arrive as enrichment runs.
Resilience
- Backup Power Level
- Nonefrom the listing text
- Battery Backup
- Nofrom the listing text · 98%
- Borehole
- Nofrom the listing text · 98%
- Gas Hob
- Nofrom the listing text · 97%
- Generator
- Nofrom the listing text · 98%
- Grey Water
- Nofrom the listing text · 98%
- Heat Pump
- Nofrom the listing text · 97%
- Inverter
- Nofrom the listing text · 98%
- Solar Geyser
- Nofrom the listing text · 97%
- Solar panels
- Nofrom the listing text · 98%
- Water Tank
- Nofrom the listing text · 98%
Security
- Alarm Beams
- Nofrom the listing text · 98%
- Armed Response
- Nofrom the listing text · 97%
- Boomed Area
- Nofrom the listing text · 95%
- Burglar Bars
- Nofrom the listing text · 93%
- CCTV
- Nofrom the listing text · 97%
- Electric Fence
- Nofrom the listing text · 97%
- Guard 24h
- Nofrom the listing text · 96%
- Security Estate
- Nofrom the listing text · 93%
Location
- Exposed to coastal wind
- Yesfrom open data · 60%
- Estimated commute to CBD
- 1 minfrom open data · 60%
- Crime trend
- Worseningfrom open data · 60%
- Distance to the sea
- 1.1 kmfrom open data · 60%
- Load-shedding block
- 7from open data · 60%
- SAPS precinct risk
- Highfrom open data · 60%
Market
- Days on market
- 675 daysfrom our price history
- Gross rental yield
- 3.6%from our price history
- Price change since listed
- 0.0%from our price history
- Price per m²
- R 65 327from our price history
- Times relisted
- 0from our price history
- Vs suburb median
- 3.45×from our price history
- Under Offer
- Nofrom our price history
Comfort
- Air Conditioning
- Nofrom the listing text · 97%
- Double Glazing
- Nofrom the listing text · 97%
- Fireplace
- Nofrom the listing text · 97%
- High Ceilings
- Nofrom the listing text · 96%
- North Facing
- Nofrom the listing text · 98%
- Quiet Street
- Nofrom the listing text · 98%
- Underfloor Heating
- Nofrom the listing text · 98%
- View Type
- Mountainfrom the listing text · 84%
- Wind Protected
- Nofrom the listing text · 97%
Layout
- Flatlet
- Nofrom the listing text · 98%
- Furnished
- Nofrom the listing text · 94%
- Home Office
- Yesfrom the listing text · 90%
- Lift Access
- Nofrom the listing text · 76%
- Living Areas
- 2from the listing text · 90%
- Open Plan
- Nofrom the listing text · 93%
- Penthouse
- Yesfrom the listing text · 97%
- Scullery
- Nofrom the listing text · 96%
- Staff Accommodation
- Nofrom the listing text · 97%
- Walk In Closet
- Nofrom the listing text · 96%
- Wheelchair Access
- Nofrom the listing text · 97%
Outdoor
- Balcony
- Nofrom the listing text · 77%
- Boat Caravan Parking
- Nofrom the listing text · 97%
- Borehole Irrigation
- Nofrom the listing text · 98%
- Braai Area
- Nofrom the listing text · 97%
- Covered Patio
- Nofrom the listing text · 97%
- Established Trees
- Nofrom the listing text · 98%
- Garage Type
- Doublefrom the listing text · 99%
- Garden Size
- Nonefrom the listing text
- Off-street parking bays
- 2from the listing text · 89%
- Pet Friendly
- Nofrom the listing text · 78%
Condition
- Needs Tlc
- Nofrom the listing text · 98%
Architecture
- Architecture Style
- Contemporaryfrom the listing text · 99%
- Double Storey
- Nofrom the listing text · 74%
- Original Features
- Nofrom the listing text · 98%
- Thatched Roof
- Nofrom the listing text · 98%
Tenure Rules
- Exclusive Use Area
- Nofrom the listing text · 79%
- No transfer duty
- Yesfrom the listing text · 94%
- Retirement Scheme
- Nofrom the listing text · 98%
- Short Let Allowed
- Nofrom the listing text · 96%
- Special Levy Mentioned
- Nofrom the listing text · 97%
- Utilities Included
- Nofrom the listing text · 98%
Connectivity
- Fibre
- Nofrom the listing text · 98%
Commercial
- Auction
- Nofrom the listing text · 98%
- Bank Assisted
- Nofrom the listing text · 98%
- Off Plan
- Nofrom the listing text · 97%
- Owner Relocating
- Nofrom the listing text · 98%
- Price Reduced
- Nofrom our price history
- Priced To Sell
- Nofrom the listing text · 97%
Portal facts
- Pool
- Yes
- Garage
- 2
- Office
- 1
- Bedrooms
- 2
- Erf Size
- 1 m²
- Kitchens
- 1
- Bathrooms
- 2.5
- Floor Size
- 153 m²
- Outbuilding
- Storeroom
- Listing Date
- 18 November 2024
- Pets Allowed
- No
- Price per m²
- R 65 327
- Listing Number
- 115234224
- Reception Rooms
- 2
- No Transfer Duty
- Yes
- Type of Property
- Apartment / Flat