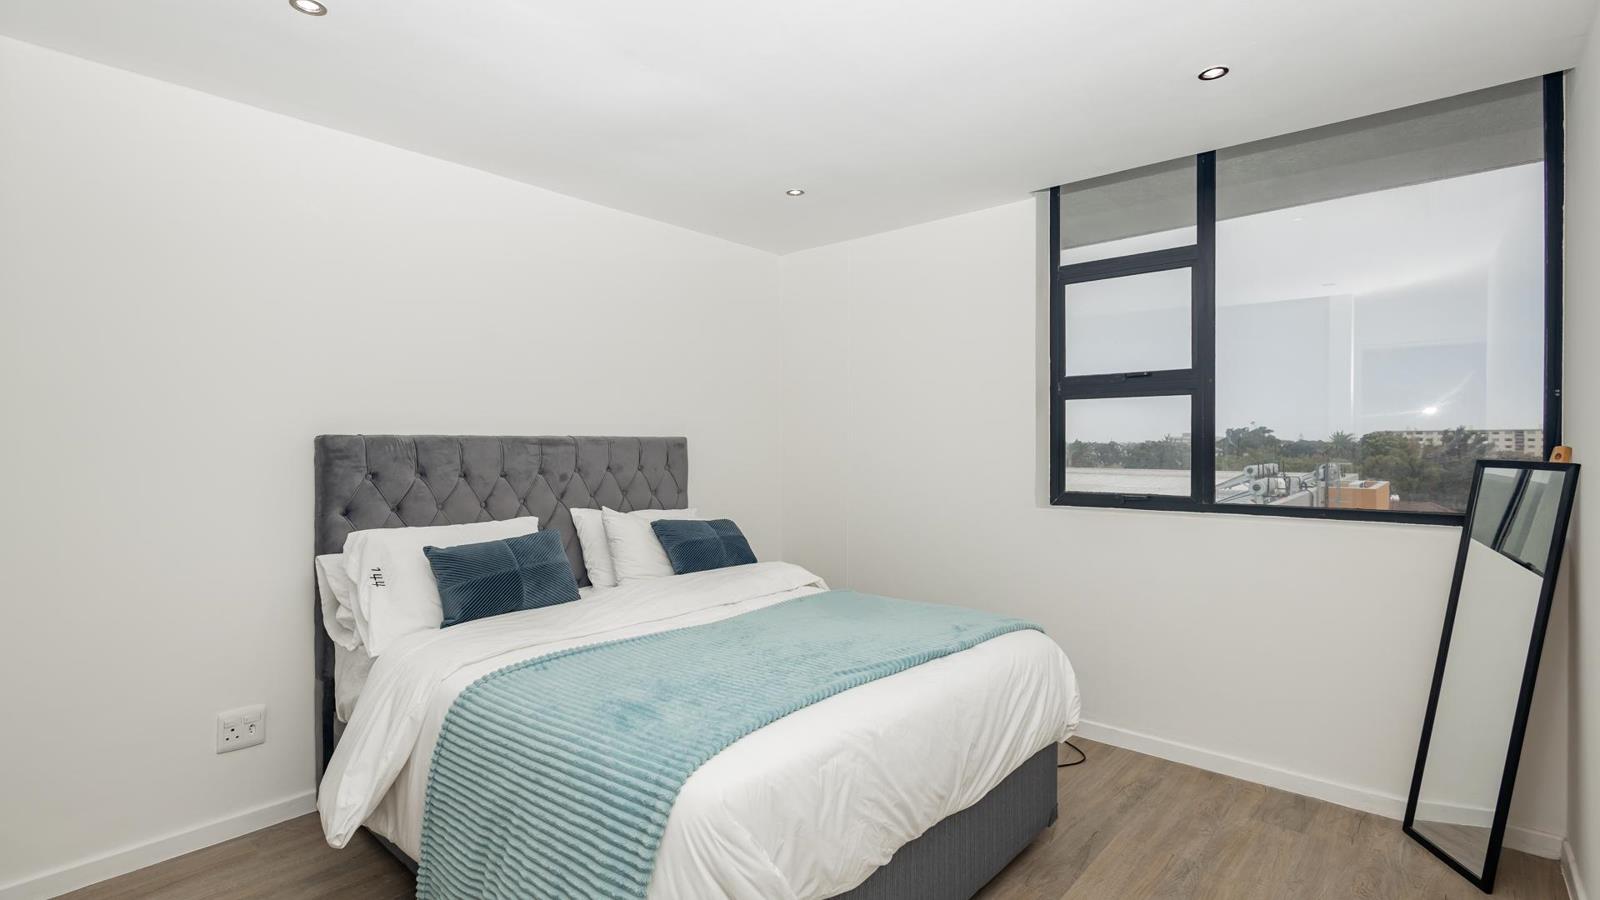
2 Bedroom Apartment in Claremont
Contact agent for street address, Claremont, Cape Townlocation approximate: suburb level
2 bed · 1 bath · 92 m² floor · 92 m² erf
Description
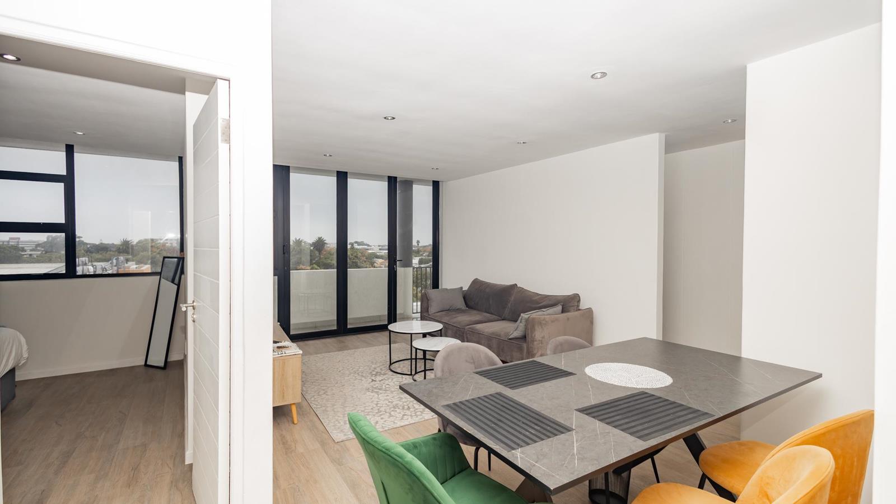
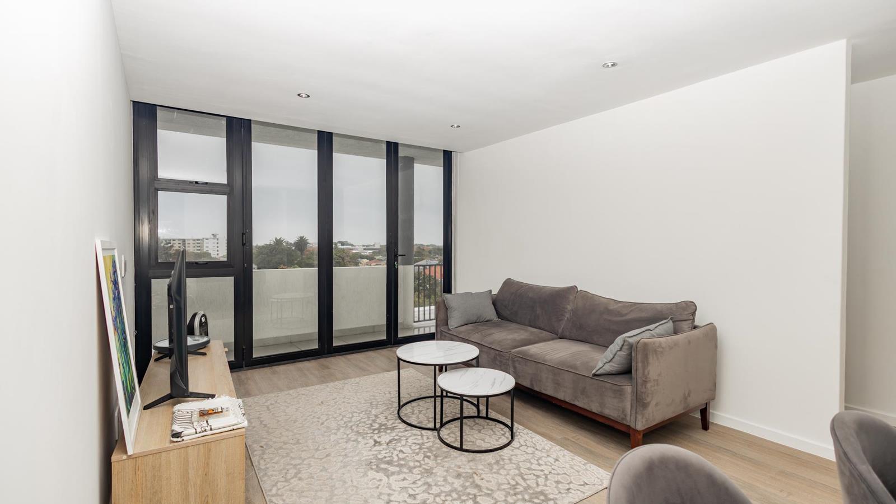
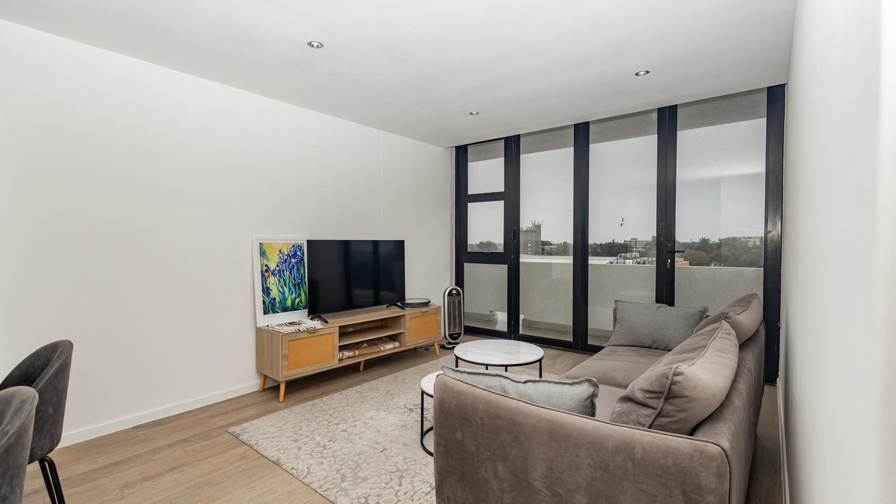
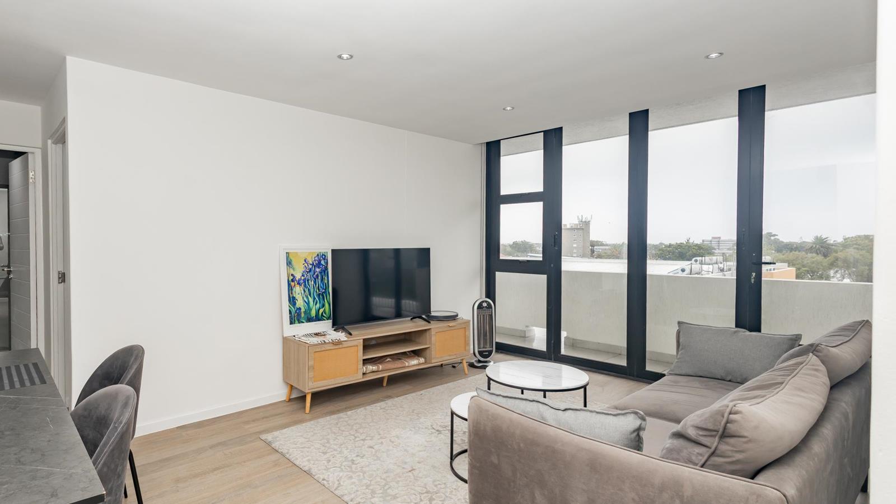
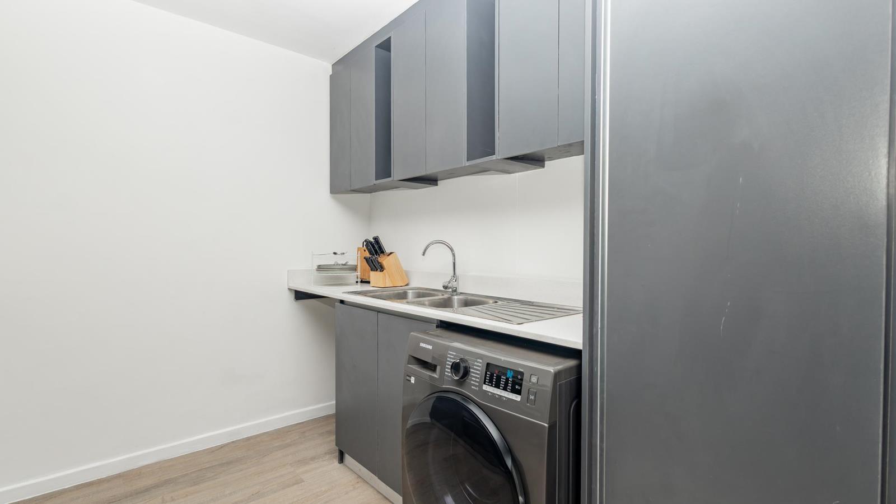
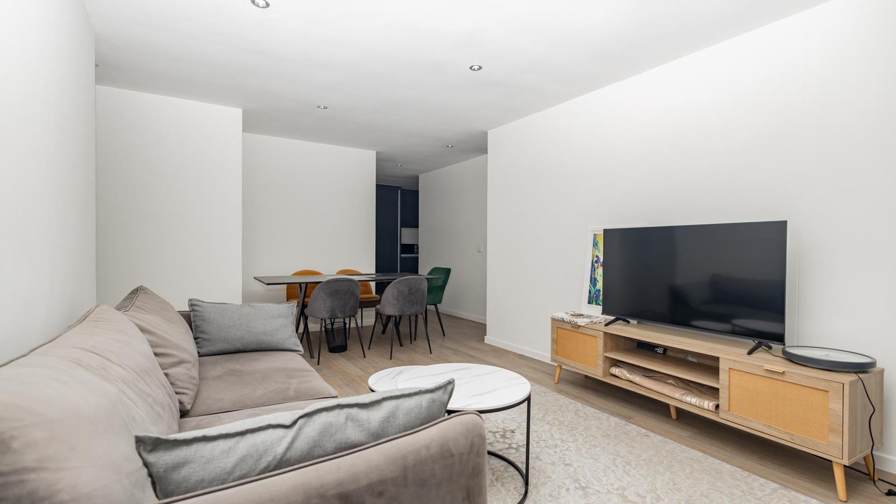
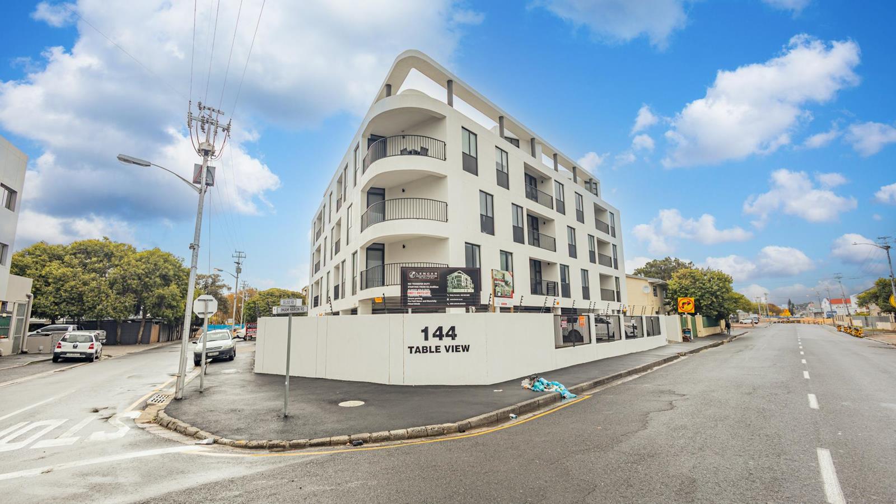
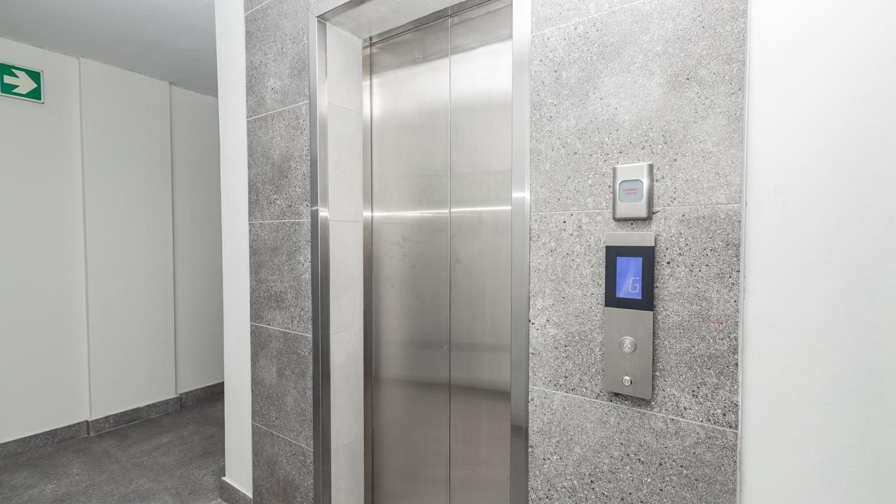
The Grand Finale: Own the Table View apartmentThe secret is out, and the community is almost complete. After a whirlwind of interest, we are down to the final remaining residence at Table View: our stunning, top-floor apartment.This isn''t just an apartment its the crown jewel of Claremonts newest boutique development.Elevated Living in the Heart of the CityAs the last available unit in this 18-apartment collection, the apartment offers the ultimate blend of privacy and prestige. Perched above the vibrant energy of Imam Haron Road, youll enjoy:The Best Views: Unrivaled, panoramic vistas that only the top floor can provide.Designer Sophistication: A seamless, open-plan flow featuring high-end finishes and integrated appliances.Your Private Retreat: Large windows and a spacious balcony designed to capture every bit of Cape Towns natural light.Everything Within ReachEnjoy the luxury of a lock-up-and-go lifestyle without sacrificing convenience. You are minutes away from UCT, premier shopping at Cavendish Square, and the areas best hidden-gem cafs.A Rare Financial OpportunityNo Transfer Duty: Enjoy a massive upfront saving on this premium purchase.Eco-Efficient: Solar geysers and rainwater harvesting keep your home sustainable and cost-effective.Secure & Private: Dedicated lift access and secure parking in a boutique, four-storey architectural landmark.Dont Miss the Last KeyThe apartment represents the final chance to join this exclusive Claremont community. Whether you''re looking for a sophisticated home or a high-yield investment, this is the one youve been waiting for.Priced at R3.350 million.Lets get you the keys. Contact me today for a private tour of the apartment before its officially gone.
What we know about this property
Each attribute shows where it came from and how sure we are. Model-derived attributes arrive as enrichment runs.
Resilience
- Backup Power Level
- Nonefrom the listing text · 72%
- Battery Backup
- Nofrom the listing text · 97%
- Borehole
- Nofrom the listing text · 97%
- Gas Hob
- Nofrom the listing text · 97%
- Generator
- Nofrom the listing text · 97%
- Grey Water
- Nofrom the listing text · 92%
- Heat Pump
- Nofrom the listing text · 98%
- Inverter
- Nofrom the listing text · 96%
- Solar Geyser
- Yesfrom the listing text · 97%
- Solar panels
- Nofrom the listing text · 95%
- Water Tank
- Yesfrom the listing text · 66%
Security
- Alarm Beams
- Nofrom the listing text · 97%
- Armed Response
- Nofrom the listing text · 97%
- Boomed Area
- Nofrom the listing text · 88%
- CCTV
- Nofrom the listing text · 97%
- Electric Fence
- Yesfrom the listing text · 98%
- Guard 24h
- Nofrom the listing text · 95%
- Security Estate
- Nofrom the listing text · 67%
Location
- Exposed to coastal wind
- Nofrom open data · 60%
- Estimated commute to CBD
- 17 minfrom open data · 60%
- Crime trend
- Improvingfrom open data · 60%
- Distance to the sea
- 7.3 kmfrom open data · 60%
- Load-shedding block
- 5from open data · 60%
- SAPS precinct risk
- Low Riskfrom open data · 60%
Market
- Days on market
- 142 daysfrom our price history
- Gross rental yield
- 6.4%from our price history
- Price change since listed
- 0.0%from our price history
- Price per m²
- R 36 413from our price history
- Times relisted
- 0from our price history
- Vs suburb median
- 1.22×from our price history
- Under Offer
- Nofrom our price history
Comfort
- Air Conditioning
- Nofrom the listing text · 97%
- Double Glazing
- Nofrom the listing text · 97%
- Fireplace
- Nofrom the listing text · 98%
- High Ceilings
- Nofrom the listing text · 96%
- Natural Light
- Brightfrom the listing text
- North Facing
- Nofrom the listing text · 97%
- Quiet Street
- Nofrom the listing text · 97%
- Underfloor Heating
- Nofrom the listing text · 98%
- View Type
- Mountainfrom the listing text · 74%
- Wind Protected
- Nofrom the listing text · 97%
Layout
- Flatlet
- Nofrom the listing text · 98%
- Furnished
- Nofrom the listing text · 96%
- Home Office
- Nofrom the listing text · 97%
- Lift Access
- Yesfrom the listing text · 97%
- Living Areas
- 1from the listing text · 99%
- Open Plan
- Yesfrom the listing text · 98%
- Penthouse
- Yesfrom the listing text · 97%
- Scullery
- Nofrom the listing text · 97%
- Staff Accommodation
- Nofrom the listing text · 97%
- Walk In Closet
- Nofrom the listing text · 96%
- Wheelchair Access
- Nofrom the listing text · 95%
Outdoor
- Balcony
- Yesfrom the listing text · 99%
- Boat Caravan Parking
- Nofrom the listing text · 98%
- Borehole Irrigation
- Nofrom the listing text · 94%
- Braai Area
- Nofrom the listing text · 97%
- Covered Patio
- Nofrom the listing text · 97%
- Established Trees
- Nofrom the listing text · 98%
- Garage Type
- Nonefrom the listing text · 66%
- Garden Size
- Nonefrom the listing text
- Off-street parking bays
- 1from the listing text · 94%
- Pet Friendly
- Nofrom the listing text · 97%
- Pool Type
- Nonefrom the listing text
Condition
- Needs Tlc
- Nofrom the listing text · 98%
- Renovation Status
- New Buildfrom the listing text · 99%
Architecture
- Architecture Style
- Contemporaryfrom the listing text · 68%
- Build Era
- New Buildfrom the listing text · 94%
- Double Storey
- Yesfrom the listing text · 90%
- Original Features
- Nofrom the listing text · 98%
- Thatched Roof
- Nofrom the listing text · 99%
Tenure Rules
- Exclusive Use Area
- Nofrom the listing text · 76%
- No transfer duty
- Yesfrom the listing text · 91%
- Retirement Scheme
- Nofrom the listing text · 98%
- Short Let Allowed
- Nofrom the listing text · 97%
- Special Levy Mentioned
- Nofrom the listing text · 95%
- Tenure
- Sectional Titlefrom the listing text · 99%
- Utilities Included
- Nofrom the listing text · 98%
Connectivity
- Fibre
- Nofrom the listing text · 98%
Commercial
- Auction
- Nofrom the listing text · 99%
- Bank Assisted
- Nofrom the listing text · 98%
- Off Plan
- Nofrom the listing text · 85%
- Owner Relocating
- Nofrom the listing text · 98%
- Price Reduced
- Nofrom our price history
Portal facts
- Levies
- R 3 090
- Land size
- 92 m²
- Floor size
- 92 m²
- Listing date
- 5 May 2026
- Property type
- Apartment
- Listing number
- T5476227
- Feature: Fenced
- yes
- Rates and taxes
- R 1 500
- Feature: Balcony
- yes
- Feature: Lounges
- 1
- Feature: Bedrooms
- 2
- Feature: Bathrooms
- 1
- Feature: Scenic view
- yes
- Feature: Open parking
- 1
- Feature: Electric fencing
- yes
- Feature: Built in cupboards
- yes