
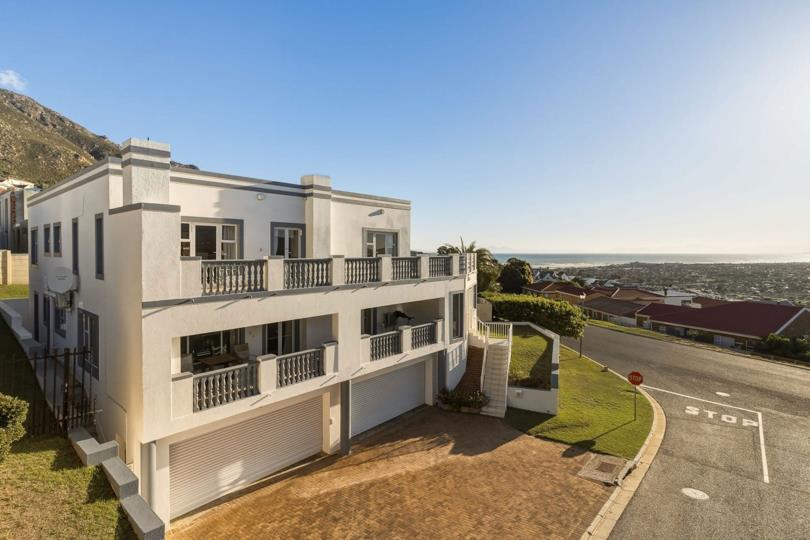


5 Bedroom House for sale in Gordons Bay Central
Gordons Bay Central, Gordons Bay
5 bed · 3 bath · 400 m² floor · 529 m² erf
Description
Experience the Pinnacle of Coastal Luxury Living in this Naturally Sunny 6-Roomed Residence Perched High on the Gordon's Bay Mountainside with breath-taking views from every Room and Aspect of this perfectly located Property. Perched High on the Mountainside, this home offers a Rare Vantage Point where the rugged beauty of the Peaks meets the Endless Blue of the Ocean. Designed to Frame its un-obstructed views of the Ocean and Mountain from every floor while providing a front -row seat to Spectacular Sunrises and Glowing Twilight Horizons. Housing g/floor 4 car park (2x double garage automated doors) little workshop with power points first floor entrance hall sun room with spectacular open ocean and sunset view . Formal lounge formal dining large balcony with sunset & mountain views spacious kitchen office/storage room (multi-purpose use) 1 bedrm & guest... Experience the Pinnacle of Coastal Luxury Living in this Naturally Sunny 6-Roomed Residence Perched High on the Gordon's Bay Mountainside with breath-taking views from every Room and Aspect of this perfectly located Property. Perched High on the Mountainside, this home offers a Rare Vantage Point where the rugged beauty of the Peaks meets the Endless Blue of the Ocean. Designed to Frame its un-obstructed views of the Ocean and Mountain from every floor while providing a front -row seat to Spectacular Sunrises and Glowing Twilight Horizons. Housing g/floor 4 car park (2x double garage automated doors) little workshop with power points first floor entrance hall sun room with spectacular open ocean and sunset view . Formal lounge formal dining large balcony with sunset & mountain views spacious kitchen office/storage room (multi-purpose use) 1 bedrm & guest bathrm-(can also be used as a rental with separate entry to home. 2nd floor 1 boudoir, owners quarters with en-suite leading to large terrage with sunset & mountain views to boast. 3 bedrms - all boasting views 1 family full bathroom 1 spacious & cosy pjama lounge between bedrms 1 large terrace with access to large terrace. PET FRIENDLY 1 WATER TANK COURT YARD FOR FRIENDLY AND FAMILY GET TOGETHERS Priced to sell, contact me today for a Personalized tour of this Majestic home ready for the move in. Read full description + window.loader.addCallback((renderComponent) => renderComponent({"name":"ReadMore","props":"#201121280","type":"c"}));
What we know about this property
Each attribute shows where it came from and how sure we are. Model-derived attributes arrive as enrichment runs.
Resilience
- Backup Power Level
- Nonefrom the listing text · 92%
- Battery Backup
- Nofrom the listing text · 98%
- Borehole
- Nofrom the listing text · 98%
- Gas Hob
- Nofrom the listing text · 94%
- Generator
- Nofrom the listing text · 97%
- Grey Water
- Nofrom the listing text · 98%
- Heat Pump
- Nofrom the listing text · 97%
- Inverter
- Nofrom the listing text · 98%
- Solar Geyser
- Nofrom the listing text · 98%
- Solar panels
- Nofrom the listing text · 98%
- Water Tank
- Yesfrom the listing text · 89%
Security
- Alarm Beams
- Nofrom the listing text · 98%
- Armed Response
- Nofrom the listing text · 98%
- Boomed Area
- Nofrom the listing text · 97%
- Burglar Bars
- Nofrom the listing text · 97%
- CCTV
- Nofrom the listing text · 98%
- Electric Fence
- Nofrom the listing text · 97%
- Guard 24h
- Nofrom the listing text · 98%
- Security Estate
- Nofrom the listing text · 97%
Market
- Days on market
- 147 daysfrom our price history
- Price change since listed
- 0.0%from our price history
- Price per m²
- R 13 500from our price history
- Times relisted
- 0from our price history
- Vs suburb median
- 1.00×from our price history
- Under Offer
- Yesfrom our price history
Comfort
- Air Conditioning
- Yesfrom the listing text · 97%
- Double Glazing
- Nofrom the listing text · 97%
- Fireplace
- Yesfrom the listing text · 96%
- High Ceilings
- Nofrom the listing text · 97%
- Natural Light
- Brightfrom the listing text
- North Facing
- Nofrom the listing text · 85%
- Quiet Street
- Nofrom the listing text · 97%
- Underfloor Heating
- Nofrom the listing text · 98%
- View Type
- Seafrom the listing text
- Wind Protected
- Nofrom the listing text · 96%
Layout
- Flatlet
- Nofrom the listing text · 60%
- Furnished
- Nofrom the listing text · 95%
- Home Office
- Yesfrom the listing text · 97%
- Lift Access
- Nofrom the listing text · 97%
- Open Plan
- Yesfrom the listing text · 89%
- Penthouse
- Nofrom the listing text · 93%
- Scullery
- Yesfrom the listing text · 95%
- Single Level
- Nofrom the listing text · 98%
- Staff Accommodation
- Nofrom the listing text · 91%
- Walk In Closet
- Nofrom the listing text · 66%
- Wheelchair Access
- Nofrom the listing text · 97%
Outdoor
- Balcony
- Yesfrom the listing text · 99%
- Boat Caravan Parking
- Nofrom the listing text · 95%
- Borehole Irrigation
- Nofrom the listing text · 97%
- Braai Area
- Yesfrom the listing text · 82%
- Covered Patio
- Nofrom the listing text · 61%
- Established Trees
- Nofrom the listing text · 95%
- Garage Type
- Triple Plusfrom the listing text · 69%
- Garden Size
- Courtyardfrom the listing text · 86%
- Off-street parking bays
- 4from the listing text · 99%
- Pet Friendly
- Yesfrom the listing text · 99%
- Pool Type
- Nonefrom the listing text
Condition
- Needs Tlc
- Nofrom the listing text · 97%
Architecture
- Double Storey
- Yesfrom the listing text · 98%
- Original Features
- Nofrom the listing text · 96%
- Thatched Roof
- Nofrom the listing text · 98%
Tenure Rules
- Exclusive Use Area
- Nofrom the listing text · 96%
- No transfer duty
- Nofrom the listing text · 98%
- Retirement Scheme
- Nofrom the listing text · 98%
- Short Let Allowed
- Nofrom the listing text · 96%
- Special Levy Mentioned
- Nofrom the listing text · 98%
- Utilities Included
- Nofrom the listing text · 98%
Connectivity
- Fibre
- Nofrom the listing text · 98%
Commercial
- Auction
- Nofrom the listing text · 99%
- Bank Assisted
- Nofrom the listing text · 97%
- Off Plan
- Nofrom the listing text · 98%
- Owner Relocating
- Nofrom the listing text · 98%
- Price Reduced
- Nofrom our price history
- Priced To Sell
- Yesfrom the listing text · 95%
Portal facts
- Other
- 4
- Garage
- 4
- Garden
- Pet friendly garden with low maintenance
- Lounge
- Open plan formal lounge with curtain rails and tiled floors
- Zoning
- General Residential
- Kitchen
- Open plan kitchen with air conditioner, built-in cupboards, tiled floors, granite tops, extractor fan, eye-level oven and hob
- Other 1
- Guest cloakroom with basin, shower, toilet and tiled floors
- Other 2
- Open plan pyjama room with balcony, curtain rails and tiled floors
- Other 3
- Open plan scullery with tiled floors, granite tops, prep bowl, tumble dryer connection and washer/dryer combo
- Other 4
- Sunroom with curtain rails and tiled floors
- Bedrooms
- 5
- Erf Size
- 529 m²
- Bathrooms
- 3
- Bedroom 1
- Open plan main bedroom with en-suite bathroom, balcony, curtain rails, built-in cupboards and laminate wood floors
- Bedroom 2
- Bedroom 2 with tiled floors
- Bedroom 3
- Bedroom 3 with balcony, curtain rails, built-in cupboards and laminate wood floors
- Bedroom 4
- Bedroom 4 with balcony, curtain rails, built-in cupboards and carpeted floors
- Bedroom 5
- Bedroom 5 with curtain rails, built-in cupboards and carpeted floors
- Bathroom 1
- Bathroom 1 with air conditioner, basin, bath, shower and toilet
- Bathroom 2
- Bathroom 2 with basin, bath, shower, toilet and tiled floors
- Floor Size
- 400 m²
- Dining Room
- Open plan dining room with curtain rails, fireplace and tiled floors
- Backup Water
- Water Tank
- Listing Date
- 30 April 2026
- Office/study
- Office with curtain rails and tiled floors
- Pets Allowed
- Yes
- Entrance Hall
- Entrance hall with tiled floors
- Listing Number
- 117172183
- Reception Rooms
- 4
- Special Features
- 4
- Type of Property
- House
- Special Features 1
- Plastered walls
- Special Features 2
- Aluminium windows
- Special Features 3
- Wall boundary
- Special Features 4
- Exterior features including courtyard, terrace, undercover braai area and water tanks