5 Bedroom House in Bel Aire
Contact agent for street address, Bel Aire, Cape Town
5 bed · 5.5 bath · 4 garage · 650 m² floor · 1550 m² erf
Description
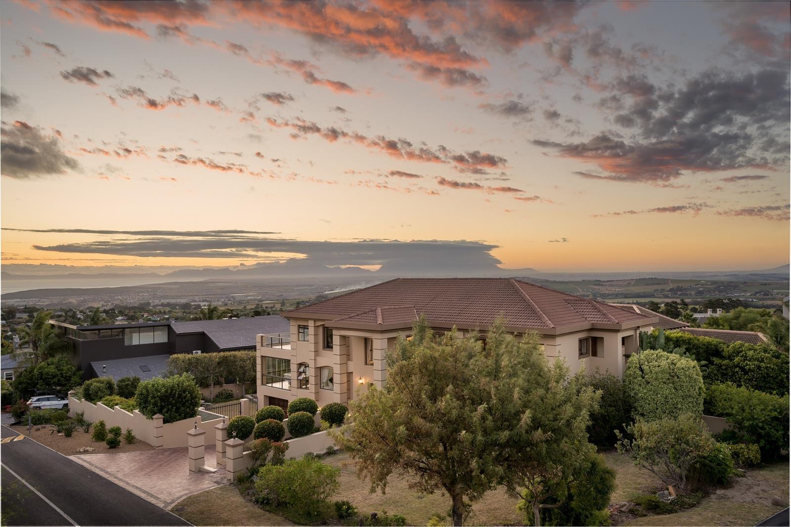
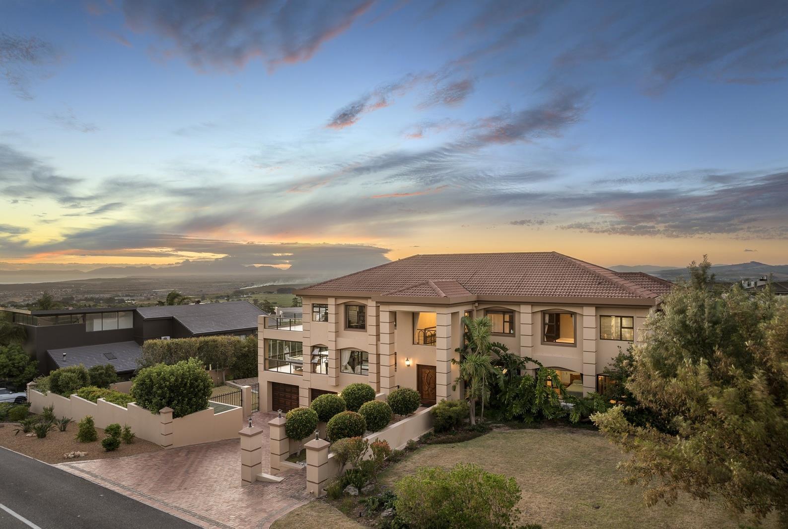
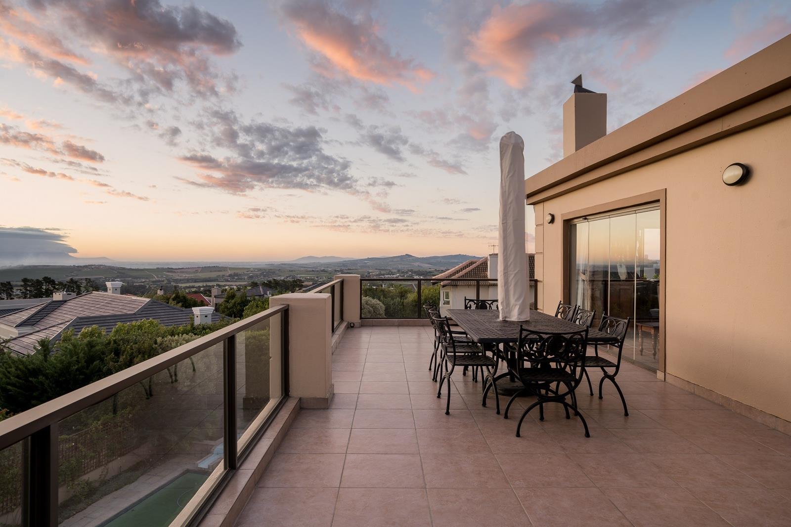
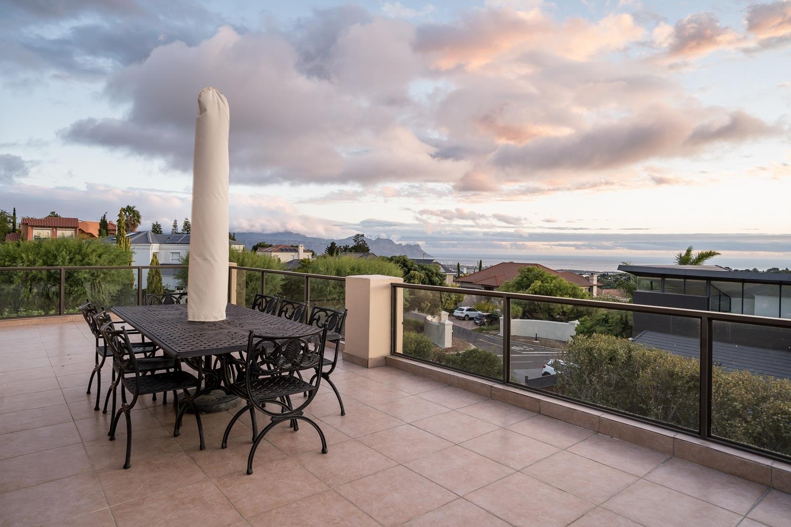
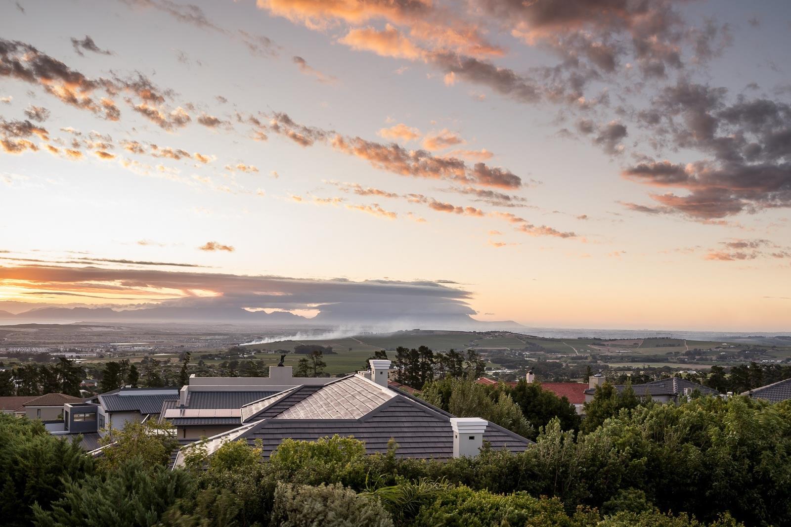
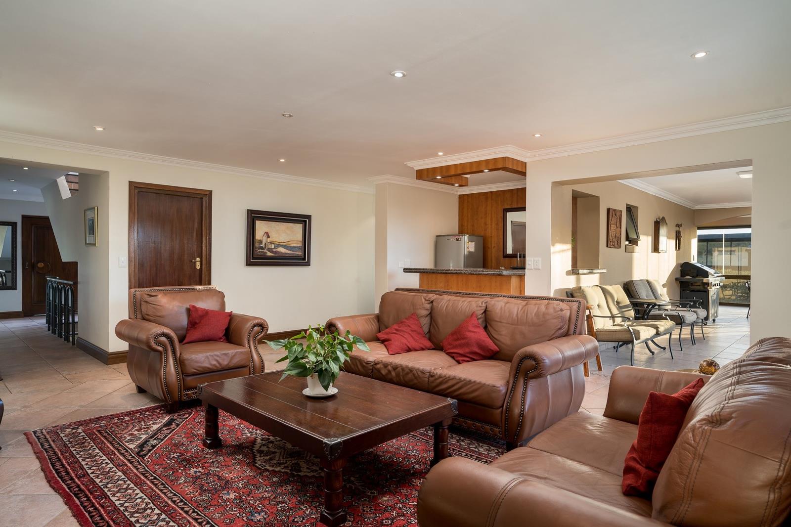
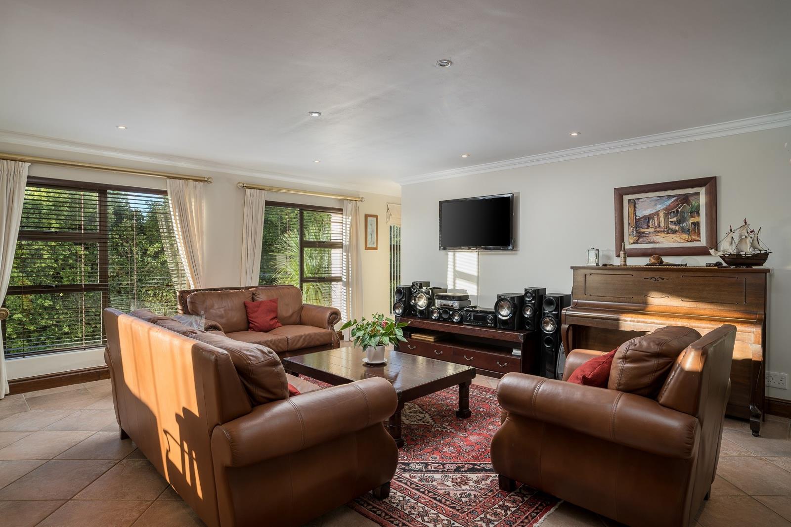
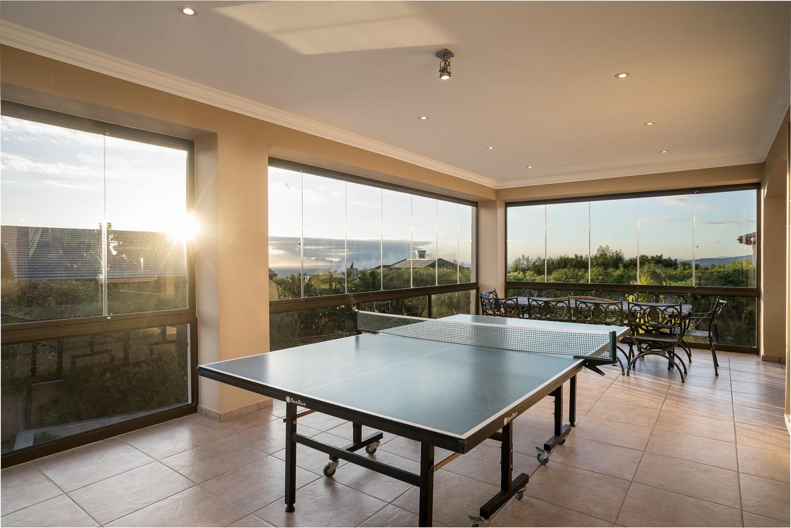
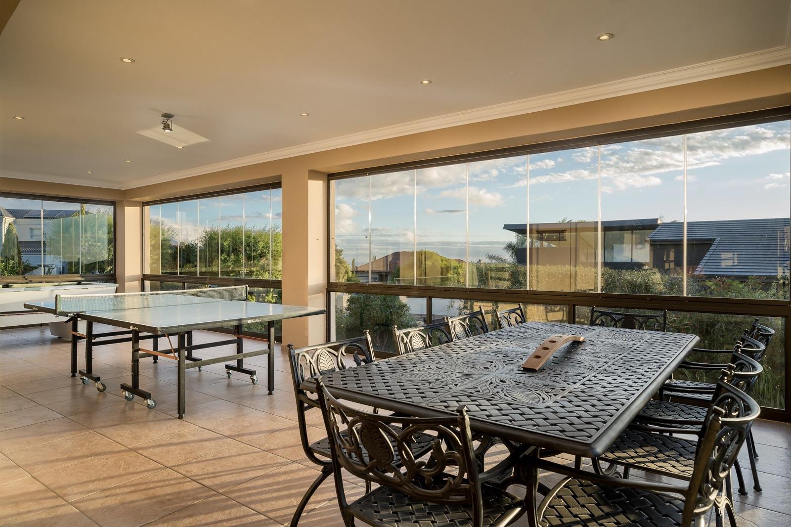
Exclusively marketed by Team Pieter KotzeA Home for an extra large home plus granny, and even another granny or two families. This home exceeds expectations. It boasts five en suite bedrooms spread across two levels, two studies which could easily convert to additional bedrooms and a full flatlet with its own lounge, kitchenette, and en suite bedroom.The property includes four garages with extra space and ample off-street parking for multiple vehicles.Upstairs, panoramic 270-degree views steal the show.This level features a large open-plan kitchen with a separate scullery and pantry, two offices, a guest cloakroom, and a guest bedroom with an en suite bathroom. A spacious balcony is accessed through frameless, fold-away glass doorsperfect for soaking in the stunning sunsets. From here, enjoy sweeping views that stretch from Gordons Bay and Hangklip across False Bay, with Table Mountain, Robben Island, Table Bay, and even the Stellenbosch Valley visible on clear days.The entrance level is designed for relaxed family living and entertaining.Here youll find a comfortable family room with a tasteful pub and indoor braai, all opening up through frameless glass doors to the sparkling pool and landscaped garden. A large enclosed patio offers space for both a pool table and table tennis. This level also includes four en suite bedroomsthree with dressing rooms and direct access to a patio or stoep.On the roundfloor level, convenience meets privacy.Three garages and a spacious laundry room offer direct access to the home. The full flatlet, with its separate entrance, features a lounge, kitchenette, en suite bedroom, and a fourth garage with direct access into the flatletideal for guests or extended family.Perfectly positioned on the slopes of the Helderberg, just 35 minutes from Cape Town, 20 minutes from the International Airport, and along the bus route to top schools including Somerset College, Paul Roos Gymnasium, Bloemhof, and Rhenish. Enjoy proximity to beaches, wine estates, shopping centres, mountain biking and walking trails, and a variety of sports facilitiesall while benefitting from the 24-hour manned security of Bel''ire Winelands Estate.Bel''ire Winelands Estate, established in the late 1990s, is an exclusive, upmarket community serving the Helderberg and Stellenbosch Winelands. With 220 homes on a variety of freehold plots, the estate is fully developed and offers secure, family-friendly living for all generations. Ideally located for easy access to the Boland, Cape Winelands, Elgin Valley, and Whale Route.
What we know about this property
Each attribute shows where it came from and how sure we are. Model-derived attributes arrive as enrichment runs.
Resilience
- Backup Power Level
- Nonefrom the listing text
- Battery Backup
- Nofrom the listing text · 98%
- Borehole
- Nofrom the listing text · 98%
- Gas Hob
- Nofrom the listing text · 96%
- Generator
- Nofrom the listing text · 97%
- Grey Water
- Nofrom the listing text · 98%
- Heat Pump
- Nofrom the listing text · 97%
- Inverter
- Nofrom the listing text · 98%
- Solar Geyser
- Nofrom the listing text · 98%
- Solar panels
- Nofrom the listing text · 98%
- Water Tank
- Nofrom the listing text · 98%
Security
- Alarm Beams
- Nofrom the listing text · 96%
- Armed Response
- Nofrom the listing text · 94%
- Boomed Area
- Yesfrom the listing text · 90%
- Burglar Bars
- Yesfrom the listing text · 86%
- CCTV
- Nofrom the listing text · 94%
- Electric Fence
- Nofrom the listing text · 92%
- Guard 24h
- Yesfrom the listing text · 97%
- Security Estate
- Yesfrom the listing text · 98%
Market
- Days on market
- 484 daysfrom our price history
- Price change since listed
- 0.0%from our price history
- Price per m²
- R 19 231from our price history
- Times relisted
- 0from our price history
- Vs suburb median
- 1.40×from our price history
- Under Offer
- Nofrom our price history
Comfort
- Air Conditioning
- Yesfrom the listing text · 98%
- Double Glazing
- Nofrom the listing text · 96%
- Fireplace
- Yesfrom the listing text · 97%
- High Ceilings
- Nofrom the listing text · 96%
- Natural Light
- Brightfrom the listing text · 83%
- North Facing
- Nofrom the listing text · 96%
- Quiet Street
- Nofrom the listing text · 97%
- Underfloor Heating
- Nofrom the listing text · 98%
- View Type
- Seafrom the listing text
- Wind Protected
- Nofrom the listing text · 96%
Layout
- Flatlet
- Yesfrom the listing text · 98%
- Furnished
- Nofrom the listing text · 95%
- Home Office
- Yesfrom the listing text · 98%
- Lift Access
- Nofrom the listing text · 96%
- Open Plan
- Yesfrom the listing text · 92%
- Penthouse
- Nofrom the listing text · 92%
- Scullery
- Yesfrom the listing text · 99%
- Single Level
- Nofrom the listing text · 98%
- Staff Accommodation
- Yesfrom the listing text · 97%
- Walk In Closet
- Yesfrom the listing text · 99%
- Wheelchair Access
- Nofrom the listing text · 97%
Outdoor
- Balcony
- Yesfrom the listing text · 99%
- Boat Caravan Parking
- Nofrom the listing text · 94%
- Borehole Irrigation
- Nofrom the listing text · 96%
- Braai Area
- Yesfrom the listing text · 99%
- Covered Patio
- Yesfrom the listing text · 72%
- Established Trees
- Nofrom the listing text · 76%
- Garage Type
- Triple Plusfrom the listing text
- Garden Size
- Largefrom the listing text · 85%
- Off-street parking bays
- 4from the listing text · 99%
- Pet Friendly
- Yesfrom the listing text · 98%
- Pool Type
- Standardfrom the listing text
Condition
- Needs Tlc
- Nofrom the listing text · 98%
Architecture
- Double Storey
- Yesfrom the listing text · 99%
- Original Features
- Nofrom the listing text · 96%
- Thatched Roof
- Nofrom the listing text · 98%
Tenure Rules
- Exclusive Use Area
- Nofrom the listing text · 73%
- No transfer duty
- Nofrom the listing text · 98%
- Retirement Scheme
- Nofrom the listing text · 98%
- Short Let Allowed
- Nofrom the listing text · 97%
- Special Levy Mentioned
- Nofrom the listing text · 96%
- Tenure
- Sectional Titlefrom the listing text · 87%
- Utilities Included
- Nofrom the listing text · 98%
Connectivity
- Fibre
- Nofrom the listing text · 98%
Commercial
- Auction
- Nofrom the listing text · 98%
- Bank Assisted
- Nofrom the listing text · 98%
- Off Plan
- Nofrom the listing text · 98%
- Owner Relocating
- Nofrom the listing text · 98%
- Price Reduced
- Nofrom our price history
- Priced To Sell
- Nofrom the listing text · 98%
Portal facts
- Levies
- R 3 544
- Land size
- 1 550 m²
- Floor size
- 650 m²
- Feature: Tv
- yes
- Listing date
- 28 May 2025
- Feature: Pool
- yes
- Property type
- House
- Feature: Patio
- yes
- Feature: Study
- yes
- Listing number
- T5094033
- Feature: Aircon
- yes
- Feature: Fenced
- yes
- Feature: Garden
- yes
- Feature: Pantry
- yes
- Feature: Paving
- yes
- Rates and taxes
- R 8 300
- Feature: Balcony
- yes
- Feature: Kitchen
- yes
- Feature: Laundry
- yes
- Feature: Lounges
- 3
- Feature: Storage
- yes
- Feature: Storeys
- 3
- Feature: Bedrooms
- 5
- Feature: En-suite
- 4
- Feature: Flatlets
- yes
- Feature: Scullery
- yes
- Feature: Sea view
- yes
- Feature: Fireplace
- yes
- Feature: Access gate
- yes
- Feature: Scenic view
- yes
- Feature: Bathrooms 5.
- 5
- Feature: Dining areas
- 2
- Feature: Guest toilet
- yes
- Feature: Pet friendly
- yes
- Feature: Entrance hall
- yes
- Feature: Security post
- yes
- Feature: Built In braai
- yes
- Feature: Family TV room
- yes
- Feature: Garage parking
- 4
- Feature: Staff quarters
- yes
- Feature: Walk in closet
- yes
- Feature: Built in cupboards
- yes