

3 Bedroom Townhouse for sale in Scott Estate
Scott Estate, Hout Bay
3 bed · 2.5 bath · 1 parking · 148 m² floor · 333 m² erf
Description
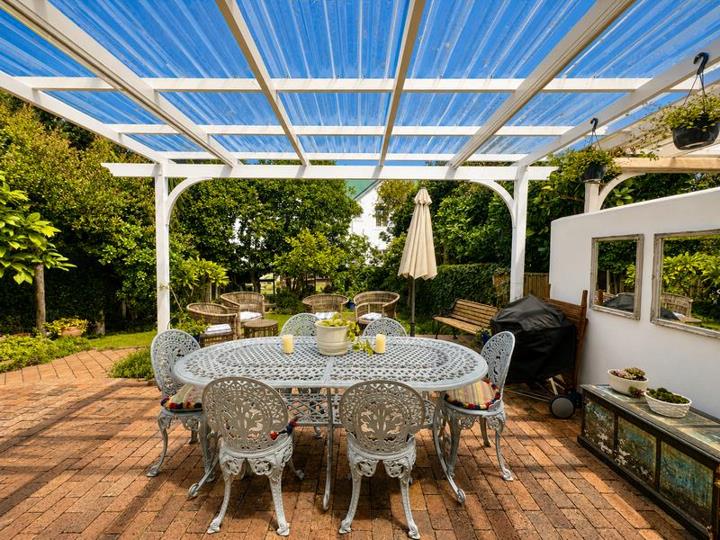
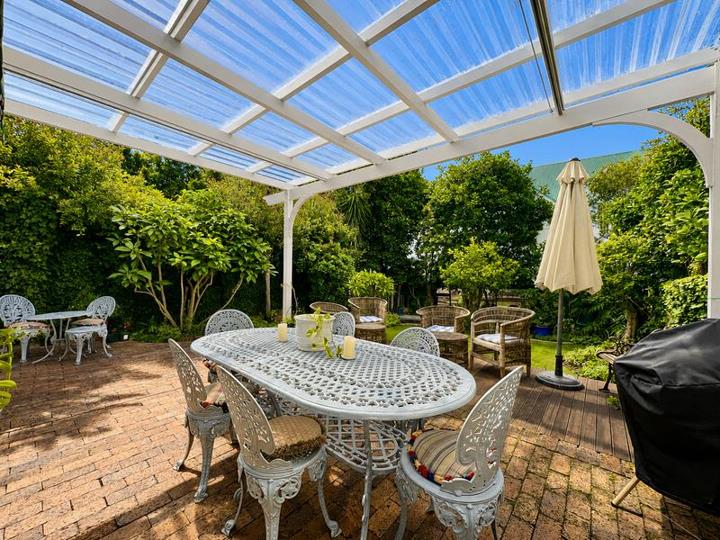
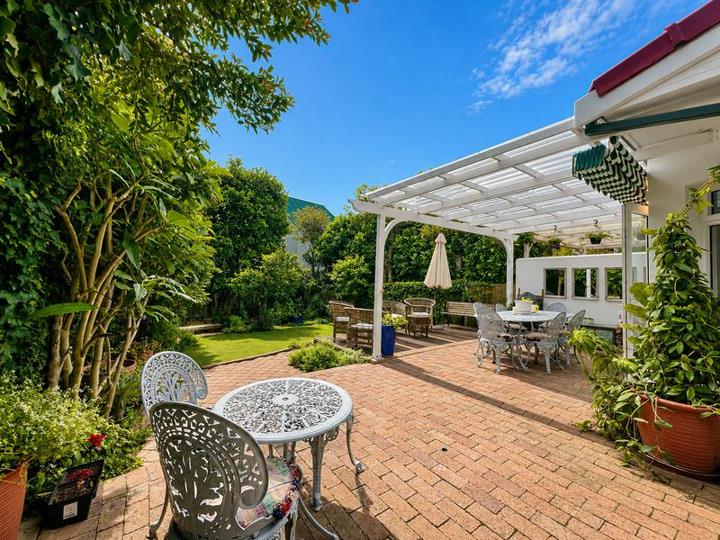
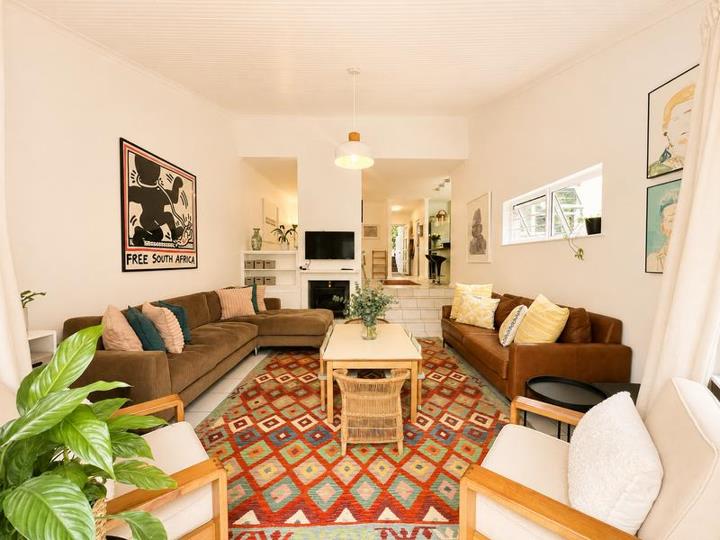
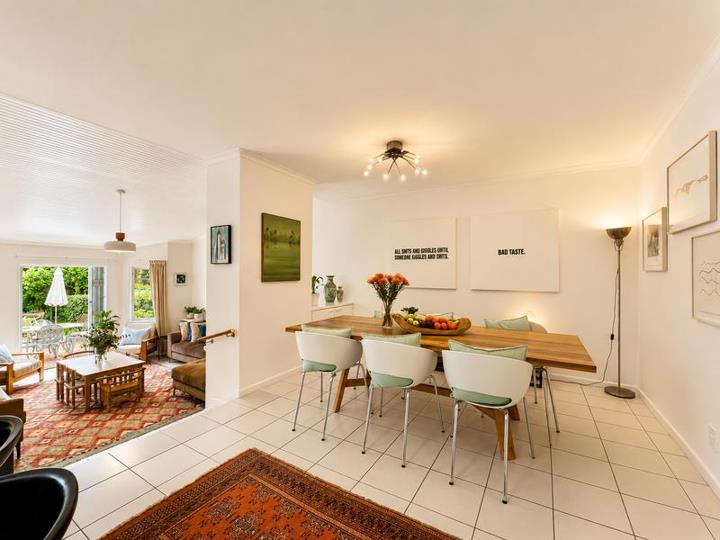
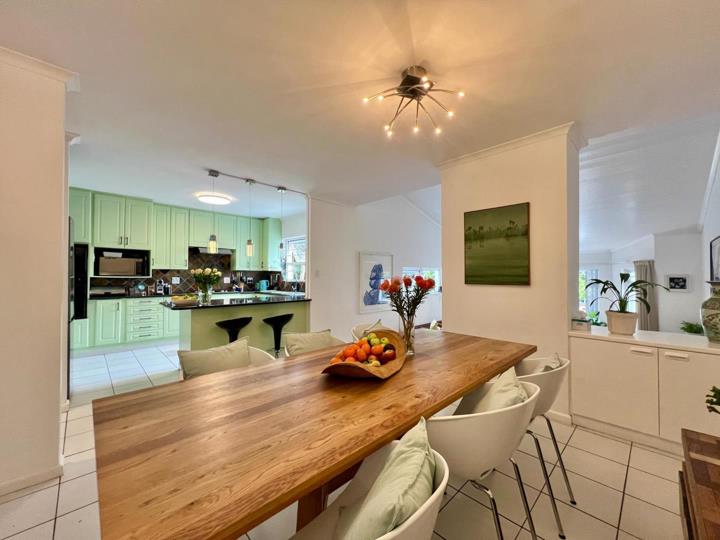
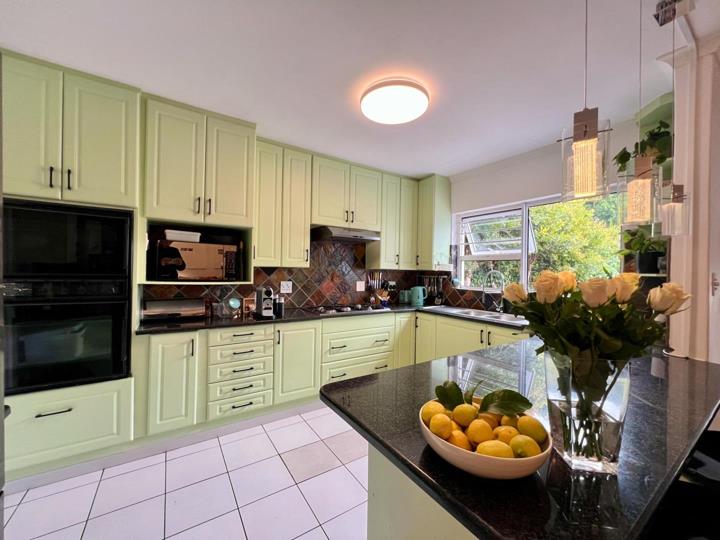
Designed for effortless living and entertaining. This home boasts spacious open-plan living, a sophisticated wood-burning fireplace, abundant storage, a separate laundry area, and a convenient guest toilet downstairs. The living room opens seamlessly onto a delightful covered patio overlooking a lush, treed, secluded garden. Relax and enjoy peaceful outdoor living and entertaining dining alfresco. Upstairs are three generously sized bedrooms. The spacious main bedroom serves as a tranquil retreat, complete with a walk-in closet, air conditioning, and a private en-suite bathroom. A second full bathroom services the remaining two bedrooms. Single lock-up garage Undercover parking Alarm system Excellent security within a well-maintained, well-managed complex Designed for effortless living and entertaining. This home boasts spacious open-plan living, a sophisticated wood-burning fireplace, abundant storage, a separate laundry area, and a convenient guest toilet downstairs. The living room opens seamlessly onto a delightful covered patio overlooking a lush, treed, secluded garden. Relax and enjoy peaceful outdoor living and entertaining dining alfresco. Upstairs are three generously sized bedrooms. The spacious main bedroom serves as a tranquil retreat, complete with a walk-in closet, air conditioning, and a private en-suite bathroom. A second full bathroom services the remaining two bedrooms. Single lock-up garage Undercover parking Alarm system Excellent security within a well-maintained, well-managed complex
What we know about this property
Each attribute shows where it came from and how sure we are. Model-derived attributes arrive as enrichment runs.
Resilience
- Backup Power Level
- Nonefrom the listing text · 99%
- Battery Backup
- Nofrom the listing text · 98%
- Borehole
- Nofrom the listing text · 98%
- Gas Hob
- Nofrom the listing text · 98%
- Generator
- Nofrom the listing text · 98%
- Grey Water
- Nofrom the listing text · 98%
- Heat Pump
- Nofrom the listing text · 97%
- Inverter
- Nofrom the listing text · 98%
- Solar Geyser
- Nofrom the listing text · 98%
- Solar panels
- Nofrom the listing text · 98%
- Water Tank
- Nofrom the listing text · 98%
Security
- Alarm Beams
- Nofrom the listing text · 94%
- Armed Response
- Nofrom the listing text · 97%
- Boomed Area
- Nofrom the listing text · 87%
- Burglar Bars
- Nofrom the listing text · 90%
- CCTV
- Nofrom the listing text · 97%
- Electric Fence
- Nofrom the listing text · 97%
- Guard 24h
- Nofrom the listing text · 96%
- Security Estate
- Nofrom the listing text · 66%
Market
- Days on market
- 48 daysfrom our price history
- Price change since listed
- 0.0%from our price history
- Price per m²
- R 48 649from our price history
- Times relisted
- 0from our price history
- Under Offer
- Nofrom our price history
Comfort
- Air Conditioning
- Yesfrom the listing text · 98%
- Double Glazing
- Nofrom the listing text · 98%
- Fireplace
- Yesfrom the listing text · 99%
- High Ceilings
- Nofrom the listing text · 97%
- North Facing
- Nofrom the listing text · 98%
- Quiet Street
- Nofrom the listing text · 86%
- Underfloor Heating
- Nofrom the listing text · 98%
- View Type
- Gardenfrom the listing text
- Wind Protected
- Nofrom the listing text · 96%
Layout
- Flatlet
- Nofrom the listing text · 98%
- Furnished
- Nofrom the listing text · 97%
- Home Office
- Nofrom the listing text · 97%
- Lift Access
- Nofrom the listing text · 97%
- Living Areas
- 1from the listing text
- Open Plan
- Yesfrom the listing text · 99%
- Penthouse
- Nofrom the listing text · 96%
- Scullery
- Yesfrom the listing text · 98%
- Single Level
- Nofrom the listing text · 97%
- Staff Accommodation
- Nofrom the listing text · 97%
- Walk In Closet
- Yesfrom the listing text · 98%
- Wheelchair Access
- Nofrom the listing text · 98%
Outdoor
- Balcony
- Nofrom the listing text · 67%
- Boat Caravan Parking
- Nofrom the listing text · 98%
- Borehole Irrigation
- Nofrom the listing text · 97%
- Braai Area
- Nofrom the listing text · 90%
- Covered Patio
- Yesfrom the listing text · 99%
- Established Trees
- Yesfrom the listing text · 83%
- Garage Type
- Singlefrom the listing text
- Pet Friendly
- Yesfrom the listing text · 98%
- Pool Type
- Nonefrom the listing text
Condition
- Needs Tlc
- Nofrom the listing text · 98%
Architecture
- Double Storey
- Yesfrom the listing text · 97%
- Original Features
- Nofrom the listing text · 96%
- Thatched Roof
- Nofrom the listing text · 99%
Tenure Rules
- Exclusive Use Area
- Nofrom the listing text · 66%
- No transfer duty
- Nofrom the listing text · 98%
- Retirement Scheme
- Nofrom the listing text · 98%
- Short Let Allowed
- Nofrom the listing text · 97%
- Special Levy Mentioned
- Nofrom the listing text · 96%
- Tenure
- Sectional Titlefrom the listing text · 68%
- Utilities Included
- Nofrom the listing text · 98%
Connectivity
- Fibre
- Nofrom the listing text · 98%
Commercial
- Auction
- Nofrom the listing text · 99%
- Bank Assisted
- Nofrom the listing text · 98%
- Off Plan
- Nofrom the listing text · 98%
- Owner Relocating
- Nofrom the listing text · 98%
- Price Reduced
- Nofrom our price history
- Priced To Sell
- Nofrom the listing text · 98%
Portal facts
- Rooms
- Air Conditioner, Fireplace, Patio
- Garage
- 1
- Garden
- Yes
- Levies
- R 385
- Lounge
- 1
- Parking
- 1 1 Covered Parking Shade net parking
- Bedrooms
- 3
- Erf Size
- 333 m²
- Kitchens
- 1 Laundry
- Security
- Alarm System, Intercom
- Bathrooms
- 2.5 Guest Toilet, Main en Suite
- Floor Size
- 148 m²
- Dining Room
- 1
- Listing Date
- 07 August 2026
- Pets Allowed
- Yes
- Listing Number
- 117509634
- Type of Property
- Townhouse