
2 Bedroom House in Mitchells Plain
Contact agent for street address, Mitchells Plain, Cape Town
2 bed · 1 bath · 62 m² floor · 187 m² erf
Description
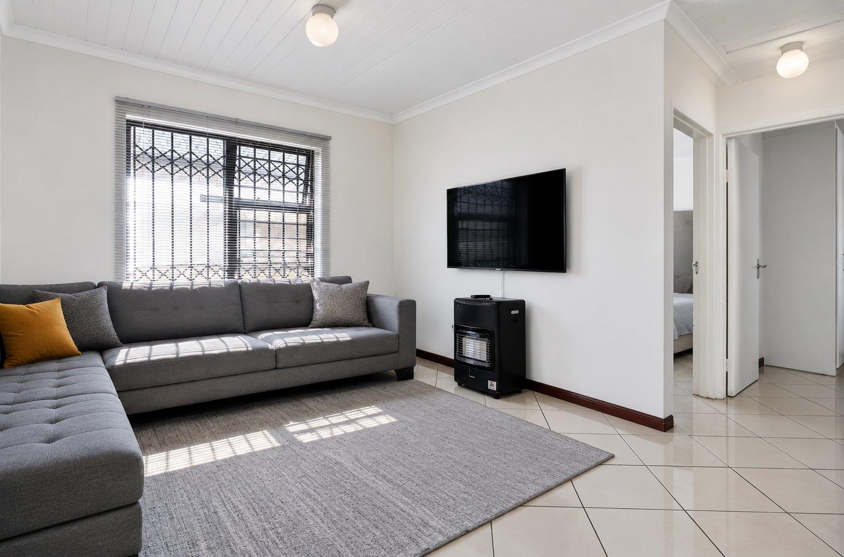
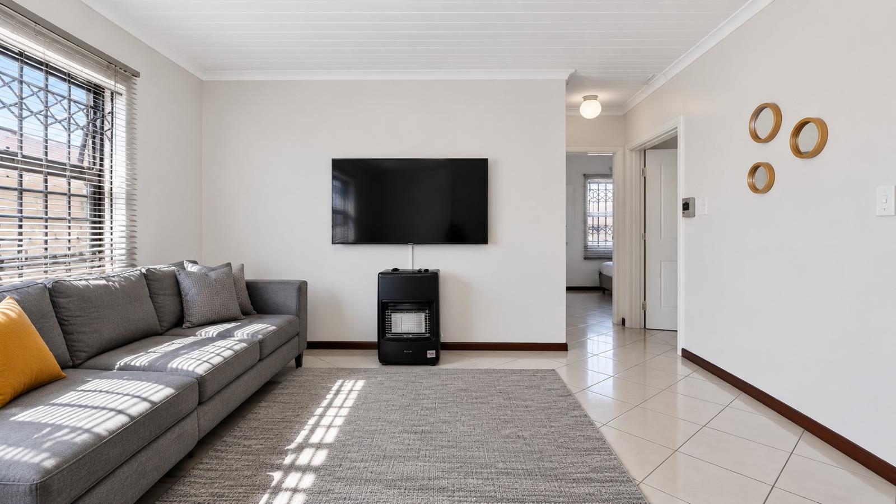
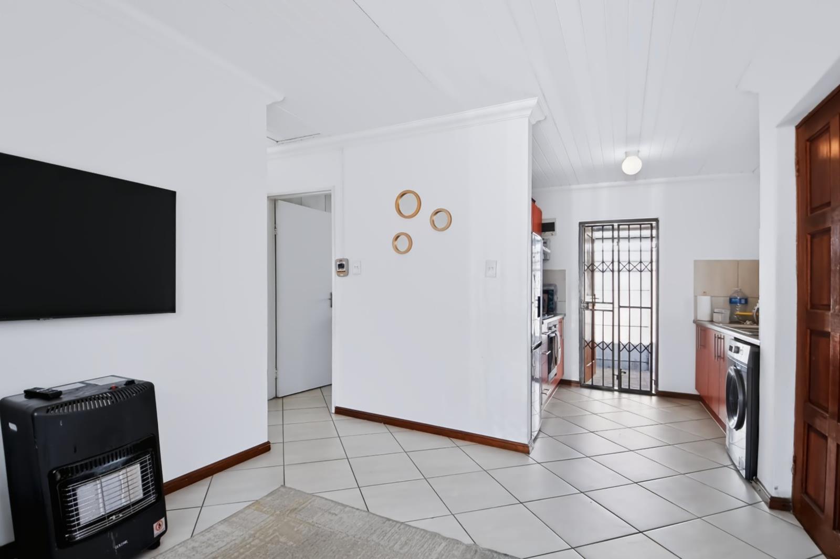
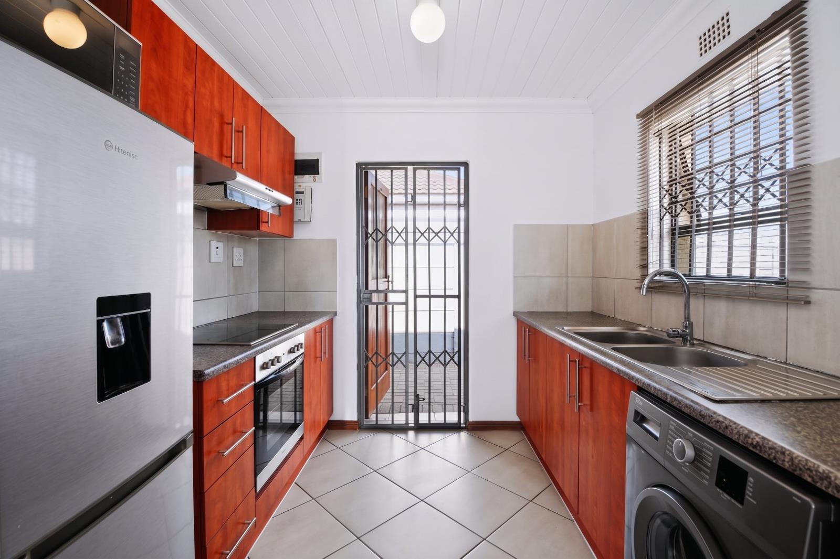
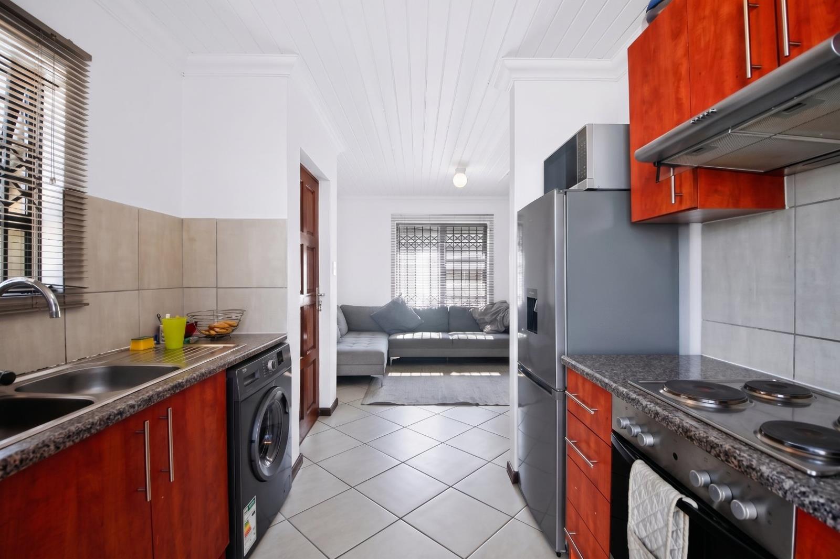
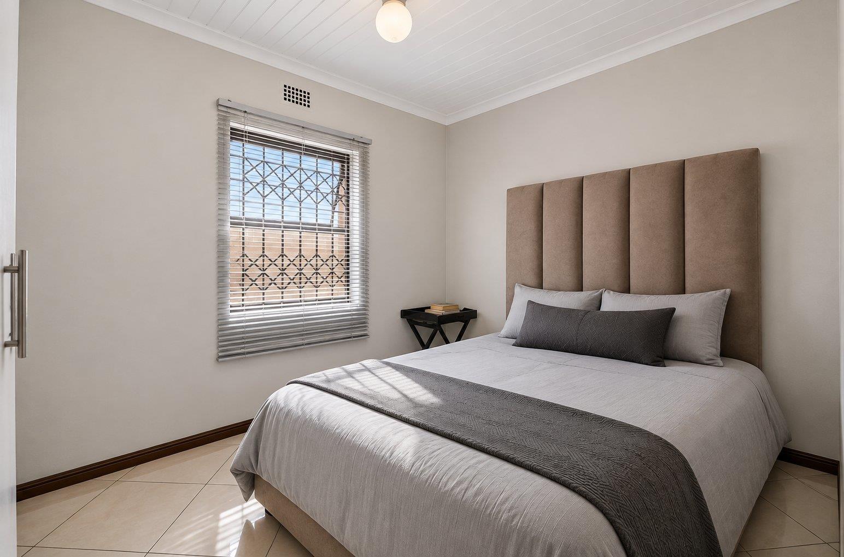
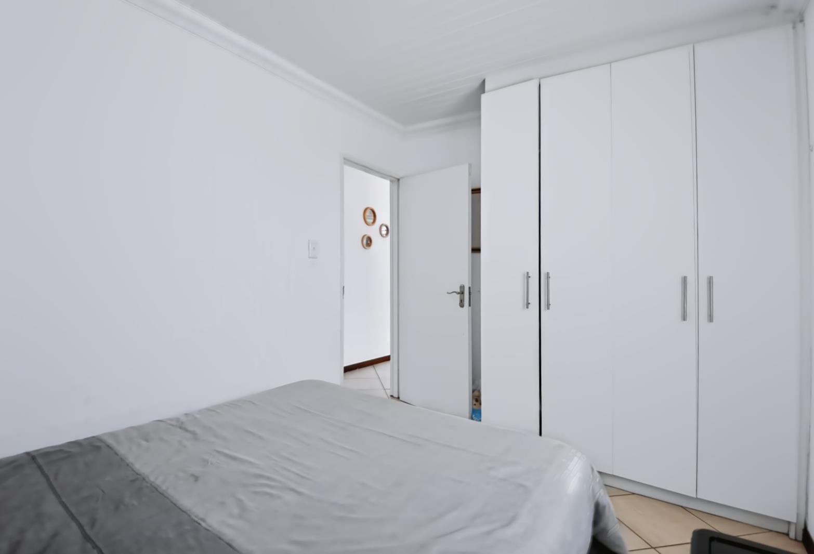
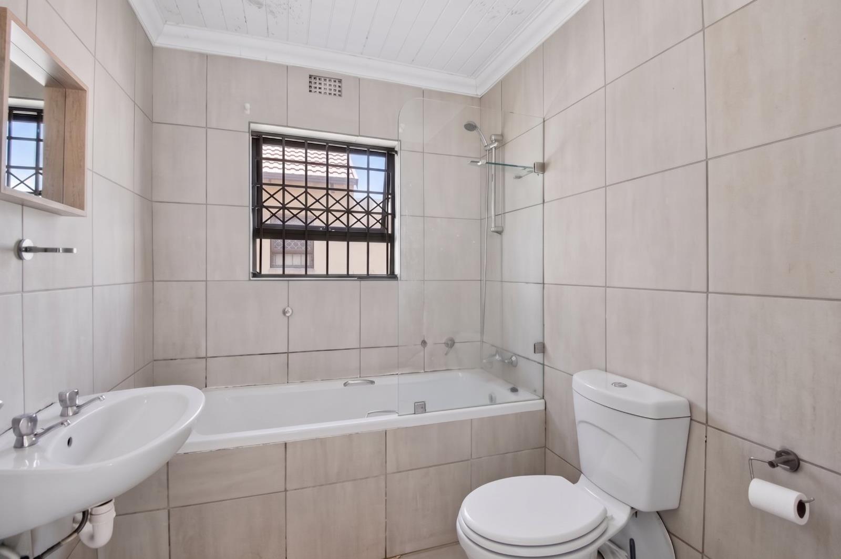
Nestled within the secure, gated community of Phase 5 Montclair, this charming 2-bedroom home offers peace of mind and everyday comfort. With an erf size of 187m², the property provides ample opportunity for future expansion whether adding a garage or even a flatlet to suit your needs.Inside, the home is filled with natural light, creating a warm and welcoming atmosphere. The seller has committed to completing ongoing ceiling repairs, ensuring the property is handed over in excellent condition.Beyond the home itself, residents of Redmilkwood Crescent enjoy access to a well-maintained park and a versatile court suitable for tennis or soccer perfect for families and those who value an active lifestyle.For first-time homeowners, peace of mind is everything and this property delivers exactly that. Set within a safe, gated community, you can enjoy the comfort of knowing security is always a priority. The home itself offers two well-sized bedrooms filled with bright, natural light, creating a warm and welcoming atmosphere that feels instantly inviting.Life in Redmilkwood Crescent comes with added lifestyle perks. A park and multi-purpose court for tennis or soccer are right on your doorstep, offering a safe and vibrant environment for families, fitness, and fun. This is more than just a house its a secure foundation for your future, a place where you can grow, play, and thrive.Around Montclair Phase 5 in Mitchells Plain, Cape Town, residents enjoy easy access to major shopping hubs like Liberty Promenade Mall and Westgate Mall, as well as nearby schools including Portland High, Mitchells Plain High, and several primary schools. This makes the area practical, family-friendly, and well-connected.Dont miss out on this opportunity message me today to secure your viewing! Wont stay long on the Market.Disclaimer AI Pictures Modified
What we know about this property
Each attribute shows where it came from and how sure we are. Model-derived attributes arrive as enrichment runs.
Resilience
- Backup Power Level
- Nonefrom the listing text
- Battery Backup
- Nofrom the listing text · 98%
- Borehole
- Nofrom the listing text · 98%
- Gas Hob
- Nofrom the listing text · 98%
- Generator
- Nofrom the listing text · 98%
- Grey Water
- Nofrom the listing text · 98%
- Heat Pump
- Nofrom the listing text · 98%
- Inverter
- Nofrom the listing text · 98%
- Solar Geyser
- Nofrom the listing text · 98%
- Solar panels
- Nofrom the listing text · 98%
- Water Tank
- Nofrom the listing text · 98%
Security
- Alarm Beams
- Nofrom the listing text · 97%
- Armed Response
- Nofrom the listing text · 96%
- Boomed Area
- Yesfrom the listing text · 92%
- Burglar Bars
- Yesfrom the listing text · 83%
- CCTV
- Nofrom the listing text · 95%
- Electric Fence
- Nofrom the listing text · 96%
- Guard 24h
- Nofrom the listing text · 81%
- Security Estate
- Yesfrom the listing text · 99%
Market
- Days on market
- 14 daysfrom our price history
- Gross rental yield
- 9.2%from our price history
- Price change since listed
- 0.0%from our price history
- Price per m²
- R 19 355from our price history
- Times relisted
- 0from our price history
- Vs suburb median
- 1.27×from our price history
- Under Offer
- Nofrom our price history
Comfort
- Air Conditioning
- Nofrom the listing text · 98%
- Double Glazing
- Nofrom the listing text · 98%
- Fireplace
- Nofrom the listing text · 98%
- High Ceilings
- Nofrom the listing text · 96%
- Natural Light
- Brightfrom the listing text
- North Facing
- Nofrom the listing text · 98%
- Quiet Street
- Nofrom the listing text · 97%
- Underfloor Heating
- Nofrom the listing text · 98%
- Wind Protected
- Nofrom the listing text · 98%
Layout
- Flatlet
- Nofrom the listing text · 61%
- Furnished
- Nofrom the listing text · 96%
- Home Office
- Nofrom the listing text · 97%
- Lift Access
- Nofrom the listing text · 97%
- Open Plan
- Nofrom the listing text · 96%
- Penthouse
- Nofrom the listing text · 98%
- Scullery
- Nofrom the listing text · 97%
- Single Level
- Nofrom the listing text · 85%
- Staff Accommodation
- Nofrom the listing text · 78%
- Walk In Closet
- Nofrom the listing text · 97%
- Wheelchair Access
- Nofrom the listing text · 98%
Outdoor
- Balcony
- Nofrom the listing text · 97%
- Boat Caravan Parking
- Nofrom the listing text · 95%
- Borehole Irrigation
- Nofrom the listing text · 97%
- Braai Area
- Nofrom the listing text · 97%
- Covered Patio
- Nofrom the listing text · 97%
- Established Trees
- Nofrom the listing text · 92%
- Garage Type
- Nonefrom the listing text · 71%
- Garden Size
- Smallfrom the listing text · 66%
- Off-street parking bays
- 1from the listing text · 98%
- Pet Friendly
- Nofrom the listing text · 97%
- Pool Type
- Nonefrom the listing text
Architecture
- Double Storey
- Nofrom the listing text · 91%
- Original Features
- Nofrom the listing text · 98%
- Thatched Roof
- Nofrom the listing text · 98%
Tenure Rules
- Exclusive Use Area
- Nofrom the listing text · 67%
- No transfer duty
- Nofrom the listing text · 98%
- Retirement Scheme
- Nofrom the listing text · 98%
- Short Let Allowed
- Nofrom the listing text · 98%
- Special Levy Mentioned
- Nofrom the listing text · 96%
- Tenure
- Sectional Titlefrom the listing text
- Utilities Included
- Nofrom the listing text · 98%
Connectivity
- Fibre
- Nofrom the listing text · 98%
Commercial
- Auction
- Nofrom the listing text · 98%
- Bank Assisted
- Nofrom the listing text · 98%
- Off Plan
- Nofrom the listing text · 97%
- Owner Relocating
- Nofrom the listing text · 98%
- Price Reduced
- Nofrom our price history
Portal facts
- Levies
- R 200
- Land size
- 187 m²
- Floor size
- 62 m²
- Listing date
- 9 Sep 2026
- Property type
- House
- Listing number
- T5616892
- Feature: Garden
- yes
- Rates and taxes
- R 999
- Feature: Kitchen
- yes
- Feature: Bedrooms
- 2
- Feature: Bathrooms
- 1
- Feature: Open parking
- 1
- Feature: Built in cupboards
- yes