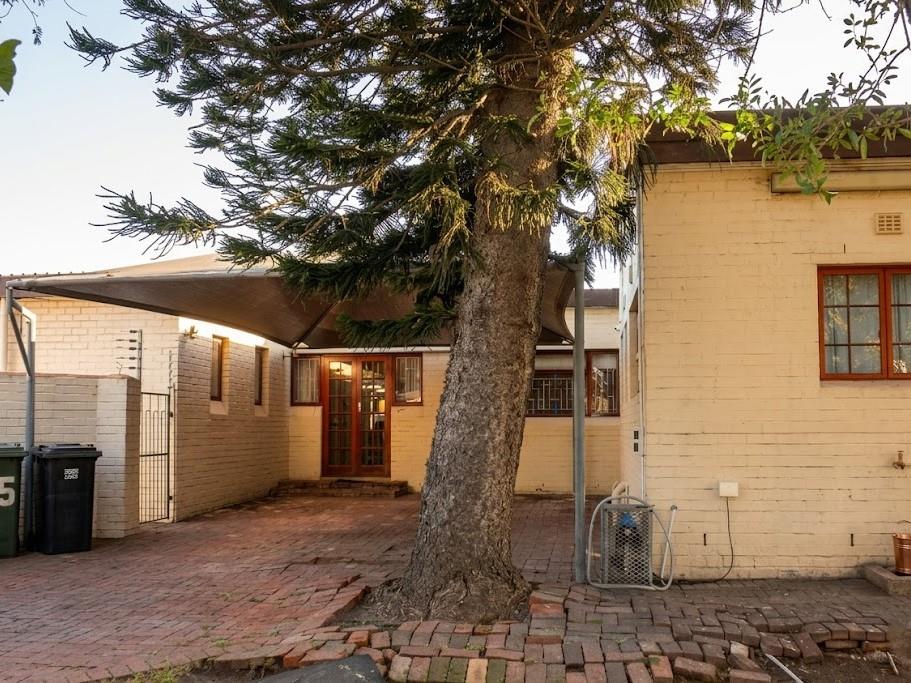
6 Bedroom House in Cravenby
Contact agent for street address, Cravenby, Cape Townlocation approximate: suburb level
6 bed · 4 bath · 2 garage · 400 m² floor · 1353 m² erf
Description
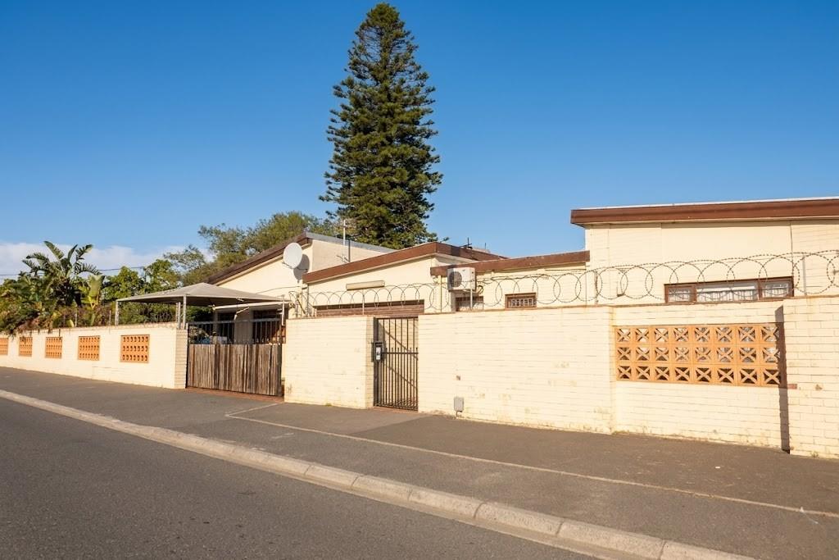
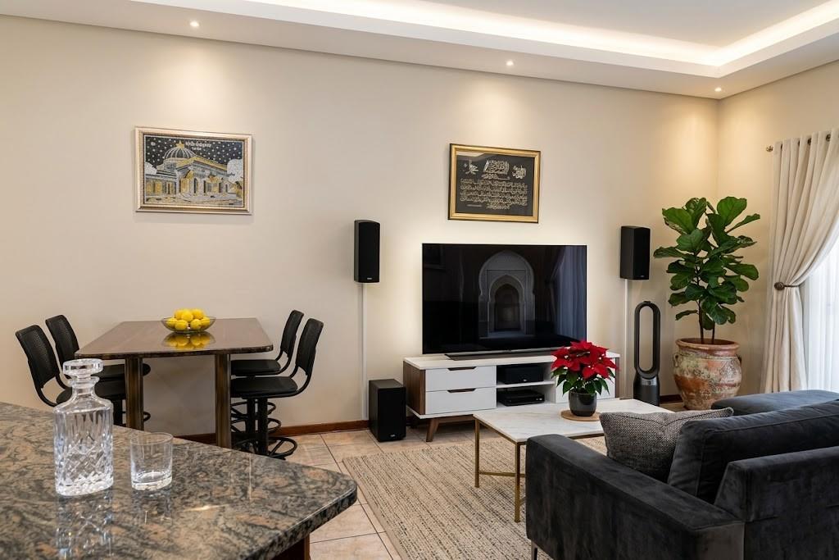
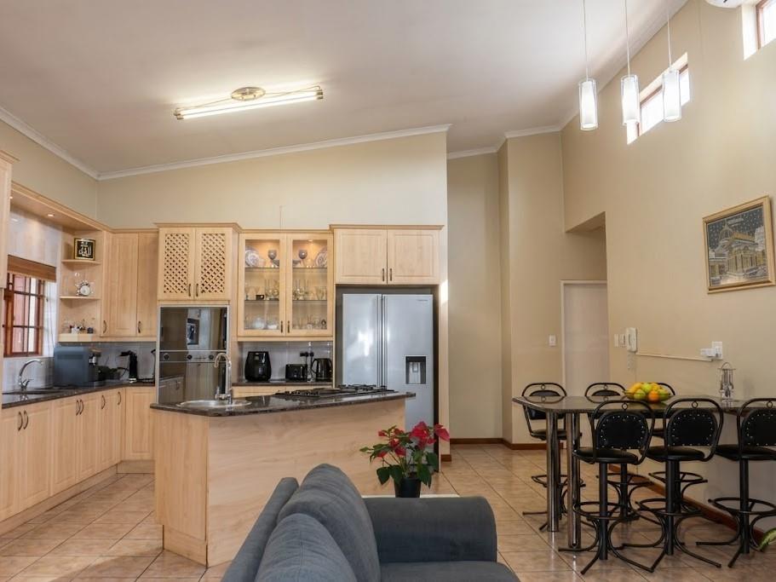
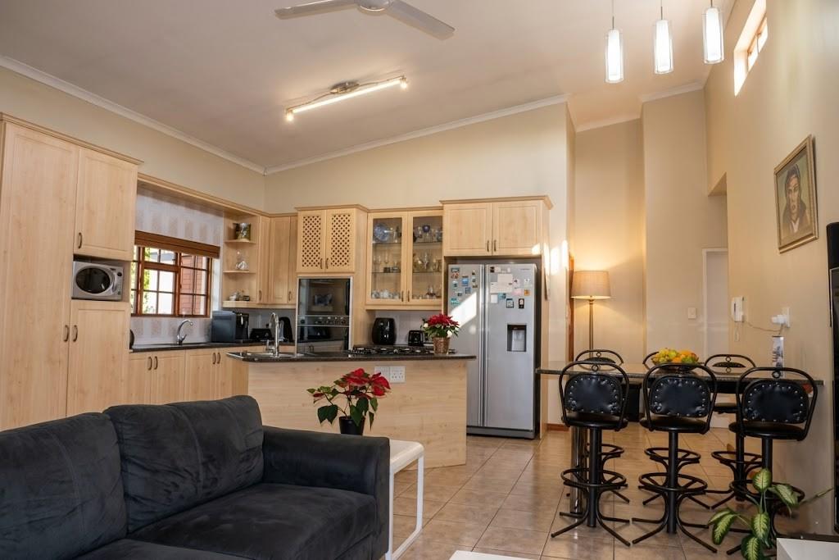
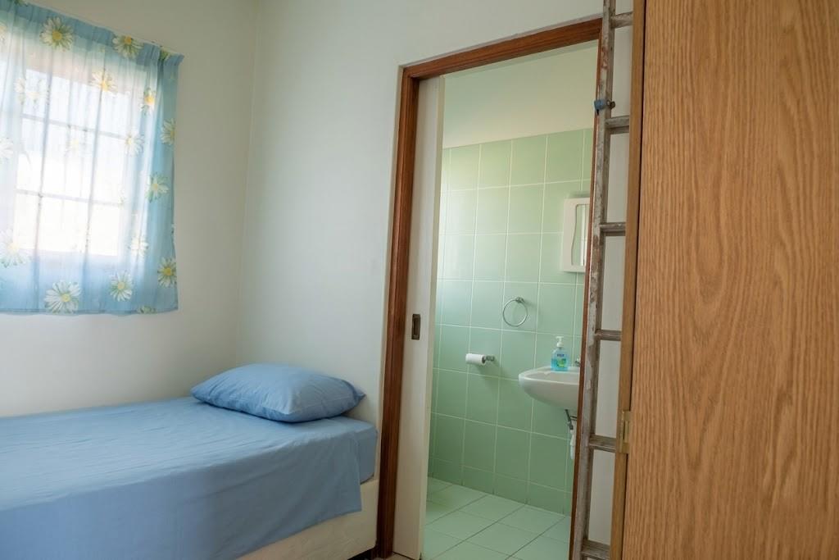
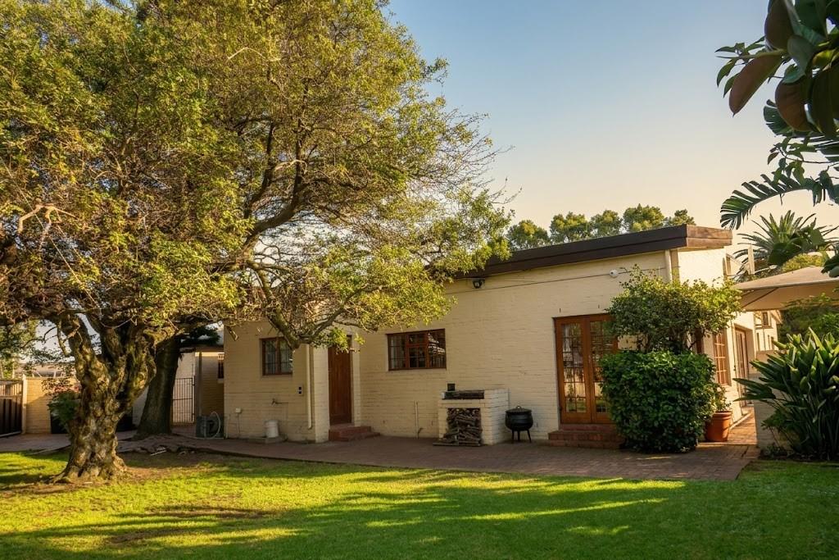
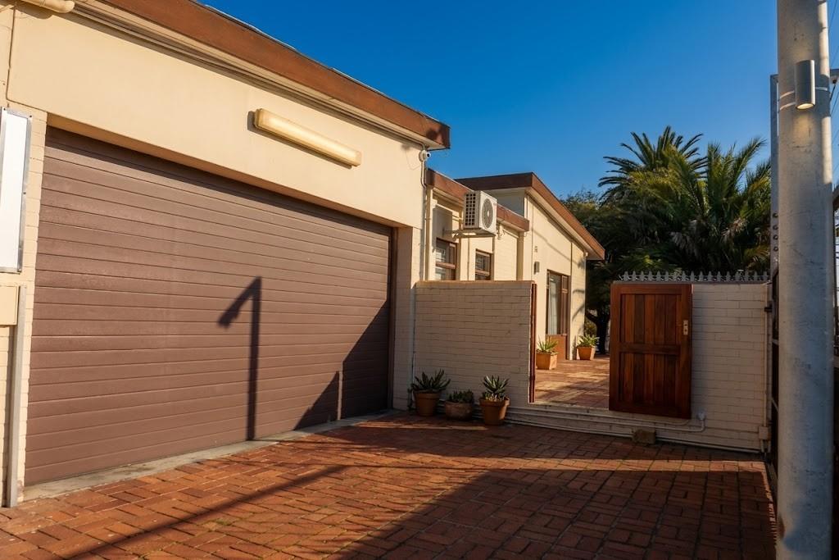
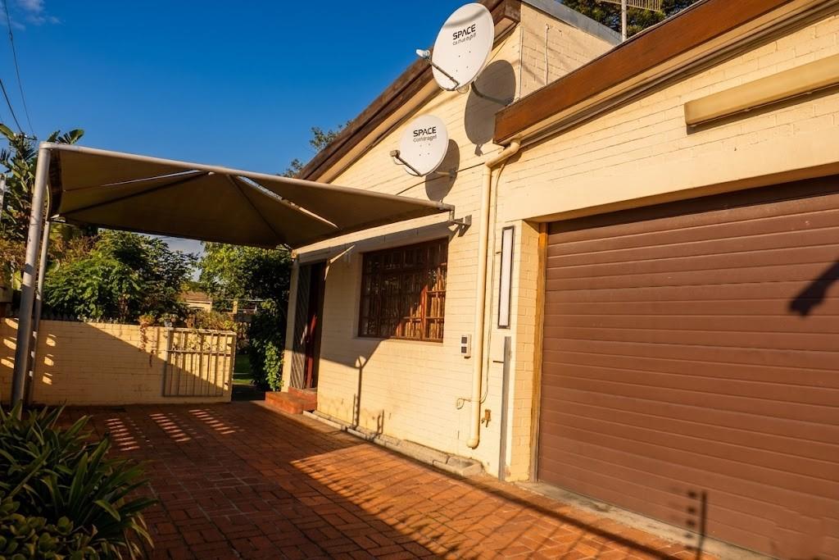
Discover a residence of rare distinction and impeccable maintenance. Currently curated by meticulous professionals, this expansive 400m2 freehold estate is perfectly positioned on a premier 1,353m2 corner lotone of the most significant land offerings in Cravenby. The architecture effortlessly facilitates a lifestyle of both grand-scale family living and sophisticated professional privacy. The heart of the home features high-volume ceilings and a contemporary chefs kitchen finished with premium granite surfaces, while the clever dual-living configuration - boasting two distinct lounges, two dining rooms, and two fully equipped kitchens - offers a seamless solution for multi-generational families or a high-end home-based business headquarters.The sheer scale of the 1,353m2 grounds is a true suburban luxury, providing a lush, mature garden sanctuary rarely found in the area. The propertys strategic corner positioning ensures maximum visibility and dual-access potential for a home-office or consultancy, bolstered by high-clearance secure parking for a substantial fleet of vehicles. The adjoining self-contained suite provides a private retreat for extended family or a high-yield rental opportunity, all while maintaining the seclusion of the main residence. This is a legacy investment in space, security, and entrepreneurial versatility, offered by owners who have maintained the home to the highest possible standards.
What we know about this property
Each attribute shows where it came from and how sure we are. Model-derived attributes arrive as enrichment runs.
Resilience
- Backup Power Level
- Nonefrom the listing text
- Battery Backup
- Nofrom the listing text · 98%
- Borehole
- Nofrom the listing text · 98%
- Gas Hob
- Nofrom the listing text · 97%
- Generator
- Nofrom the listing text · 97%
- Grey Water
- Nofrom the listing text · 98%
- Heat Pump
- Nofrom the listing text · 98%
- Inverter
- Nofrom the listing text · 98%
- Solar Geyser
- Nofrom the listing text · 98%
- Solar panels
- Nofrom the listing text · 98%
- Water Tank
- Nofrom the listing text · 98%
Security
- Alarm Beams
- Nofrom the listing text · 96%
- Armed Response
- Nofrom the listing text · 95%
- Boomed Area
- Nofrom the listing text · 76%
- Burglar Bars
- Nofrom the listing text · 66%
- CCTV
- Nofrom the listing text · 95%
- Electric Fence
- Nofrom the listing text · 96%
- Guard 24h
- Nofrom the listing text · 83%
- Security Estate
- Nofrom the listing text · 68%
Location
- Exposed to coastal wind
- Nofrom open data · 60%
- Estimated commute to CBD
- 34 minfrom open data · 60%
- Crime trend
- Stablefrom open data · 60%
- Distance to the sea
- 10.5 kmfrom open data · 60%
- SAPS precinct risk
- Elevatedfrom open data · 60%
Market
- Days on market
- 126 daysfrom our price history
- Price change since listed
- 0.0%from our price history
- Price per m²
- R 7 000from our price history
- Times relisted
- 0from our price history
- Under Offer
- Nofrom our price history
Comfort
- Air Conditioning
- Nofrom the listing text · 97%
- Double Glazing
- Nofrom the listing text · 98%
- Fireplace
- Nofrom the listing text · 98%
- High Ceilings
- Yesfrom the listing text · 97%
- North Facing
- Nofrom the listing text · 98%
- Quiet Street
- Nofrom the listing text · 97%
- Underfloor Heating
- Nofrom the listing text · 98%
- Wind Protected
- Nofrom the listing text · 98%
Layout
- Flatlet
- Yesfrom the listing text · 86%
- Furnished
- Nofrom the listing text · 97%
- Lift Access
- Nofrom the listing text · 98%
- Living Areas
- 2from the listing text · 99%
- Open Plan
- Nofrom the listing text · 92%
- Penthouse
- Nofrom the listing text · 98%
- Scullery
- Nofrom the listing text · 95%
- Single Level
- Nofrom the listing text · 93%
- Staff Accommodation
- Nofrom the listing text · 63%
- Walk In Closet
- Nofrom the listing text · 97%
- Wheelchair Access
- Nofrom the listing text · 98%
Outdoor
- Balcony
- Nofrom the listing text · 77%
- Boat Caravan Parking
- Nofrom the listing text · 92%
- Borehole Irrigation
- Nofrom the listing text · 97%
- Braai Area
- Nofrom the listing text · 91%
- Covered Patio
- Nofrom the listing text · 81%
- Established Trees
- Yesfrom the listing text · 97%
- Garage Type
- Doublefrom the listing text · 99%
- Garden Size
- Largefrom the listing text · 99%
- Off-street parking bays
- 2from the listing text · 96%
- Pet Friendly
- Yesfrom the listing text · 97%
- Pool Type
- Nonefrom the listing text
Condition
- Needs Tlc
- Nofrom the listing text · 98%
Architecture
- Architecture Style
- Contemporaryfrom the listing text · 83%
- Double Storey
- Nofrom the listing text · 64%
- Original Features
- Nofrom the listing text · 98%
- Thatched Roof
- Nofrom the listing text · 98%
Tenure Rules
- Exclusive Use Area
- Nofrom the listing text · 85%
- Monthly levy
- POAfrom the listing text
- No transfer duty
- Nofrom the listing text · 98%
- Retirement Scheme
- Nofrom the listing text · 98%
- Short Let Allowed
- Nofrom the listing text · 96%
- Special Levy Mentioned
- Nofrom the listing text · 95%
- Utilities Included
- Nofrom the listing text · 98%
Connectivity
- Fibre
- Nofrom the listing text · 98%
Commercial
- Auction
- Nofrom the listing text · 98%
- Bank Assisted
- Nofrom the listing text · 98%
- Off Plan
- Nofrom the listing text · 98%
- Owner Relocating
- Nofrom the listing text · 98%
- Price Reduced
- Nofrom our price history
- Priced To Sell
- Nofrom the listing text · 98%
Portal facts
- Levies
- R 0
- Land size
- 1 353 m²
- Floor size
- 400 m²
- Listing date
- 21 May 2026
- Property type
- House
- Feature: Patio
- yes
- Listing number
- T5495078
- Feature: Garden
- yes
- Rates and taxes
- R 967
- Feature: Lounges
- 2
- Feature: Bedrooms
- 6
- Feature: Bathrooms
- 4
- Feature: Dining areas
- 2
- Feature: Pet friendly
- yes
- Feature: Security post
- yes
- Feature: Garage parking
- 2
- Feature: Covered parking
- 2