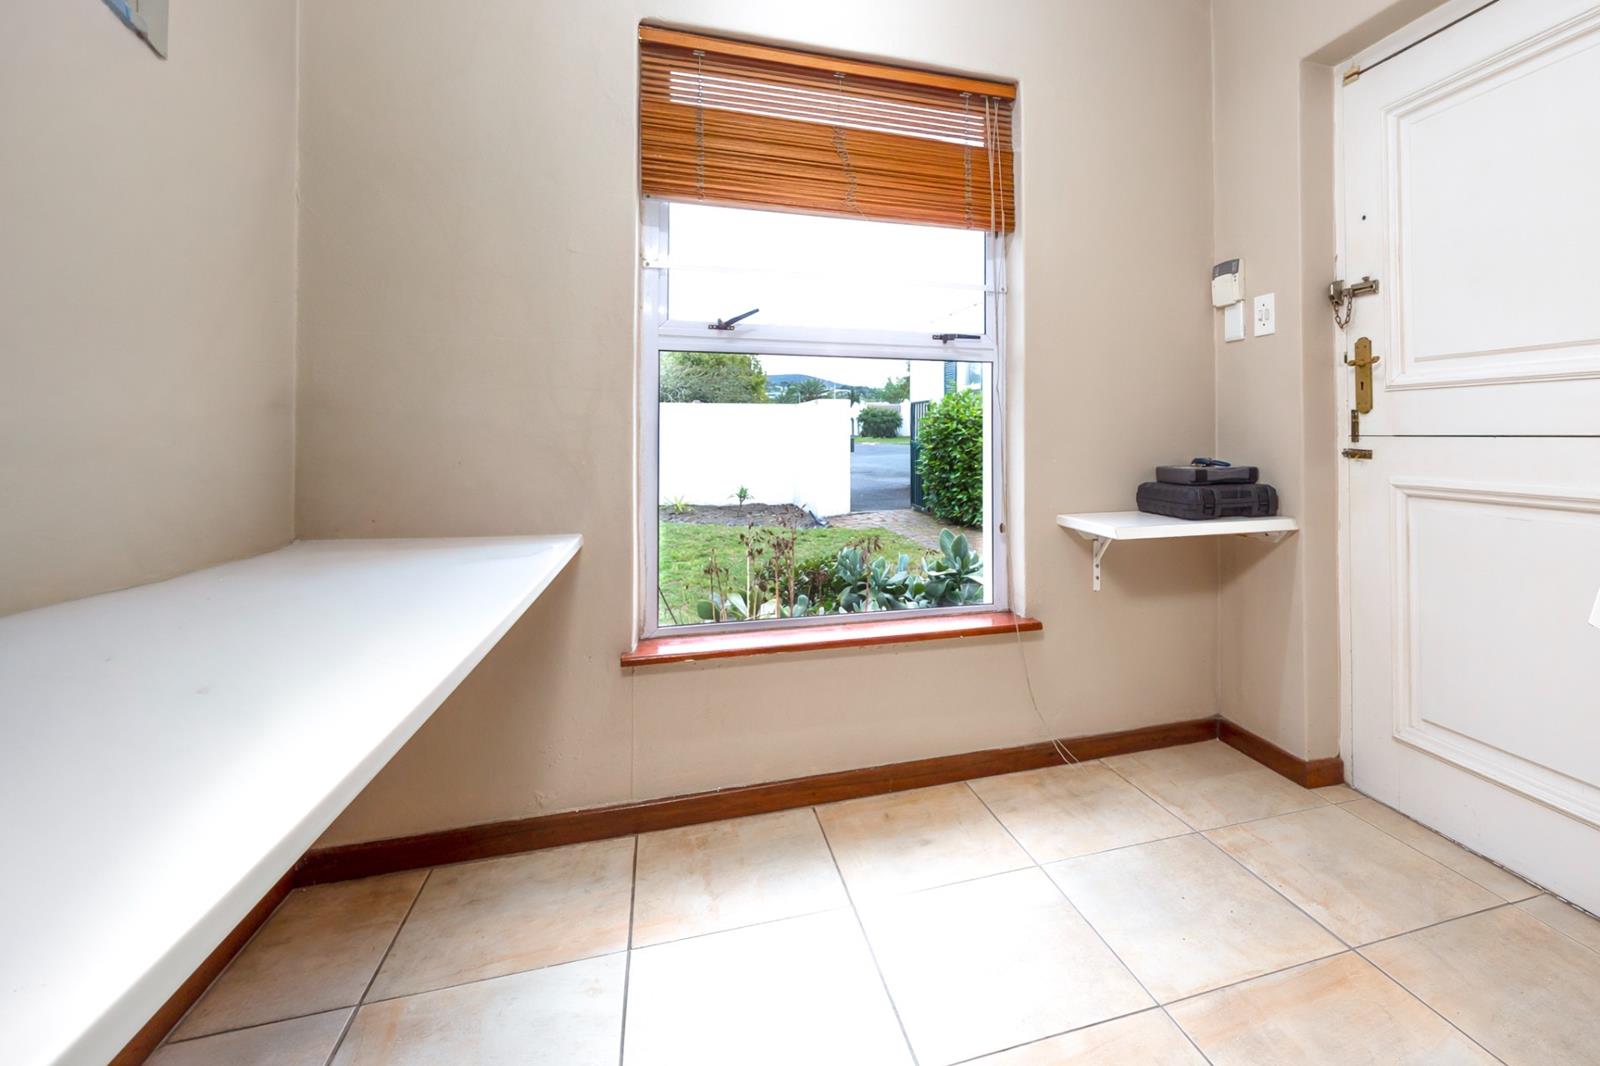
3 Bedroom House in Durbanville Central
Contact agent for street address, Durbanville Central, Cape Town
3 bed · 2 bath · 1 garage · 160 m² floor · 623 m² erf
Description
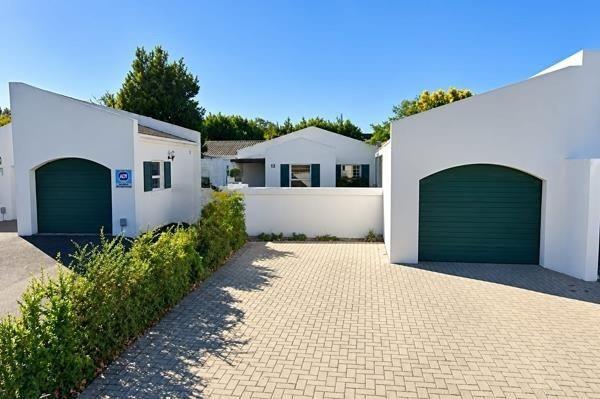
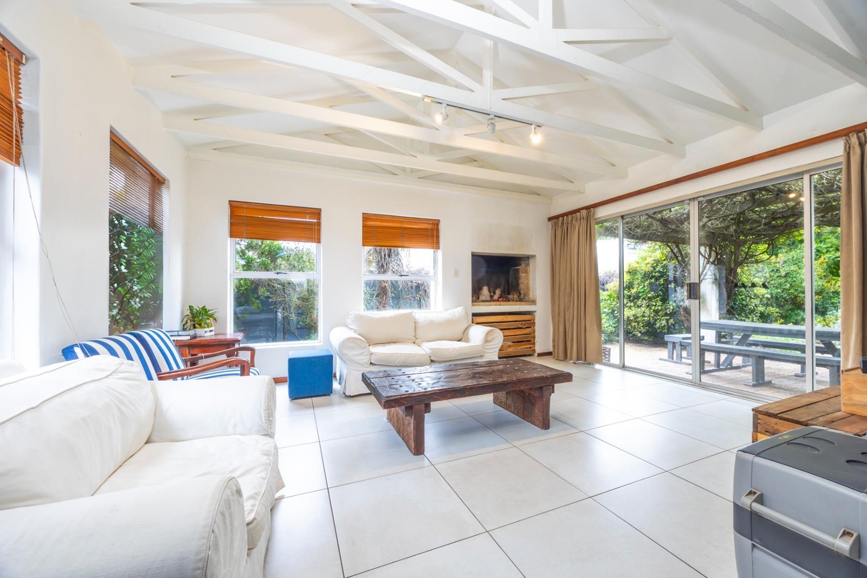
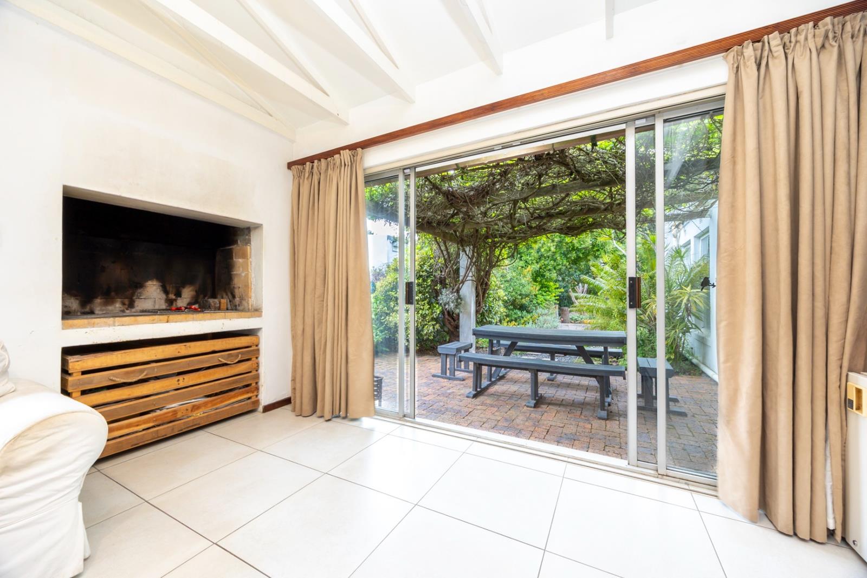
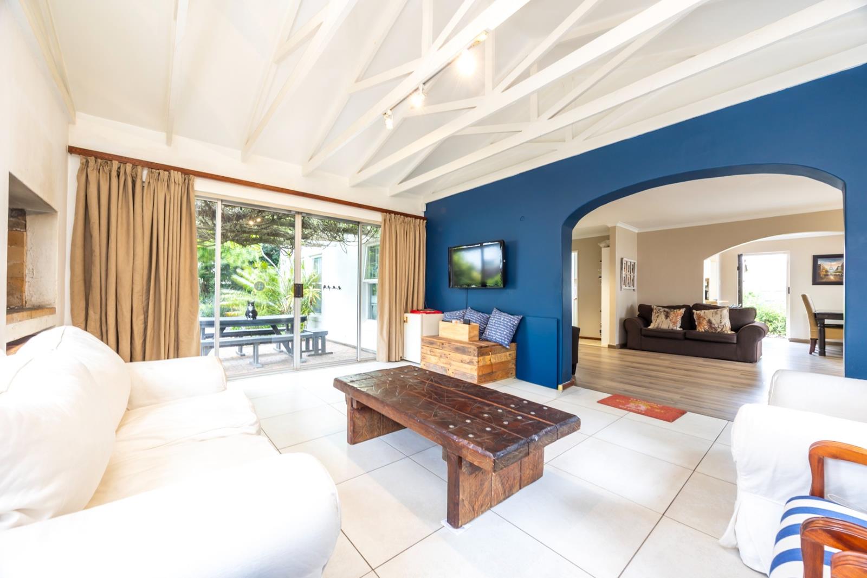
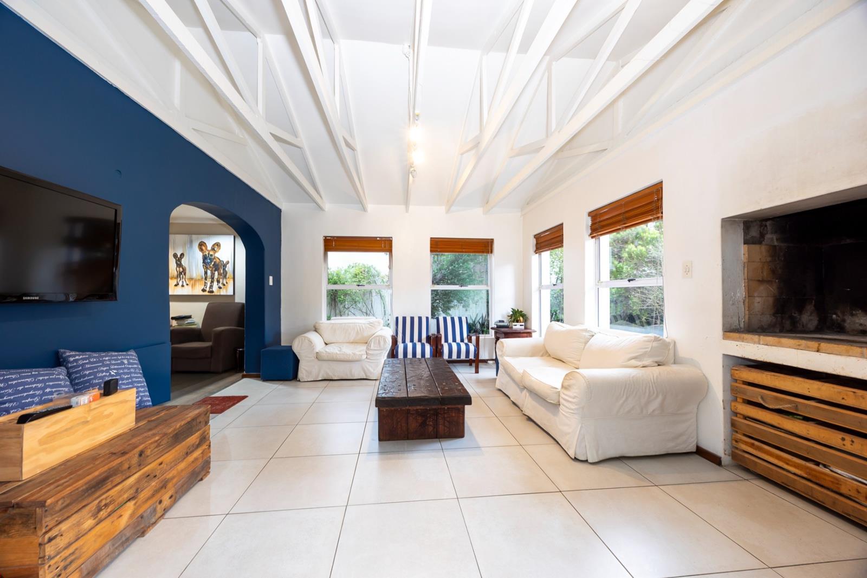
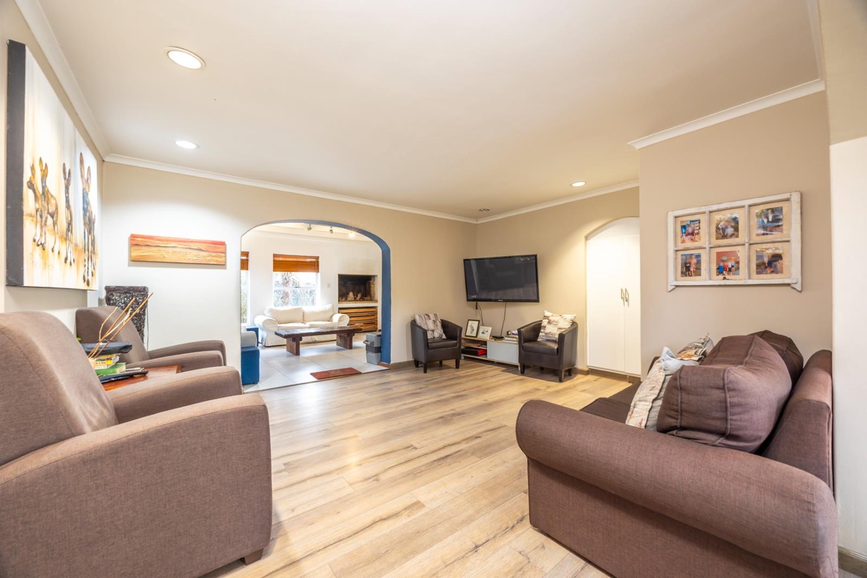
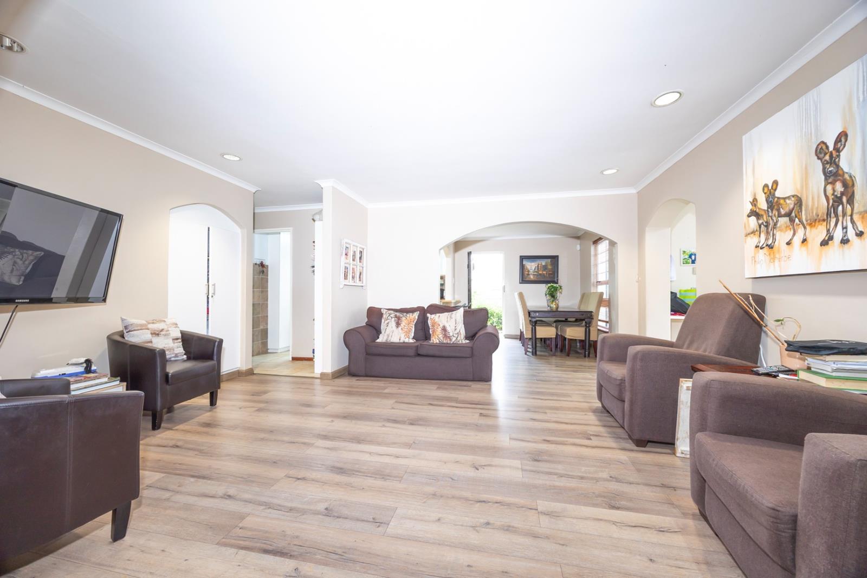
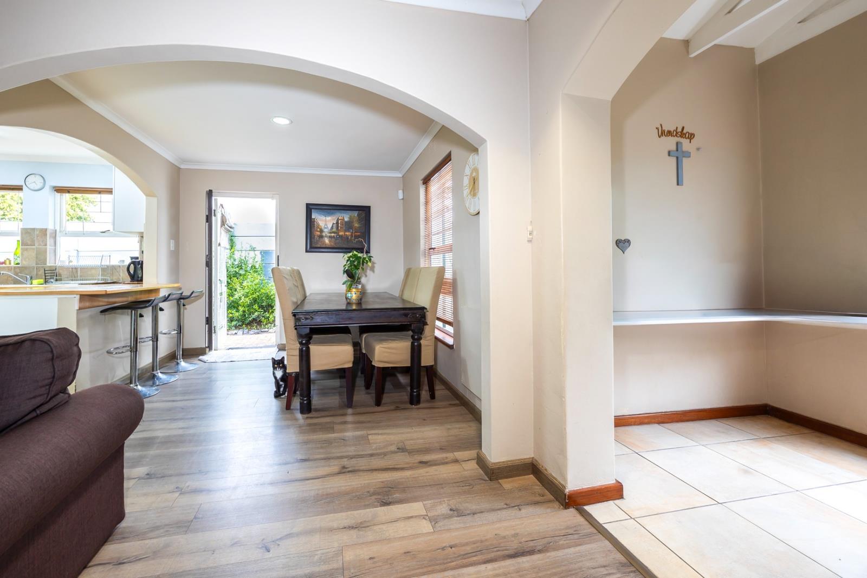
RARE OPPORTUNITY IN ONZE MOLEN, DURBANVILLENEW RELEASEIf you have been waiting for a home in Onze Molen, this one is definitely worth seeing.Set on a generous 623m² erf, this spacious 3-bedroom home offers something that is becoming increasingly difficult to find in central Durbanville good-sized rooms, proper living space, a private garden and the opportunity to make the home completely your own.The moment you step inside, you notice the space.The home offers a welcoming entrance, kitchen with breakfast nook, dining room and a large living area, flowing through to a fantastic braai room with open-truss ceilings, built-in braai and sliding doors opening onto the garden.And this is not a small braai room tucked onto the side of the house it is a proper additional living and entertainment space that can be enjoyed throughout the year.There are three spacious bedrooms, all with built-in cupboards, together with two bathrooms, including an en-suite to the main bedroom.Outside, the private garden gives you plenty of space to work with. There is room for children and pets to enjoy, space to entertain outside and, if a swimming pool is on your wish list, there is certainly potential to add one.Parking is also very well catered for with a single lock-up garage, a substantial tandem carport securely positioned behind a second garage door, as well as additional parking in front.The home does require some exterior maintenance and updating, but the important things are already here the location, the erf, the space and an excellent layout.Even better, the additions to the property are on approved plans, giving buyers additional peace of mind.The property offers:3 spacious bedrooms with built-in cupboards2 bathroomsMain en-suiteKitchen with breakfast nookDining roomLarge living areaSpacious 22m² braai roomBuilt-in braaiOpen-truss ceilingsSliding doors opening to the gardenPrivate 623m² erfSingle lock-up garageSecure 34m² tandem carportAdditional off-street parkingNorth-facingApproved additionsNo monthly levyAnnual grass garden areas levy R600And then, of course, there is Onze Molen itself.A small, established pocket in central Durbanville, exceptionally well positioned for schools, shopping, restaurants and everyday convenience, while still offering the feeling of an established residential neighbourhood.Properties here simply do not become available every day.Come and see the space and the potential for yourself.Contact Yolanda to arrange your private viewing.
What we know about this property
Each attribute shows where it came from and how sure we are. Model-derived attributes arrive as enrichment runs.
Resilience
- Backup Power Level
- Nonefrom the listing text
- Battery Backup
- Nofrom the listing text · 98%
- Borehole
- Nofrom the listing text · 98%
- Gas Hob
- Nofrom the listing text · 96%
- Generator
- Nofrom the listing text · 97%
- Grey Water
- Nofrom the listing text · 98%
- Heat Pump
- Nofrom the listing text · 98%
- Inverter
- Nofrom the listing text · 98%
- Solar Geyser
- Nofrom the listing text · 98%
- Solar panels
- Nofrom the listing text · 98%
- Water Tank
- Nofrom the listing text · 98%
Security
- Alarm Beams
- Nofrom the listing text · 90%
- Armed Response
- Nofrom the listing text · 94%
- Boomed Area
- Nofrom the listing text · 61%
- Burglar Bars
- Yesfrom the listing text · 89%
- CCTV
- Nofrom the listing text · 95%
- Electric Fence
- Nofrom the listing text · 96%
- Guard 24h
- Nofrom the listing text · 76%
- Security Estate
- Nofrom the listing text · 65%
Market
- Days on market
- 8 daysfrom our price history
- Price change since listed
- 0.0%from our price history
- Price per m²
- R 24 063from our price history
- Times relisted
- 0from our price history
- Vs suburb median
- 0.92×from our price history
- Under Offer
- Nofrom our price history
Comfort
- Air Conditioning
- Nofrom the listing text · 97%
- Double Glazing
- Nofrom the listing text · 97%
- Fireplace
- Nofrom the listing text · 96%
- High Ceilings
- Yesfrom the listing text · 67%
- Natural Light
- Brightfrom the listing text · 80%
- North Facing
- Yesfrom the listing text · 83%
- Quiet Street
- Nofrom the listing text · 95%
- Underfloor Heating
- Nofrom the listing text · 98%
- View Type
- Gardenfrom the listing text · 68%
- Wind Protected
- Nofrom the listing text · 96%
Layout
- Flatlet
- Nofrom the listing text · 98%
- Furnished
- Nofrom the listing text · 96%
- Home Office
- Nofrom the listing text · 97%
- Lift Access
- Nofrom the listing text · 98%
- Open Plan
- Yesfrom the listing text · 61%
- Penthouse
- Nofrom the listing text · 98%
- Scullery
- Nofrom the listing text · 97%
- Single Level
- Yesfrom the listing text · 94%
- Staff Accommodation
- Nofrom the listing text · 97%
- Walk In Closet
- Nofrom the listing text · 96%
- Wheelchair Access
- Yesfrom the listing text · 95%
Outdoor
- Balcony
- Nofrom the listing text · 96%
- Boat Caravan Parking
- Nofrom the listing text · 92%
- Borehole Irrigation
- Nofrom the listing text · 96%
- Braai Area
- Yesfrom the listing text · 99%
- Covered Patio
- Nofrom the listing text · 88%
- Established Trees
- Nofrom the listing text · 86%
- Garage Type
- Singlefrom the listing text · 85%
- Garden Size
- Largefrom the listing text · 86%
- Pet Friendly
- Yesfrom the listing text · 98%
- Pool Type
- Nonefrom the listing text
Condition
- Needs Tlc
- Yesfrom the listing text · 92%
- Renovation Status
- Fixer Upperfrom the listing text · 79%
Architecture
- Double Storey
- Nofrom the listing text · 97%
- Original Features
- Nofrom the listing text · 97%
- Thatched Roof
- Nofrom the listing text · 98%
Tenure Rules
- Exclusive Use Area
- Nofrom the listing text · 96%
- No transfer duty
- Nofrom the listing text · 94%
- Retirement Scheme
- Nofrom the listing text · 98%
- Short Let Allowed
- Nofrom the listing text · 98%
- Special Levy Mentioned
- Nofrom the listing text · 90%
- Utilities Included
- Nofrom the listing text · 98%
Connectivity
- Fibre
- Nofrom the listing text · 98%
Commercial
- Auction
- Nofrom the listing text · 98%
- Bank Assisted
- Nofrom the listing text · 98%
- Off Plan
- Nofrom the listing text · 97%
- Owner Relocating
- Nofrom the listing text · 98%
- Price Reduced
- Nofrom our price history
- Priced To Sell
- Nofrom the listing text · 95%
Portal facts
- Land size
- 623 m²
- Floor size
- 160 m²
- Listing date
- 15 Sep 2026
- Property type
- House
- Feature: Alarm
- yes
- Listing number
- T5624204
- Rates and taxes
- R 1 500
- Feature: Storeys
- 1
- Feature: Bedrooms
- 3
- Feature: En-suite
- 1
- Feature: Bathrooms
- 2
- Feature: Access gate
- yes
- Feature: Open parking
- 3
- Feature: Pet friendly
- yes
- Feature: Security post
- yes
- Feature: Garage parking
- 1
- Feature: Built in cupboards
- yes
- Feature: Wheel chair friendly
- yes