
2 Bedroom Apartment in Higgovale
Contact agent for street address, Higgovale, Cape Town
2 bed · 2 bath · 1 garage · 106 m² floor · 106 m² erf
Description
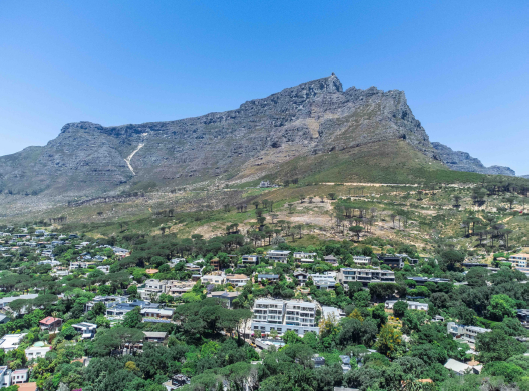
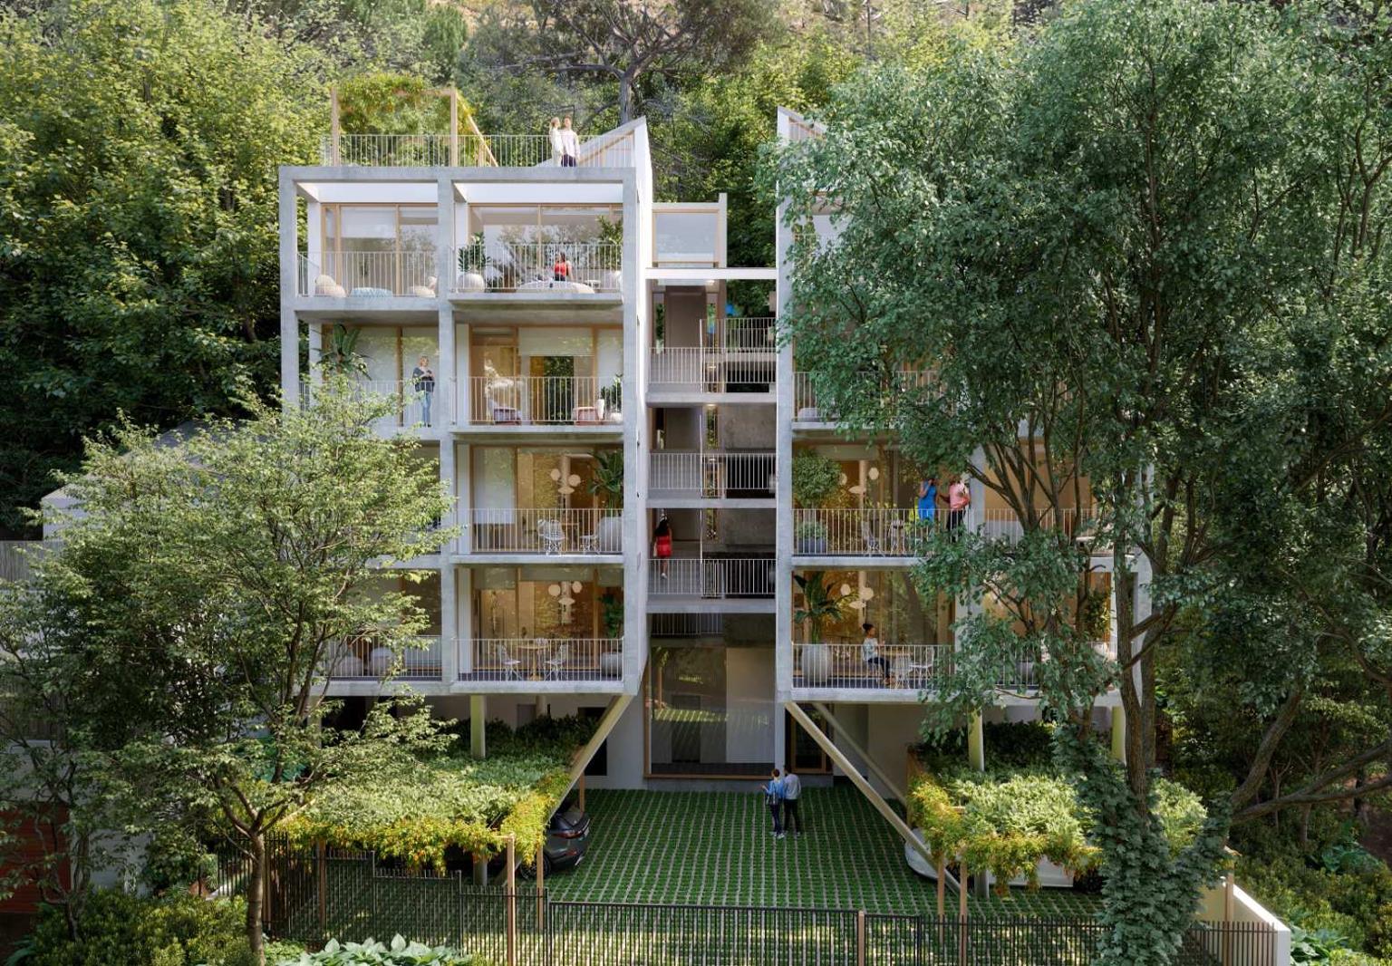
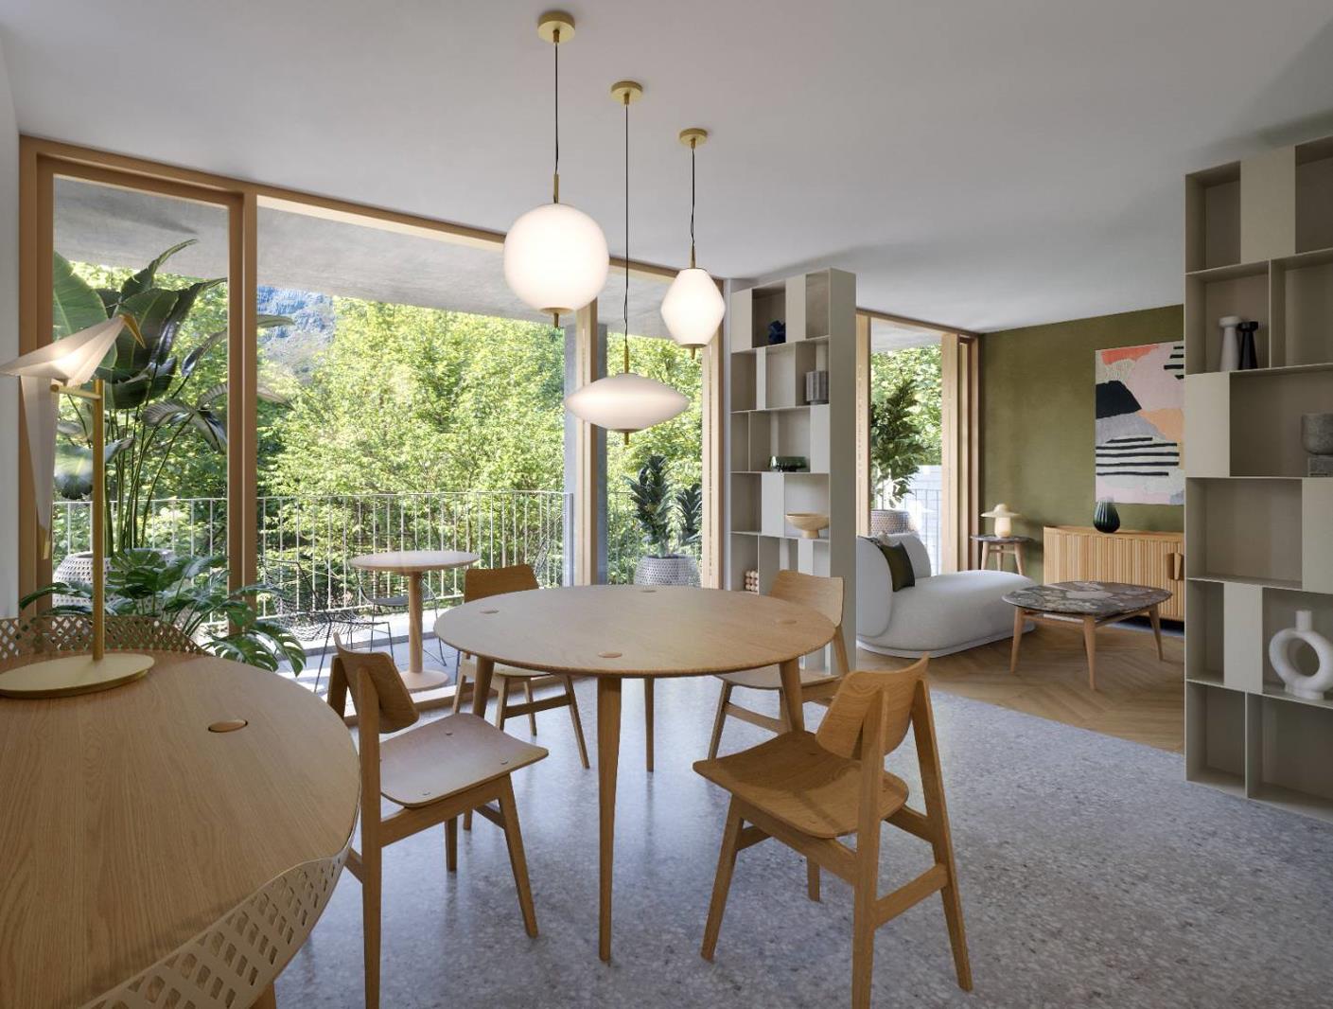
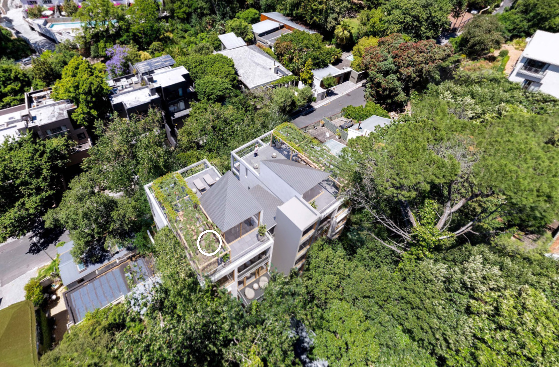
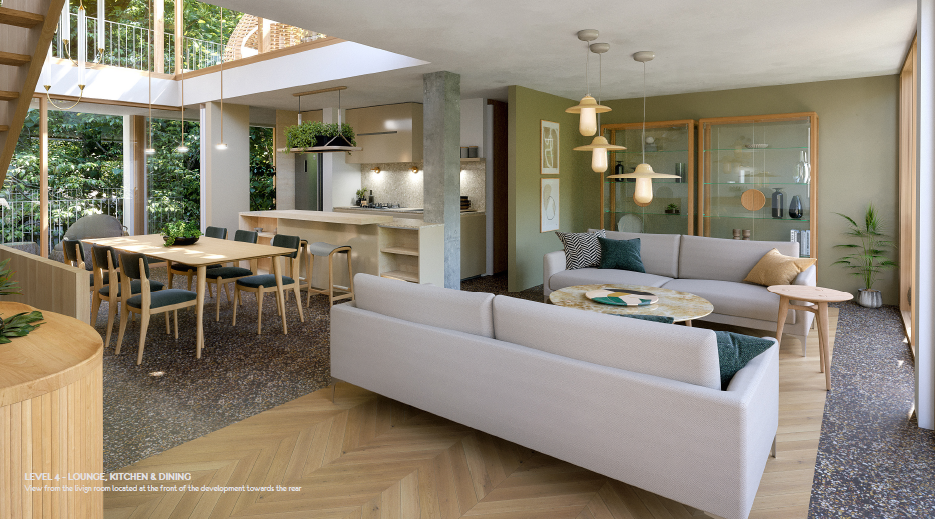
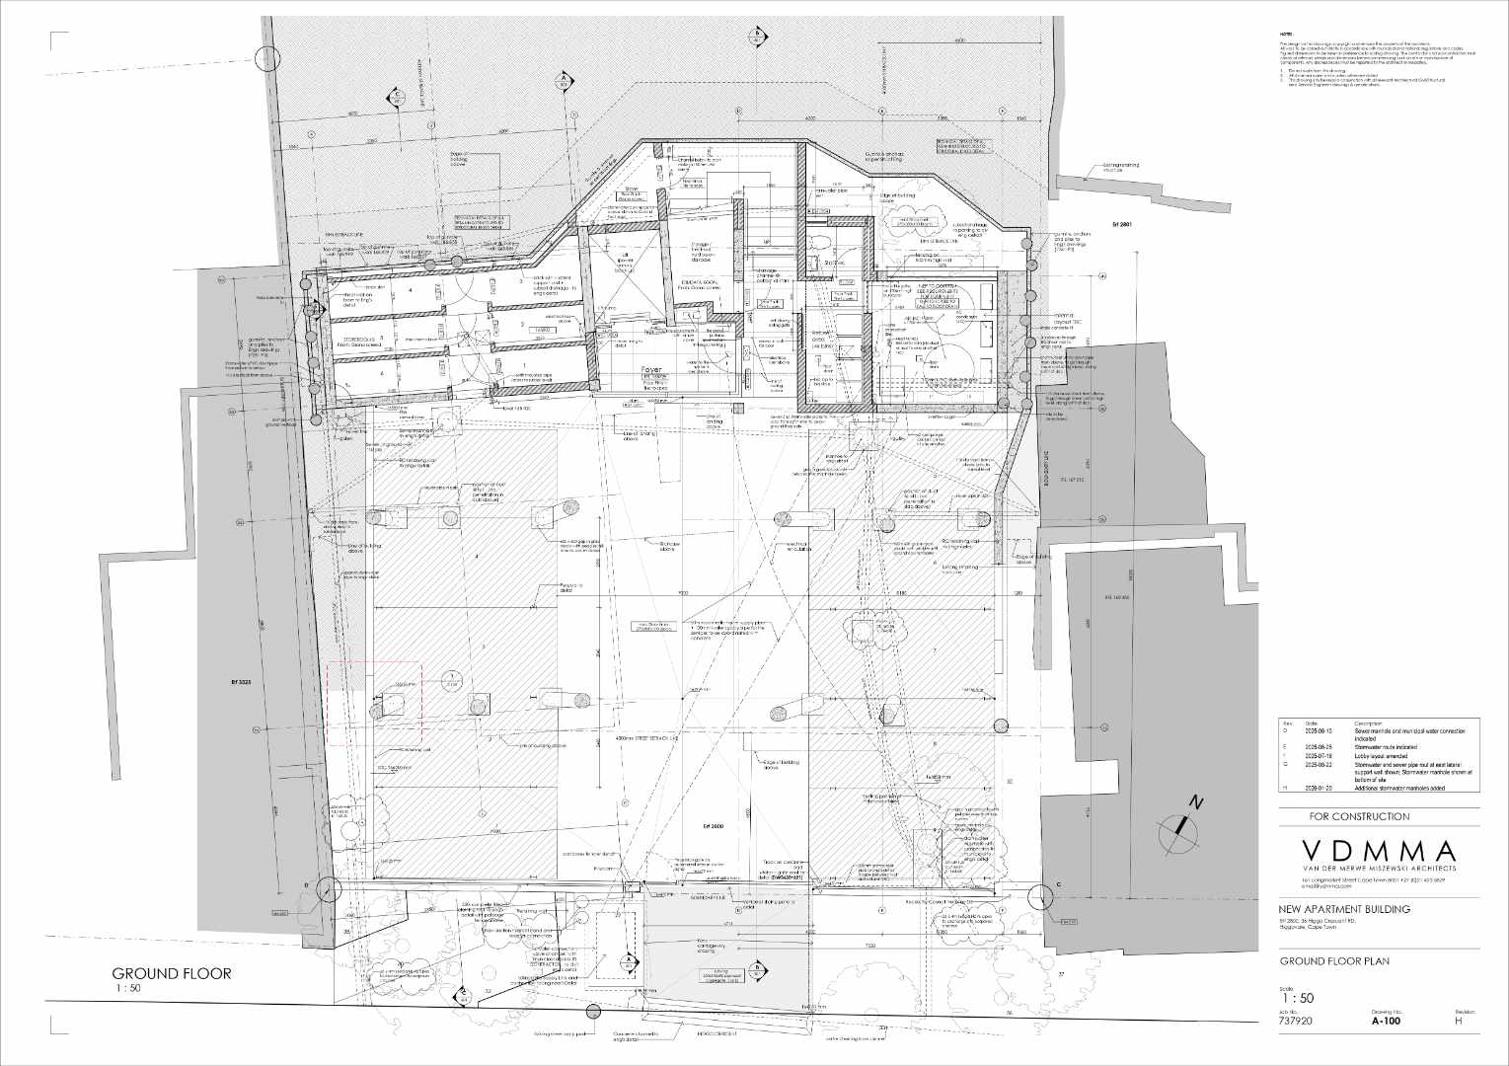
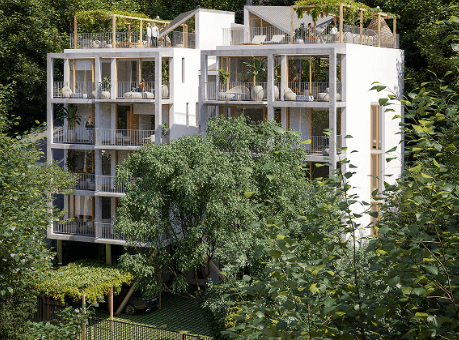
Completion expected Q3 2026 | No transfer dutyAn exceptional opportunity to own a luxury off-plan residence within 36 on Higgo, an exclusive boutique development nestled in the prestigious Higgovale suburb on the slopes of Table Mountain.Designed by acclaimed architects Van der Merwe Miszewski, this intimate collection comprises just six luxury apartments, offering residents a rare combination of privacy, tranquillity, and elevated living above Cape Town''s vibrant City Bowl.Unit 101 spans 125.8 m² and features two spacious bedrooms and two beautifully appointed bathrooms. The light-filled open-plan living spaces are designed to embrace the surrounding natural beauty, with sweeping views of the city skyline, Table Mountain, and the Atlantic Ocean.Architectural finishes have been carefully curated to create a sophisticated contemporary aesthetic, including natural stone and timber flooring, textured brick detailing, and striking raw concrete ceilings. These elements blend seamlessly with the property''s forested surroundings, creating a unique treetop sanctuary.The designer kitchen, crafted by Top Living Kitchens and fitted with premium cabinetry from Amsterdam-based Revised, delivers a refined European-inspired finish. Buyers also have the option to enhance their home with upgrades such as inverter systems, air conditioning, and bespoke lighting packages.Perfectly positioned just minutes from the restaurants, cafs, and boutiques of Kloof Street, and a short drive from the renowned beaches of Clifton and Camps Bay, 36 on Higgo offers an enviable lifestyle where nature, privacy, and urban convenience come together effortlessly.Keanu Atkins is a representative of Real Estate Power CC, trading as REAL REALTY
What we know about this property
Each attribute shows where it came from and how sure we are. Model-derived attributes arrive as enrichment runs.
Resilience
- Backup Power Level
- Partialfrom the listing text · 65%
- Battery Backup
- Nofrom the listing text · 72%
- Borehole
- Nofrom the listing text · 98%
- Gas Hob
- Nofrom the listing text · 97%
- Generator
- Nofrom the listing text · 72%
- Grey Water
- Nofrom the listing text · 98%
- Heat Pump
- Nofrom the listing text · 97%
- Inverter
- Nofrom the listing text · 94%
- Solar Geyser
- Nofrom the listing text · 97%
- Solar panels
- Nofrom the listing text · 95%
- Water Tank
- Nofrom the listing text · 98%
Security
- Alarm Beams
- Nofrom the listing text · 98%
- Armed Response
- Nofrom the listing text · 98%
- Boomed Area
- Nofrom the listing text · 92%
- Burglar Bars
- Nofrom the listing text · 97%
- CCTV
- Nofrom the listing text · 98%
- Electric Fence
- Nofrom the listing text · 98%
- Guard 24h
- Nofrom the listing text · 97%
- Security Estate
- Nofrom the listing text · 94%
Market
- Days on market
- 115 daysfrom our price history
- Price change since listed
- 0.0%from our price history
- Price per m²
- R 82 075from our price history
- Times relisted
- 0from our price history
- Vs suburb median
- 0.48×from our price history
- Under Offer
- Nofrom our price history
Comfort
- Double Glazing
- Nofrom the listing text · 98%
- Fireplace
- Nofrom the listing text · 98%
- High Ceilings
- Nofrom the listing text · 88%
- Natural Light
- Brightfrom the listing text
- North Facing
- Nofrom the listing text · 97%
- Quiet Street
- Nofrom the listing text · 60%
- Underfloor Heating
- Nofrom the listing text · 98%
- View Type
- Cityfrom the listing text · 74%
- Wind Protected
- Nofrom the listing text · 96%
Layout
- Flatlet
- Nofrom the listing text · 98%
- Furnished
- Nofrom the listing text · 96%
- Home Office
- Nofrom the listing text · 97%
- Lift Access
- Nofrom the listing text · 89%
- Open Plan
- Yesfrom the listing text · 98%
- Penthouse
- Nofrom the listing text · 92%
- Scullery
- Nofrom the listing text · 97%
- Single Level
- Nofrom the listing text · 62%
- Staff Accommodation
- Nofrom the listing text · 98%
- Walk In Closet
- Nofrom the listing text · 97%
- Wheelchair Access
- Nofrom the listing text · 98%
Outdoor
- Balcony
- Nofrom the listing text · 89%
- Boat Caravan Parking
- Nofrom the listing text · 98%
- Borehole Irrigation
- Nofrom the listing text · 98%
- Braai Area
- Nofrom the listing text · 98%
- Covered Patio
- Nofrom the listing text · 97%
- Established Trees
- Yesfrom the listing text · 60%
- Garage Type
- Singlefrom the listing text
- Garden Size
- Nonefrom the listing text
- Off-street parking bays
- 1from the listing text
- Pet Friendly
- Nofrom the listing text · 97%
- Pool Type
- Nonefrom the listing text
Condition
- Needs Tlc
- Nofrom the listing text · 98%
- Renovation Status
- New Buildfrom the listing text
Architecture
- Architecture Style
- Contemporaryfrom the listing text
- Build Era
- New Buildfrom the listing text
- Double Storey
- Nofrom the listing text · 85%
- Original Features
- Nofrom the listing text · 98%
- Thatched Roof
- Nofrom the listing text · 98%
Tenure Rules
- Exclusive Use Area
- Nofrom the listing text · 82%
- No transfer duty
- Yesfrom the listing text · 89%
- Retirement Scheme
- Nofrom the listing text · 98%
- Short Let Allowed
- Nofrom the listing text · 98%
- Special Levy Mentioned
- Nofrom the listing text · 96%
- Tenure
- Sectional Titlefrom the listing text · 99%
- Utilities Included
- Nofrom the listing text · 98%
Connectivity
- Fibre
- Nofrom the listing text · 98%
Commercial
- Auction
- Nofrom the listing text · 99%
- Bank Assisted
- Nofrom the listing text · 98%
- Off Plan
- Yesfrom the listing text · 98%
- Owner Relocating
- Nofrom the listing text · 98%
- Price Reduced
- Nofrom our price history
- Priced To Sell
- Nofrom the listing text · 98%
Portal facts
- Levies
- R 3 599
- Land size
- 106 m²
- Floor size
- 106 m²
- Listing date
- 1 Jun 2026
- Property type
- Apartment
- Listing number
- T5505814
- Rates and taxes
- R 4 025
- Feature: Bedrooms
- 2
- Feature: Bathrooms
- 2
- Feature: Garage parking
- 1