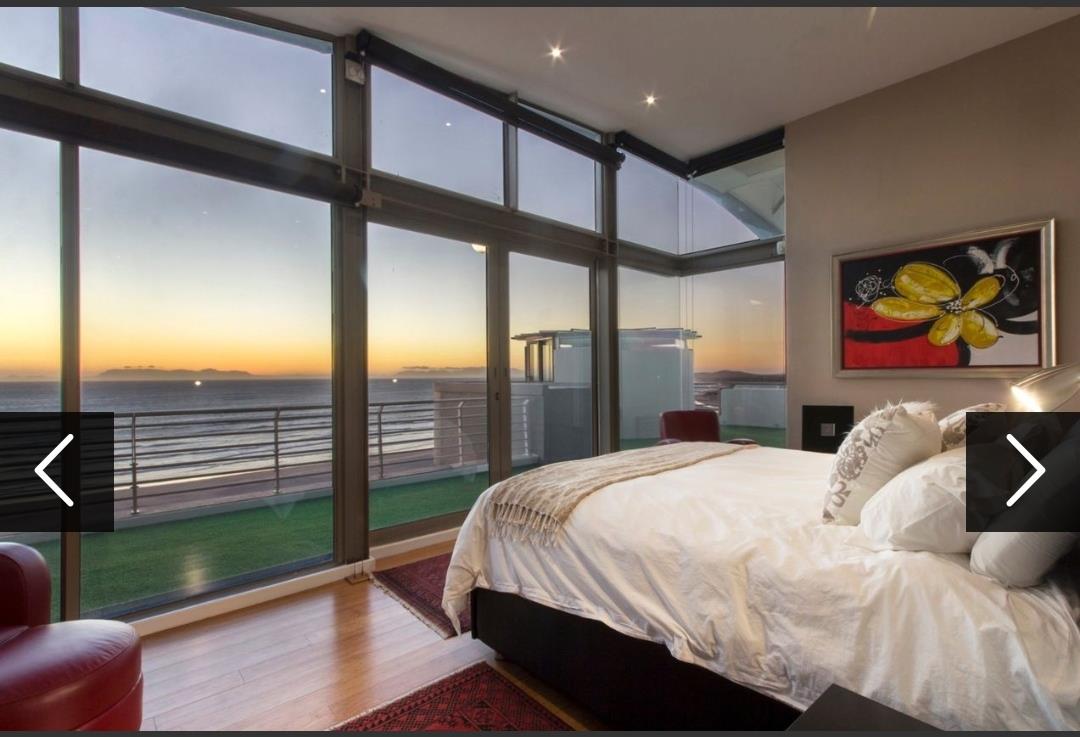
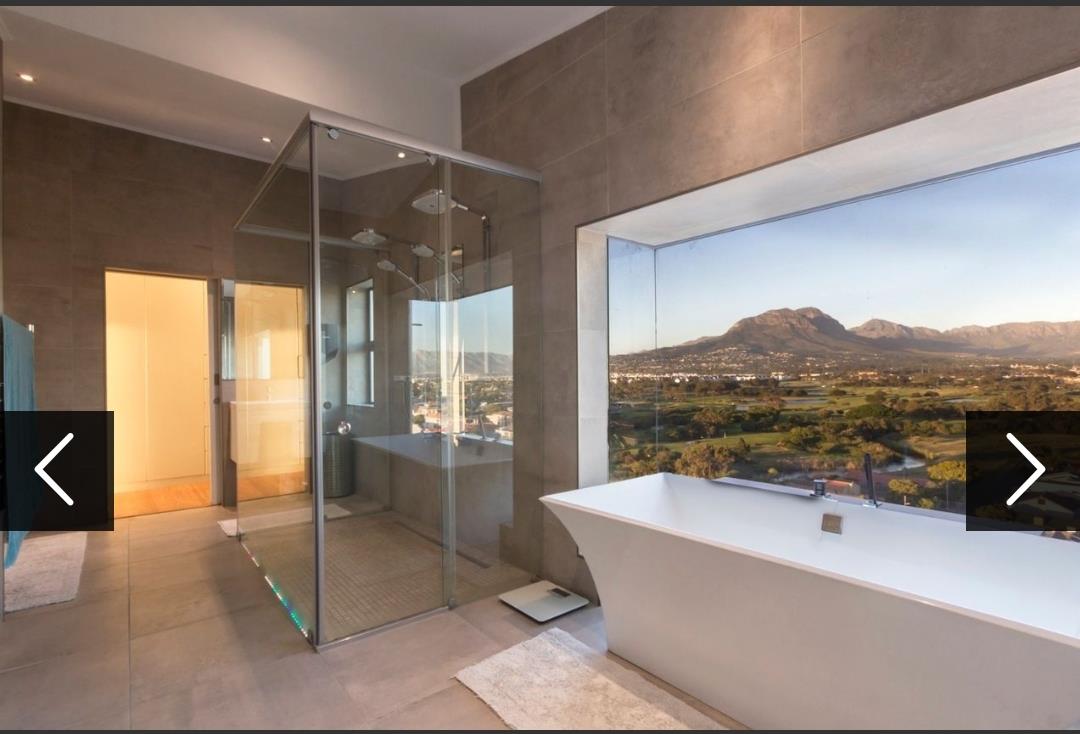
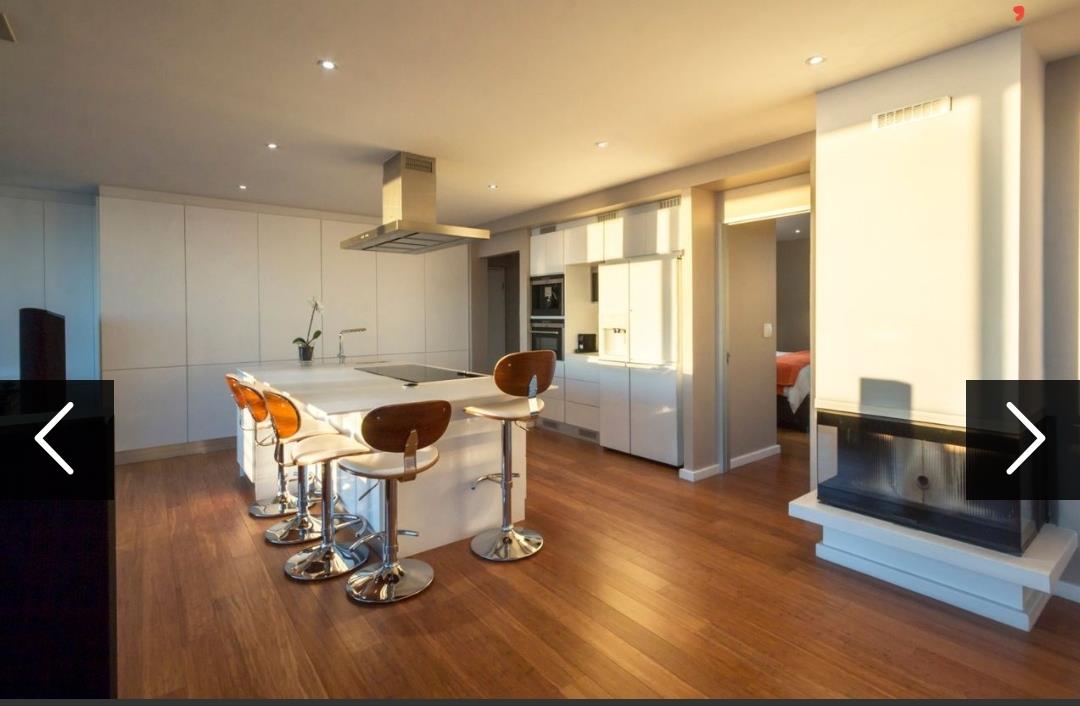
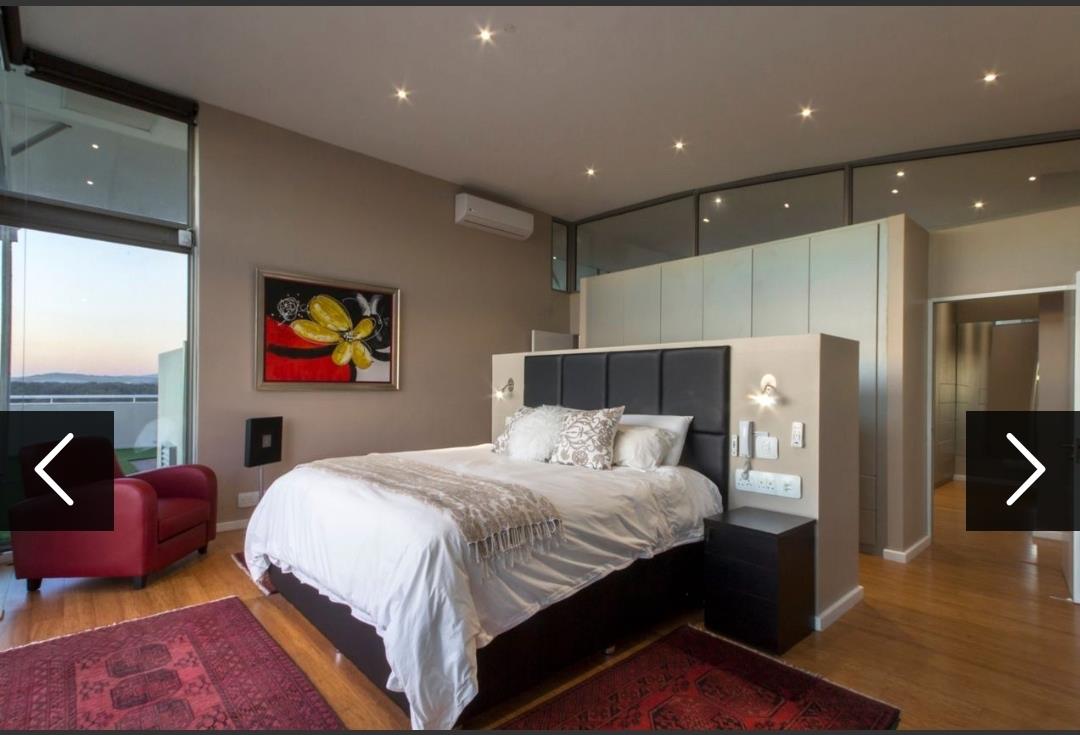
3 Bedroom Penthouse in Strand North
8b cape sands, 202 beach rd, Strand North, Cape Town
3 bed · 3 bath · 4 garage · 689 m² floor
Description
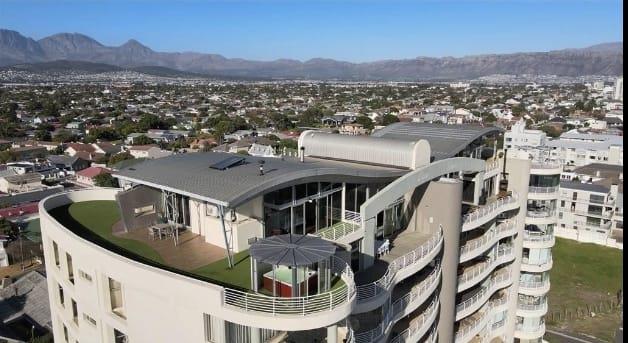
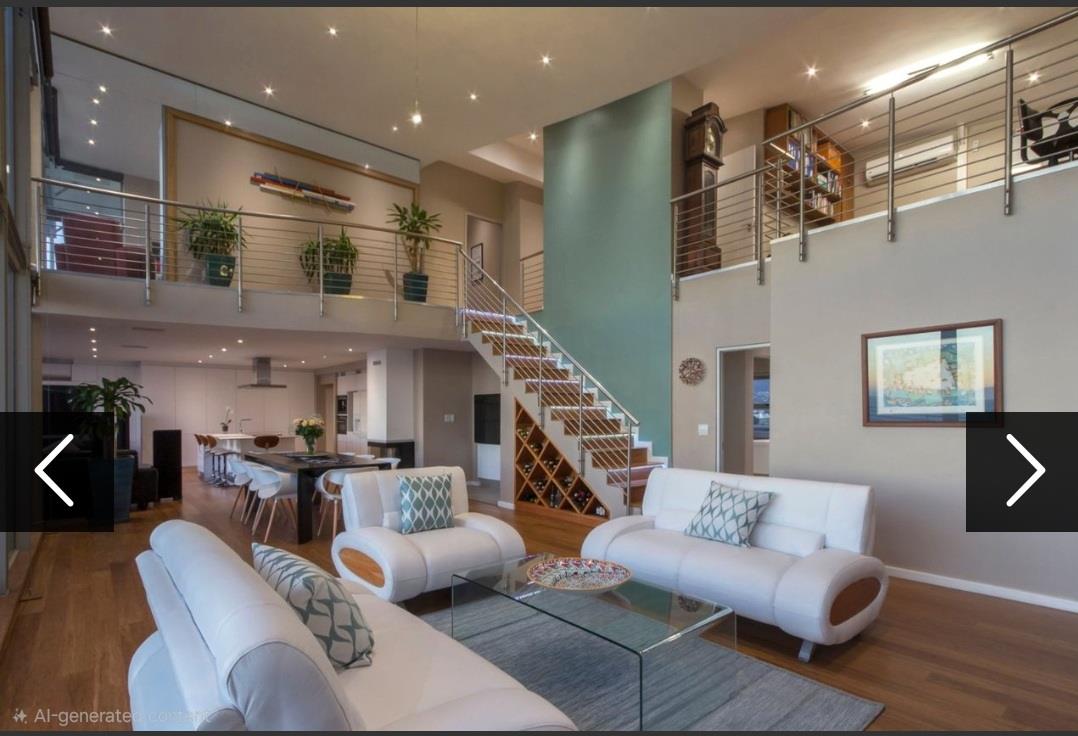
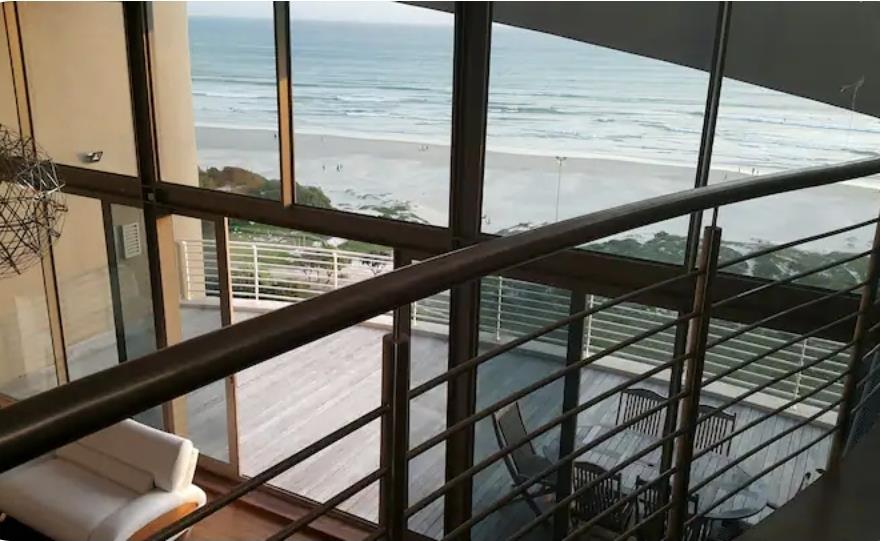
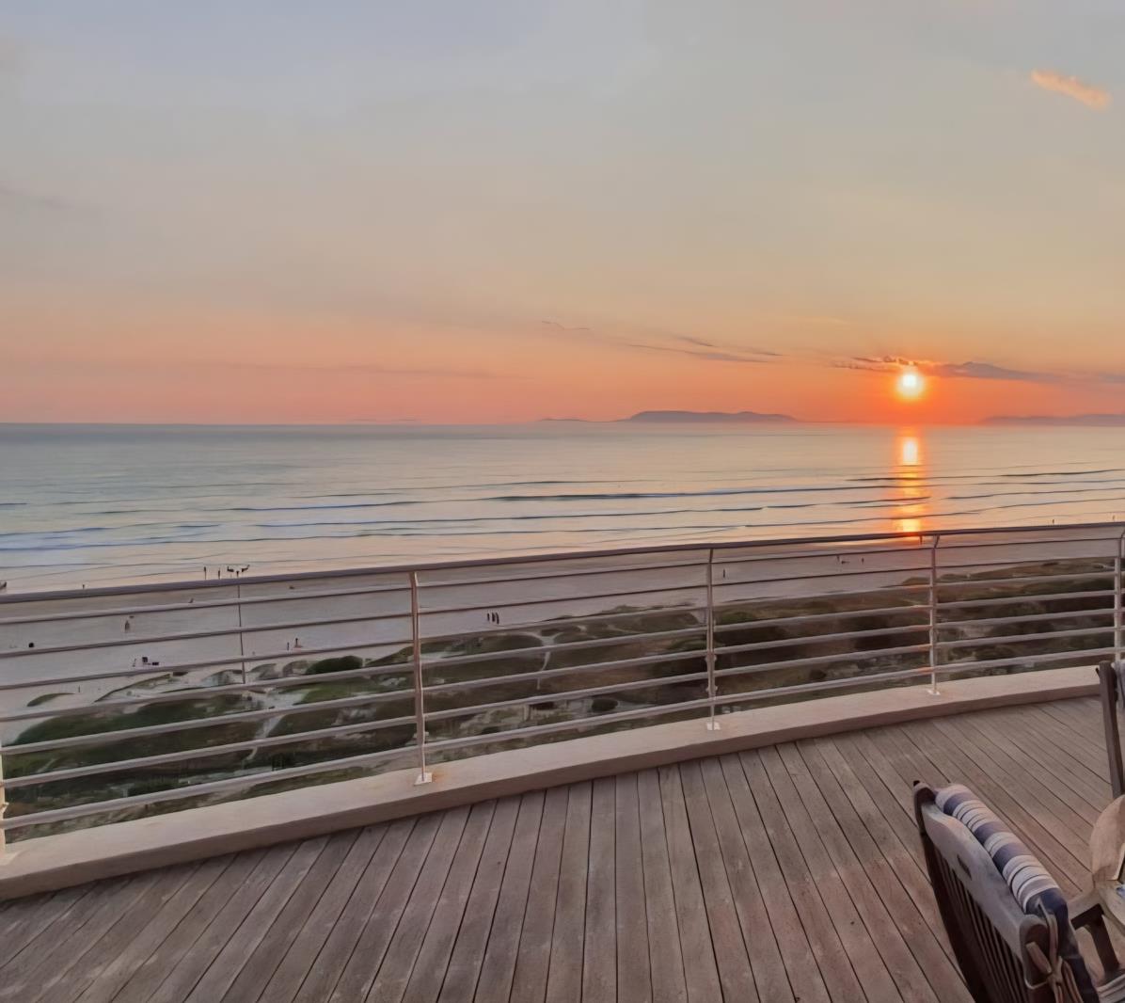
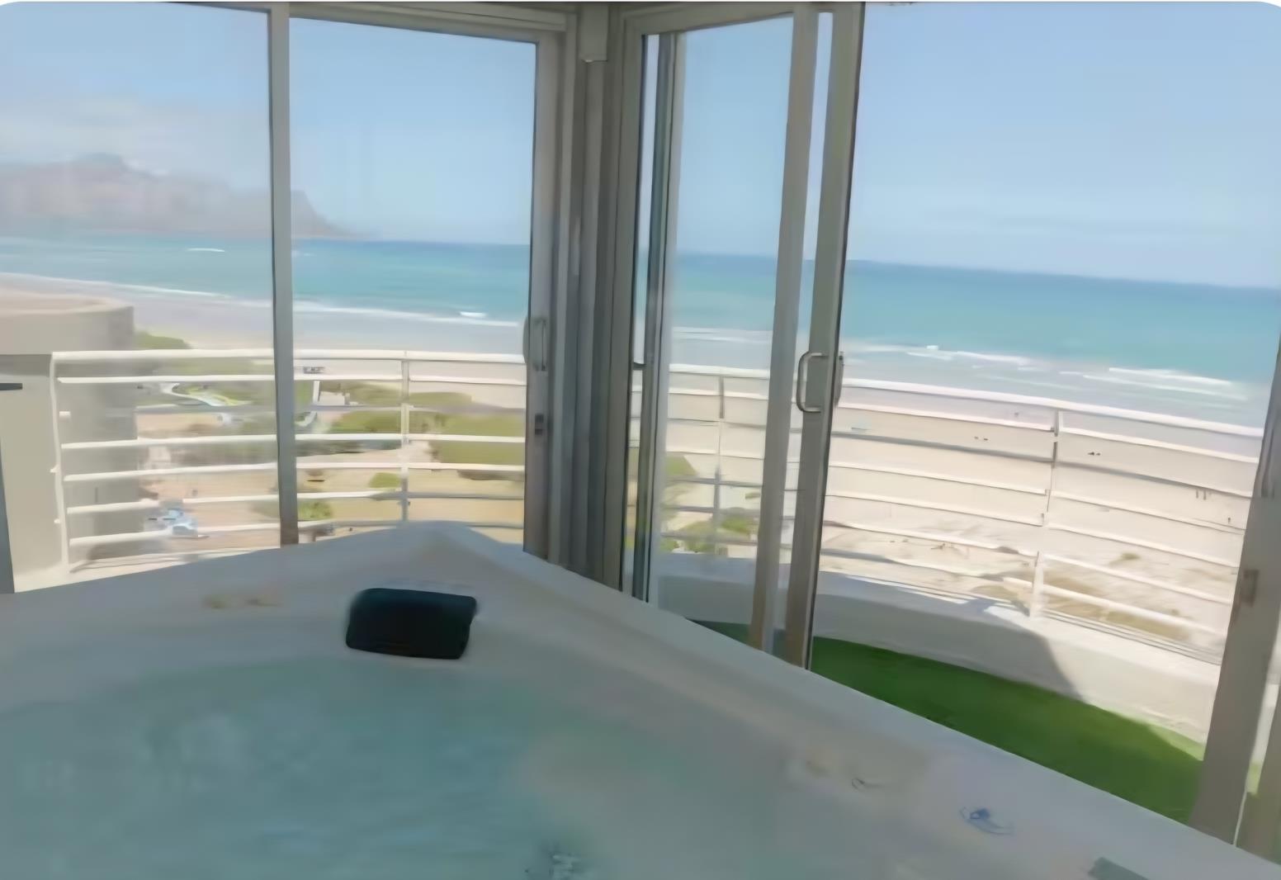
Private sale by owner. No agents.A luxurious penthouse with spectacular 360 degree views, consisting of 290m2 inside space with Bamboo Flooring throughout. 300m2 of balconiesterrace outdoor entertainment areas covered with artificial lawn and Grappa timber decks. Storeroom of 10 m². Private garage in basement with space with 4 cars and work bench. Exclusive use basement parking bay in B2. Glass doors and windows with UV protection film. Automated roller blinds. Remote controlled Eco-Friendly Lartistico Pellet Fireplace. Inverter Carrier Air-conditioning controlled by a mobile app from wherever you are in the world. National and international plugs and ports. Rechargeable light bulbs in every room. High-speed fiber Wi-Fi plus UPS Wi-Fi and charging of phones available during loadshedding. Enclosed Jacuzzi with almost 360 degree views. 2 Hidden build-in Yale Safes 360 x 430 x 695 in size. All 3 en-suite bathrooms have luxurious baths, showers, bidets, double basins and urinals with Hans Grohe Taps, Laufen, Geberit sanitary ware and Jeeves heated towel rails. Solar geyser. Access to the communal gym area with Heated Training Pool, Gym & Fitness area, Sauna, Steam Room, Showers as well as an outdoor entertainment and braai area.Kitchen: Siemens under counter Touch Oven and Induction Hob, Siemens Lava Griller, Siemens Eye-level convectionmicrowave oven, Siemens additional microwave, Siemens Integrated Multifunction CoffeeEspresso Machine, Blanco two-way Tap connected to a reverse osmosis water filter system, also serves the coffee machine and fridgefreezer. Neolith scratch and stain resistant Counter Tops and Chef Island. Push-to-open cupboards and drawers. Indoor Spit-Braai and rotisserie with hidden chimney and extractor. Small Appliance hideaway. Siemens extractor fan. The kitchen top has a built-in hidden plug column. Wine rack under staircase. Kitchenette in Pajama Lounge with Gaggenau integrated microwave and Siemens integrated under counter fridge. Blanco two-way tap connected to a reverse osmosis water filter system Neolith scratch and stain resistant counter top.
What we know about this property
Each attribute shows where it came from and how sure we are. Model-derived attributes arrive as enrichment runs.
Resilience
- Backup Power Level
- Partialfrom the listing text
- Battery Backup
- Yesfrom the listing text · 65%
- Borehole
- Nofrom the listing text · 98%
- Gas Hob
- Nofrom the listing text · 97%
- Generator
- Nofrom the listing text · 88%
- Grey Water
- Nofrom the listing text · 98%
- Heat Pump
- Nofrom the listing text · 95%
- Inverter
- Yesfrom the listing text · 90%
- Solar Geyser
- Yesfrom the listing text · 96%
- Solar panels
- Nofrom the listing text · 94%
- Water Tank
- Nofrom the listing text · 98%
Security
- Alarm Beams
- Nofrom the listing text · 96%
- Armed Response
- Nofrom the listing text · 97%
- Boomed Area
- Nofrom the listing text · 68%
- Burglar Bars
- Yesfrom the listing text · 91%
- CCTV
- Nofrom the listing text · 97%
- Electric Fence
- Yesfrom the listing text · 96%
- Guard 24h
- Nofrom the listing text · 96%
Market
- Days on market
- 176 daysfrom our price history
- Gross rental yield
- 1.9%from our price history
- Price change since listed
- 0.0%from our price history
- Price per m²
- R 24 528from our price history
- Times relisted
- 0from our price history
- Vs suburb median
- 5.73×from our price history
- Under Offer
- Nofrom our price history
Comfort
- Air Conditioning
- Yesfrom the listing text · 99%
- Double Glazing
- Nofrom the listing text · 95%
- Fireplace
- Yesfrom the listing text · 99%
- High Ceilings
- Nofrom the listing text · 96%
- Natural Light
- Brightfrom the listing text · 82%
- North Facing
- Nofrom the listing text · 97%
- Quiet Street
- Nofrom the listing text · 98%
- Underfloor Heating
- Nofrom the listing text · 97%
- View Type
- Seafrom the listing text
- Wind Protected
- Nofrom the listing text · 97%
Layout
- Flatlet
- Nofrom the listing text · 98%
- Furnished
- Nofrom the listing text · 92%
- Home Office
- Yesfrom the listing text · 94%
- Lift Access
- Nofrom the listing text · 83%
- Living Areas
- 3from the listing text · 81%
- Open Plan
- Nofrom the listing text · 89%
- Penthouse
- Yesfrom the listing text · 99%
- Scullery
- Yesfrom the listing text · 78%
- Single Level
- Nofrom the listing text · 95%
- Staff Accommodation
- Nofrom the listing text · 96%
- Walk In Closet
- Nofrom the listing text · 95%
- Wheelchair Access
- Yesfrom the listing text · 96%
Outdoor
- Balcony
- Yesfrom the listing text · 99%
- Boat Caravan Parking
- Nofrom the listing text · 97%
- Borehole Irrigation
- Nofrom the listing text · 96%
- Braai Area
- Yesfrom the listing text · 99%
- Covered Patio
- Nofrom the listing text · 76%
- Established Trees
- Nofrom the listing text · 98%
- Garage Type
- Triple Plusfrom the listing text
- Garden Size
- Nonefrom the listing text · 90%
- Off-street parking bays
- 4from the listing text · 96%
- Pet Friendly
- Yesfrom the listing text · 97%
- Pool Type
- Communalfrom the listing text · 99%
Condition
- Needs Tlc
- Nofrom the listing text · 98%
Architecture
- Build Era
- 2015 Plusfrom the listing text · 73%
- Double Storey
- Yesfrom the listing text · 96%
- Original Features
- Nofrom the listing text · 97%
- Thatched Roof
- Nofrom the listing text · 98%
Tenure Rules
- Exclusive Use Area
- Yesfrom the listing text · 94%
- No transfer duty
- Nofrom the listing text · 98%
- Retirement Scheme
- Nofrom the listing text · 98%
- Short Let Allowed
- Nofrom the listing text · 97%
- Special Levy Mentioned
- Nofrom the listing text · 96%
- Tenure
- Sectional Titlefrom the listing text · 97%
- Utilities Included
- Nofrom the listing text · 98%
Connectivity
- Fibre
- Yesfrom the listing text · 95%
Commercial
- Auction
- Nofrom the listing text · 99%
- Bank Assisted
- Nofrom the listing text · 98%
- Off Plan
- Nofrom the listing text · 98%
- Owner Relocating
- Nofrom the listing text · 98%
- Price Reduced
- Nofrom our price history
- Priced To Sell
- Nofrom the listing text · 98%
Portal facts
- Levies
- R 10 720
- Floor size
- 689 m²
- Feature: Gym
- yes
- Listing date
- 31 Mar 2026
- Feature: Deck
- yes
- Feature: Pool
- yes
- Property type
- Penthouse
- Feature: Study
- yes
- Listing number
- Z50882
- Feature: Aircon
- yes
- Rates and taxes
- R 5 000
- Feature: Balcony
- yes
- Feature: Kitchen
- yes
- Feature: Laundry
- yes
- Feature: Lounges
- 3
- Feature: Storeys
- 2
- Feature: Bedrooms
- 3
- Feature: En-suite
- 3
- Feature: Scullery
- yes
- Feature: Sea view
- yes
- Feature: Spa bath
- yes
- Feature: Bathrooms
- 3
- Feature: Fireplace
- yes
- Feature: Access gate
- yes
- Feature: Scenic view
- yes
- Feature: Dining areas
- 1
- Feature: Pet friendly
- yes
- Feature: Entrance hall
- yes
- Feature: Built In braai
- yes
- Feature: Family TV room
- yes
- Feature: Garage parking
- 4
- Feature: Covered parking
- 1
- Feature: Electric fencing
- yes
- Feature: Built in cupboards
- yes
- Feature: Wheel chair friendly
- yes